



Address
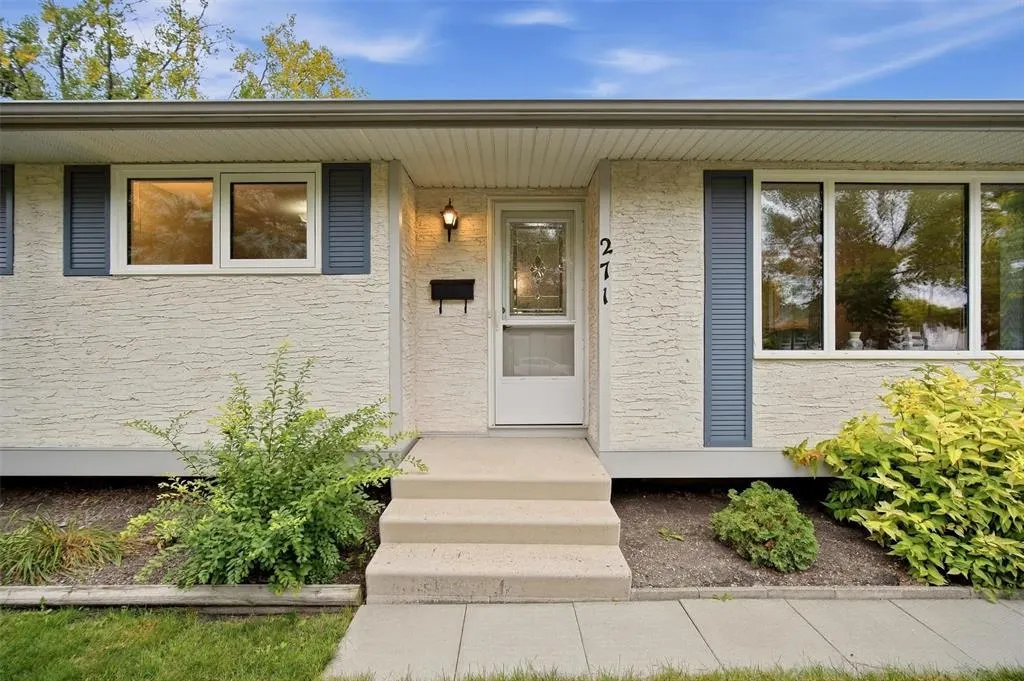
271 Cullen Drive, Winnipeg, MB
Price
$ 409,900
Property Attributes
- ID#202623151
- TypeSingle Family
- Listing Status Active
- MunicipalityWinnipeg
- CityWinnipeg
- AreaWestdale
- NeighbourhoodWestdale
- Postal CodeR3R 1X4
- Style
- Year Built1973
- Price$ 409,900
- Bedrooms3
- Bathrooms1
- Half Bathrooms1
- Sqr Footage1030
Data Source:
Canadian Real Estate Association (CREA)
Property Description
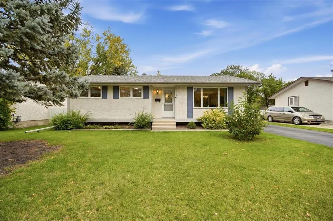
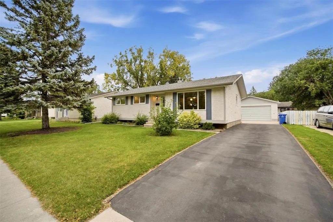
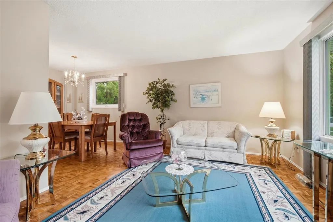
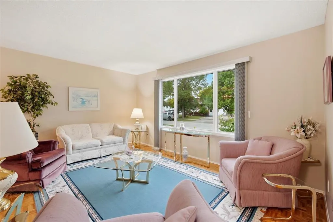
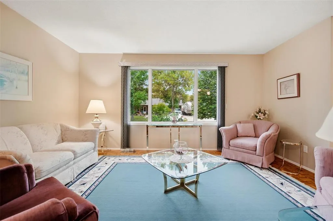
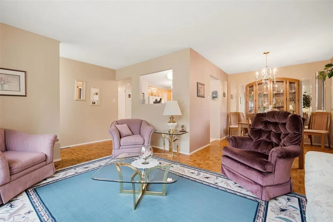
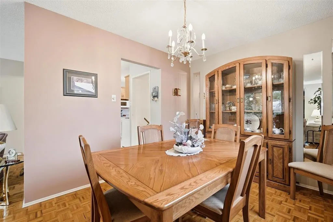
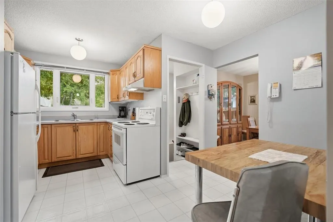
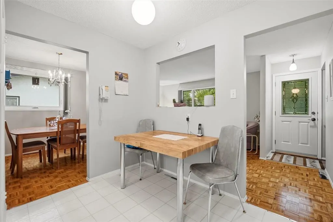
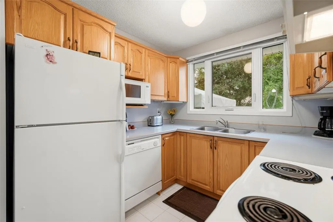
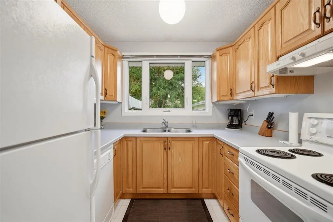
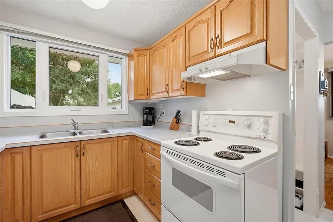
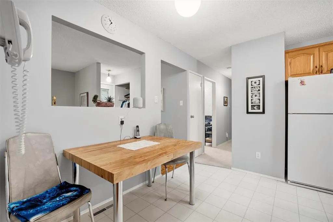
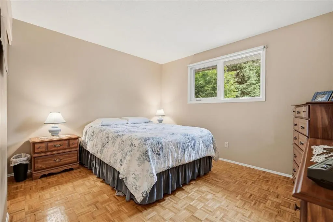
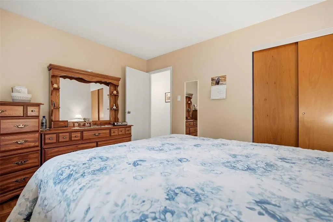
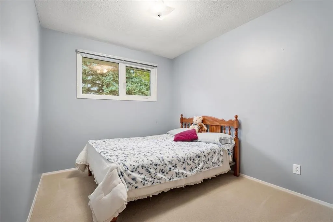
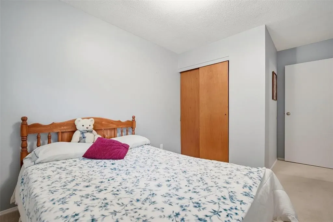
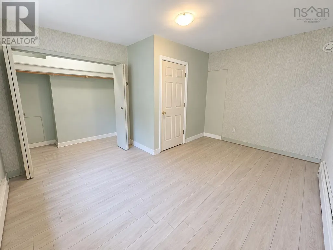
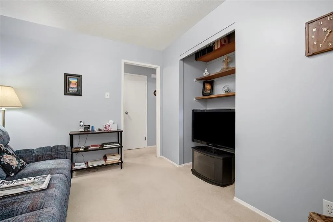
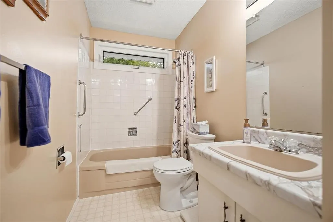
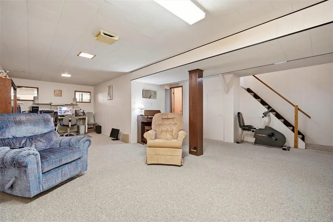
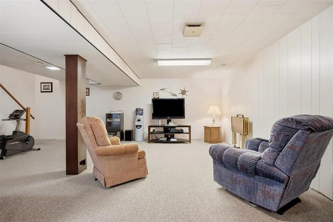
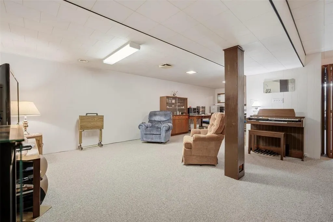
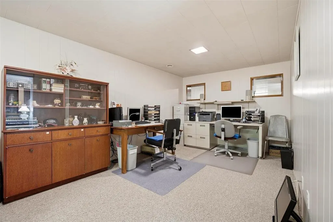
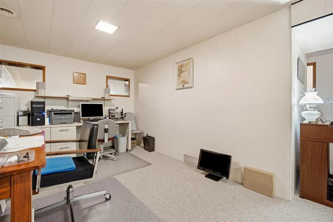
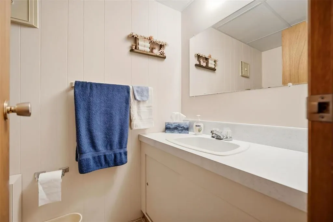
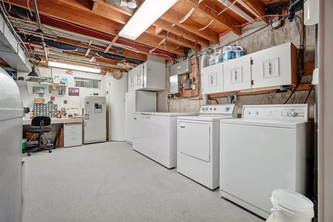
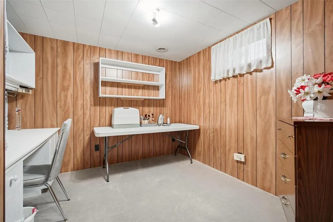
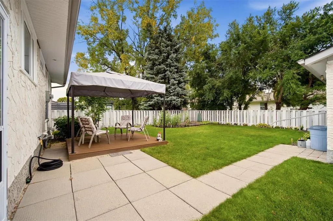
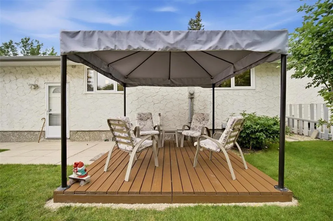
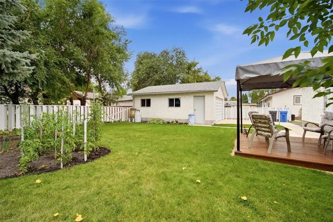
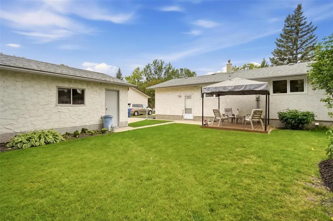
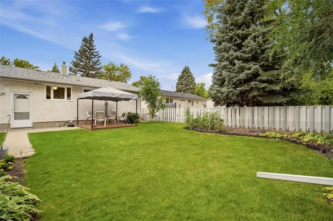
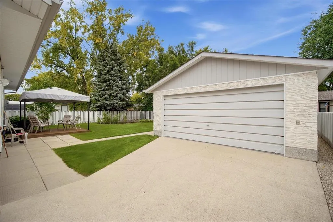
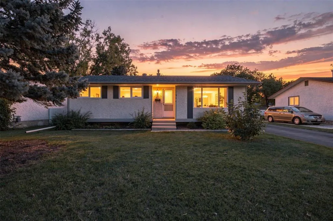
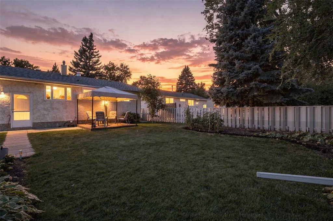
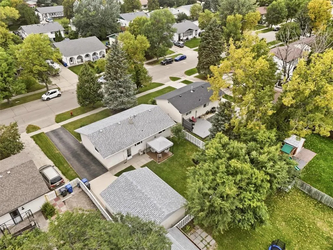
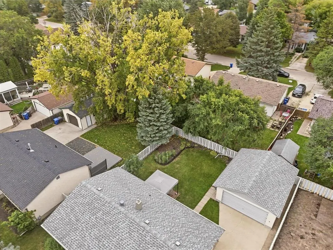
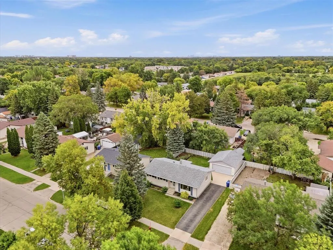
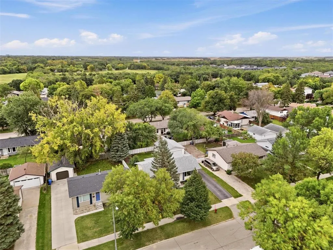
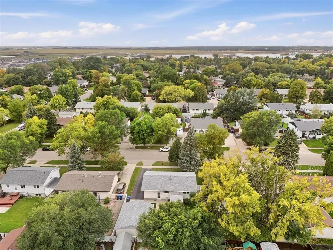
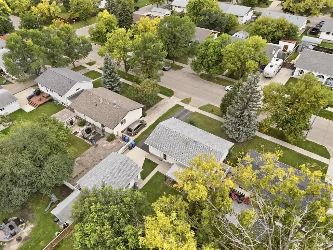
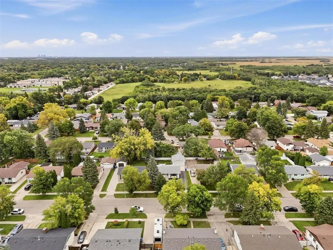
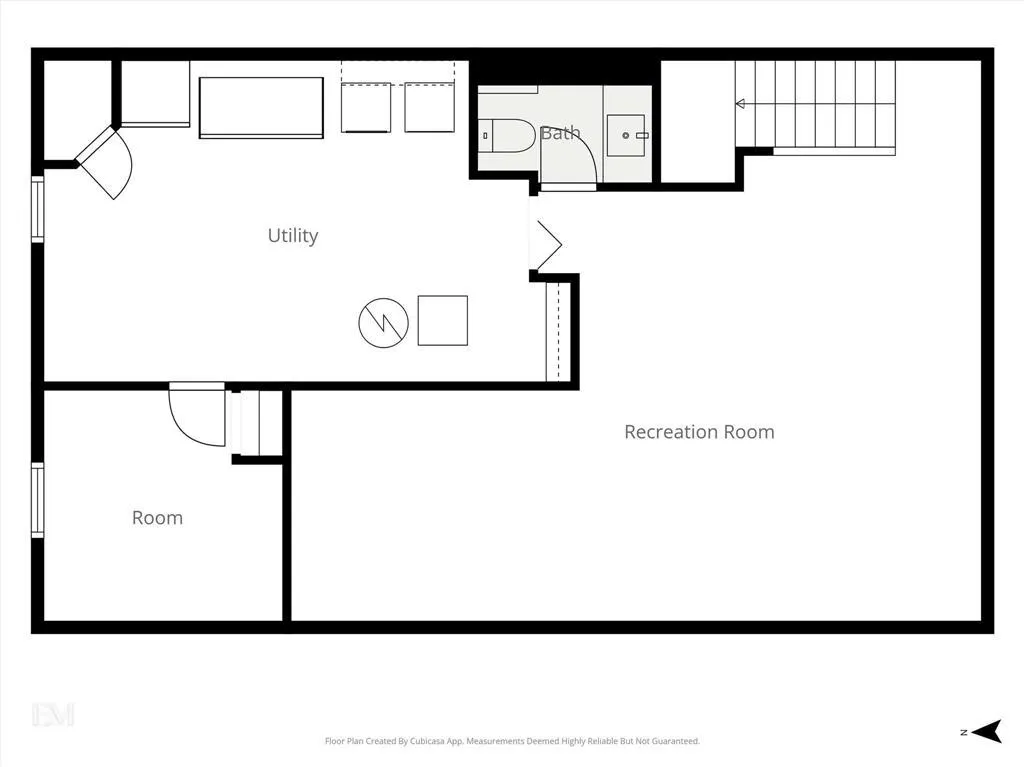
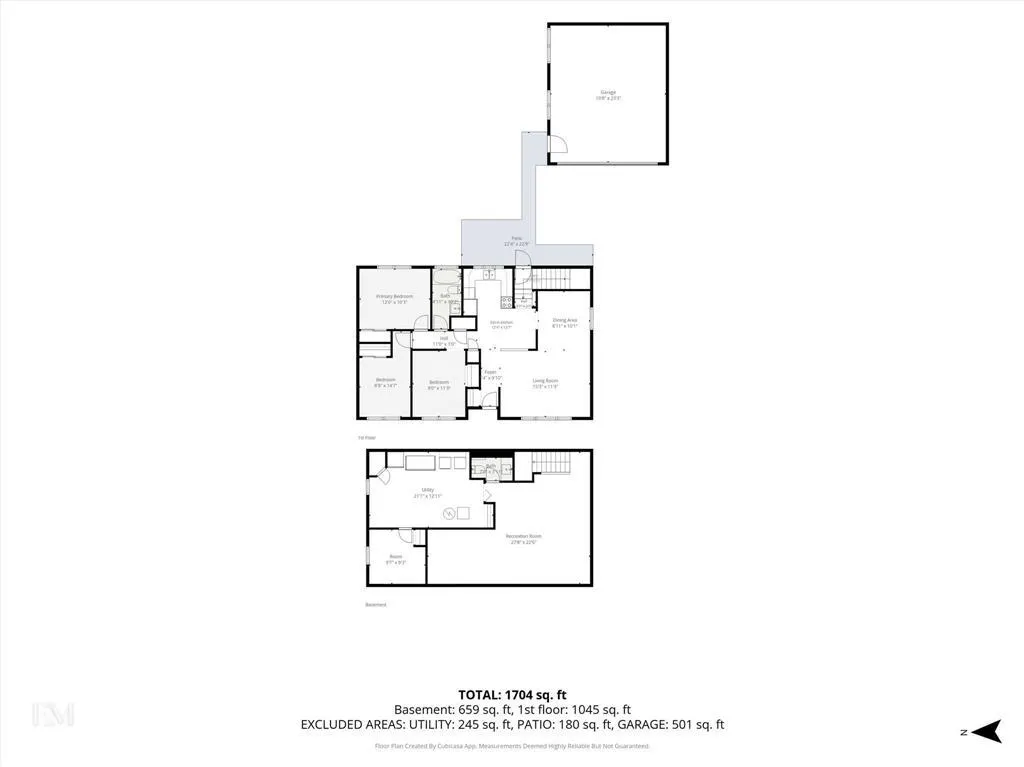
1H//Winnipeg/Showings Start Saturday September 19th, offers considered Thursday September 24th.Welcome to this original owner, very well maintained 3 bedroom bungalow with one of Westdale's most sought after locations. This is a home that helped raise a happy family and it is ready for you to do the same. Everything is very well maintained and the home is ready for you to decorate it to your taste. Great "Bones" newer windows and roof, updated furnace and hot water tank, central air, kitchen opened up to the living area, a large developed lower level with a spacious rec room, 2 piece bath, den or hobby room and tons of storage. The yard is very spacious, has a deck and gazebo, large garden, and the oversized double garage offers plenty of parking room as well as a great work area and tons of storage. The garage has "Man Cave potential" written all over it!!! This is a very solid, well loved home...come and have a look! (id:7434)
General Features
| Features | No back lane, No Smoking Home |
|---|---|
| Road Type | Paved road |
| Property Type | Single Family |
| CommunityName | Westdale |
| Neighbourhood | Westdale |
| Building Appliances | Hood Fan, Blinds, Dishwasher, Dryer, Freezer, Garage door opener, Garage door opener remote(s), Refrigerator, Stove, Washer, Window Coverings |
| Building Cooling Type | Central air conditioning |
| Parking Space Total | 5 |
| Building Type | House |
| Ownership Type | Freehold |
Interior Features
| Building Fireplace Present | False |
|---|---|
| Building Heating Type | High-Efficiency Furnace, Forced air |
| Building Heating Fuel | Natural gas |
| Flooring Type | Wall-to-wall carpet, Vinyl, Wood |
| Living Area Range | 1030 |
| Bedrooms | 3 |
Exterior Features
| Structure | Deck |
|---|---|
| Sewer | Municipal sewage system |
| Fence Type | Fence |
Room Details
| Room | Dimensions | Level | Flooring | Details |
|---|---|---|---|---|
| 2pc Bathroom | 4.4 x 3.8 | Main level | ||
| 4pc Bathroom | 8.6 x 6 | Main level | ||
| Bedroom | 11 ft ,3 in x 9 ft | Main level | 9 ft | |
| Den | 9 ft ,6 in x 9 ft ,3 in | Lower level | 9 ft ,3 in | |
| Dining room | 10 ft x 8 ft ,11 in | Main level | 8 ft ,11 in | |
| Eat in kitchen | 13 ft ,6 in x 12 ft ,3 in | Main level | 12 ft ,3 in | |
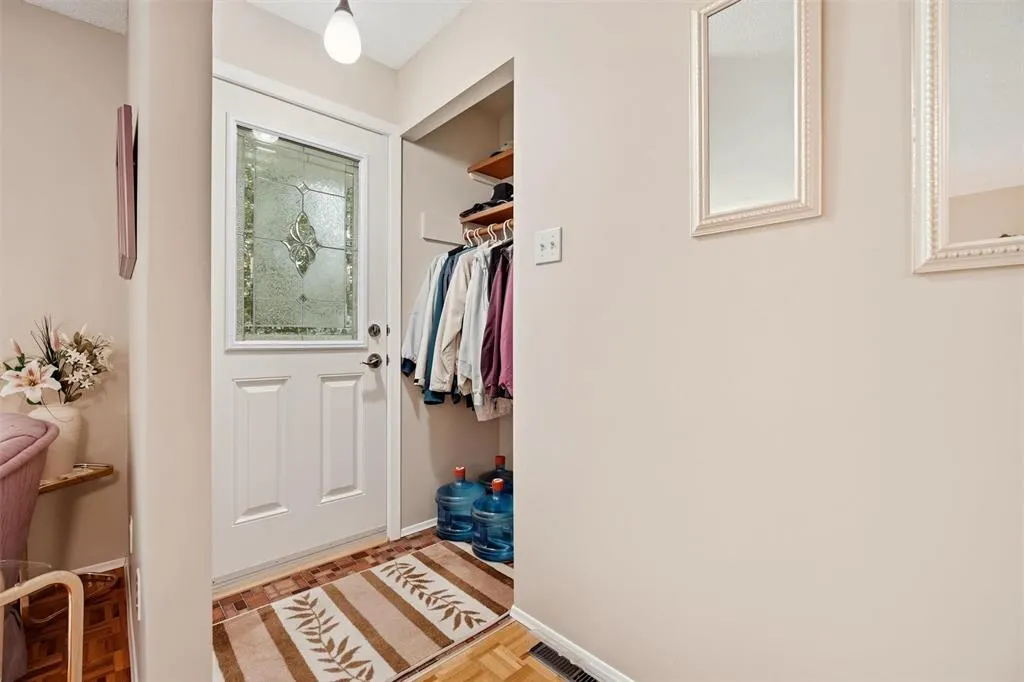
| Foyer | 5.6 x 4 | Main level | ||
| Kitchen | 12.5 x 15.5 | Main level | ||
| Living room | 15 ft ,3 in x 11 ft ,3 in | Main level | 11 ft ,3 in | |
| Other | Loft 11.6 x 10.5 | Third level | ||
| Primary Bedroom | 12 ft x 10 ft ,3 in | Main level | 10 ft ,3 in | |
| Recreation room | 27 ft x 22 ft | Lower level | 22 ft |
Amenities
- Views
- New Construction
- Adult 55+
- Lease To Own
- No Strata Fees
- Furnished
- Primary On Main
- Air Conditioning
- Seller Finance
- Green
- Fixer Upper
- Horse
- Golf
- Fireplace
- Deck
- Garage
- Basement
- Pool

Property vs Single Family Average in R3R 1X4
Price
Year Built
In The Neighbourhood
Just Listed
Hamilton (Westdale)
$ 1,995,000
- Type
- Single Family
- Rooms
- 5 Beds + 3.5 Baths
ROYAL LEPAGE STATE REALTY
Just Listed
Hamilton (Westdale)
$ 950,000
- Type
- Single Family
- Rooms
- 7 Beds + 2.5 Baths
ROYAL LEPAGE REALTY PLUS OAKVILLE
 Toronto Real Estate Board (TRREB); All information deemed reliable but not guaranteed. All properties are subject to prior sale, change or withdrawal. Neither listing broker(s) or information provider(s) shall be responsible for any typographical errors, misinformation, misprints and shall be held totally harmless. Listing(s) information is provided for consumer's personal, non-commercial use and may not be used for any purpose other than to identify prospective properties consumers may be interested

 All information deemed reliable but not guaranteed. All properties are subject to prior sale, change or withdrawal. Neither listing broker(s) or information provider(s) shall be responsible for any typographical errors, misinformation, misprints and shall be held totally harmless. Listing(s) information is provided for consumer's personal, non-commercial use and may not be used for any purpose other than to identify prospective properties consumers may be interested in purchasing. The data relating