
Address
377 Provident Way, Hamilton, ON
Price
$ 950
Property Attributes
- ID#40796858
- TypeSingle Family
- Listing Status Active
- MunicipalityHamilton
- CityHamilton
- AreaHamilton
- Neighbourhood531 - Mount Hope Municipal
- Postal CodeL0R 1W0
- Style
- Year Built2023
- Price$ 950
- Bedrooms4
- Bathrooms2
- Half Bathrooms1
- Sqr Footage2001
Data Source:
Canadian Real Estate Association (CREA)
Property Description
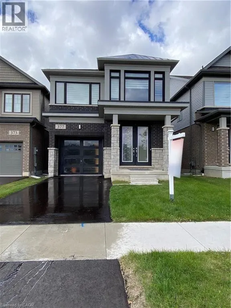
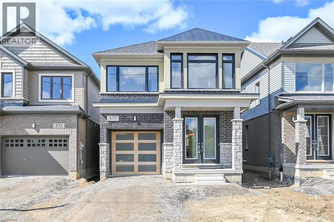
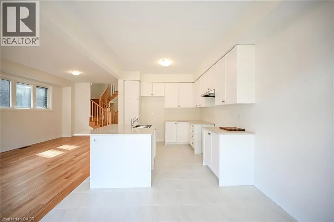
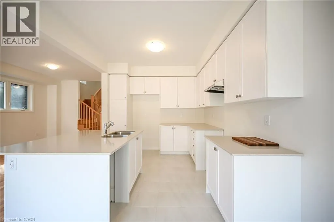
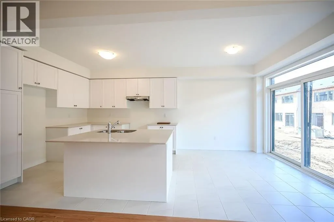
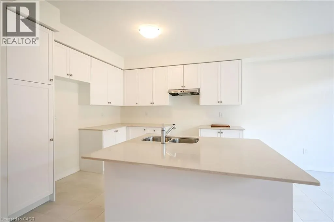
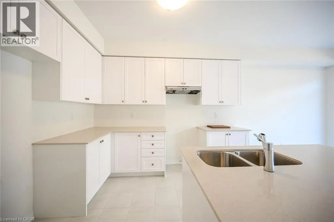
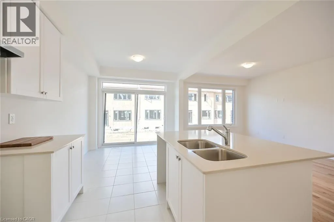
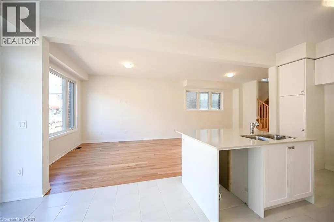
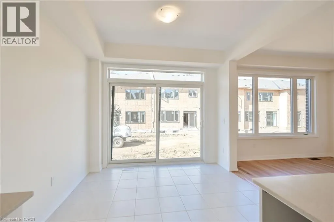
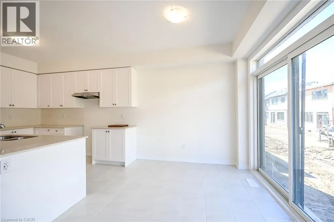
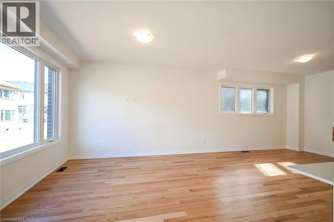
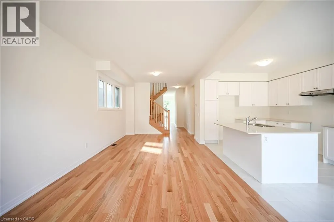
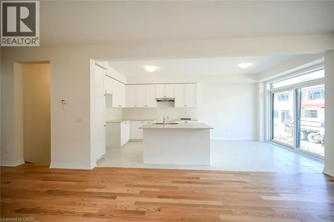
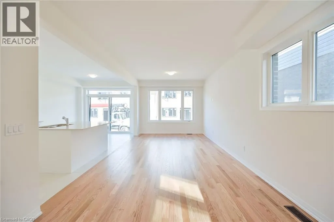
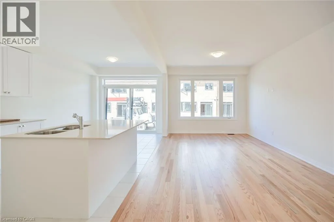
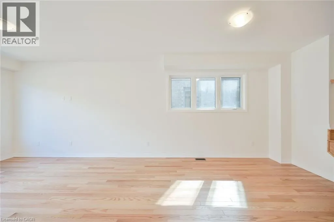
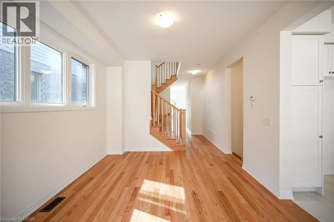
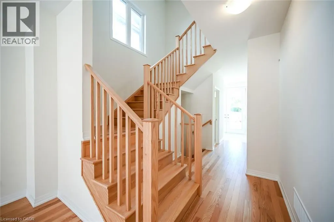
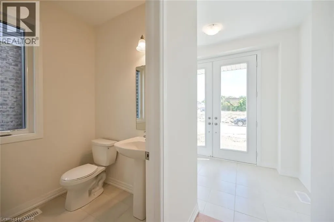
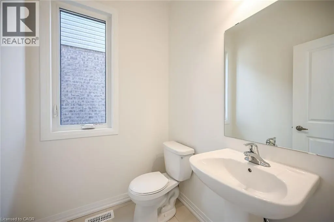
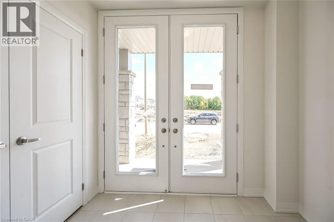
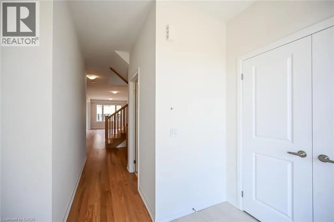
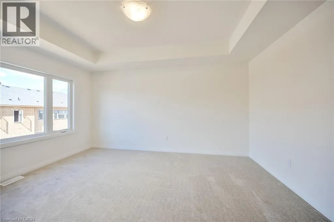
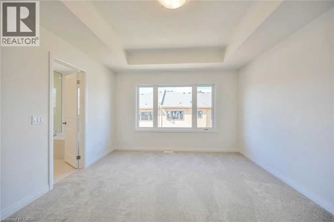
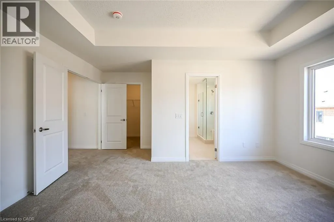
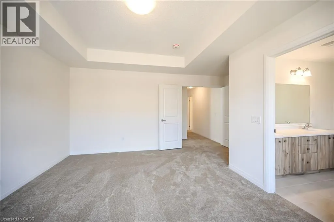
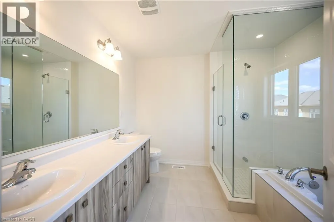
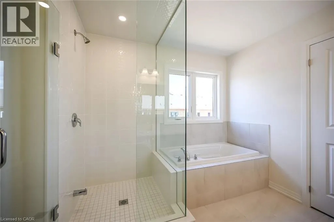
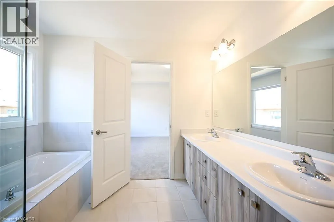
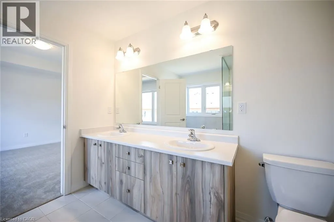
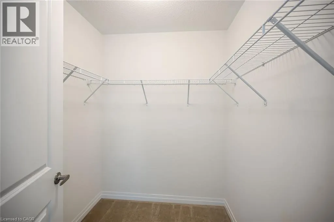
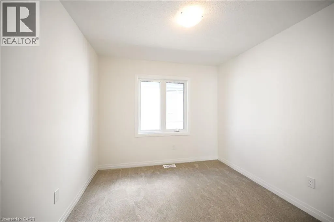
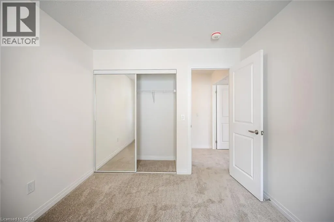
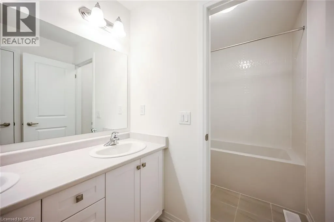
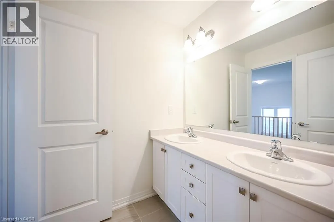
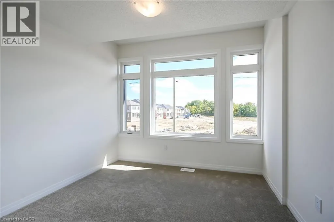
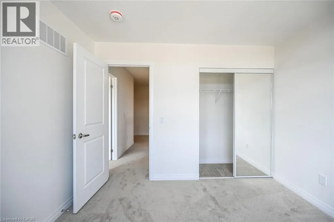
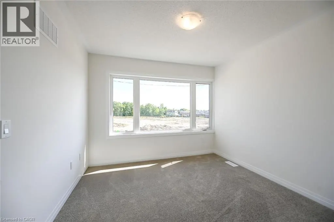
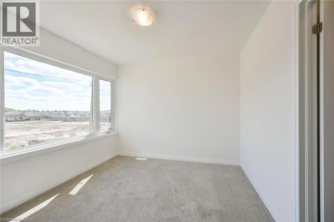
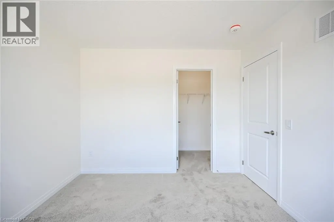
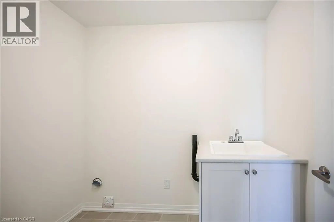
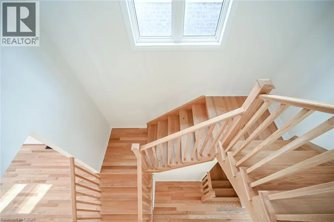
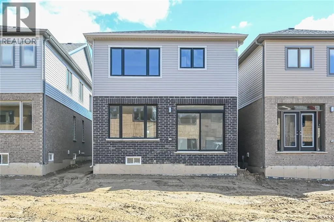
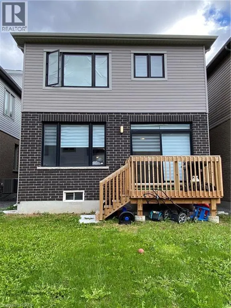
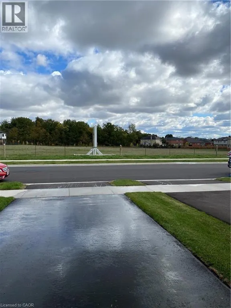
Rooms for rent in a Prime Mount Hope Executive Detached House Across Proposed Public Park and Children Playground, 4 Bedroom and 2.5 Bath , Hardwood In Main Floor, Granit Counter Top, Oak Staircase, Very Large Windows with Zebra Blinds, Supper Bright House. Open concept Main Floor With Plenty Of Living Space. 9 Feet Main Floor Ceilings, Open Concept Kitchen, Laundry On 2nd Floor. All Break, Stone and Stucco Exterior. Minutes to the HYWAY # 6, Hamilton International Airport, Warplane Heritage Museum, Amazon Fulfilment Warehouse, DHL And Purolator distribution Centre, Mohawk Aviation College and Etc (id:7434)
General Features
| Property Type | Single Family |
|---|---|
| Lease | 950.00 |
| Zoning Description | R4-218(A) |
| Amenities | Golf Nearby, Park, Public Transit |
| Building Appliances | Dishwasher, Dryer, Refrigerator, Stove |
| Building Cooling Type | Central air conditioning |
| Location Description | Airport Rd to Provident Way across Hamilton Warplane Museum |
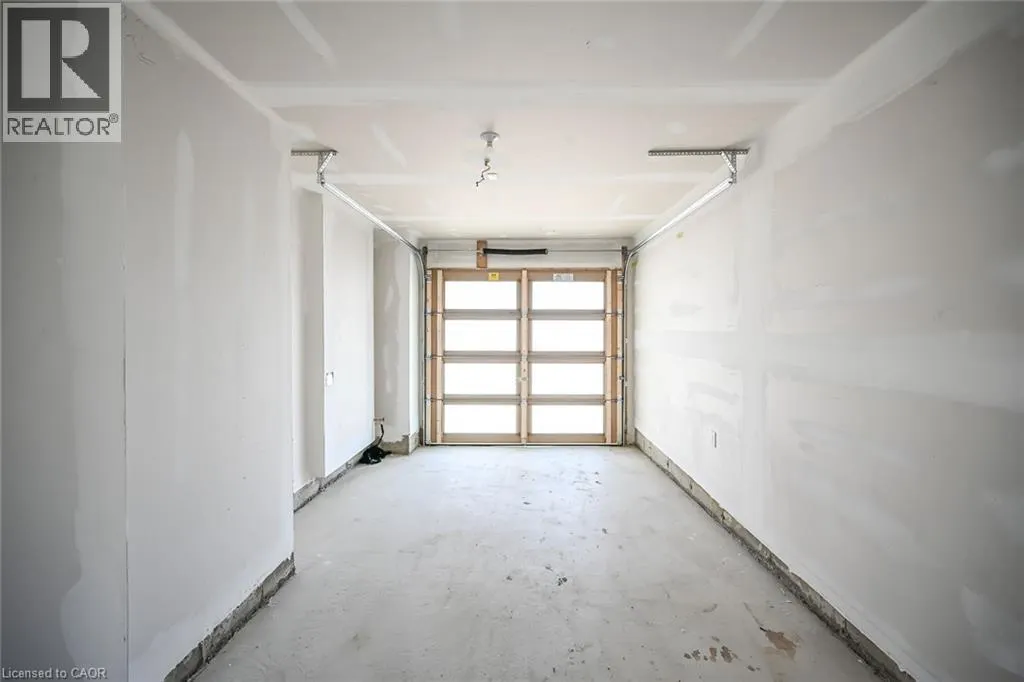
| Parking Space Total | 2 |
| Foundation Type | Poured Concrete |
| Building Type | House |
| Ownership Type | Freehold |
| Building.StoriesTotal | 2 |
Interior Features
| Building Fireplace Present | False |
|---|---|
| Building Heating Type | Forced air |
| Basement Development | Unfinished |
| Basement Type | Full (Unfinished) |
| Construction Material | Wood frame |
| Construction Style Attachment | Detached |
| Living Area Range | 2001 |
| Bedrooms | 4 |
Exterior Features
| Land Amenities | Golf Nearby, Park, Public Transit |
|---|---|
| Sewer | Municipal sewage system |
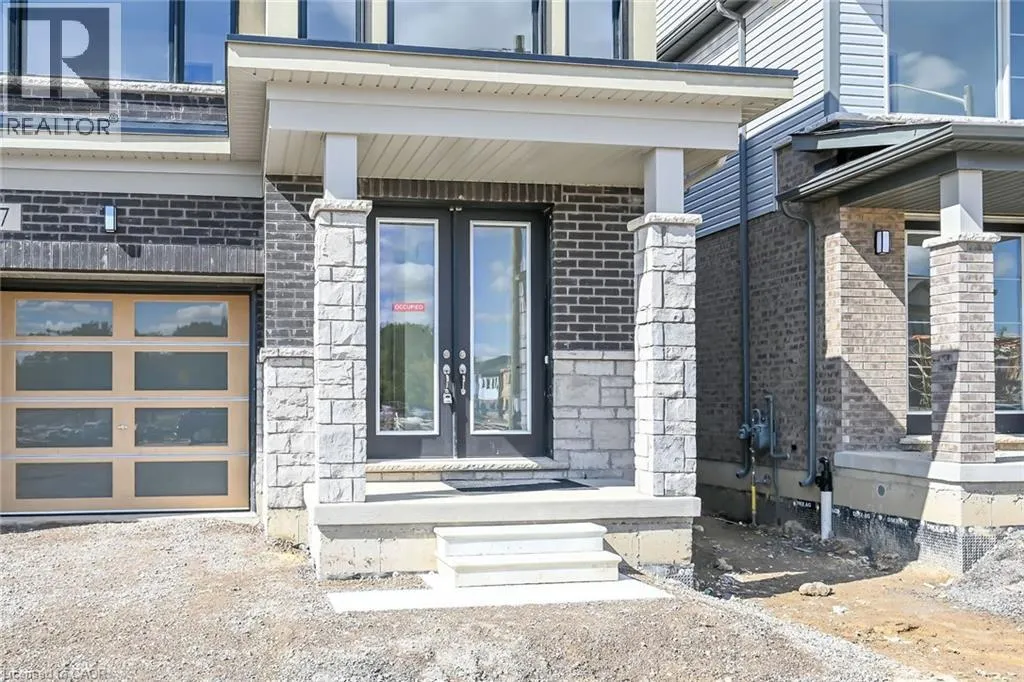
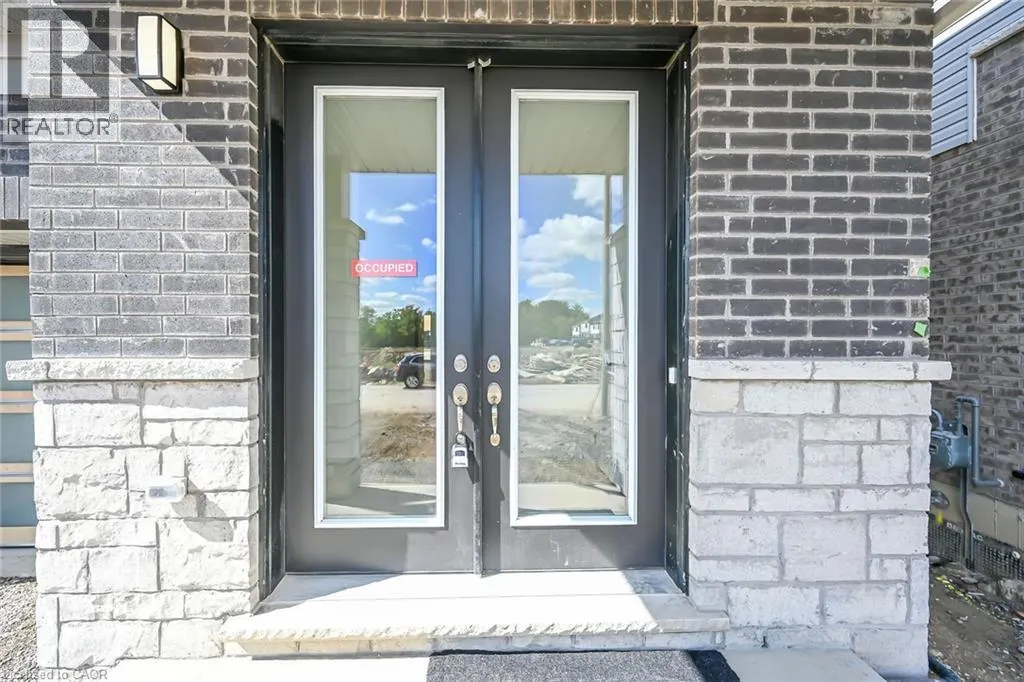
| Exterior Finish | Brick, Stone, Stucco, Vinyl siding, Wood, Steel |
Room Details
| Room | Dimensions | Level | Flooring | Details |
|---|---|---|---|---|
| 2pc Bathroom | Measurements not available | Main level | ||
| 3pc Bathroom | Measurements not available | Second level | ||
| 4pc Ensuite bath | Measurements not available | Second level | ||
| Bedroom | 10'4'' x 12'0'' | Second level | ||
| Dining room | 10'4'' x 9'0'' | Main level | ||
| Eat in kitchen | 11'0'' x 9'0'' | Main level | ||
| Ensuite | Measurements not available | Second level | ||
| Full bathroom | Measurements not available | Second level | ||
| Laundry room | Measurements not available | Second level | ||
| Living room | 11'0'' x 24'8'' | Main level | ||
| Primary Bedroom | 12'5'' x 15'5'' | Second level |
Amenities
- Views
- New Construction
- Adult 55+
- Lease To Own
- No Strata Fees
- Furnished
- Primary On Main
- Air Conditioning
- Seller Finance
- Green
- Fixer Upper
- Horse
- Golf
- Fireplace
- Deck
- Garage
- Basement
- Pool

Property vs Single Family Average in L0R 1W0
Year Built
In The Neighbourhood
Just Listed
Hamilton
$ 859,900
- Type
- Single Family
- Size
- 1,920 SqFt
- Rooms
- 5 Beds + 2.5 Baths
The Agency
Just Listed
Mount Hope
$ 685,000
- Type
- Single Family
- Size
- 2,059 SqFt
- Rooms
- 3 Beds + 3 Baths
EXP REALTY
Mount Hope
$ 2,990,000
- Type
- Single Family
- Size
- 1,928 SqFt
- Rooms
- 3 Beds + 3 Baths
RE/MAX Escarpment Realty Inc.
Mount Hope
$ 669,900
- Type
- Single Family
- Size
- 1,118 SqFt
- Rooms
- 3 Beds + 1 Baths
RE/MAX Escarpment Realty Inc.
Hamilton
$ 2,300
- Type
- Single Family
- Size
- 1,700 SqFt
- Rooms
- 3 Beds + 2 Baths
RE/MAX Escarpment Golfi Realty Inc.
Mount Hope
$ 999,900
- Type
- Single Family
- Size
- 1,362 SqFt
- Rooms
- 4 Beds + 2.5 Baths
Royal LePage State Realty Inc.
Mount Hope
$ 899,900
- Type
- Single Family
- Size
- 1,582 SqFt
- Rooms
- 3 Beds + 1.5 Baths
RE/MAX Escarpment Realty Inc.
Mount Hope
$ 999,999
- Type
- Single Family
- Size
- 1,436 SqFt
- Rooms
- 5 Beds + 3.5 Baths
Coldwell Banker-Burnhill Realty
Mount Hope
$ 499,900
- Type
- Single Family
- Size
- 886 SqFt
- Rooms
- 2 Beds + 1 Baths
Michael St. Jean Realty Inc.
Mount Hope
$ 999,900
- Type
- Single Family
- Size
- 1,420 SqFt
- Rooms
- 3 Beds + 2 Baths
Royal LePage State Realty Inc.
Glanbrook
$ 699,990
- Type
- Single Family
- Size
- 3,278 SqFt
- Rooms
- 3 Beds + 2.5 Baths
RE/MAX Escarpment Realty Inc.
Glanbrook
$ 714,900
- Type
- Single Family
- Size
- 1,293 SqFt
- Rooms
- 3 Beds + 1 Baths
RE/MAX Escarpment Realty Inc.
 Toronto Real Estate Board (TRREB); All information deemed reliable but not guaranteed. All properties are subject to prior sale, change or withdrawal. Neither listing broker(s) or information provider(s) shall be responsible for any typographical errors, misinformation, misprints and shall be held totally harmless. Listing(s) information is provided for consumer's personal, non-commercial use and may not be used for any purpose other than to identify prospective properties consumers may be interested

 All information deemed reliable but not guaranteed. All properties are subject to prior sale, change or withdrawal. Neither listing broker(s) or information provider(s) shall be responsible for any typographical errors, misinformation, misprints and shall be held totally harmless. Listing(s) information is provided for consumer's personal, non-commercial use and may not be used for any purpose other than to identify prospective properties consumers may be interested in purchasing. The data relating