
Address
1026 Beach Boulevard, Hamilton, ON
Price
$ 1,225,000
Property Attributes
- ID#40823512
- TypeSingle Family
- Listing Status Active
- MunicipalityHamilton
- CityHamilton
- AreaHamilton
- Neighbourhood290 - Hamilton Beach
- Postal CodeL8H 6Z4
- StyleBungalow
- Year Built2011
- Price$ 1,225,000
- Bedrooms3
- Bathrooms2
- Half Bathrooms1
- Sqr Footage2495
Data Source:
Canadian Real Estate Association (CREA)
Property Description
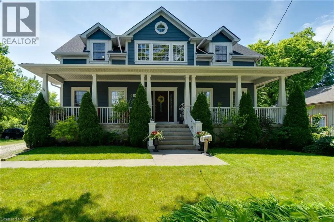
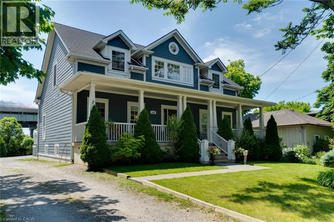
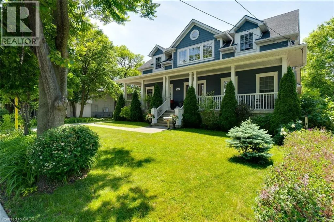
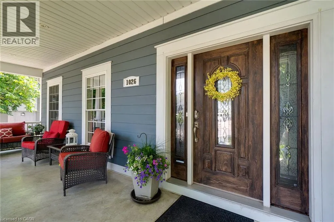
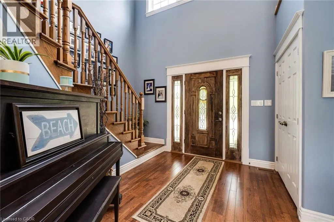
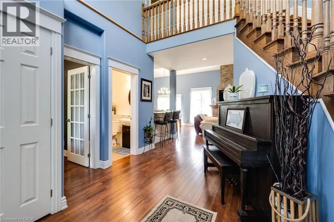
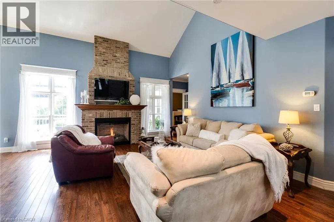
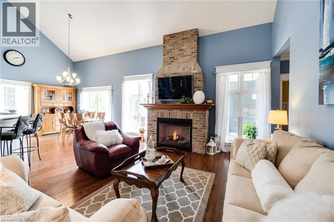
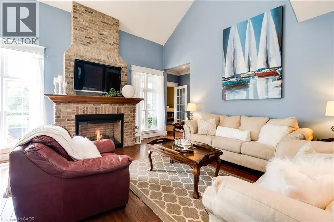
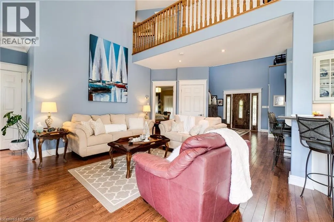
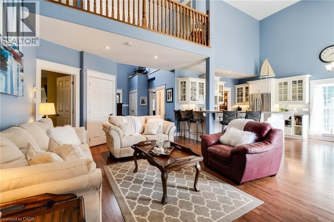
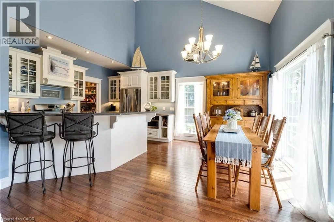
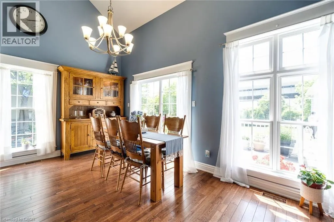
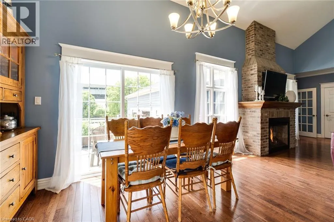
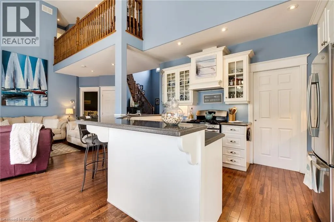
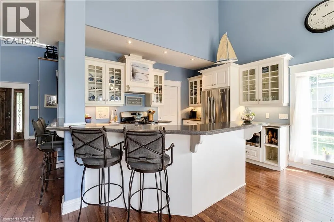
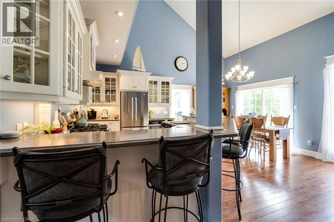
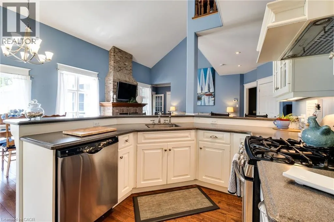
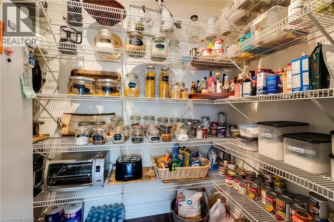
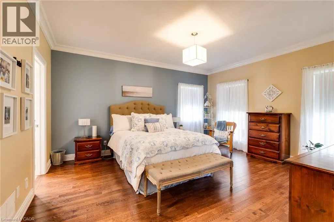
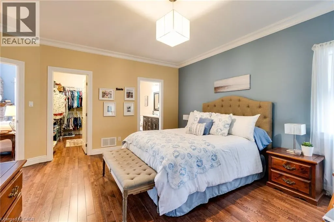
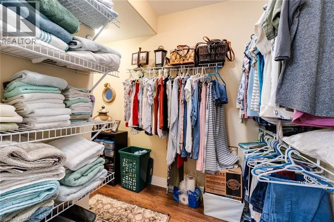
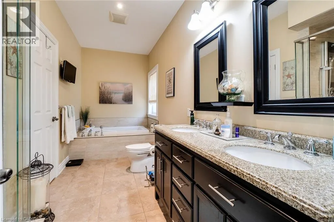
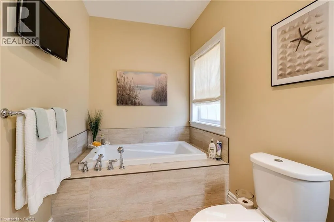
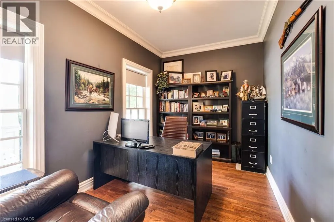
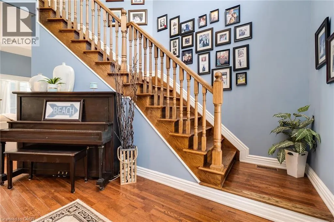
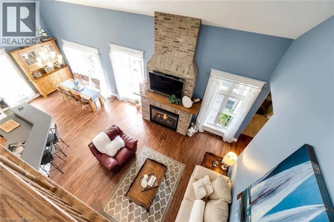
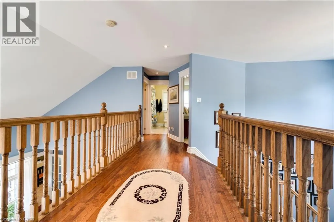
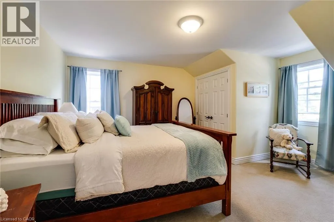
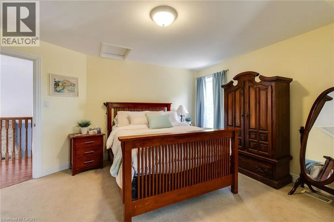
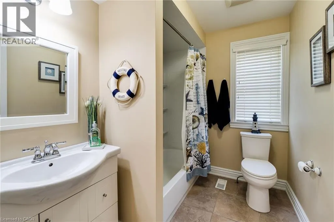
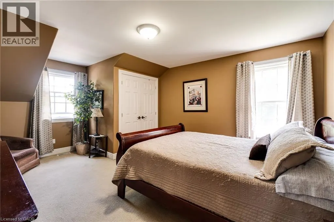
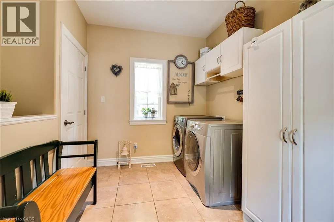
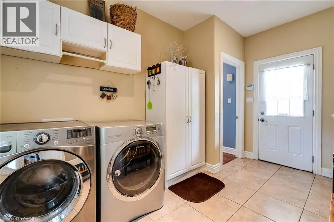
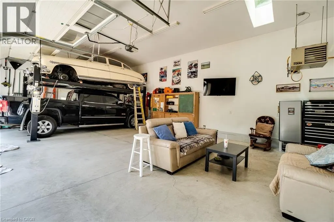
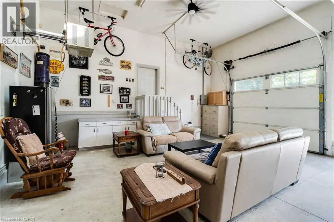
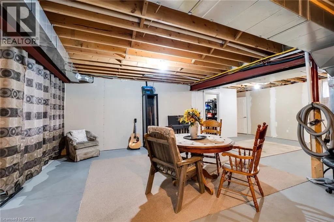
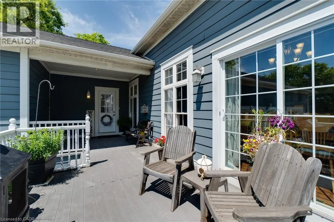
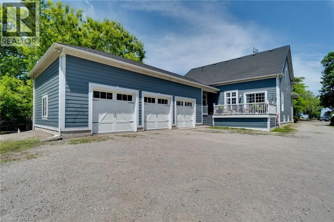
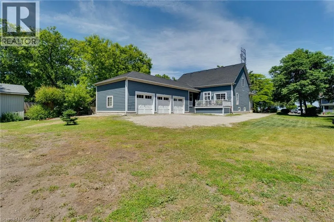
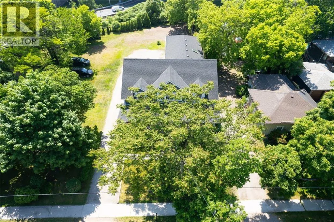
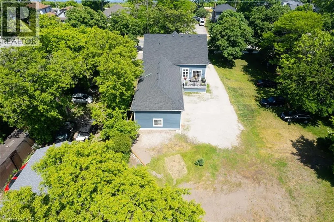
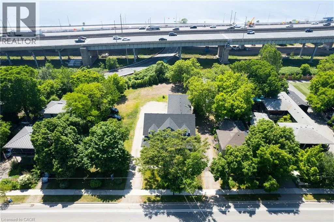
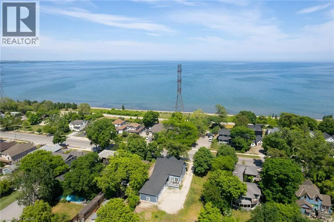
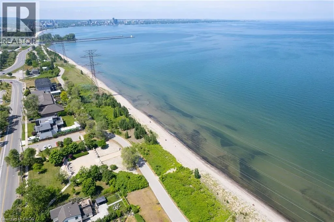
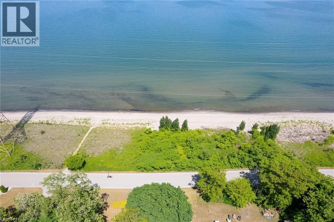
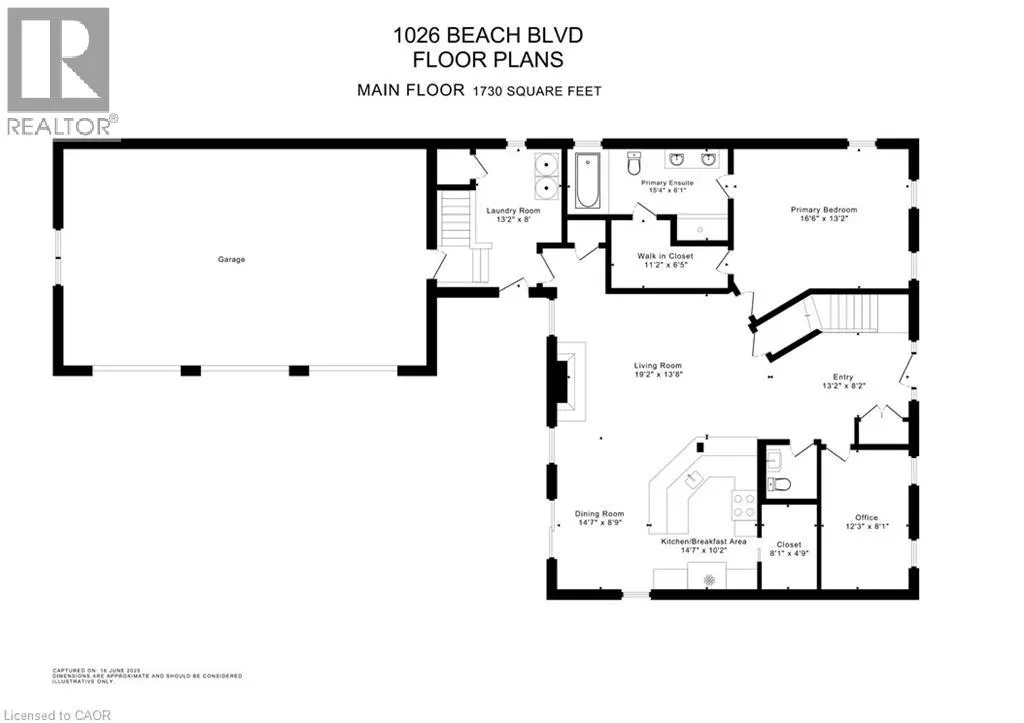
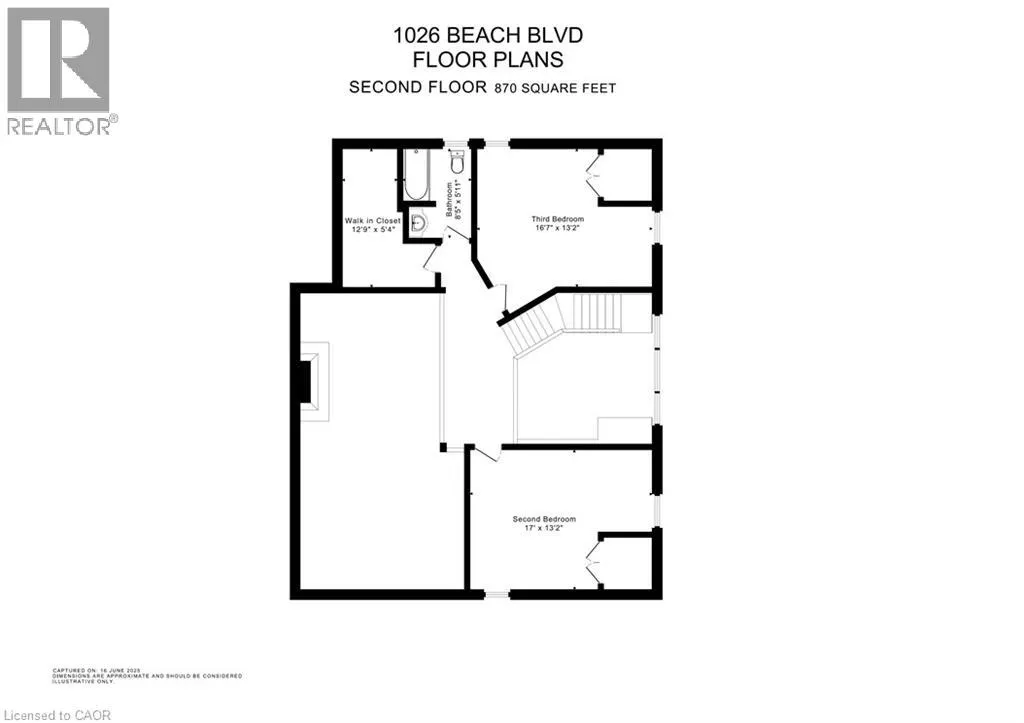
Absolutely Stunning Custom-Built Bungaloft Home with massive 3 car garage in the Highly sought after prestigious Beach Boulevard Community, just minutes from Lakeshore Road & Downtown Burlington. You will have access to trendy restaurants, cafes, shopping & Spencer Smith Park. Commuters will appreciate the nearby GO Station & easy access to highways. This Exceptional property is Excellent for families to enjoy waterfront living. Located steps away from the shores of Lake Ontario, residents can enjoy the sandy beach, scenic waterfront walking trails & breathtaking views across the street. Enjoy your morning coffee with beach view from your covered 42 foot front porch. For all those Car Enthusiasts, this is the Garage for you! This home has a unique opportunity including garage with 13'6 ft ceilings, pony panel, skylight, air hose reel, 2 bike pulley lifts, storage unit, 12 ft work bench and vice. Your Home is protected from the elements with the infamous James Hardie Generic Fiber-Cement siding which is engineered for extreme climates. This home has a fantastic layout. Everything has been well thought out. Soaring 17 ft vaulted ceilings, an abundance of natural light creating a welcoming atmosphere with the open concept design which is an Entertainers Delight including gourmet kitchen with plenty of counter space, cabinetry, and a large walk-in pantry. Spacious Main Floor Primary Bedroom with luxurious Ensuite. Main floor Office can be used as a bedroom as well. Enjoy convenience of Main floor laundry. Upstairs features two spacious bedrooms & additional bathroom. The separate entrance to basement through mud room provides flexibility for in-law suite. Basement is full height and Dry. Deck in backyard is great for watching the ships come in while entertaining guests & includes a gas BBQ hook-up. Don't miss out on this Unique property and enjoy your Fabulous Beach lifestyle to the fullest or working away in your Heated Dream Garage! (id:7434)
General Features
| Features | Southern exposure, Automatic Garage Door Opener |
|---|---|
| Community Features | School Bus |
| Property Type | Single Family |
| Zoning Description | C/S-1436a |
| Amenities | Beach, Marina, Park, Place of Worship, Public Transit, Schools, Shopping |
| Building Appliances | Central Vacuum, Dishwasher, Dryer, Microwave, Refrigerator, Stove, Washer, Hood Fan, Window Coverings, Garage door opener |
| Building Architectural Style | Bungalow |
| Building Cooling Type | Central air conditioning |
| Location Description | Eastport to Beach Blvd |
| Parking Space Total | 13 |
| Building Type | House |
| Ownership Type | Freehold |
| Building.StoriesTotal | 1 |
Interior Features
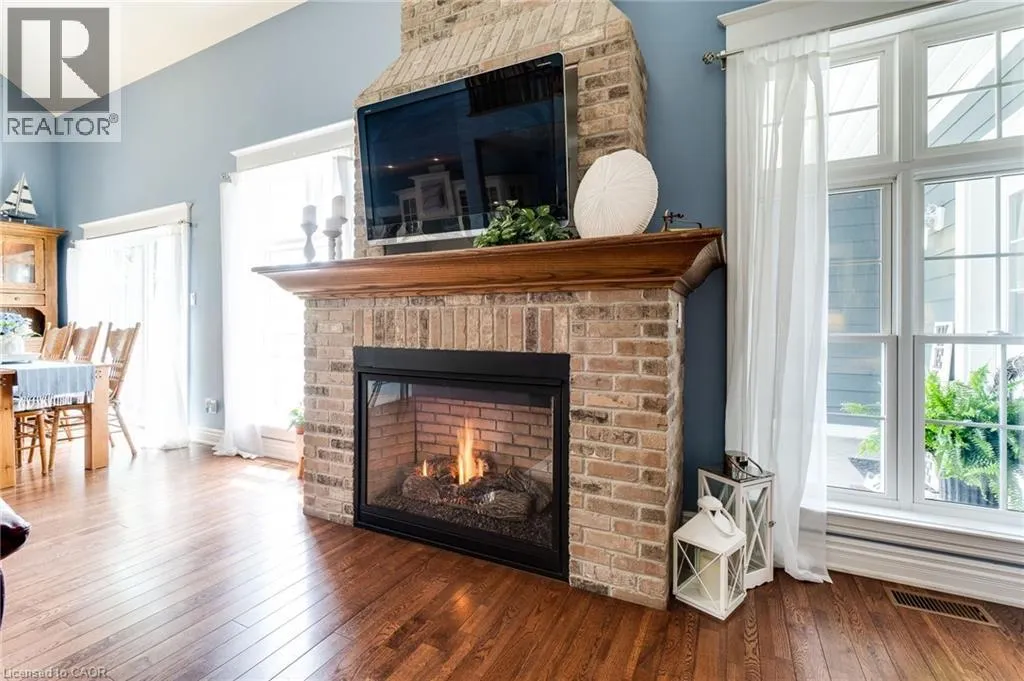
| Building Fireplace Present | True |
|---|---|
| Building Fireplace Total | 1 |
| Building Heating Type | Forced air |
| Building Heating Fuel | Natural gas |
| Basement Development | Unfinished |
| Basement Type | Full (Unfinished) |
| Construction Style Attachment | Detached |
| Living Area Range | 2495 |
| Bedrooms | 3 |
Exterior Features
| Structure | Porch |
|---|---|
| ViewType | View of water |
| Land Amenities | Beach, Marina, Park, Place of Worship, Public Transit, Schools, Shopping |
| Sewer | Municipal sewage system |
| Exterior Finish | Other |
Room Details
| Room | Dimensions | Level | Flooring | Details |
|---|---|---|---|---|
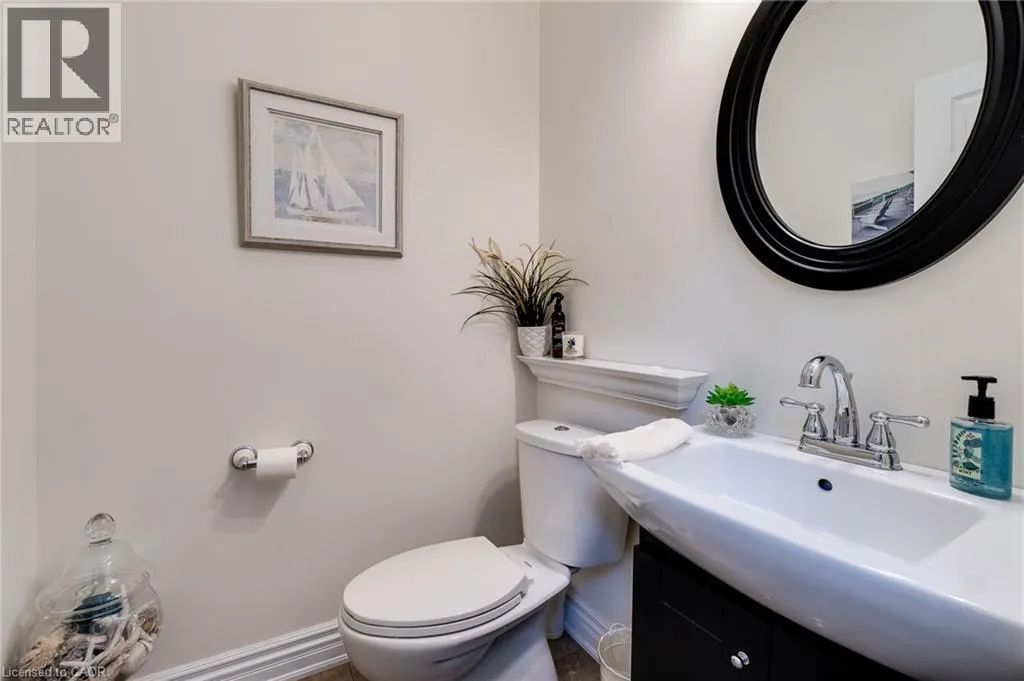
| 2pc Bathroom | Measurements not available | Main level | ||
| 4pc Bathroom | Measurements not available | Second level | ||
| 5pc Bathroom | Measurements not available | Main level | ||
| Bedroom | 17'0'' x 13'2'' | Second level | ||
| Dining room | 8'9'' x 14'7'' | Main level | ||
| Foyer | 13'2'' x 8'2'' | Main level | ||
| Great room | 17'6'' x 17'7'' | Main level | ||
| Kitchen | 14'7'' x 10'2'' | Main level | ||
| Laundry room | 13'2'' x 8'0'' | Main level | ||
| Office | 8'1'' x 12'3'' | Main level | ||
| Primary Bedroom | 16'6'' x 13'2'' | Main level |
Amenities
- Views
- New Construction
- Adult 55+
- Lease To Own
- No Strata Fees
- Furnished
- Primary On Main
- Air Conditioning
- Seller Finance
- Green
- Fixer Upper
- Horse
- Golf
- Fireplace
- Deck
- Garage
- Basement
- Pool

Property vs Single Family Average in L8H 6Z4
Price
Year Built
In The Neighbourhood
Hamilton
$ 698,888
- Type
- Single Family
- Size
- 1,262 SqFt
- Rooms
- 3 Beds + 2 Baths
RE/MAX Escarpment Realty Inc.
Hamilton
$ 739,000
- Type
- Single Family
- Size
- 1,297 SqFt
- Rooms
- 2 Beds + 1.5 Baths
Michael St. Jean Realty Inc.
Hamilton
$ 2,399,999
- Type
- Single Family
- Size
- 4,624 SqFt
- Rooms
- 3 Beds + 4.5 Baths
RE/MAX Escarpment Golfi Realty Inc.
Hamilton
$ 1,799,999
- Type
- Single Family
- Size
- 2,677 SqFt
- Rooms
- 4 Beds + 2.5 Baths
Home and Property Real Estate Ltd.
Hamilton
$ 2,750
- Type
- Single Family
- Size
- 1,425 SqFt
- Rooms
- 3 Beds + 2 Baths
Royal LePage State Realty Inc.
Hamilton
$ 2,158,888
- Type
- Single Family
- Size
- 2,615 SqFt
- Rooms
- 6 Beds + 3 Baths
Keller Williams Edge Realty
Hamilton
$ 949,900
- Type
- Single Family
- Size
- 1,000 SqFt
- Rooms
- 3 Beds + 1 Baths
One Percent Realty Ltd.
Hamilton
$ 999,998
- Type
- Single Family
- Size
- 1,940 SqFt
- Rooms
- 4 Beds + 2 Baths
RE/MAX Escarpment Realty Inc.
Hamilton
$ 649,999
- Type
- Single Family
- Size
- 837 SqFt
- Rooms
- 2 Beds + 2 Baths
RE/MAX Escarpment Realty Inc.
 Toronto Real Estate Board (TRREB); All information deemed reliable but not guaranteed. All properties are subject to prior sale, change or withdrawal. Neither listing broker(s) or information provider(s) shall be responsible for any typographical errors, misinformation, misprints and shall be held totally harmless. Listing(s) information is provided for consumer's personal, non-commercial use and may not be used for any purpose other than to identify prospective properties consumers may be interested

 All information deemed reliable but not guaranteed. All properties are subject to prior sale, change or withdrawal. Neither listing broker(s) or information provider(s) shall be responsible for any typographical errors, misinformation, misprints and shall be held totally harmless. Listing(s) information is provided for consumer's personal, non-commercial use and may not be used for any purpose other than to identify prospective properties consumers may be interested in purchasing. The data relating