
Address
24 Grand Hill Drive, Kitchener, ON
Price
$ 998,000
Property Attributes
- ID#40824456
- TypeSingle Family
- Listing Status Active
- MunicipalityKitchener
- CityKitchener
- AreaKitchener
- Neighbourhood329 - Hidden Valley/Pioneer Tower
- Postal CodeN2P 2E4
- StyleBungalow
- Price$ 998,000
- Bedrooms3+2
- Bathrooms2
- Half Bathrooms0
- Sqr Footage2115
Data Source:
Canadian Real Estate Association (CREA)
Property Description
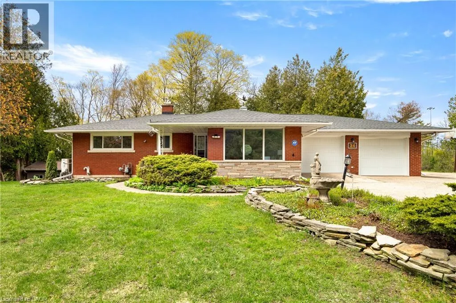
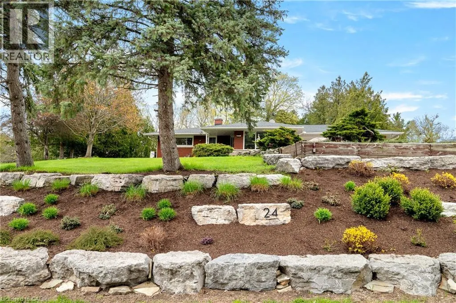
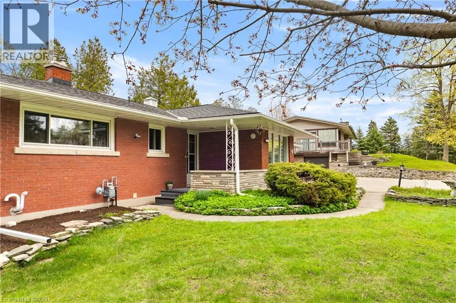
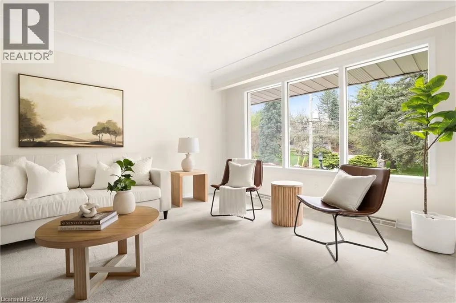
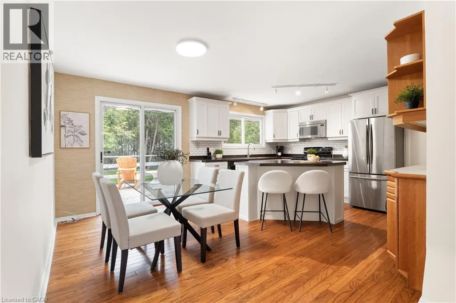
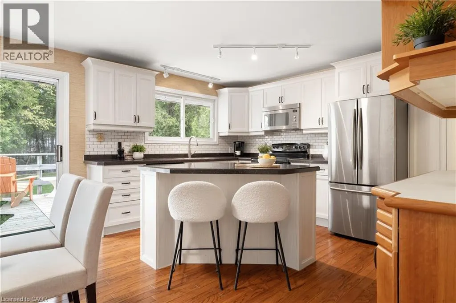
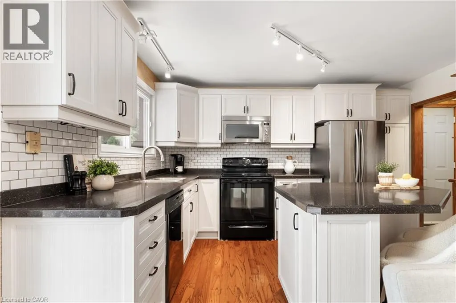
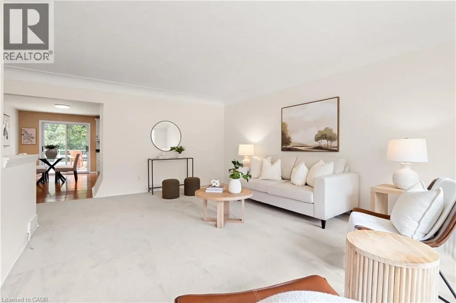
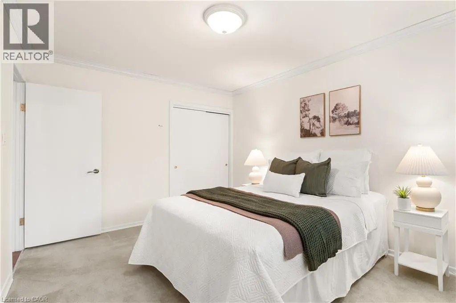
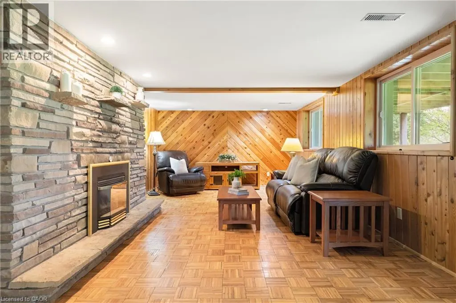
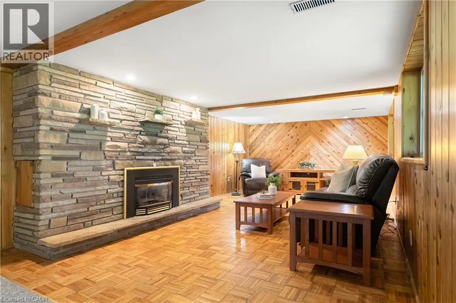
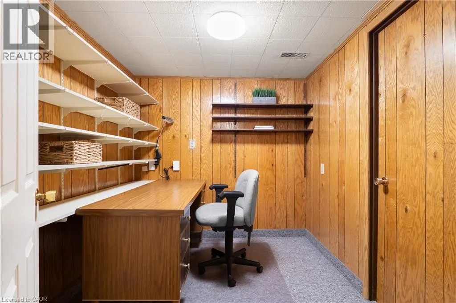
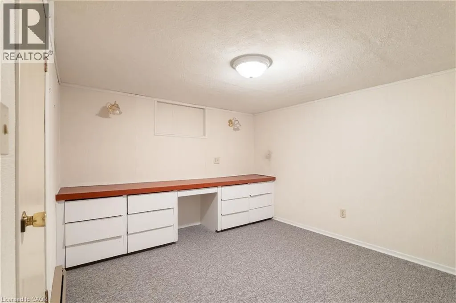
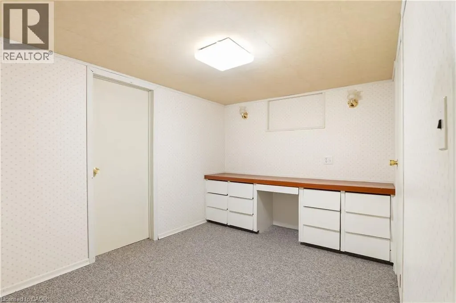
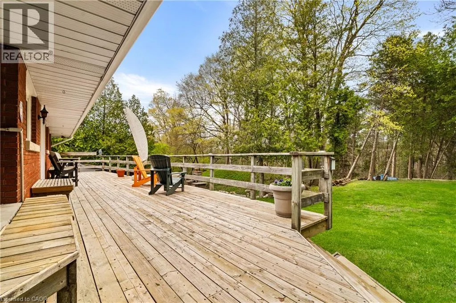
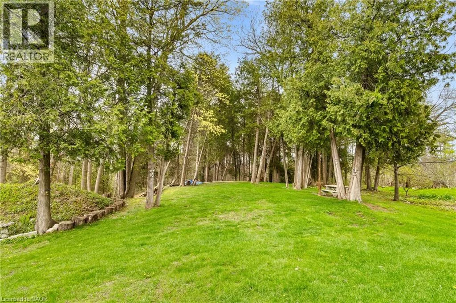
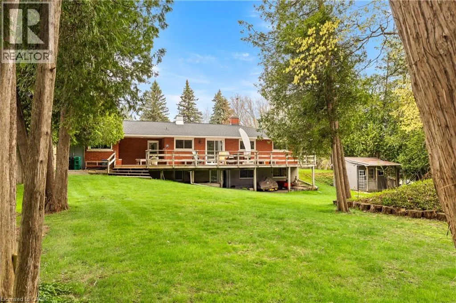
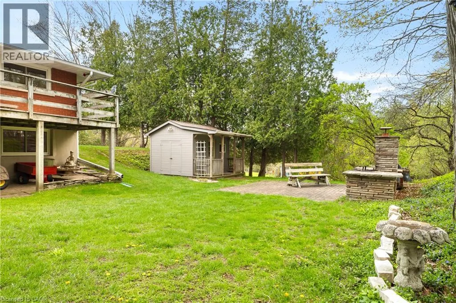
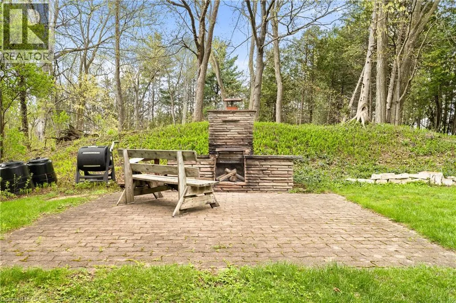
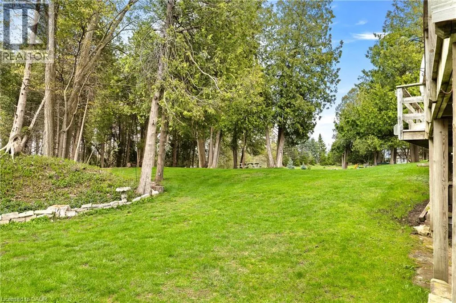
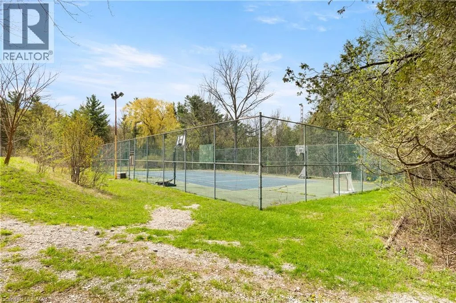
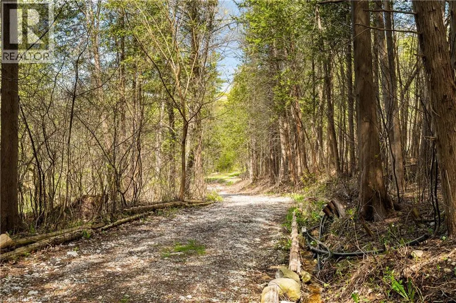
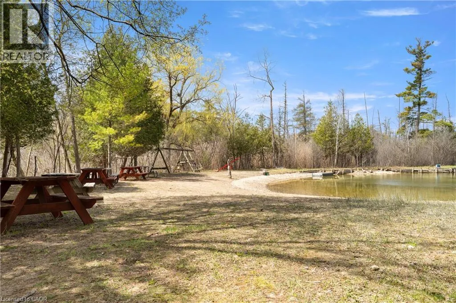
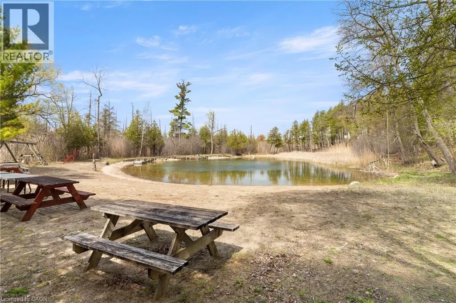
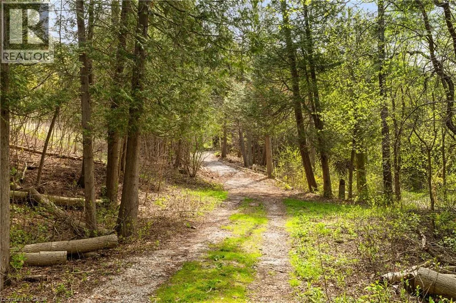
Tucked into one of Kitchener's most prestigious and tightly held neighbourhoods, this is a rare opportunity to secure a prime property in Grand Hill Village at an exceptional entry point. Surrounded by estate-sized homes on expansive lots, this residence offers the space, setting, and upside that discerning buyers are searching for. Backing onto protected Crown land, this 0.54 acre setting is truly exceptional. With no rear neighbours and uninterrupted natural views, this property offers a level of privacy that is increasingly rare. Daily life here is enriched by nature, with frequent wildlife sightings including deer and wild turkeys, creating a peaceful, retreat-like atmosphere right in your own backyard. While many homes in the area are significantly larger, this property presents a compelling canvas for transformation. This is an ideal opportunity for buyers looking to invest and create a showpiece in a neighbourhood where such improvements are well supported. Residents are part of a vibrant and engaged community association that fosters connection and pride of place. Membership includes exclusive access to private amenities such as scenic walking trails, a tennis court, a swimming pond, and a residents-only beach. Tree-lined streets, nearby schools, parks, and a true sense of community make this a standout place to call home. Convenience is equally impressive, with quick access to major highways and future LRT, making commuting and city amenities effortlessly within reach. Many of the home's features remain original, offering a unique opportunity for the next owner to reimagine and elevate the space to its full potential. The updated kitchen provides a great starting point, blending everyday functionality with the opportunity to further enhance the home over time. Additional recent updates include a new A/C, heat pump, and a roof with a 50 year transferable warranty, offering added comfort and peace of mind as you bring your vision to life. (id:7434)
General Features
| Features | Ravine, Backs on greenbelt, Conservation/green belt, Paved driveway, Shared Driveway, Automatic Garage Door Opener |
|---|---|
| Community Features | Quiet Area, Community Centre |
| Property Type | Single Family |
| Zoning Description | R1 |
| Amenities | Park, Public Transit, Schools, Shopping, Ski area |
| Building Appliances | Dishwasher, Dryer, Refrigerator, Stove, Washer, Microwave Built-in, Garage door opener |
| Building Architectural Style | Bungalow |
| Building Cooling Type | Central air conditioning |
| Parking Space Total | 7 |
| Building Type | House |
| Ownership Type | Freehold |
| Building.StoriesTotal | 1 |
Interior Features
| Building Fireplace Present | True |
|---|---|
| Building Fireplace Total | 1 |
| Building Heating Type | Forced air, Heat Pump |
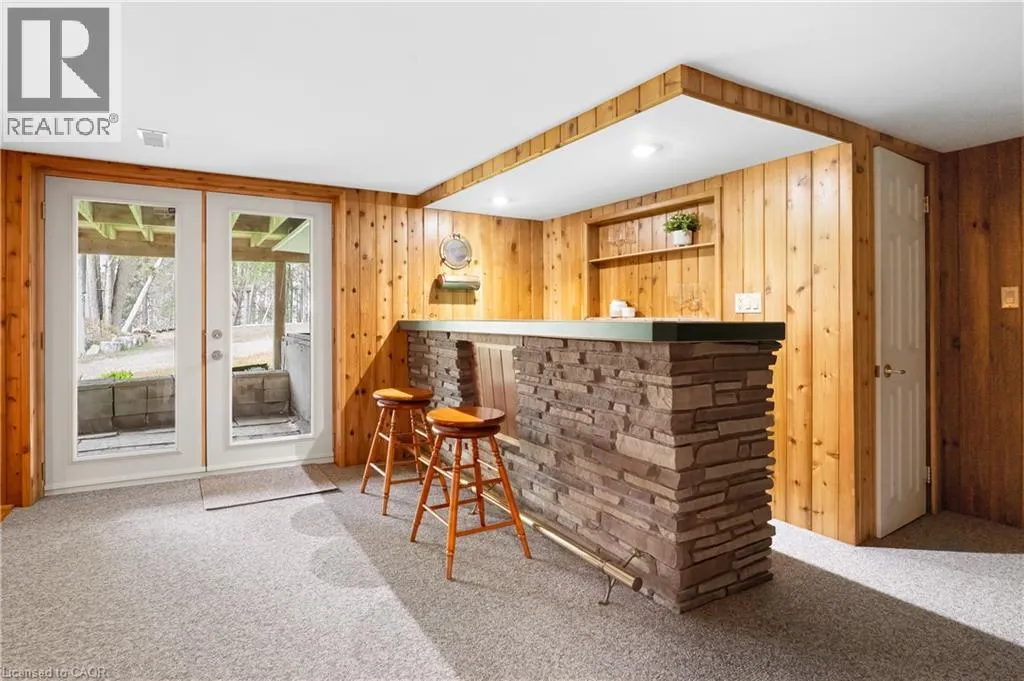
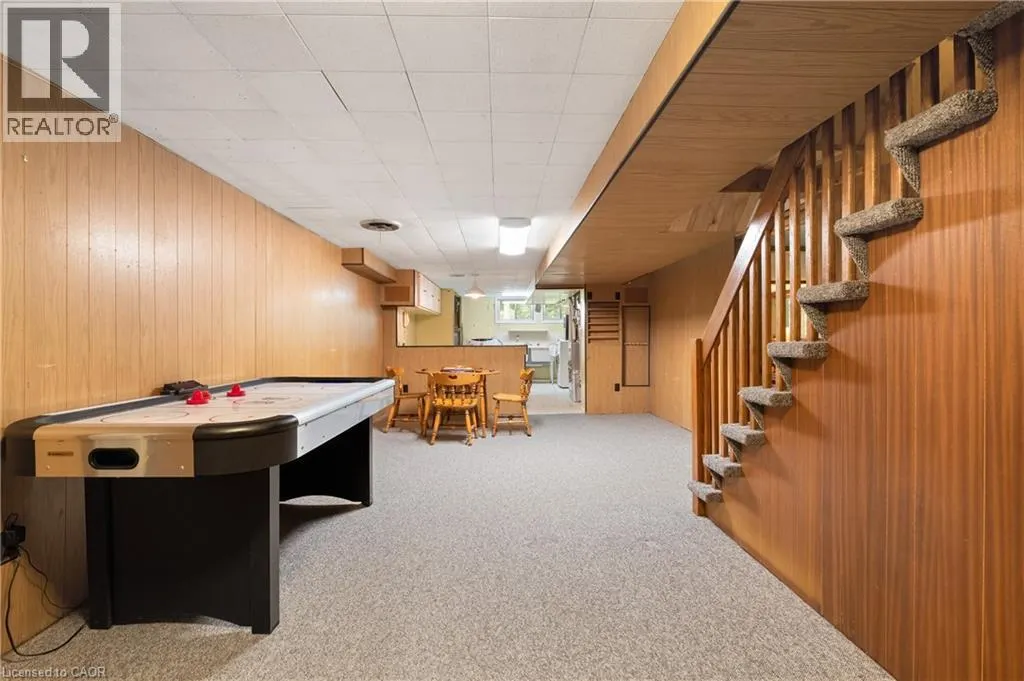
| Basement Development | Finished |
| Basement Type | Full (Finished) |
| Construction Style Attachment | Detached |
| Living Area Range | 2115 |
| Bedrooms | 3+2 |
Exterior Features
| Structure | Workshop |
|---|---|
| Land Amenities | Park, Public Transit, Schools, Shopping, Ski area |
| Landscape Features | Landscaped |
| Sewer | Septic System |
| Exterior Finish | Brick |
Room Details
| Room | Dimensions | Level | Flooring | Details |
|---|---|---|---|---|
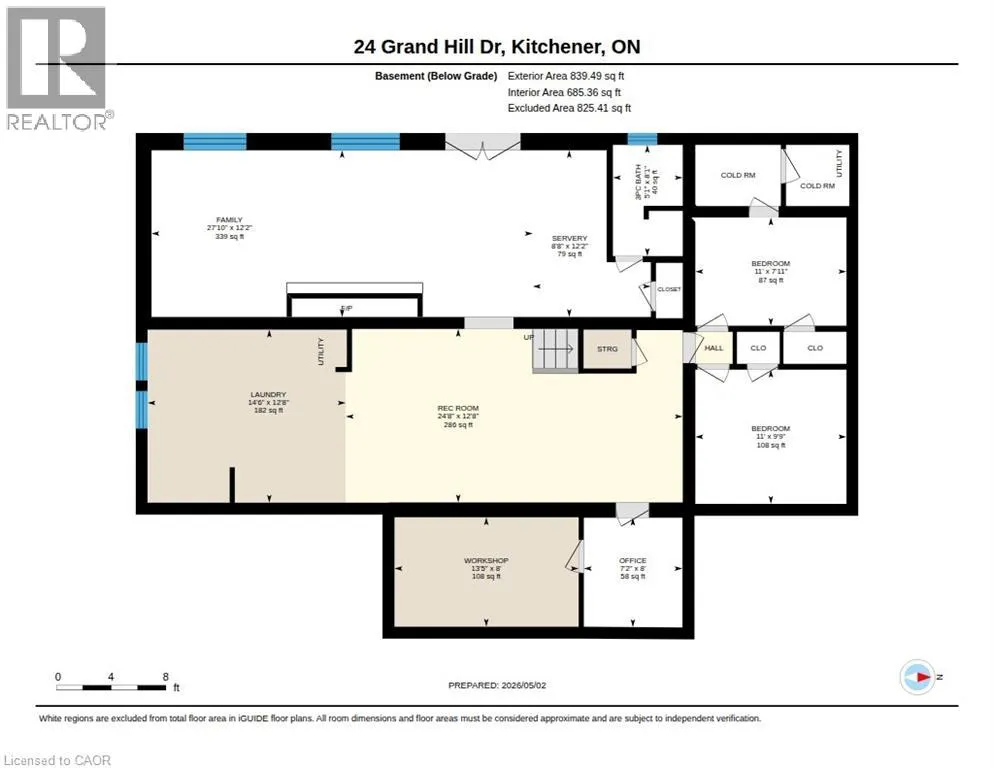
| 3pc Bathroom | Measurements not available | Basement | ||
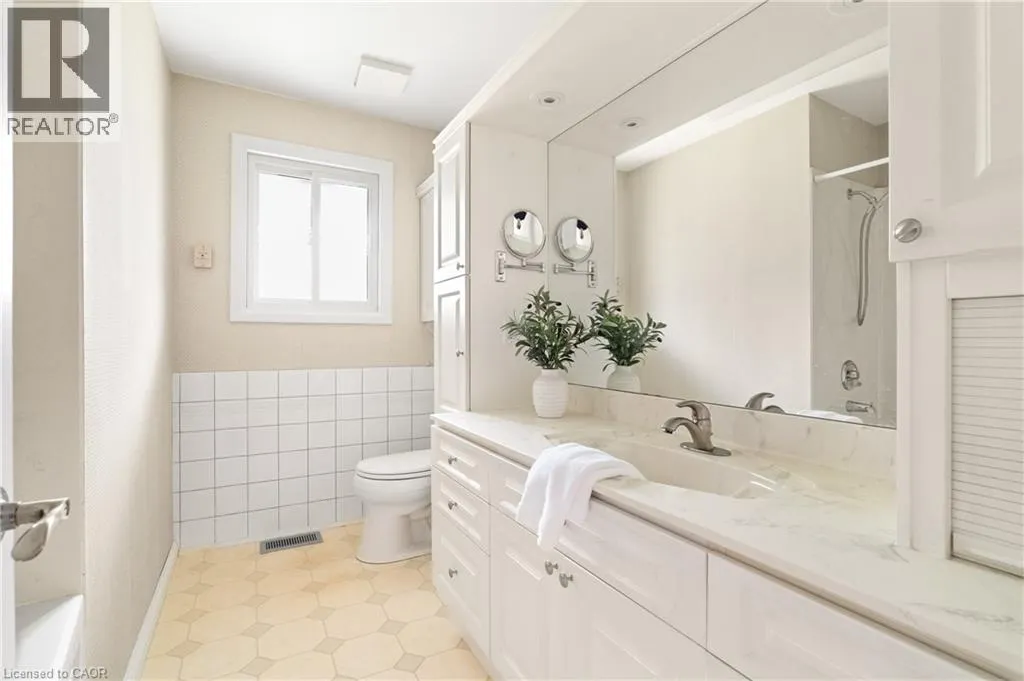
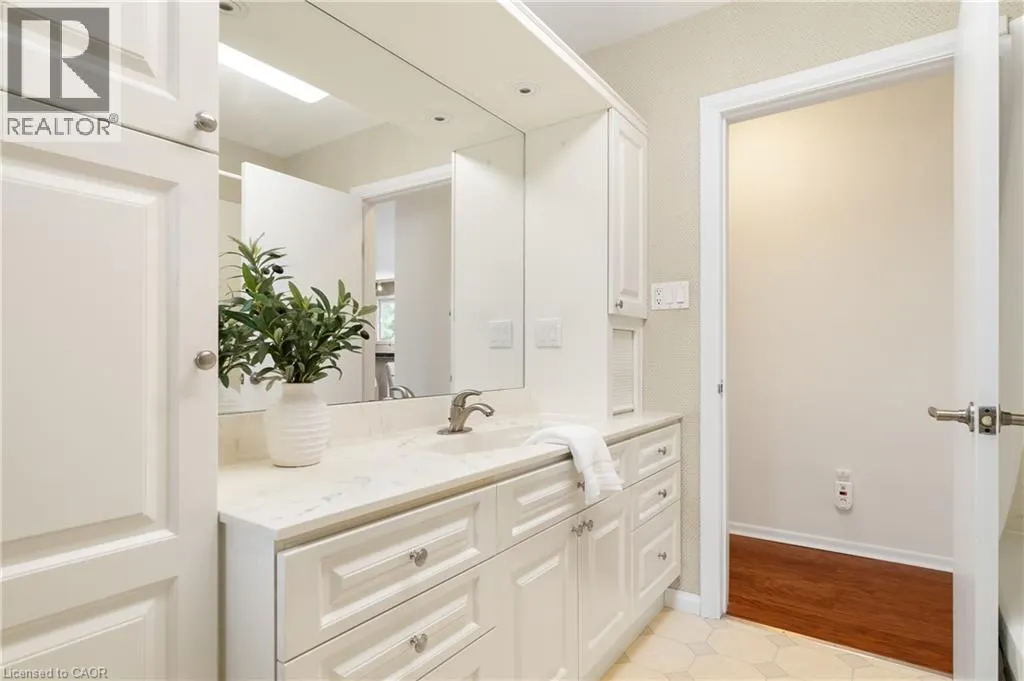

| 4pc Bathroom | Measurements not available | Main level | ||
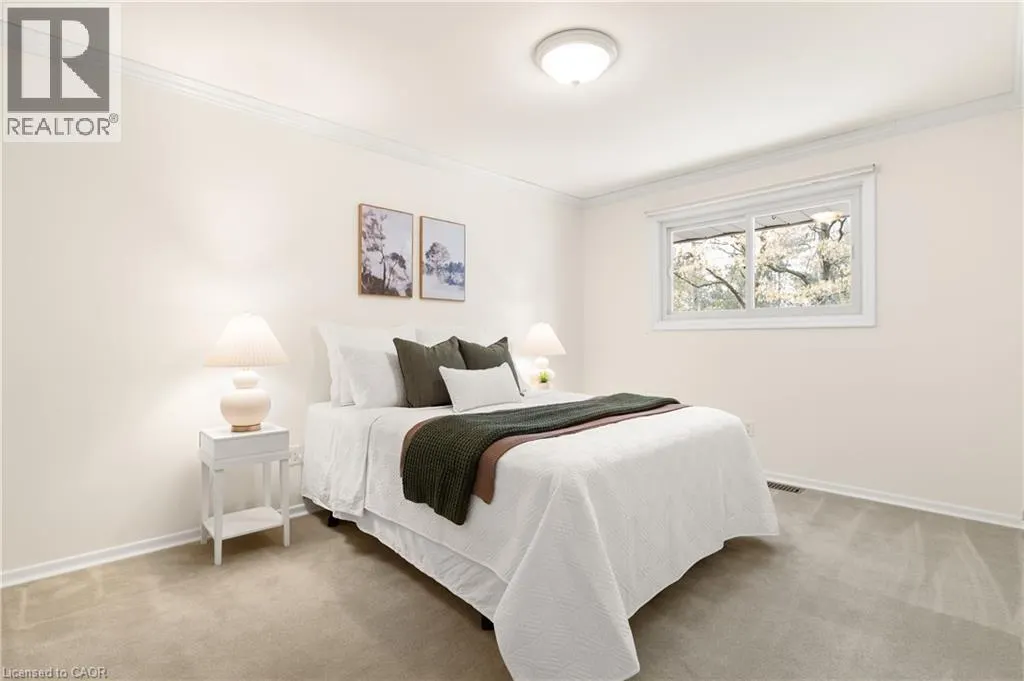
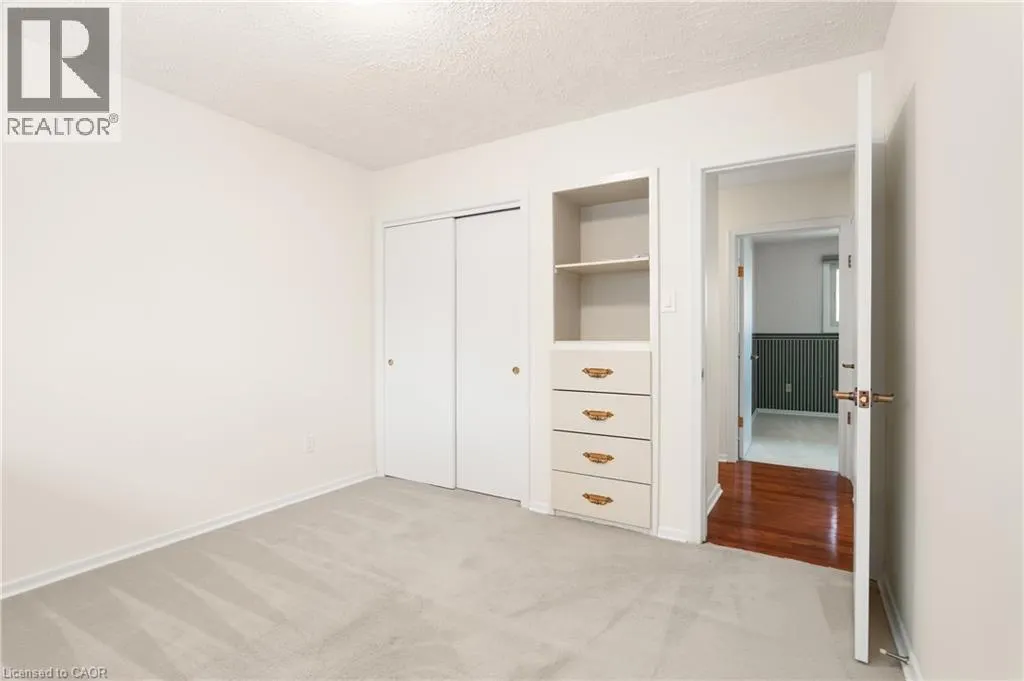
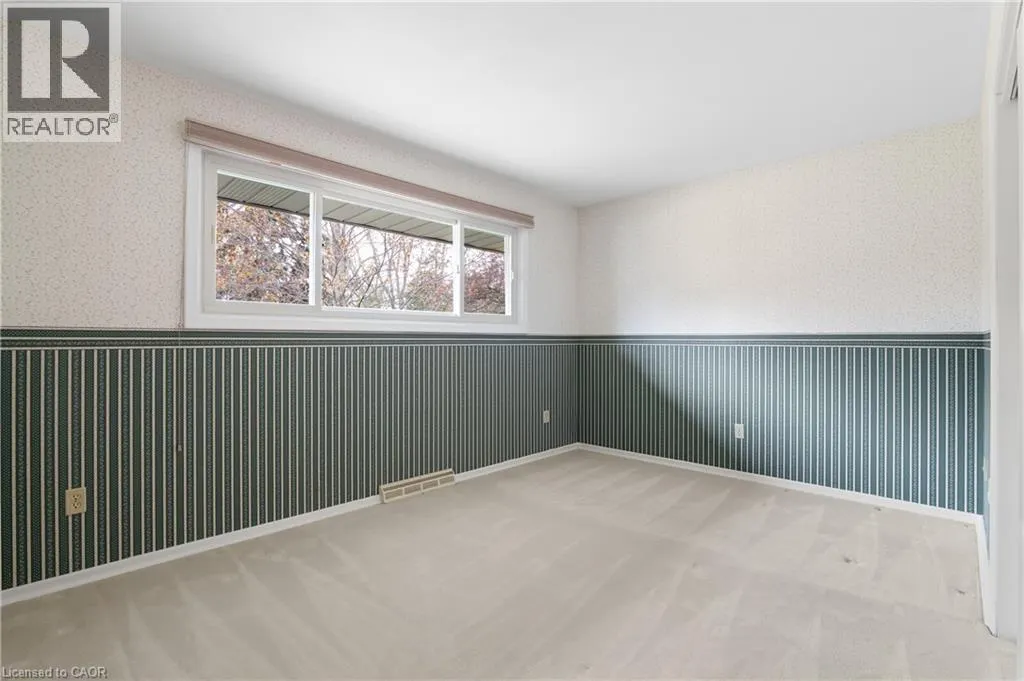
| Bedroom | 13'8'' x 9'8'' | Main level | ||
| Dining room | 7'8'' x 16'3'' | Main level | ||
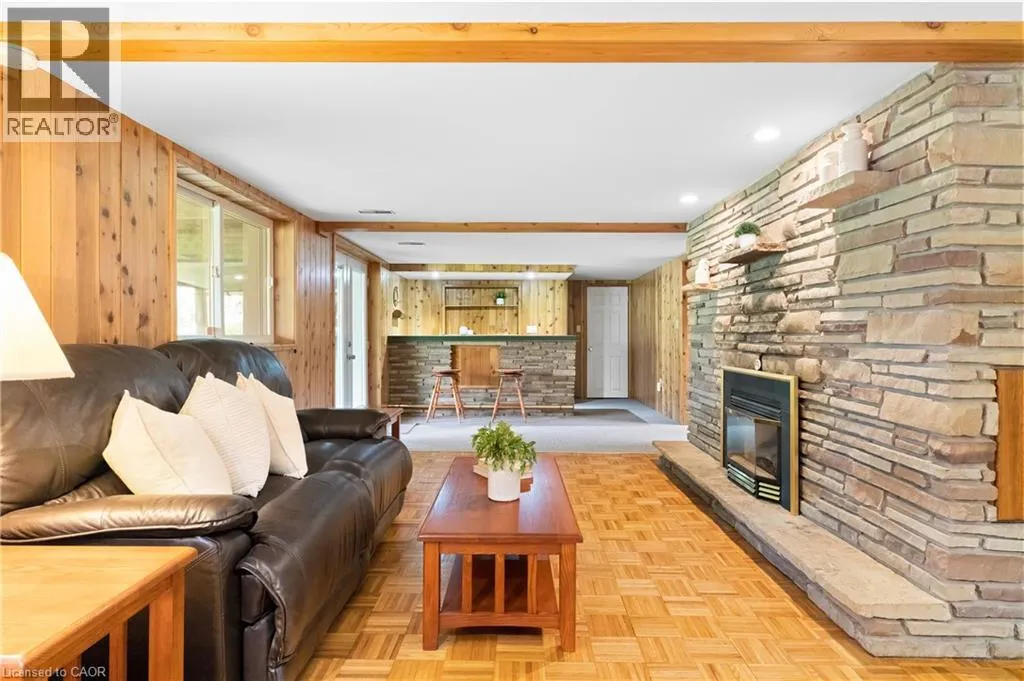
| Family room | 27'10'' x 12'2'' | Lower level | ||
| Kitchen | 10'1'' x 13'0'' | Main level | ||
| Laundry room | 14'6'' x 12'8'' | Basement | ||
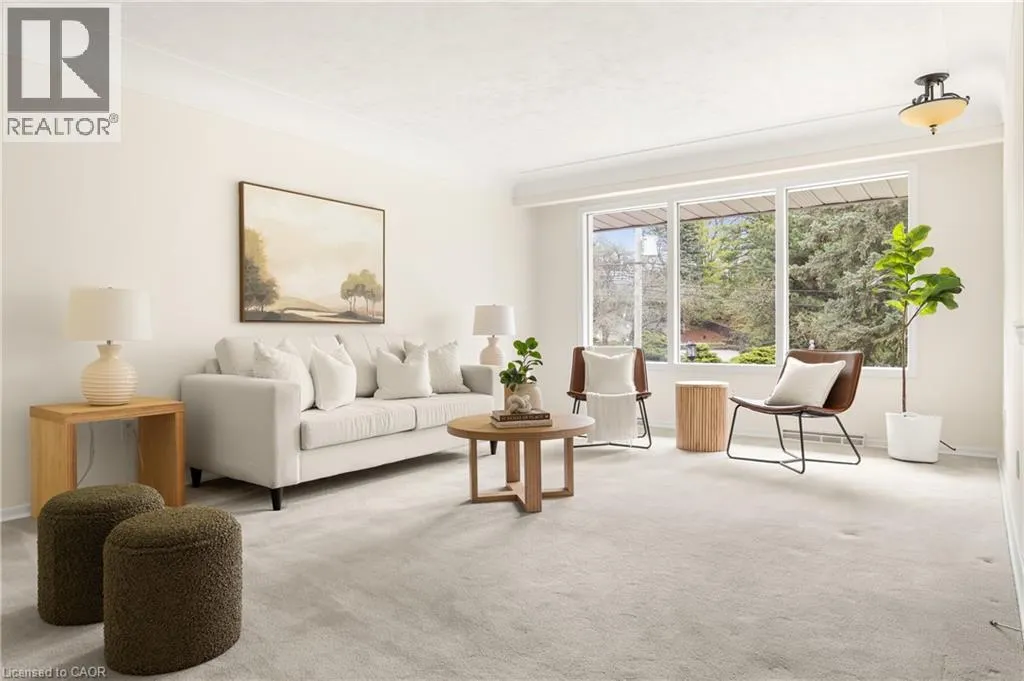
| Living room | 17'4'' x 18'5'' | Main level | ||
| Office | 7'2'' x 8'0'' | Basement | ||
| Other | 8'8'' x 12'2'' | Basement | ||
| Primary Bedroom | 10'3'' x 13'8'' | Main level | ||
| Recreation room | 24'8'' x 12'8'' | Basement | ||
| Workshop | 13'5'' x 8'0'' | Basement |
Amenities
- Views
- New Construction
- Adult 55+
- Lease To Own
- No Strata Fees
- Furnished
- Primary On Main
- Air Conditioning
- Seller Finance
- Green
- Fixer Upper
- Horse
- Golf
- Fireplace
- Deck
- Garage
- Basement
- Pool

Property vs Single Family Average in N2P 2E4
Price
In The Neighbourhood
Just Listed
Kitchener
$ 2,749,900
- Type
- Single Family
- Size
- 3,906 SqFt
- Rooms
- 4 Beds + 3.5 Baths
CENTRALINK REALTY INC.
Kitchener
$ 2,000
- Type
- Single Family
- Size
- 600 SqFt
- Rooms
- 2 Beds + 1 Baths
RE/MAX Twin City Realty Inc.
Kitchener
$ 2,495,000
- Type
- Single Family
- Size
- 5,380 SqFt
- Rooms
- 5 Beds + 3 Baths
RE/MAX TWIN CITY FAISAL SUSIWALA REALTY
Kitchener
$ 4,399,000
- Type
- Single Family
- Size
- 5,830 SqFt
- Rooms
- 4 Beds + 4.5 Baths
RE/MAX TWIN CITY REALTY INC.
Kitchener
$ 1,500,000
- Type
- Single Family
- Size
- 4,695 SqFt
- Rooms
- 5 Beds + 3.5 Baths
RE/MAX TWIN CITY FAISAL SUSIWALA REALTY
Kitchener
$ 1,369,900
- Type
- Single Family
- Size
- 5,626 SqFt
- Rooms
- 4 Beds + 3.5 Baths
RE/MAX TWIN CITY REALTY INC.
Kitchener
$ 1,600,000
- Type
- Single Family
- Size
- 4,747 SqFt
- Rooms
- 4 Beds + 3.5 Baths
RE/MAX REAL ESTATE CENTRE INC.
Kitchener
$ 3,199,900
- Type
- Single Family
- Size
- 3,792 SqFt
- Rooms
- 4 Beds + 5 Baths
CENTRALINK REALTY INC.
Kitchener
$ 2,495,000
- Type
- Single Family
- Size
- 5,466 SqFt
- Rooms
- 5 Beds + 5.5 Baths
Royal LePage Wolle Realty
Kitchener
$ 2,850,000
- Type
- Single Family
- Size
- 4,718 SqFt
- Rooms
- 8 Beds + 3.5 Baths
KELLER WILLIAMS INNOVATION REALTY
 Toronto Real Estate Board (TRREB); All information deemed reliable but not guaranteed. All properties are subject to prior sale, change or withdrawal. Neither listing broker(s) or information provider(s) shall be responsible for any typographical errors, misinformation, misprints and shall be held totally harmless. Listing(s) information is provided for consumer's personal, non-commercial use and may not be used for any purpose other than to identify prospective properties consumers may be interested

 All information deemed reliable but not guaranteed. All properties are subject to prior sale, change or withdrawal. Neither listing broker(s) or information provider(s) shall be responsible for any typographical errors, misinformation, misprints and shall be held totally harmless. Listing(s) information is provided for consumer's personal, non-commercial use and may not be used for any purpose other than to identify prospective properties consumers may be interested in purchasing. The data relating