
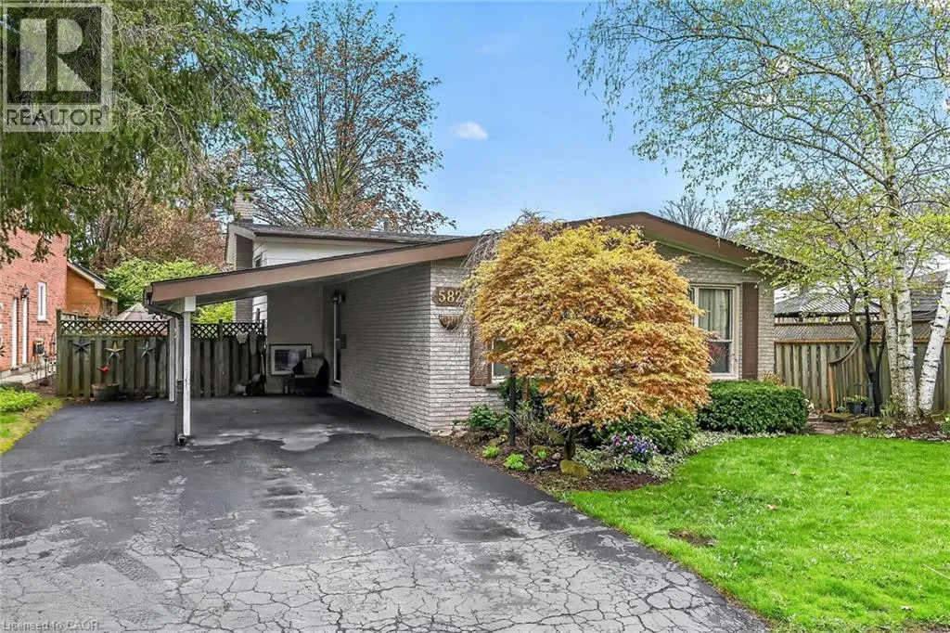
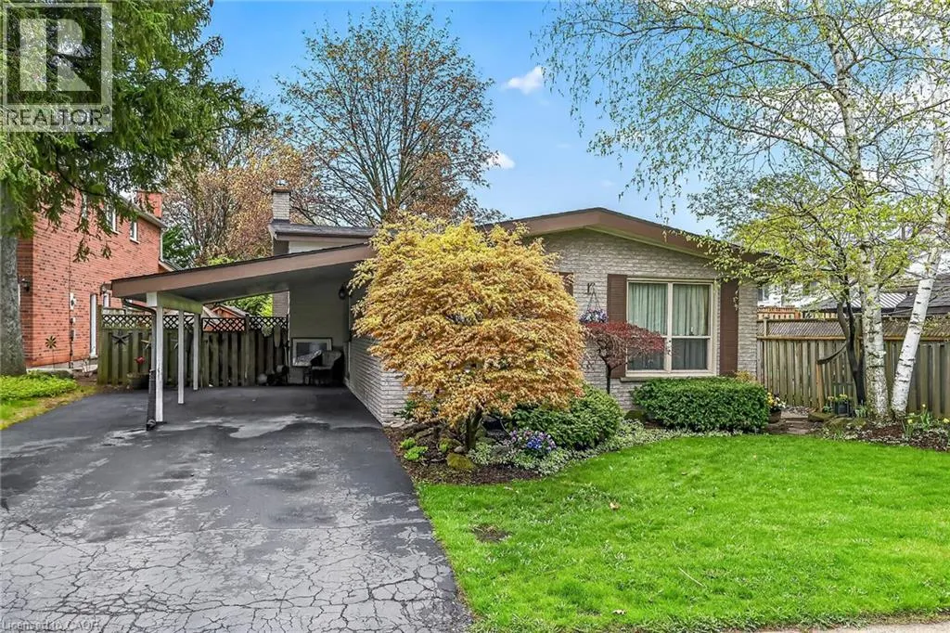
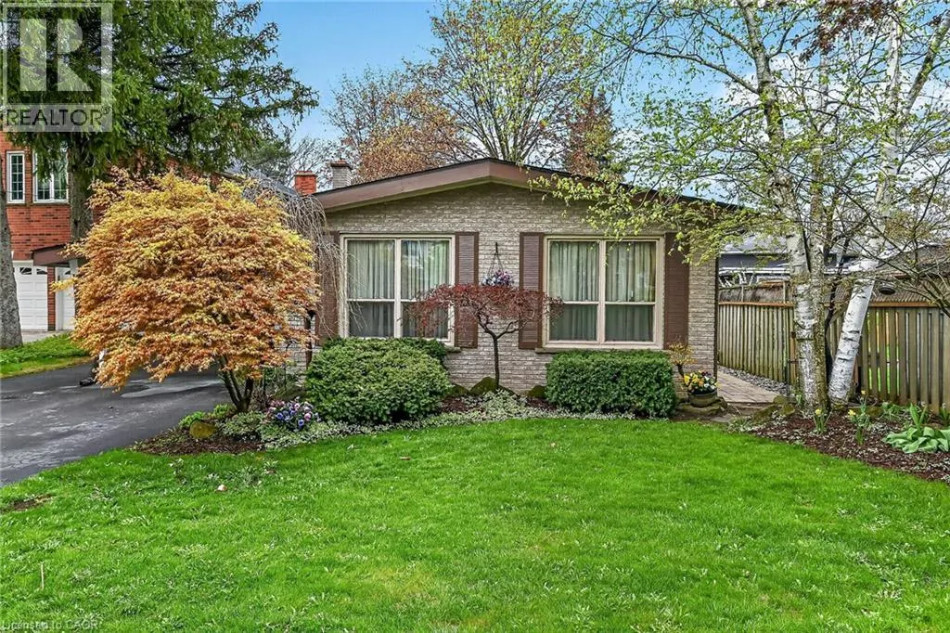
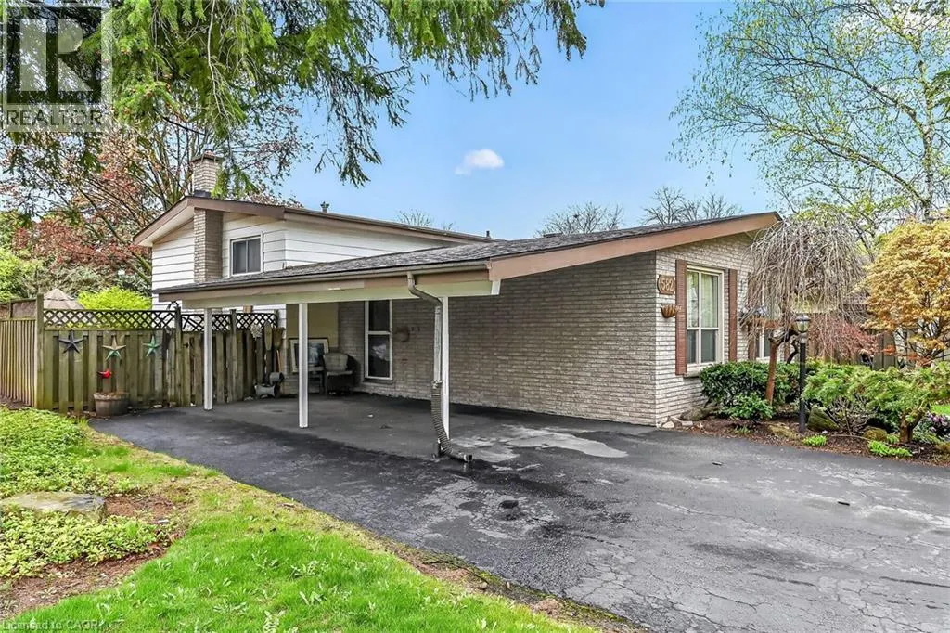
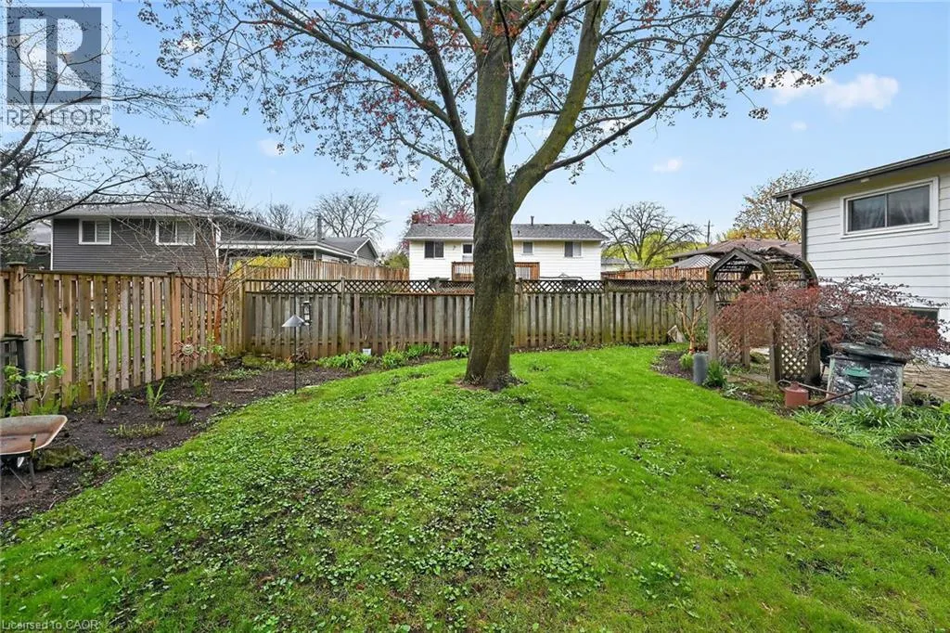
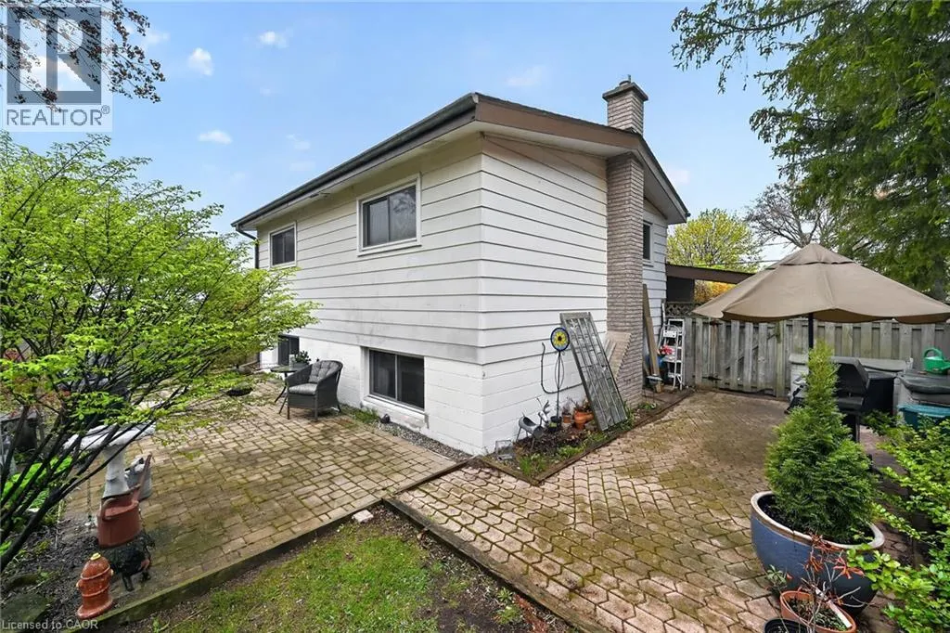
Address
582 Woodview Road, Burlington, ON
Price
$ 799,900
Property Attributes
- ID#40828529
- TypeSingle Family
- Listing Status Active
- MunicipalityBurlington
- CityBurlington
- AreaBurlington
- Neighbourhood320 - Dynes
- Postal CodeL7N 3A1
- StyleOther
- Year Built1972
- Price$ 799,900
- Bedrooms3
- Bathrooms1
- Half Bathrooms1
- Sqr Footage1326
Data Source:
Canadian Real Estate Association (CREA)
Property Description
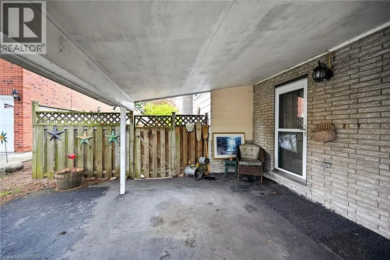
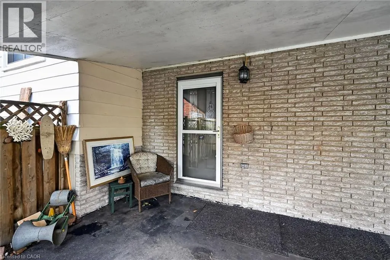
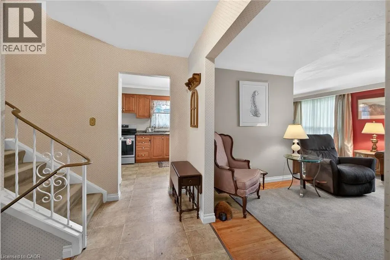
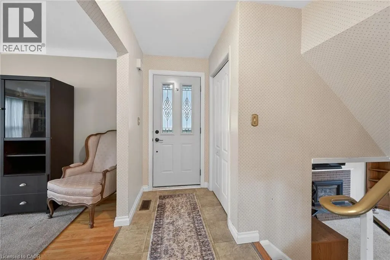
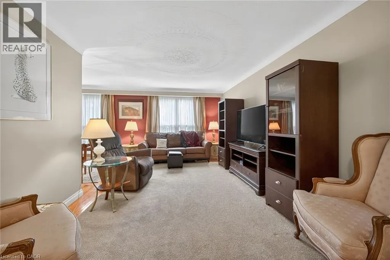
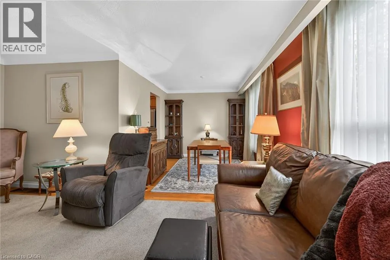
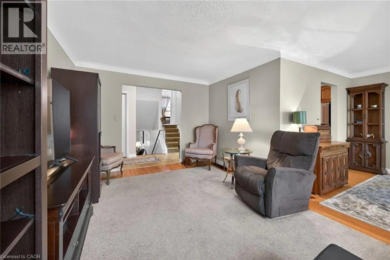
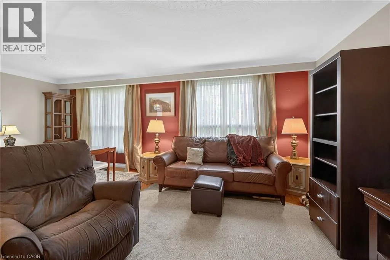
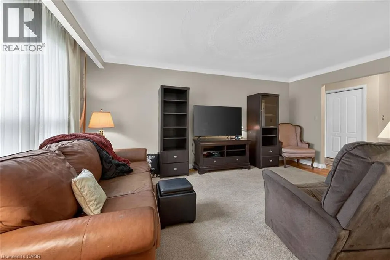
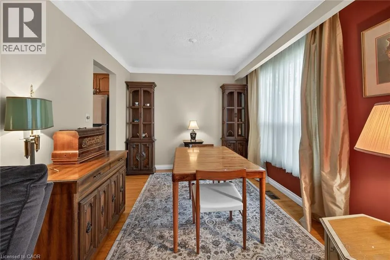
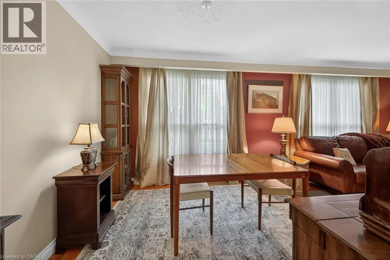
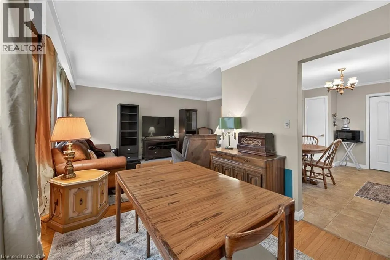
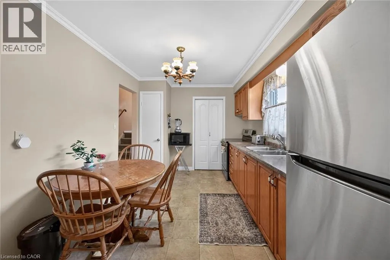
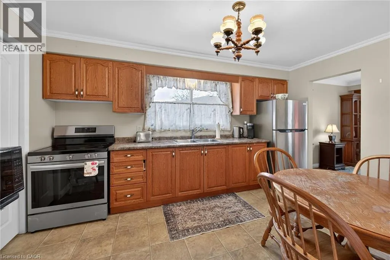
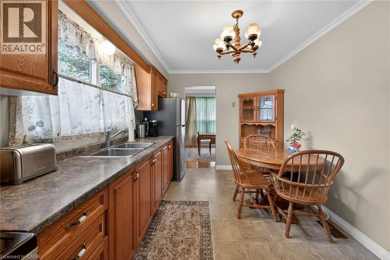
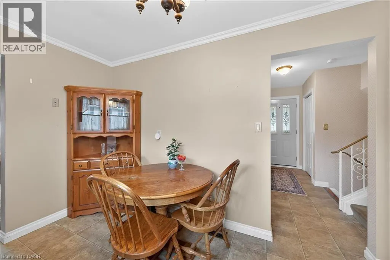
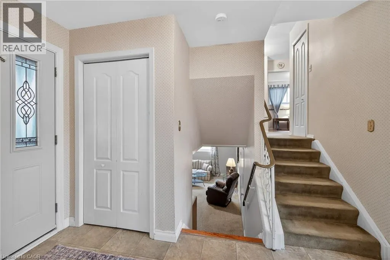
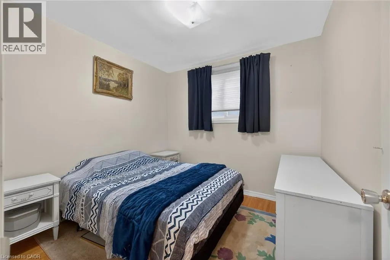
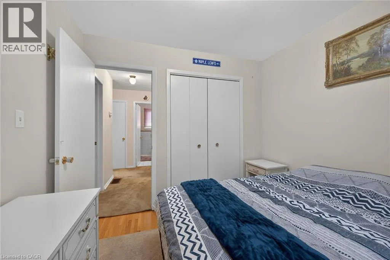
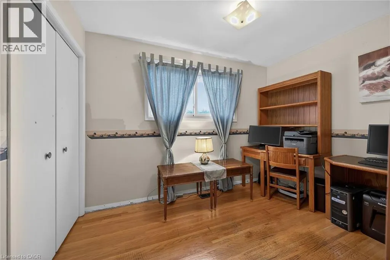
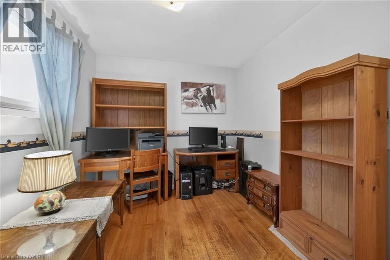
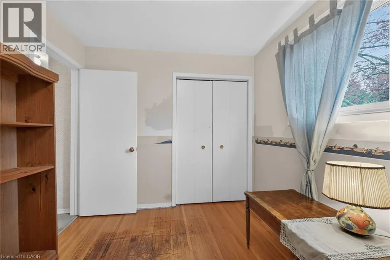
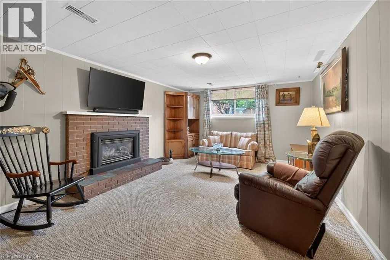
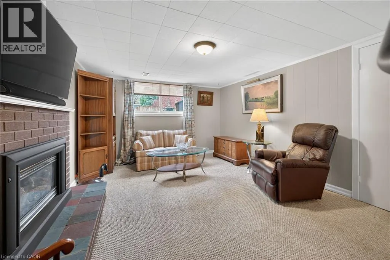
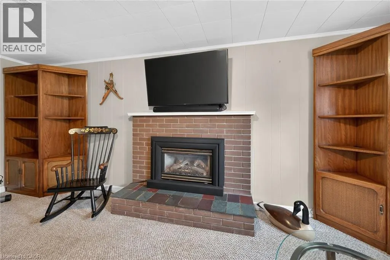
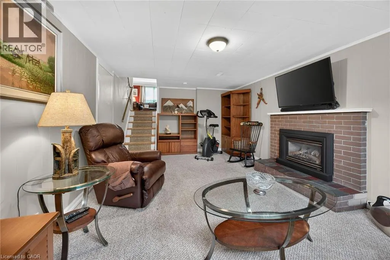
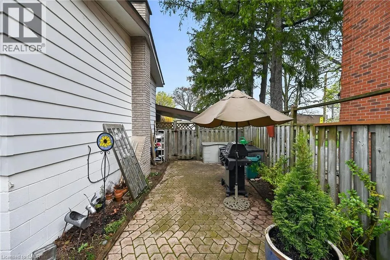
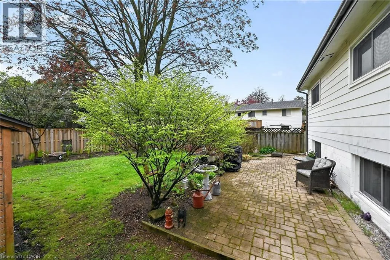
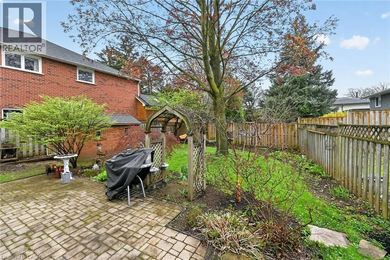
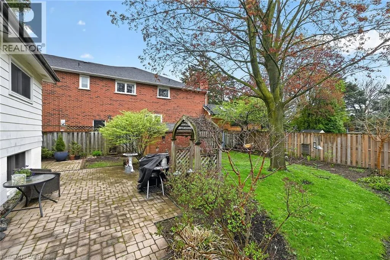
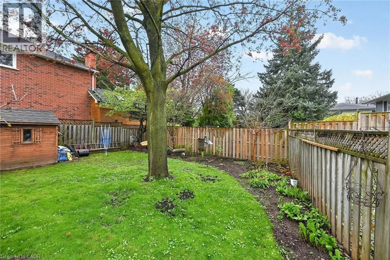
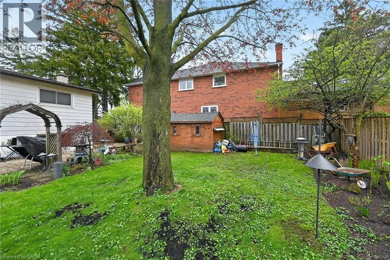
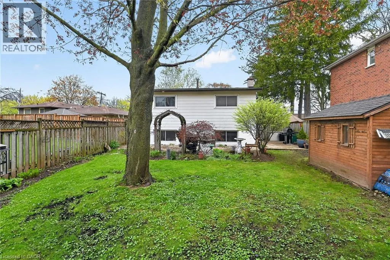
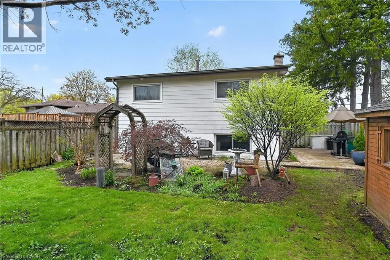
Attention first-time buyers, young families, and downsizers! This 3-level backsplit in Burlington’s popular Roseland neighbourhood offers a fantastic opportunity to get into a well-established, family-friendly area with Makwendam Public school and Sweetgrass Park across the street. Featuring 3 bedrooms and a functional layout, this home is ideal for those looking to add their own personal touch and build equity. The main floor and bedroom level features hardwood flooring. The cozy family room has large windows and a gas fireplace. With a little TLC, the potential here is undeniable. Conveniently located for commuters with quick access to the QEW and Hwy 403, and just minutes to all amenities along Fairview Street including shopping, dining, and everyday essentials. Don’t miss your chance to make this home your own! (id:7434)
General Features
| Property Type | Single Family |
|---|---|
| Zoning Description | R3.2 |
| Amenities | Park, Schools, Shopping |
| Building Appliances | Dryer, Refrigerator, Stove, Washer |
| Building Architectural Style | Other |
| Building Cooling Type | Central air conditioning |
| Location Description | East on Fairview from Guelph Line South on Woodview |
| Parking Space Total | 2 |
| Building Type | House |
| Ownership Type | Freehold |
| Building.StoriesTotal | 2 |
Interior Features
| Building Fireplace Present | True |
|---|---|
| Building Fireplace Total | 1 |
| Building Heating Type | Forced air |
| Building Heating Fuel | Natural gas |
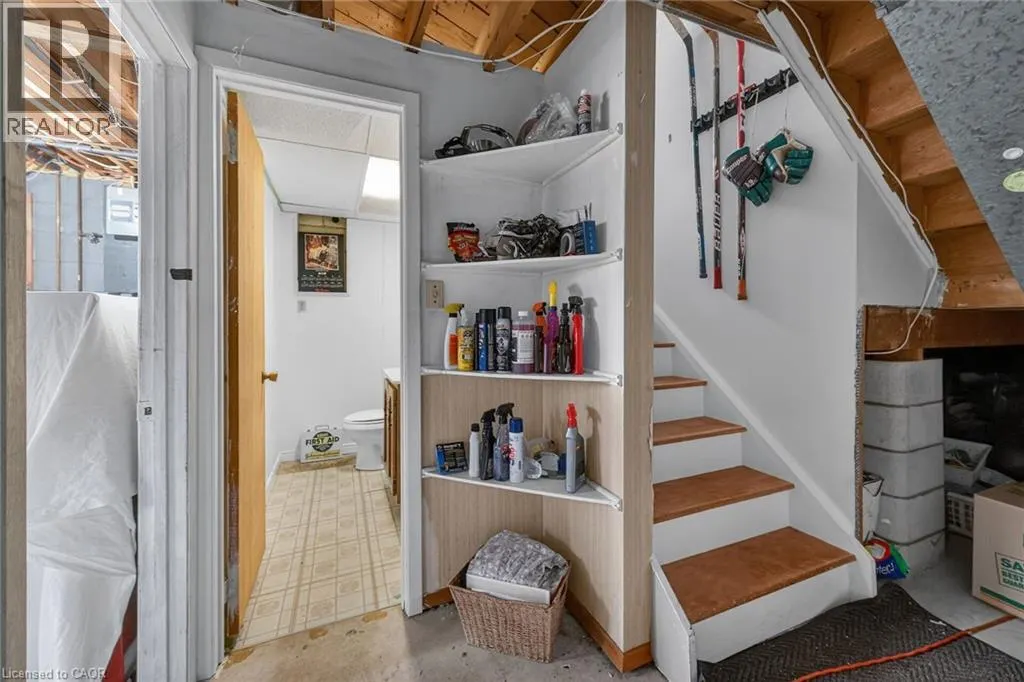
| Basement Development | Partially finished |
| Basement Type | Partial (Partially finished) |
| Construction Style Attachment | Detached |
| Living Area Range | 1326 |
| Bedrooms | 3 |
Exterior Features
| Land Amenities | Park, Schools, Shopping |
|---|---|
| Sewer | Municipal sewage system |
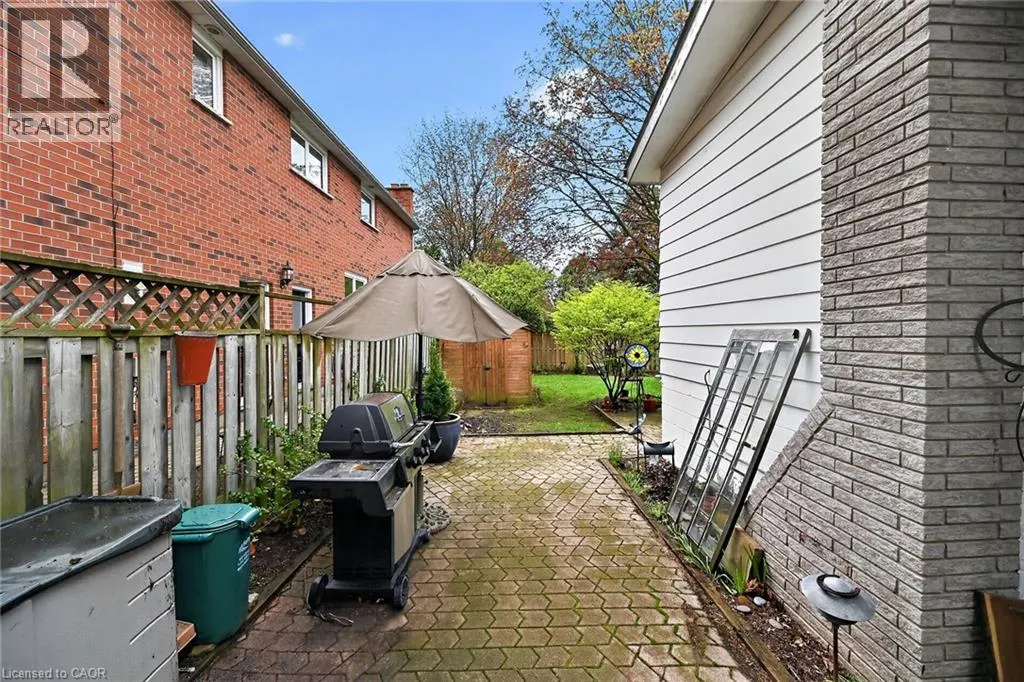
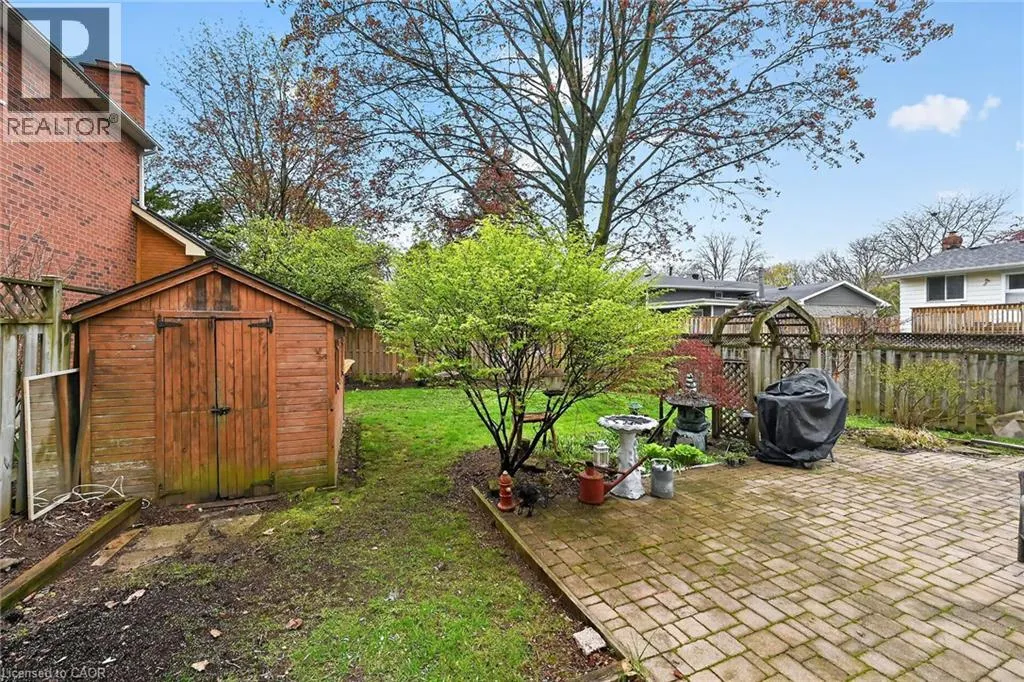
| Exterior Finish | Aluminum siding, Brick Veneer |
Room Details
| Room | Dimensions | Level | Flooring | Details |
|---|---|---|---|---|
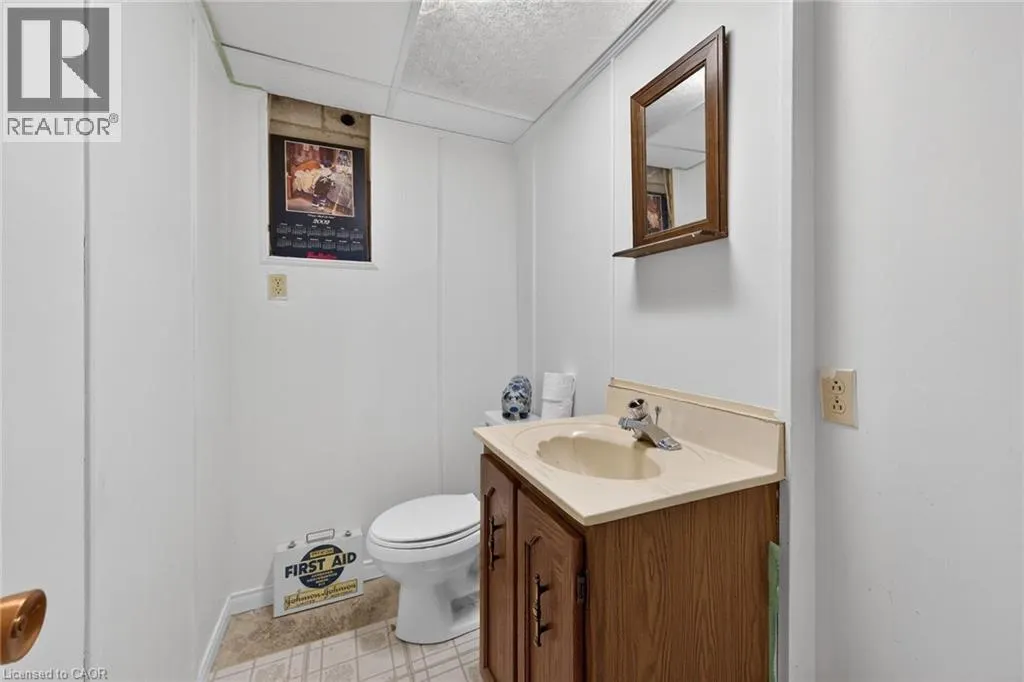
| 2pc Bathroom | Measurements not available | Lower level | ||
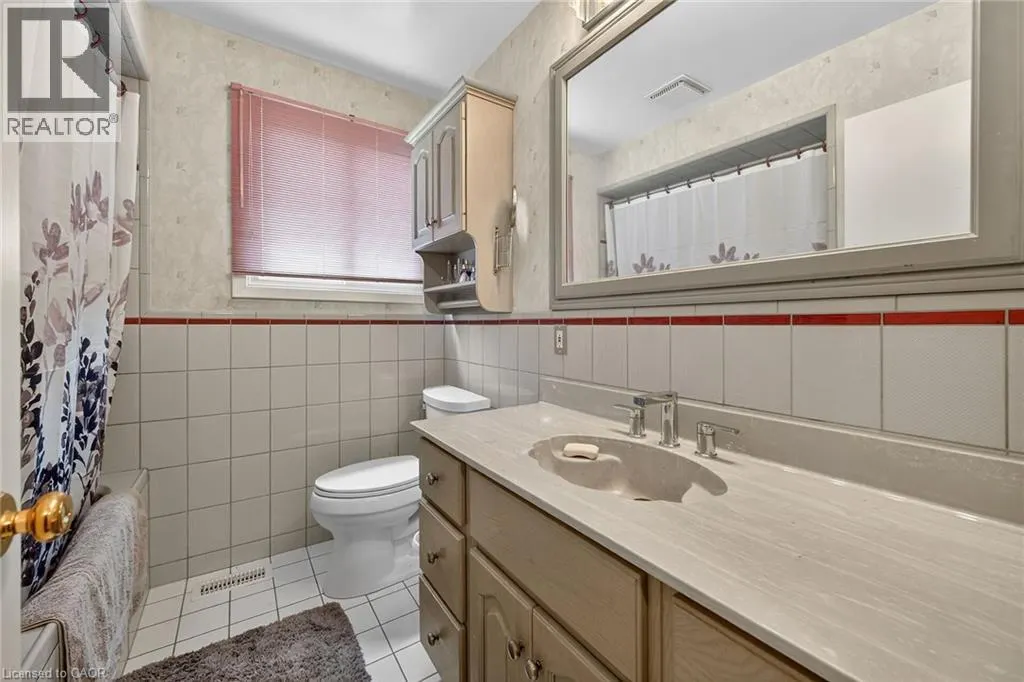
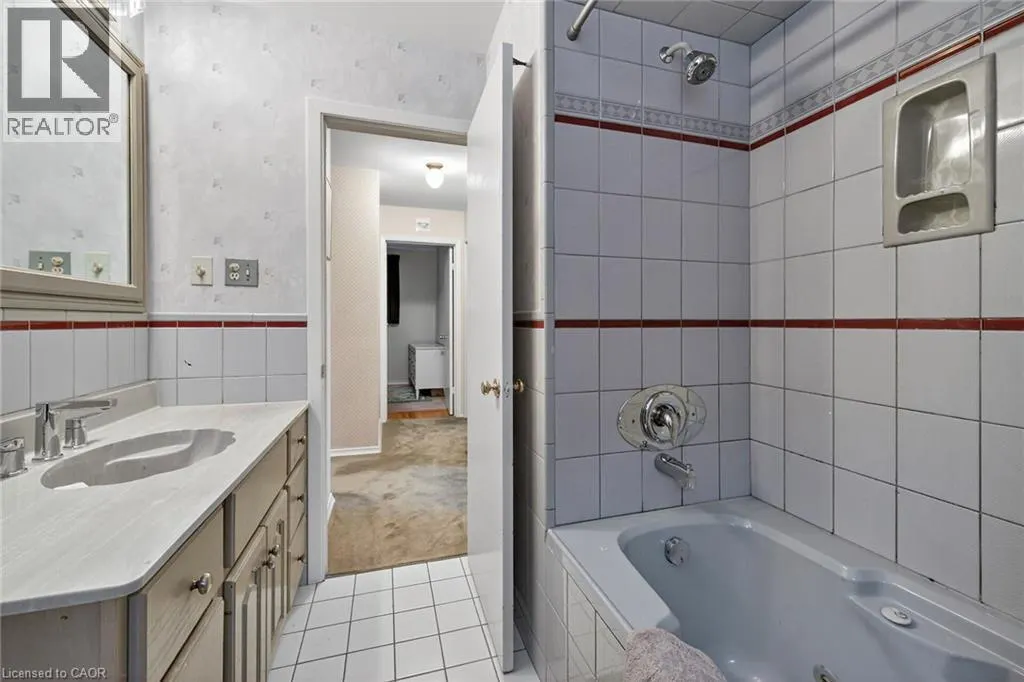
| 4pc Bathroom | Measurements not available | Second level | ||
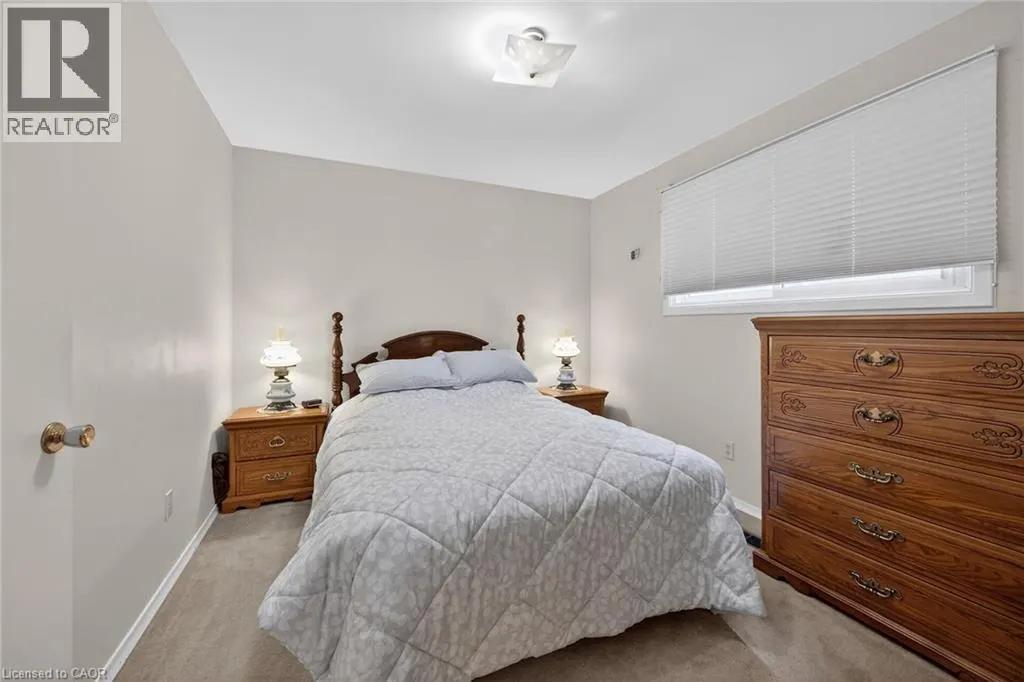
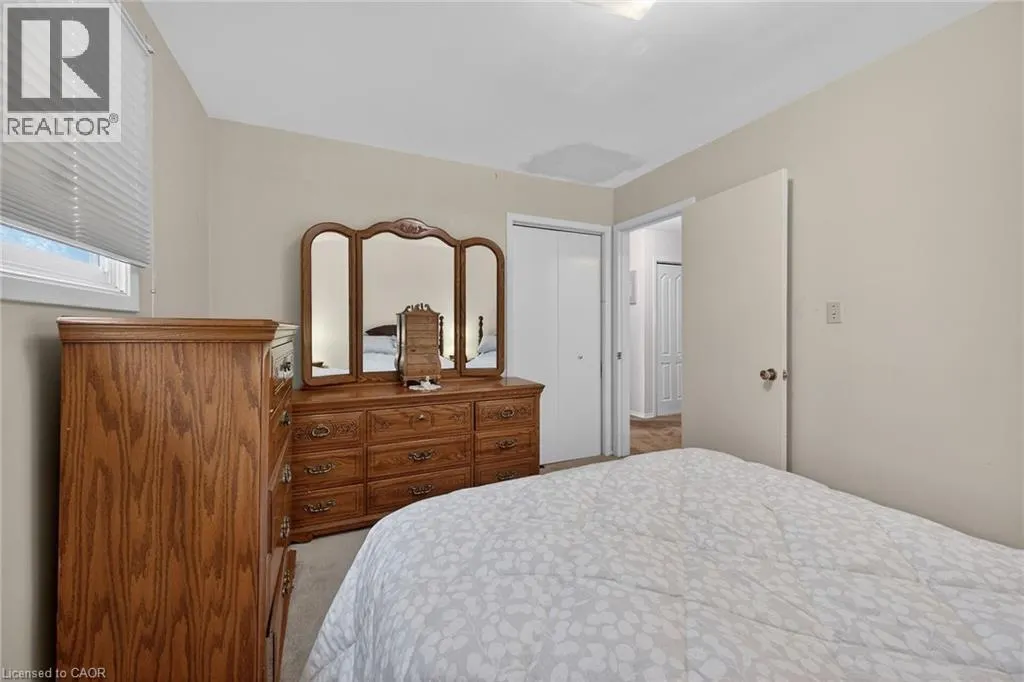
| Bedroom | 9'3'' x 8'10'' | Second level | ||
| Dining room | 9'6'' x 9'8'' | Main level | ||
| Foyer | 4'0'' x 10'11'' | Main level | ||
| Kitchen | 13'11'' x 9'5'' | Main level | ||
| Laundry room | 11'0'' x 12'10'' | Lower level | ||
| Living room | 23'10'' x 10'11'' | Main level | ||
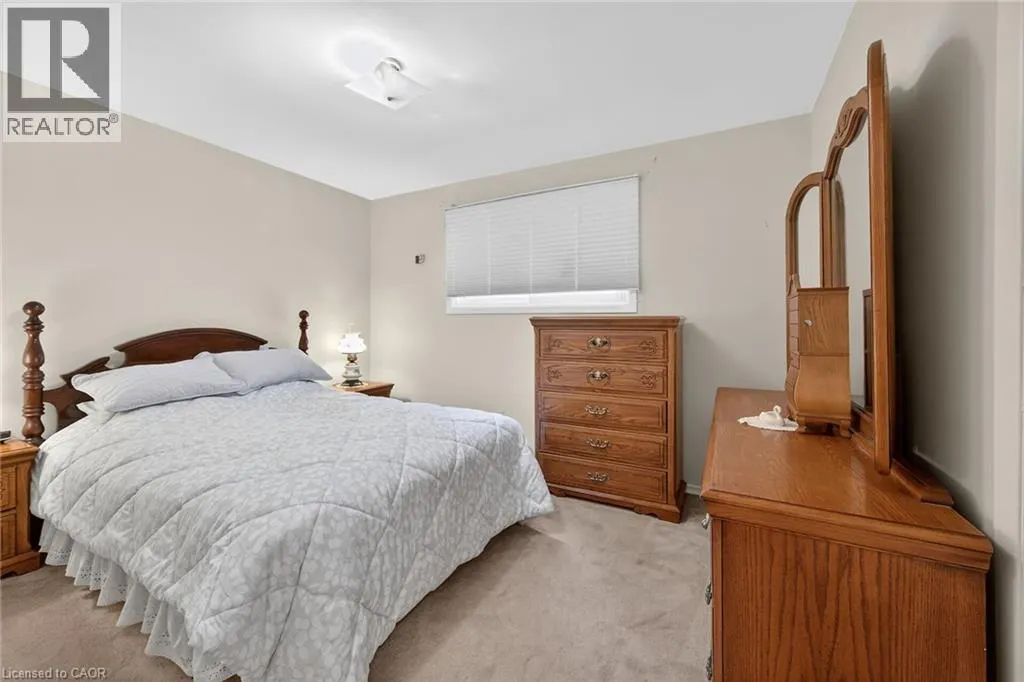
| Primary Bedroom | 9'11'' x 12'4'' | Second level | ||
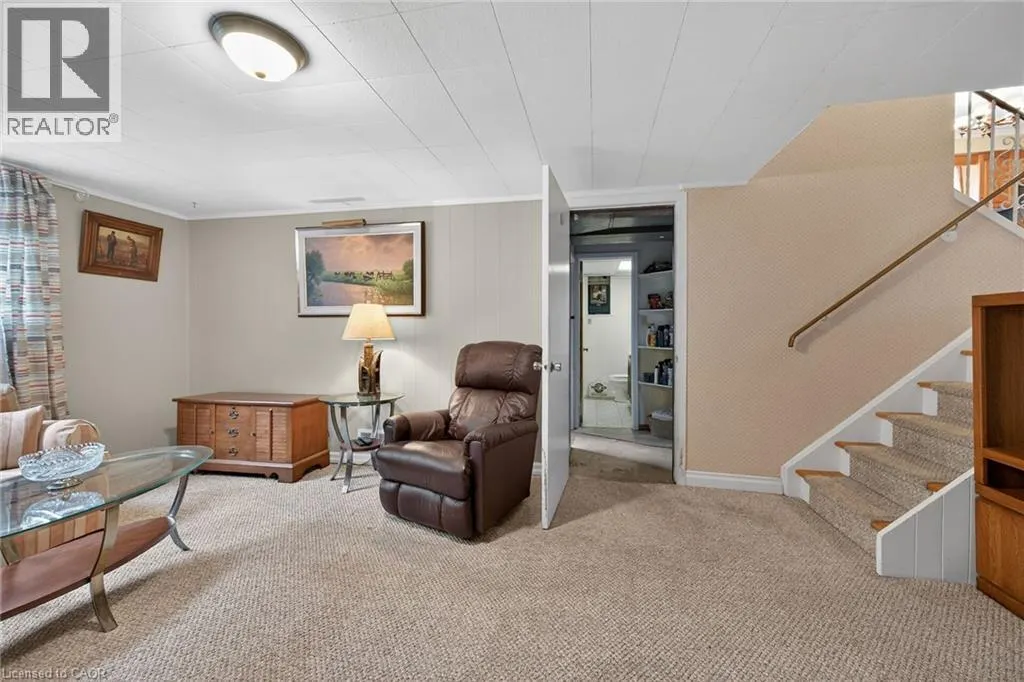
| Recreation room | 19'2'' x 11'10'' | Lower level |
Amenities
- Views
- New Construction
- Adult 55+
- Lease To Own
- No Strata Fees
- Furnished
- Primary On Main
- Air Conditioning
- Seller Finance
- Green
- Fixer Upper
- Horse
- Golf
- Fireplace
- Deck
- Garage
- Basement
- Pool

Property vs Single Family Average in L7N 3A1
Price
Year Built
In The Neighbourhood
Burlington
$ 873,000
- Type
- Single Family
- Size
- 1,331 SqFt
- Rooms
- 5 Beds + 2 Baths
Royal LePage State Realty Inc.
Burlington
$ 1,150,000
- Type
- Single Family
- Size
- 2,455 SqFt
- Rooms
- 5 Beds + 2 Baths
RE/MAX Escarpment Realty Inc.
 Toronto Real Estate Board (TRREB); All information deemed reliable but not guaranteed. All properties are subject to prior sale, change or withdrawal. Neither listing broker(s) or information provider(s) shall be responsible for any typographical errors, misinformation, misprints and shall be held totally harmless. Listing(s) information is provided for consumer's personal, non-commercial use and may not be used for any purpose other than to identify prospective properties consumers may be interested

 All information deemed reliable but not guaranteed. All properties are subject to prior sale, change or withdrawal. Neither listing broker(s) or information provider(s) shall be responsible for any typographical errors, misinformation, misprints and shall be held totally harmless. Listing(s) information is provided for consumer's personal, non-commercial use and may not be used for any purpose other than to identify prospective properties consumers may be interested in purchasing. The data relating