
Address
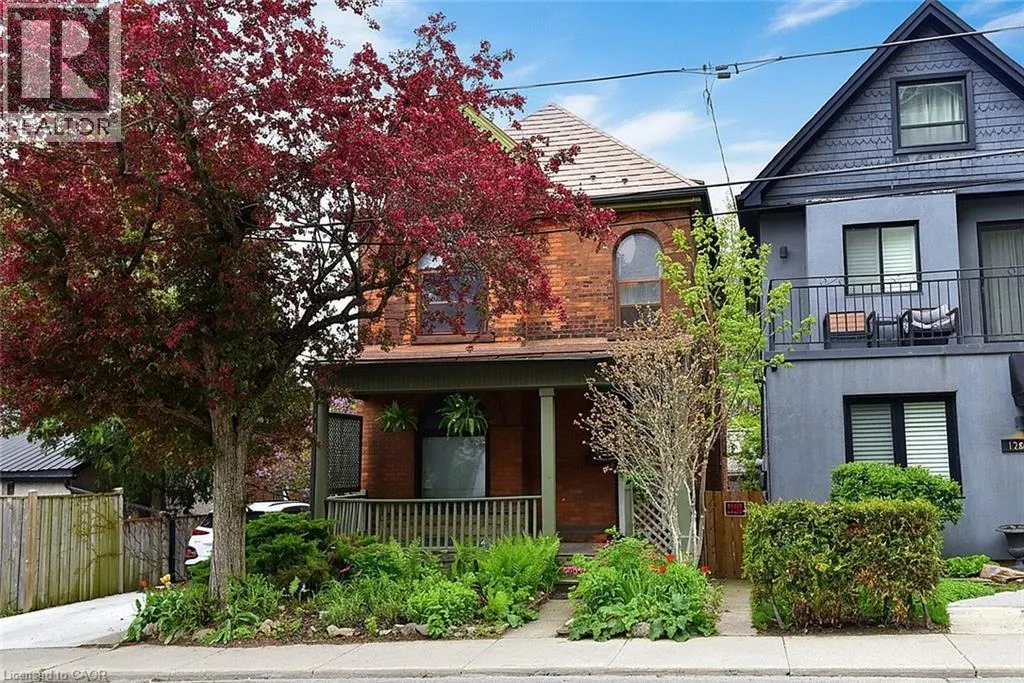
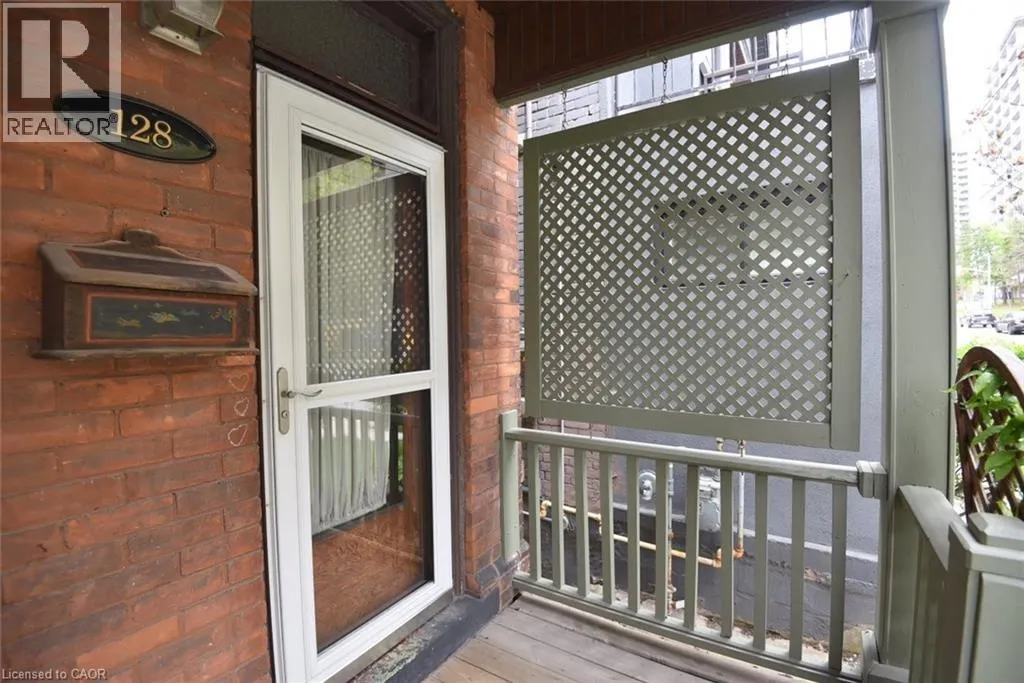
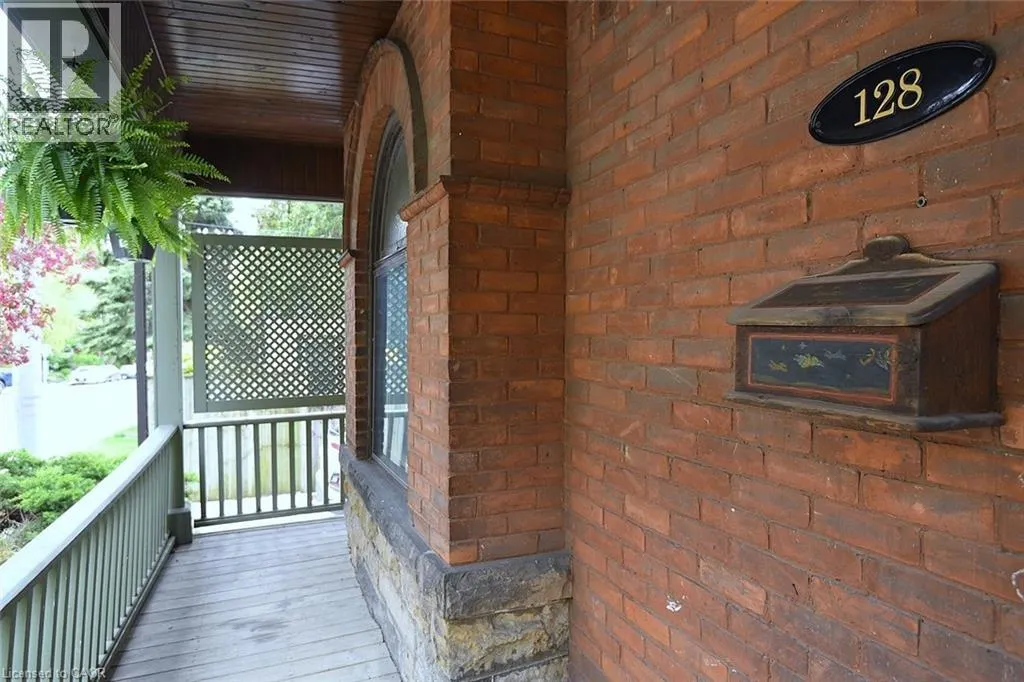
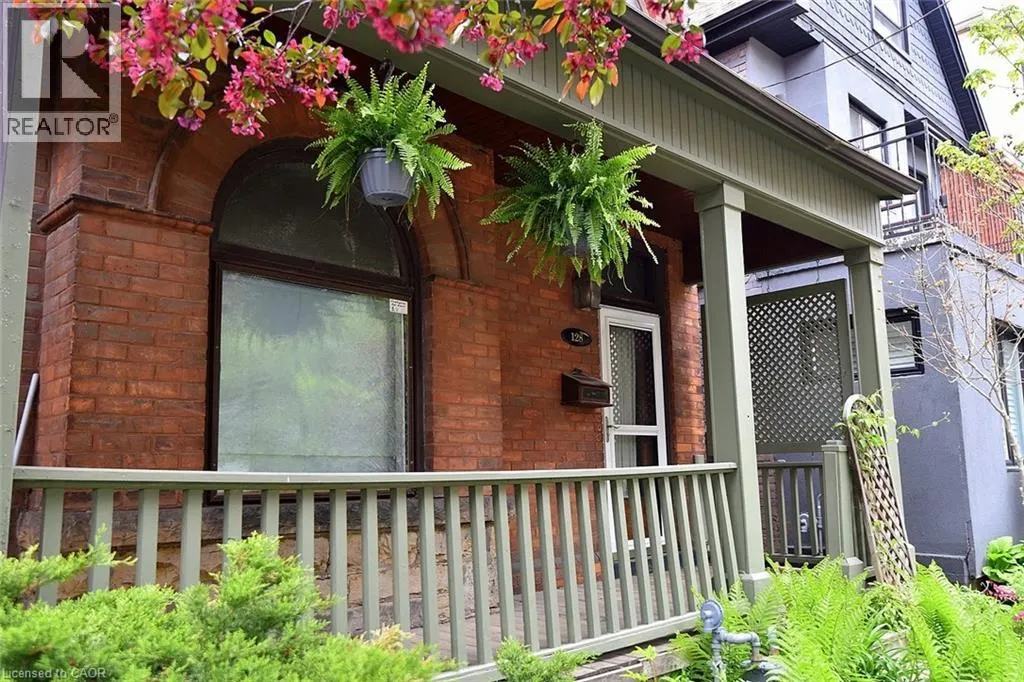
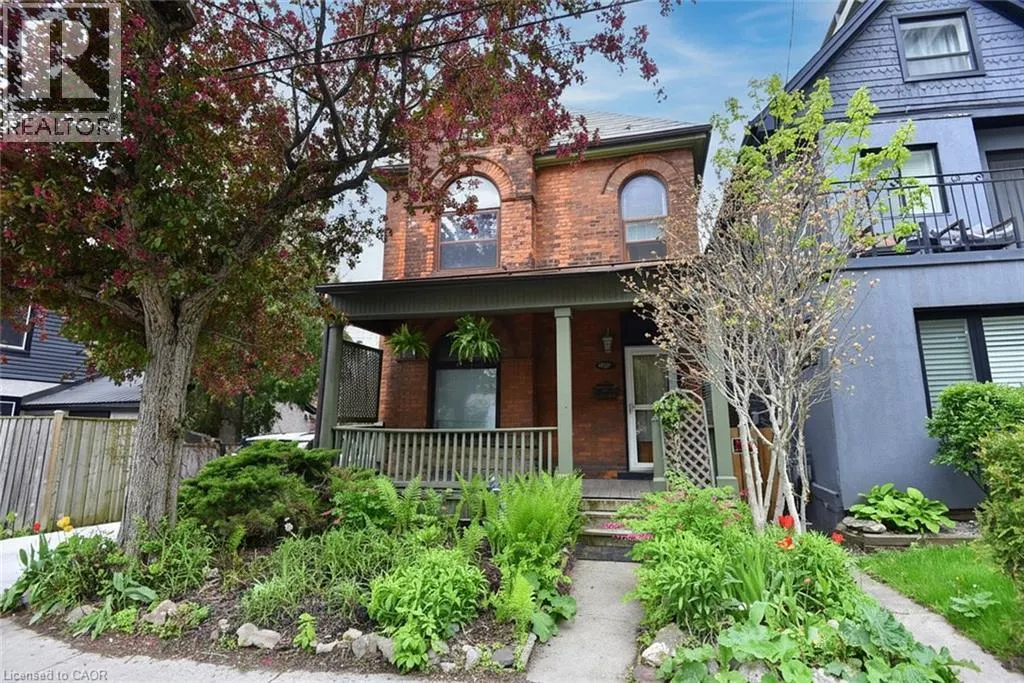
128 Hess Street S, Hamilton, ON
Price
$ 459,000
Property Attributes
- ID#40831191
- TypeSingle Family
- Listing Status Active
- MunicipalityHamilton
- CityHamilton
- AreaHamilton
- Neighbourhood122 - Durand North
- Postal CodeL8P 3N6
- StyleOther
- Year Built1912
- Price$ 459,000
- Bedrooms3
- Bathrooms2
- Half Bathrooms1
- Sqr Footage1795
- Lot Size0.03 Acres
Data Source:
Canadian Real Estate Association (CREA)
Property Description
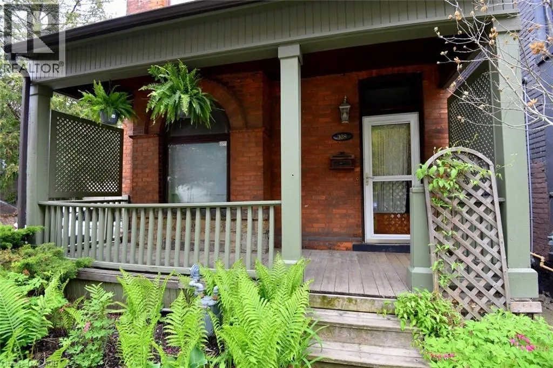
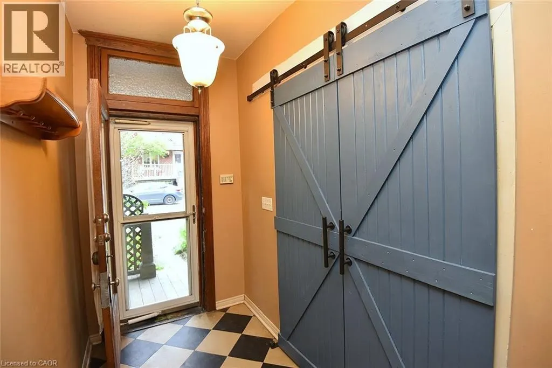
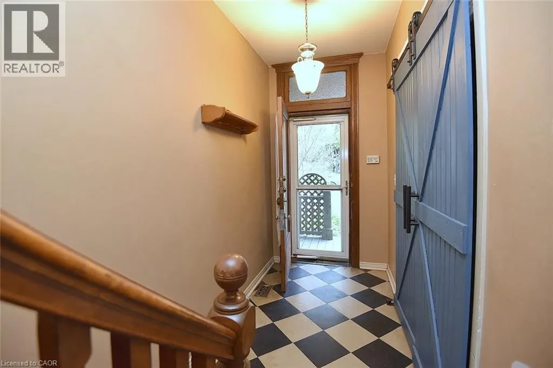
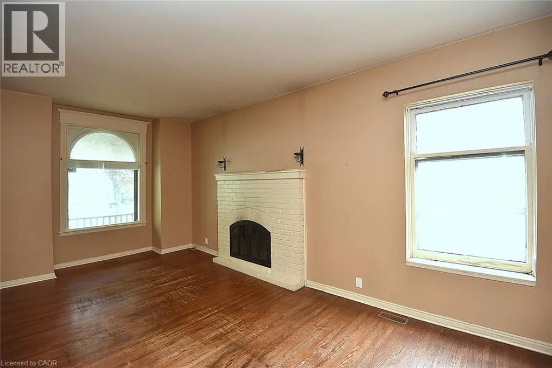
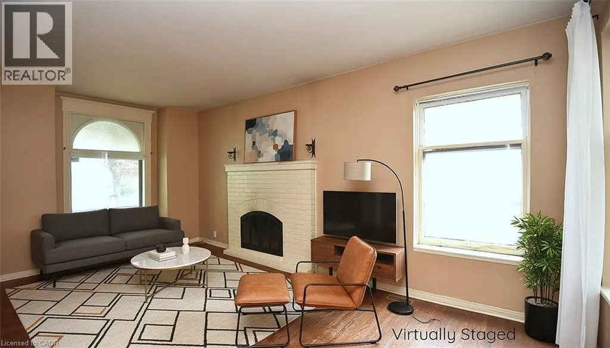
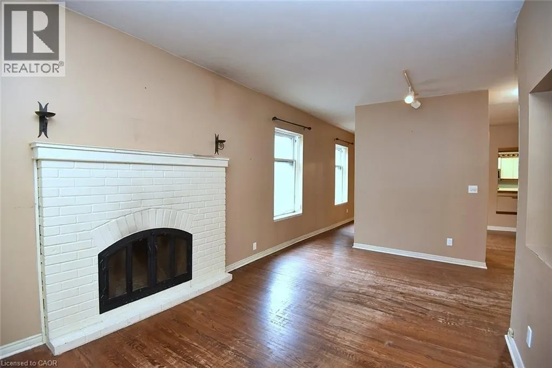
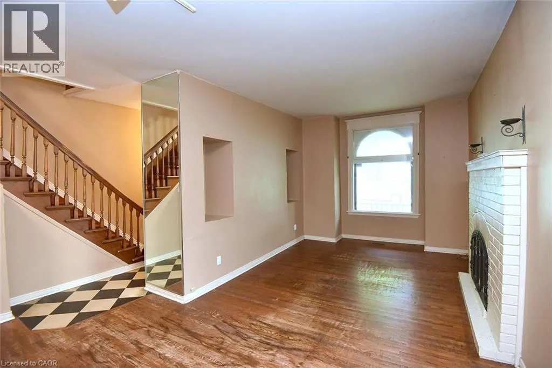
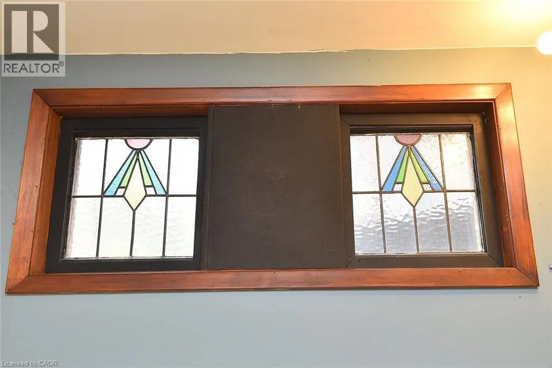
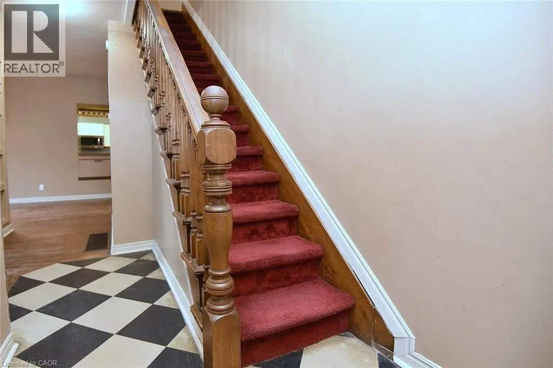
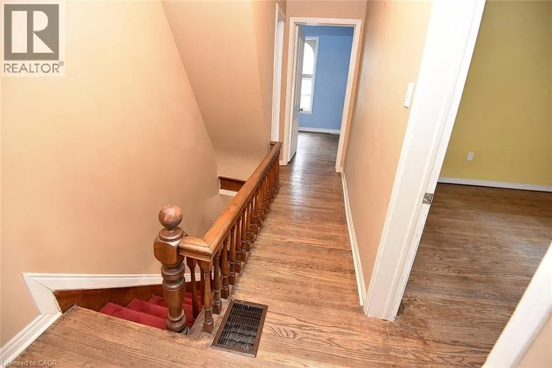
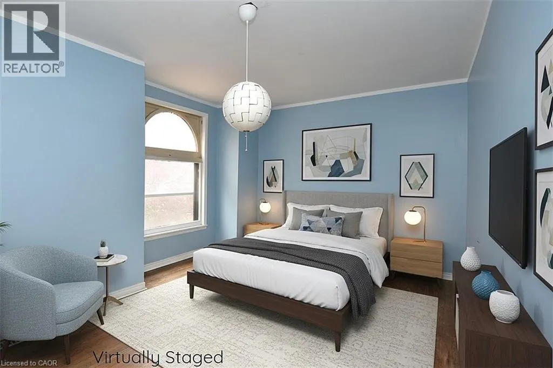
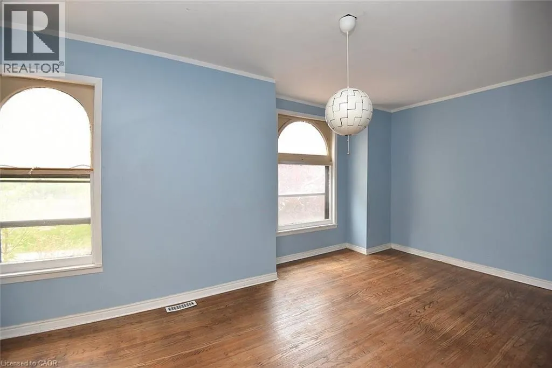
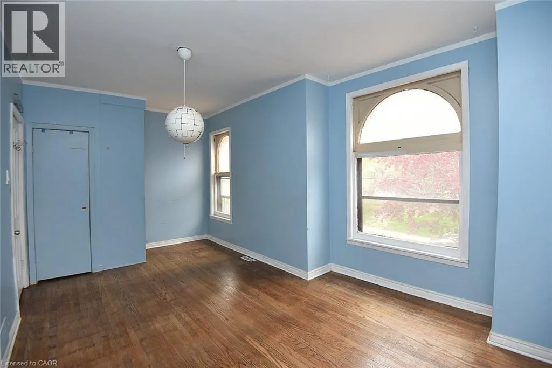
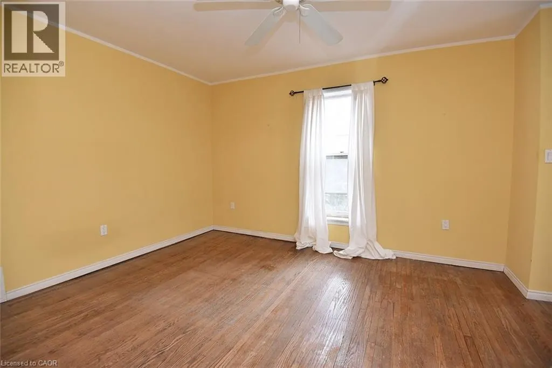
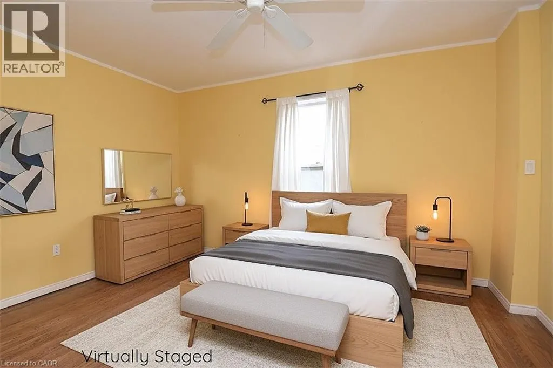
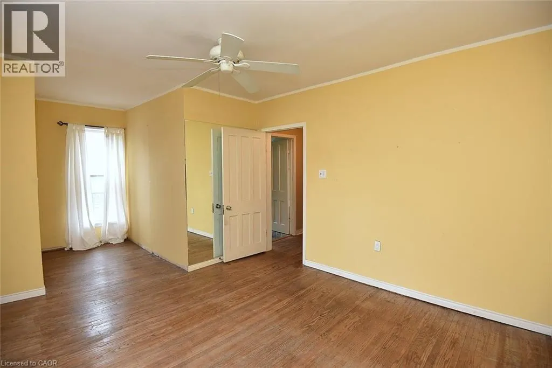
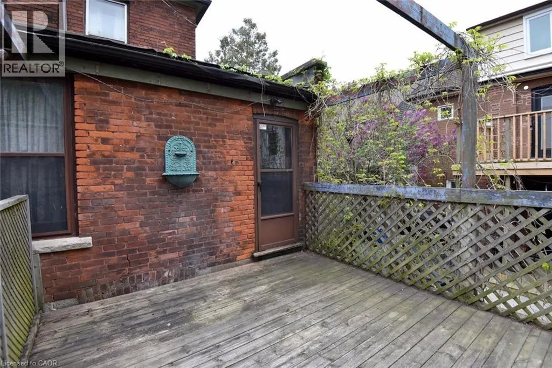
Step into the charm and character of this inviting century home, ready for your personal touches to make it truly your own. Ideally located with easy access to parks, schools, transit, shopping, and restaurants, this home offers convenience and lifestyle in one desirable package. Featuring 3 bedrooms and 3 bathrooms, there is plenty of space for families, guests, or a home office setup. The welcoming living room is highlighted by a gorgeous wood-burning fireplace — perfect for cozy winter evenings. Outside, the beautifully established gardens are filled with easy-care perennials, providing colourful blooms throughout the seasons with minimal maintenance. Full of warmth, potential, and timeless appeal, this home is ready and waiting for its next chapter with you. (id:7434)
General Features
| Property Type | Single Family |
|---|---|
| Zoning Description | E-3 |
| Amenities | Hospital, Place of Worship, Public Transit |
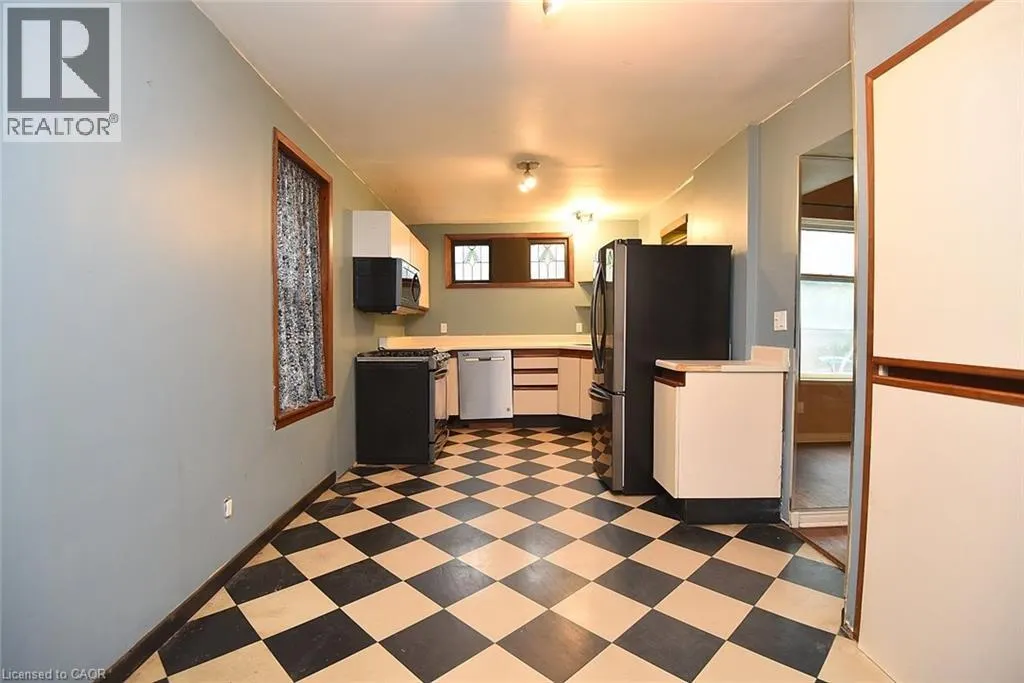
| Building Appliances | Dishwasher, Microwave, Refrigerator, Stove |
| Building Architectural Style | Other |
| Building Cooling Type | None |
| Location Description | North of Bold St on West side |
| Foundation Type | Stone |
| Building Type | House |
| Ownership Type | Freehold |
| Building.StoriesTotal | 2.5 |
Interior Features
| Building Fireplace Present | False |
|---|---|
| Building Heating Fuel | Natural gas |
| Basement Development | Partially finished |
| Basement Type | Full (Partially finished) |
| Construction Style Attachment | Detached |
| Living Area Range | 1795 |
| Bedrooms | 3 |
Exterior Features
| Land Amenities | Hospital, Place of Worship, Public Transit |
|---|---|
| Sewer | Municipal sewage system |
| Exterior Finish | Brick |
Room Details
| Room | Dimensions | Level | Flooring | Details |
|---|---|---|---|---|
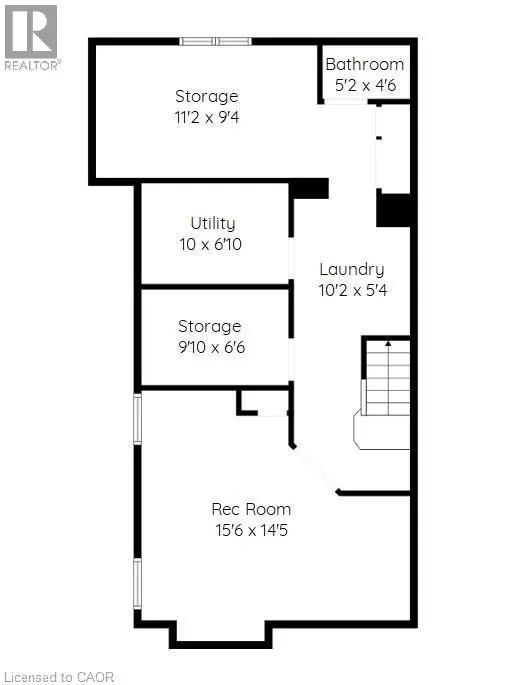
| 2pc Bathroom | 5'2'' x 4'6'' | Basement | ||
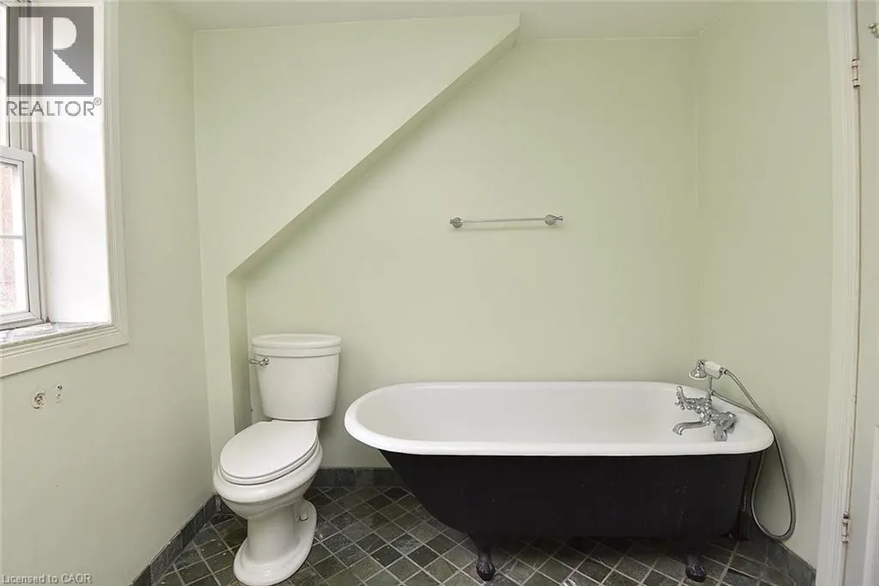
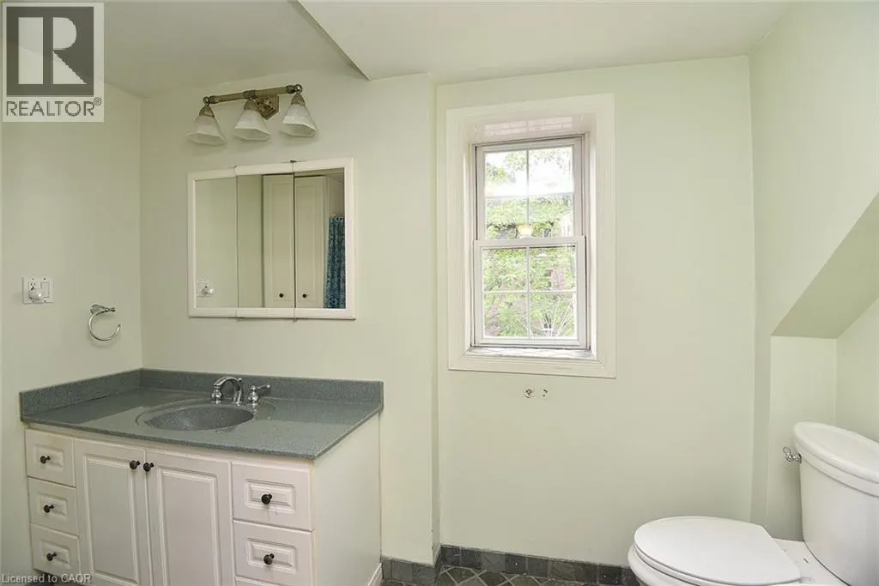
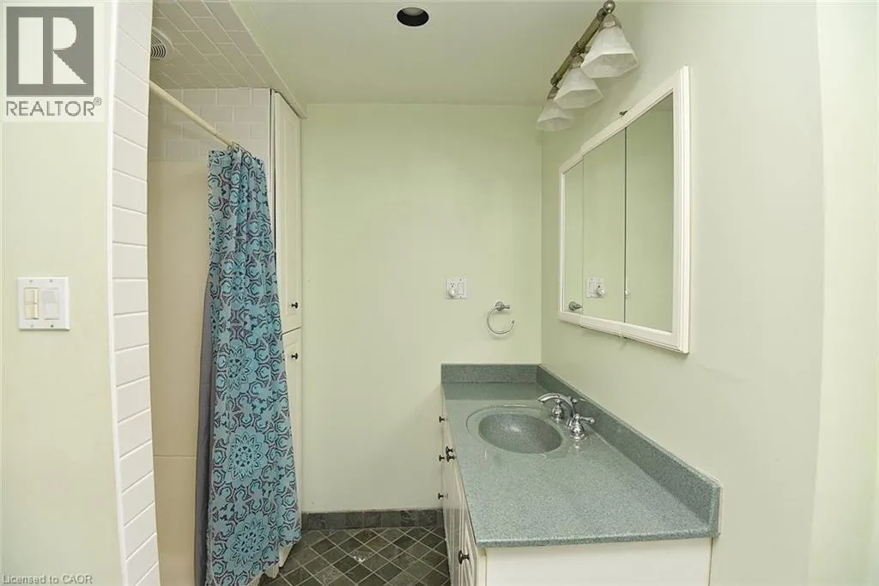
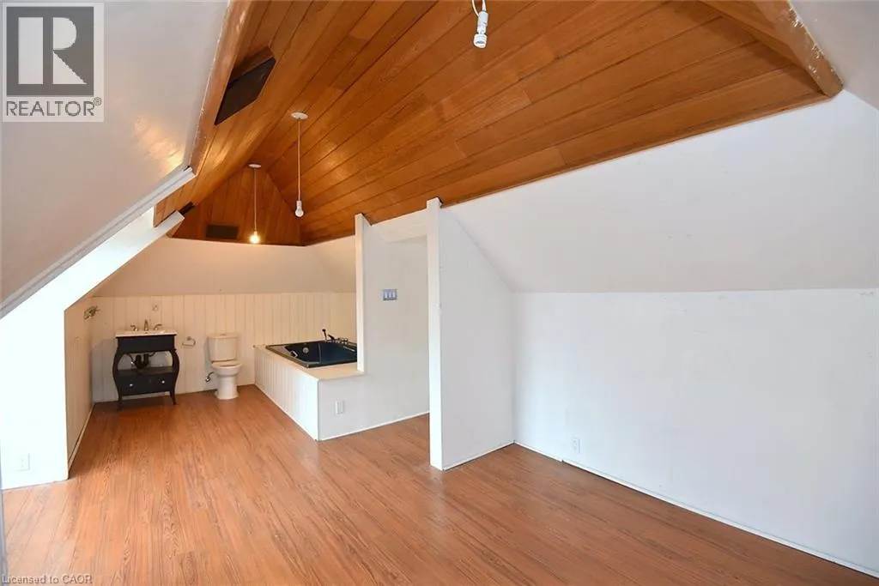
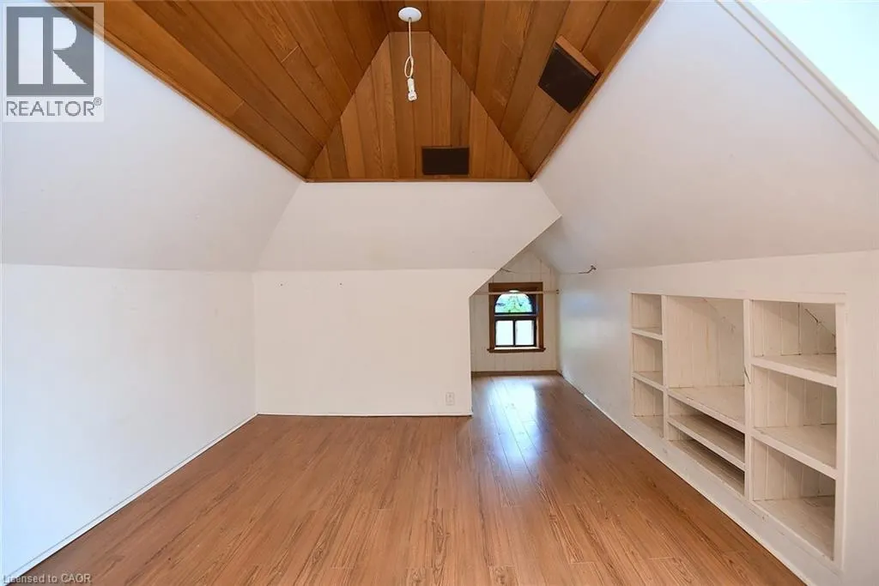
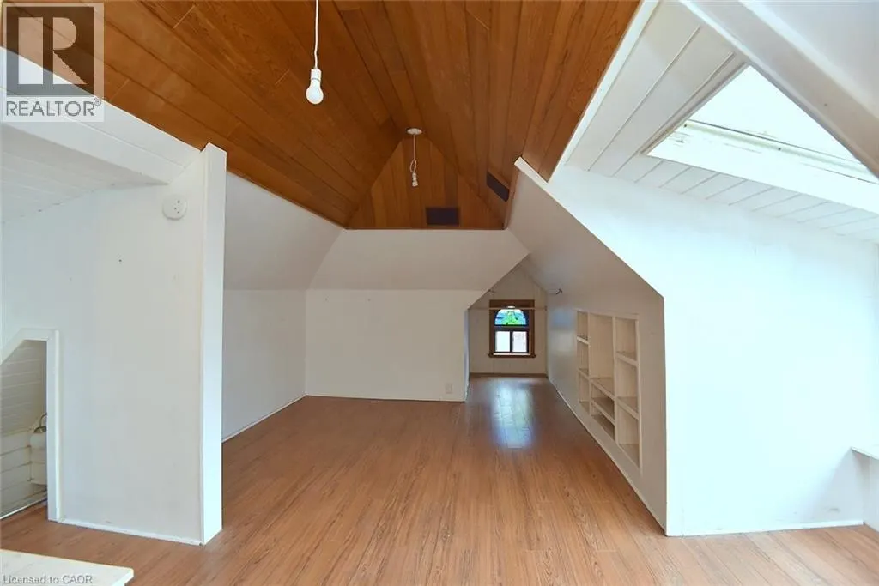
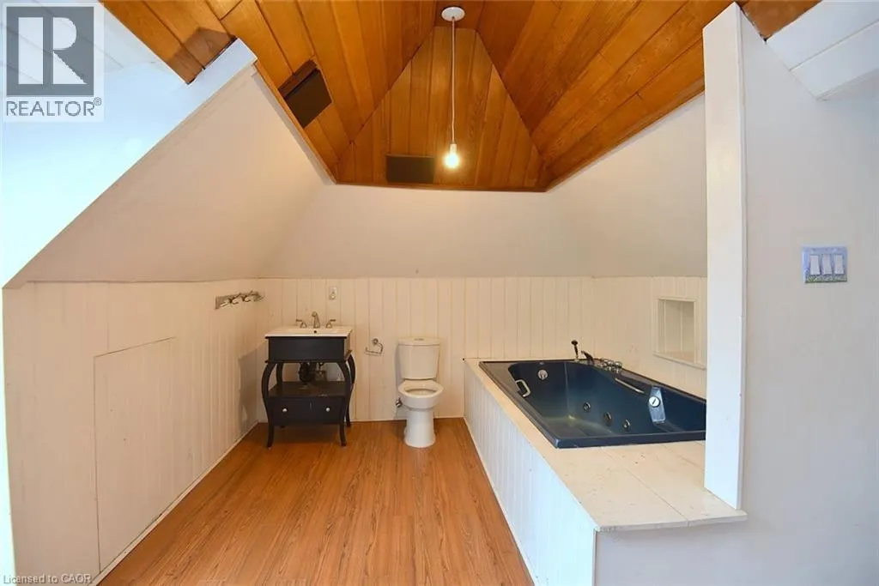
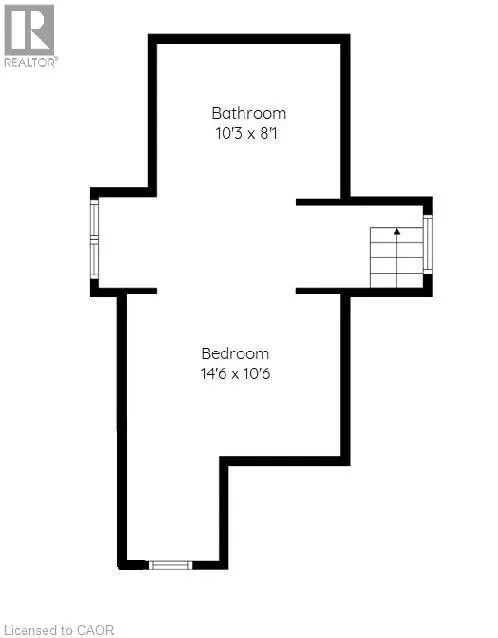
| 3pc Bathroom | 10'3'' x 8'1'' | Third level | ||
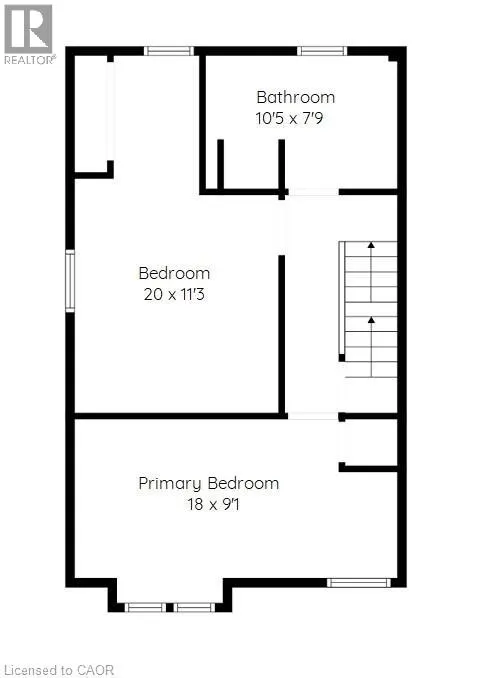
| 4pc Bathroom | 10'5'' x 7'9'' | Second level | ||
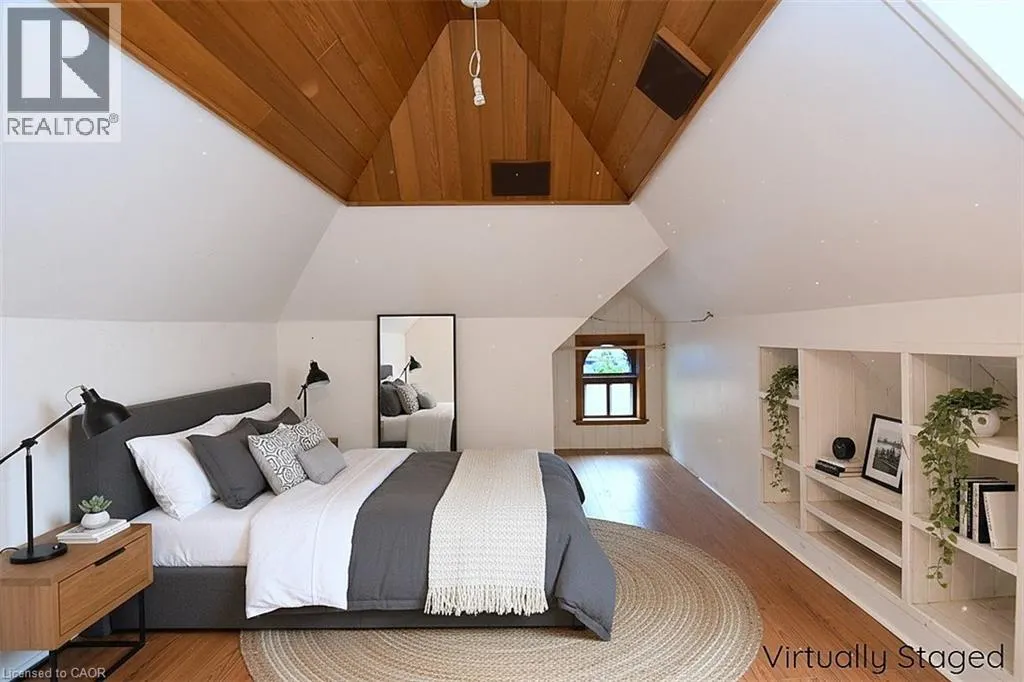
| Bedroom | 14'6'' x 10'5'' | Third level | ||
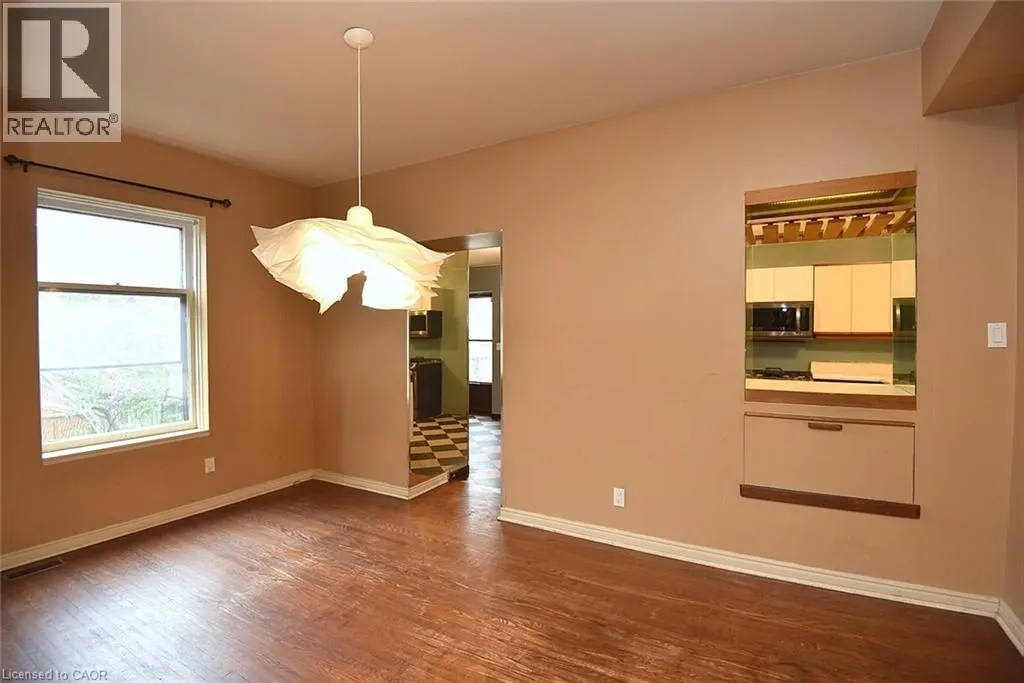
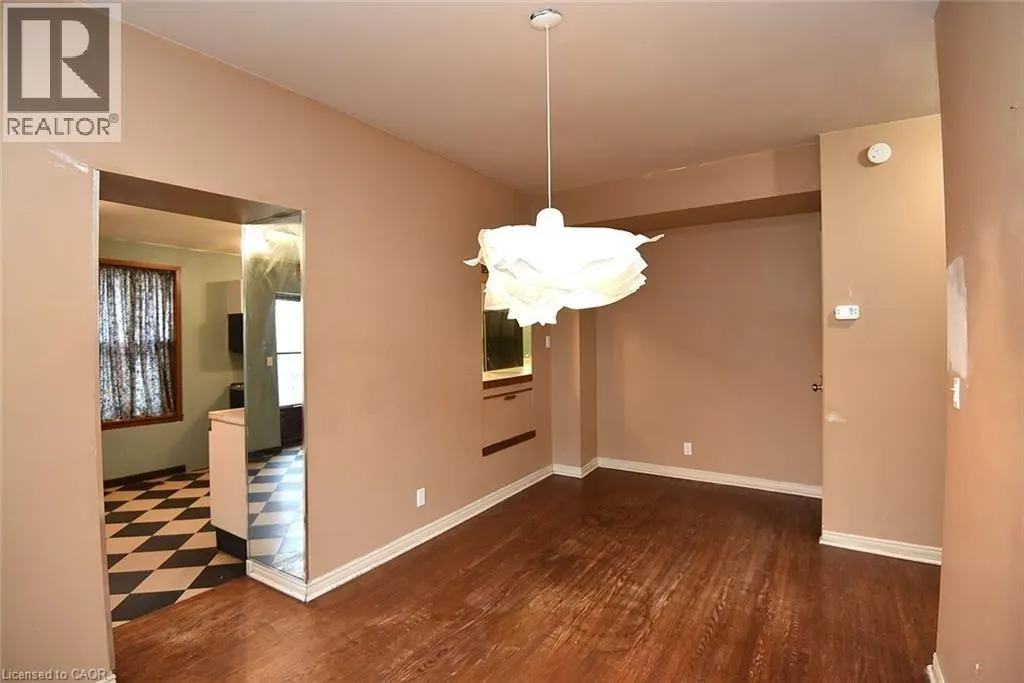
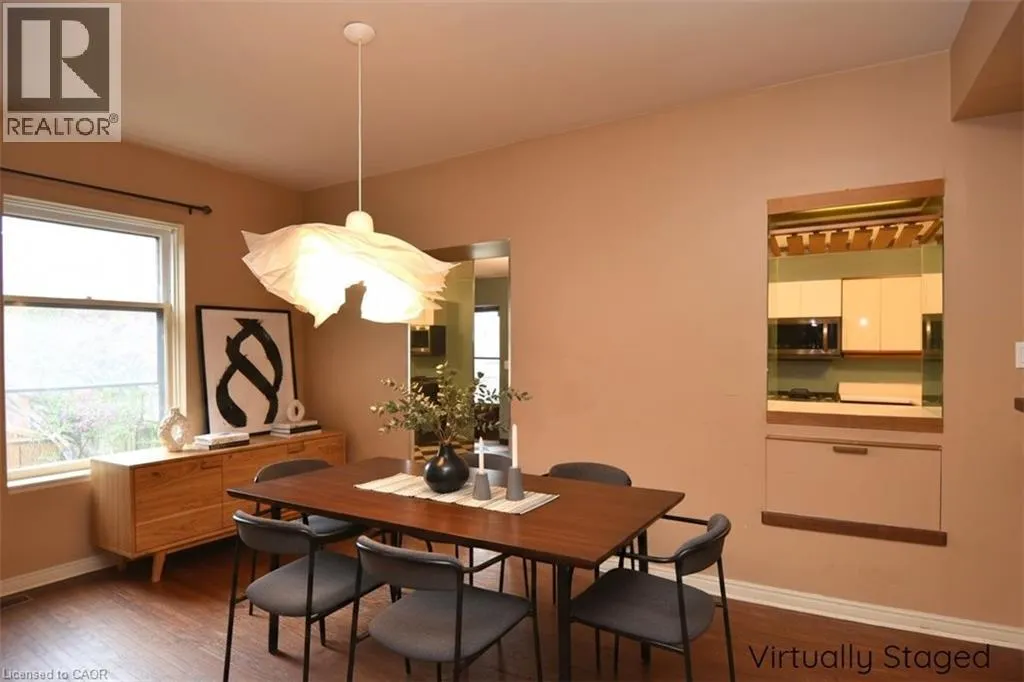
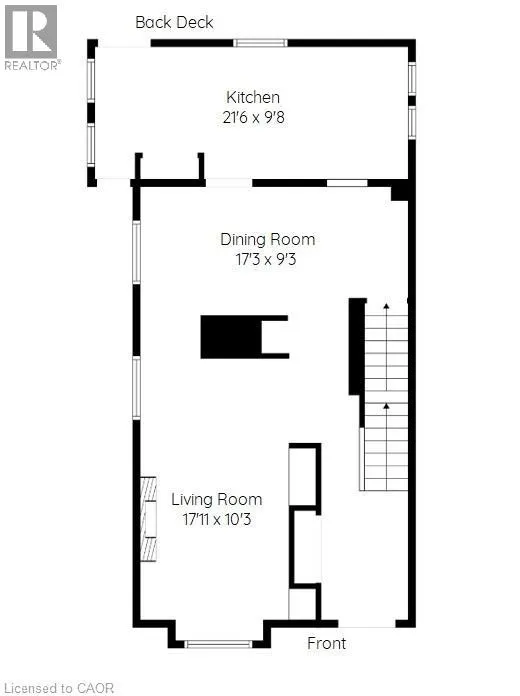
| Dining room | 17'3'' x 9'3'' | Main level | ||
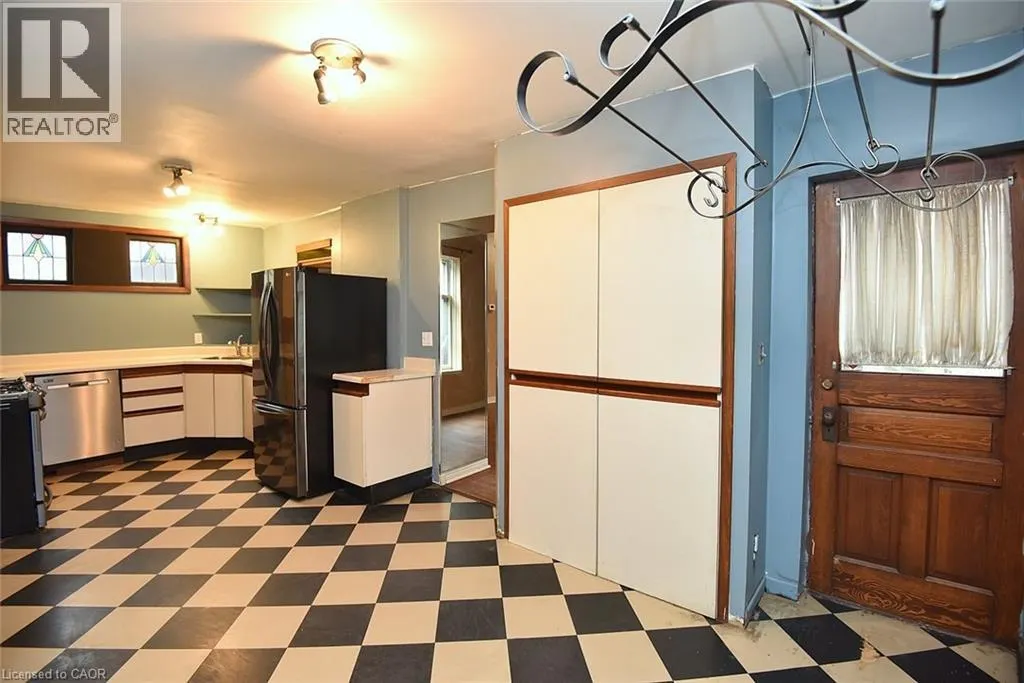
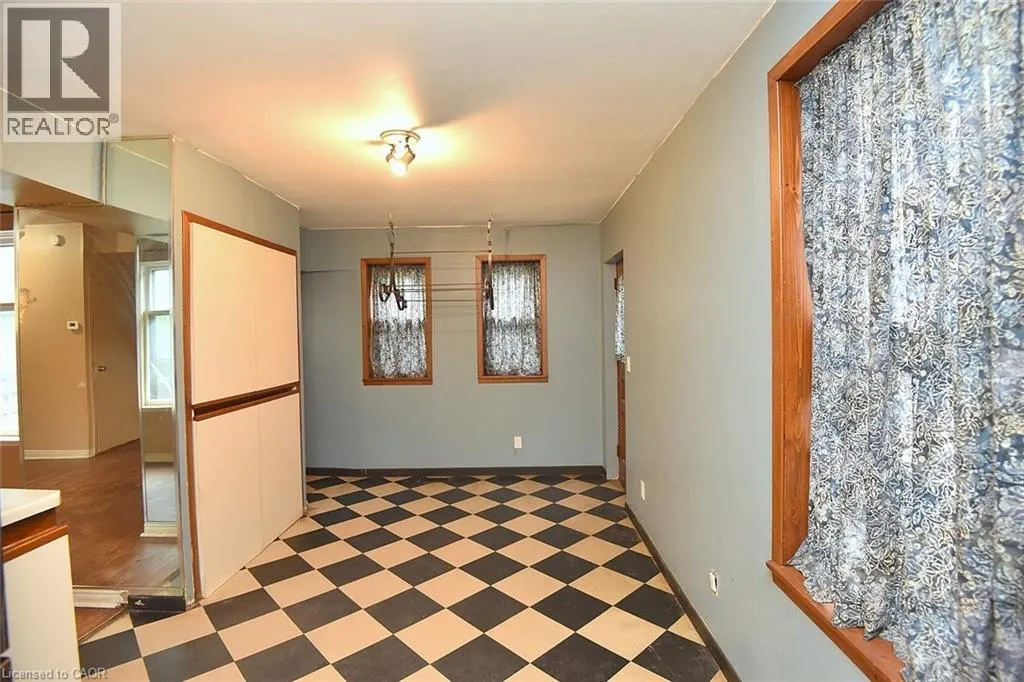
| Eat in kitchen | 21'6'' x 9'8'' | Main level | ||
| Laundry room | 10'2'' x 5'4'' | Basement | ||
| Living room | 17'11'' x 10'3'' | Main level | ||
| Primary Bedroom | 20'0'' x 11'3'' | Second level | ||
| Recreation room | 15'6'' x 14'5'' | Basement | ||
| Utility room | 10'0'' x 6'0'' | Basement |
Amenities
- Views
- New Construction
- Adult 55+
- Lease To Own
- No Strata Fees
- Furnished
- Primary On Main
- Air Conditioning
- Seller Finance
- Green
- Fixer Upper
- Horse
- Golf
- Fireplace
- Deck
- Garage
- Basement
- Pool

Property vs Single Family Average in L8P 3N6
Price
Year Built
In The Neighbourhood
Just Listed
Hamilton
$ 1,350
- Type
- Single Family
- Size
- 499 SqFt
- Rooms
- 1 Beds + 1 Baths
Keller Williams Complete Realty
Just Listed
Hamilton
$ 2,850
- Type
- Single Family
- Size
- 800 SqFt
- Rooms
- 2 Beds + 1 Baths
Keller Williams Complete Realty
Hamilton
$ 499,999
- Type
- Single Family
- Size
- 1,100 SqFt
- Rooms
- 2 Beds + 1 Baths
RE/MAX Escarpment Realty Inc.
Hamilton
$ 650,000
- Type
- Single Family
- Size
- 1,093 SqFt
- Rooms
- 2 Beds + 2 Baths
RE/MAX Escarpment Realty Inc.
Open House
Hamilton
$ 1,099,000
- Type
- Single Family
- Size
- 1,444 SqFt
- Rooms
- 3 Beds + 1.5 Baths
Royal LePage Burloak Real Estate Services
Hamilton
$ 449,900
- Type
- Single Family
- Size
- 1,127 SqFt
- Rooms
- 3 Beds + 1.5 Baths
RE/MAX Escarpment Realty Inc.
 Toronto Real Estate Board (TRREB); All information deemed reliable but not guaranteed. All properties are subject to prior sale, change or withdrawal. Neither listing broker(s) or information provider(s) shall be responsible for any typographical errors, misinformation, misprints and shall be held totally harmless. Listing(s) information is provided for consumer's personal, non-commercial use and may not be used for any purpose other than to identify prospective properties consumers may be interested

 All information deemed reliable but not guaranteed. All properties are subject to prior sale, change or withdrawal. Neither listing broker(s) or information provider(s) shall be responsible for any typographical errors, misinformation, misprints and shall be held totally harmless. Listing(s) information is provided for consumer's personal, non-commercial use and may not be used for any purpose other than to identify prospective properties consumers may be interested in purchasing. The data relating