
Address
2250 #56 Highway, Glanbrook, ON
Price
$ 739,900
Property Attributes
- ID#40842514
- TypeSingle Family
- Listing Status Active
- MunicipalityGlanbrook
- CityGlanbrook
- AreaGlanbrook
- Neighbourhood530 - Rural Glanbrook
- Postal CodeL0R 1C0
- Style
- Year Built1880
- Price$ 739,900
- Bedrooms3
- Bathrooms1
- Half Bathrooms0
- Sqr Footage1786
- Lot Size0.54 Acres
Data Source:
Canadian Real Estate Association (CREA)
Property Description
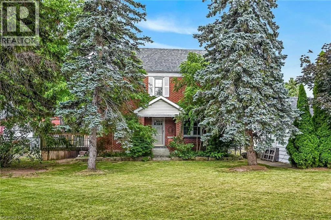
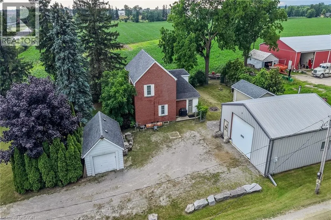
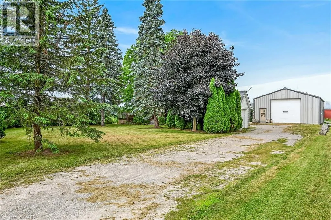
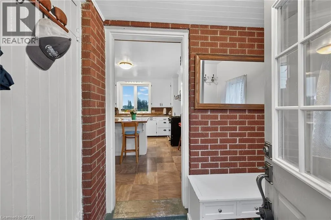
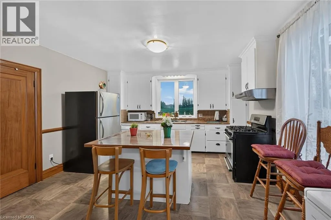
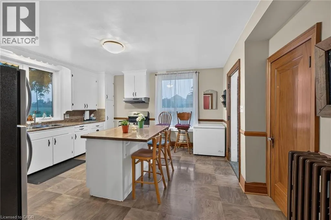
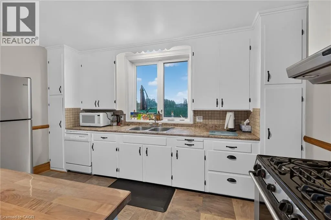
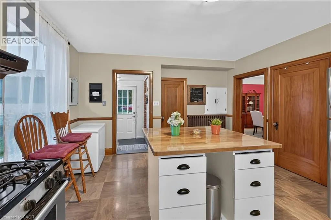
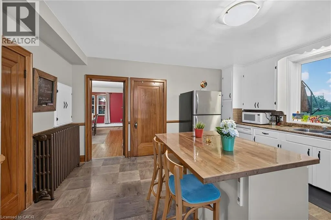
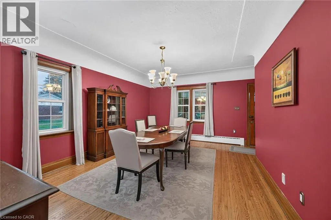
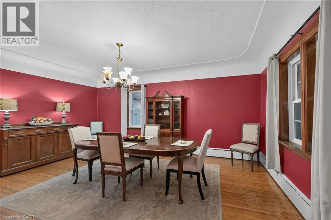
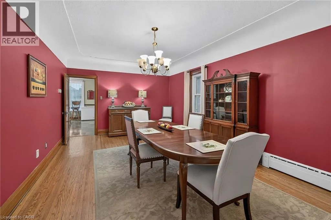
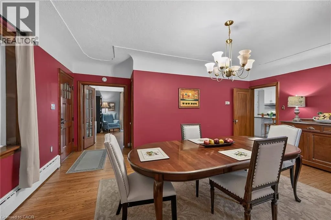
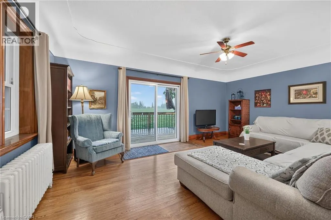
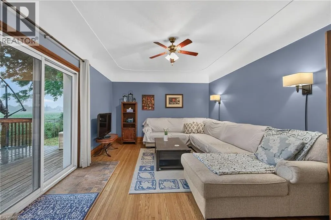
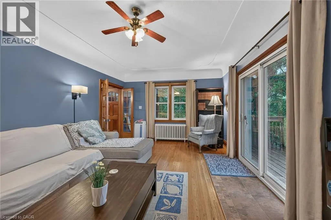
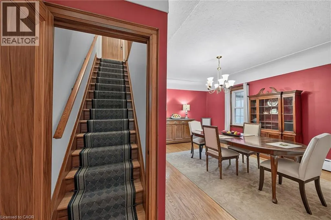
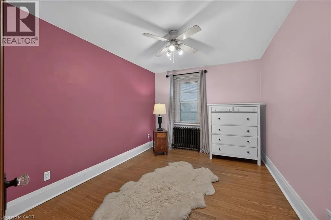
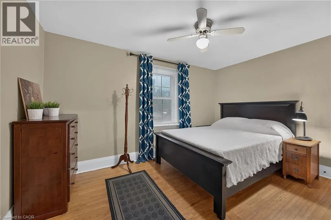
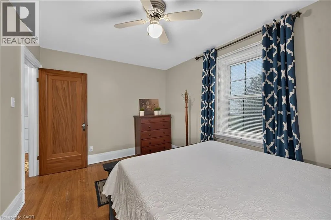
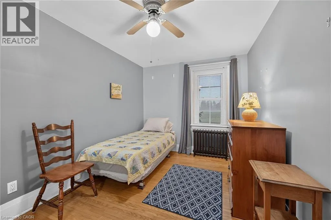
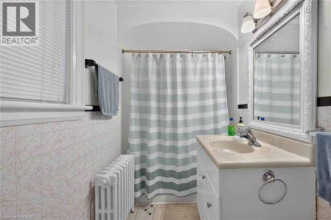
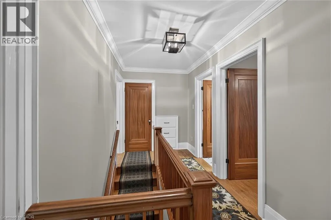
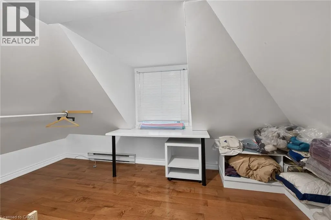
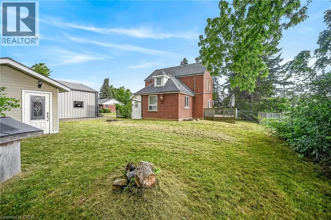

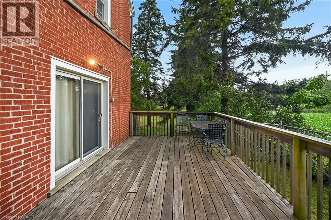
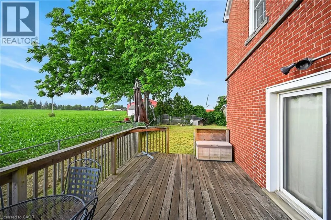
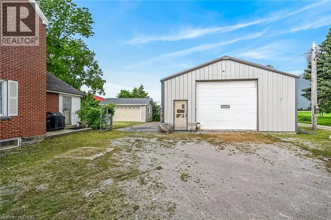
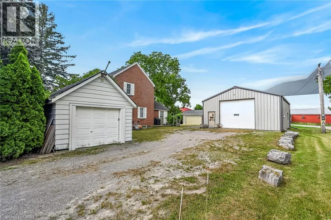
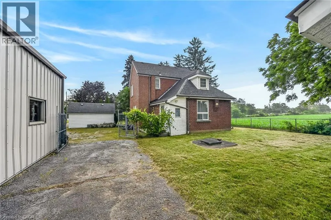
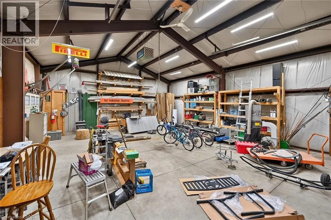
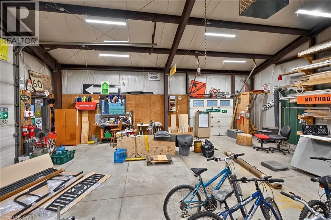
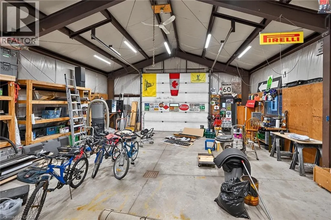
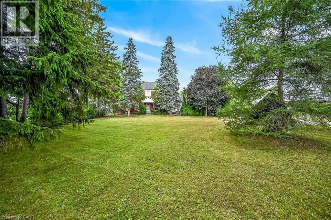
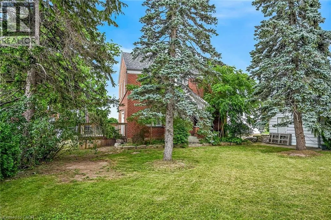
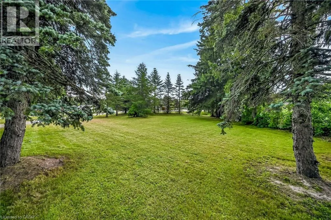
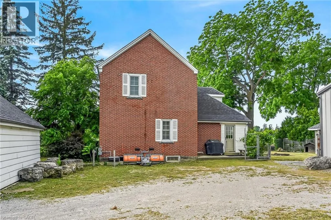
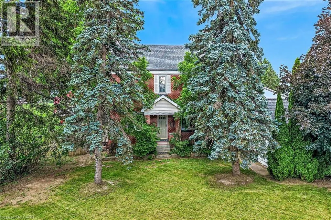
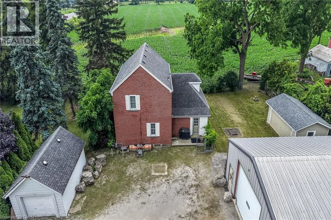
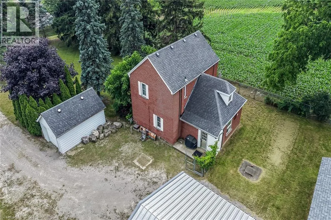
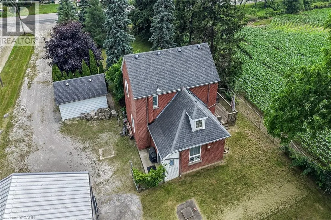
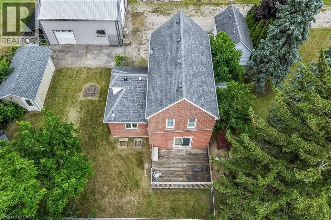
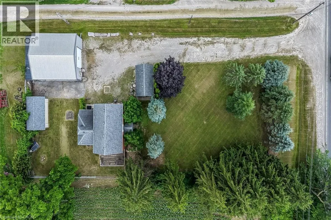
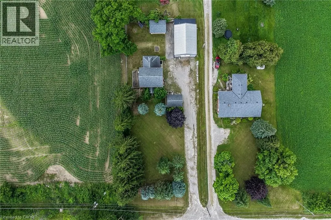
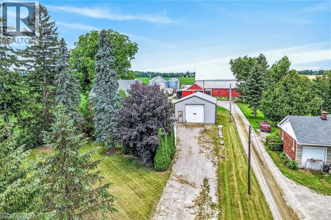
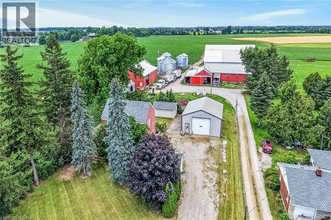
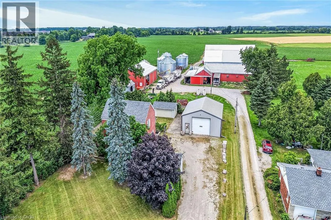
Experience “Country in the City” here at 2250 Highway 56 located in the heart of Binbrook - less than a 10 minute commute to Stoney Creek & Hamilton’s amenities with Binbrook’s vibrant town center minutes south includes schools, churches, parks, eateries & shopping centers. Check out this 0.54 acre rural property showcasing well maintained 2 storey century home positioned handsomely on mature treed lot introducing 1786sf of tastefully presented living area offering large, bright, family-sized kitchen features convenient island, ample cabinetry & storage room - leads to formal dining room boasting 8.5ft coved plastered ceilings - continues past roomy front foyer to west side living room enjoying patio door walk-out to 12'x20' entertainment deck & private fenced side/rear yard. Centrally designed staircase ascends to spacious upper level includes 3 sizeable bedrooms, unique multi-purpose room suitable for office or 4th bedroom completed with updated 4pc bath. The vintage dwelling’s classic interior sports gleaming original hardwood flooring complimented with beautiful gum-wood doors, trim & baseboards. Hi & dry 653sf service-style basement houses efficient n/g hot water boiler-2007 includes laundry room & open storage/workshop space. Aspiring Mechanics, Truckers or Landscapers will salivate once entering the metal clad 30’x35’ insulated “Dream” shop features free span I-beam construction, vaulted hoist worthy ceilings, concrete floor, 200 amp hydro, 12’x14’ & 9’x7’ insulated roll-up doors & wood stove (AS IS). Looking for extra space - there is 12’x20’ versatile wood clad building-2014 features concrete flooring, 40 amp hydro & roll-up door plus 12’x20’ detached garage. Extras - roof covering-2007, large parking compound, 2 portable AC units, 100 amp hydro, all appliances, cistern & septic system. Incredible well priced package with something for everyone! (id:7434)
General Features
| Features | Crushed stone driveway, Country residential |
|---|---|
| Community Features | Community Centre, School Bus |
| Property Type | Single Family |
| Zoning Description | A1 |
| Amenities | Place of Worship, Playground, Schools, Shopping |
| Building Appliances | Central Vacuum - Roughed In, Dishwasher, Dryer, Refrigerator, Washer, Gas stove(s), Hood Fan, Window Coverings |
| Building Cooling Type | Central air conditioning |
| Parking Space Total | 11 |
| Foundation Type | Block |
| Building Type | House |
| Ownership Type | Freehold |
| Building.StoriesTotal | 2 |
Interior Features
| Building Fireplace Present | False |
|---|---|
| Building Heating Type | Hot water radiator heat |
| Basement Development | Unfinished |
| Basement Type | Partial (Unfinished) |
| Construction Style Attachment | Detached |
| Living Area Range | 1786 |
| Bedrooms | 3 |
Exterior Features
| Structure | Workshop, Shed |
|---|---|
| Land Amenities | Place of Worship, Playground, Schools, Shopping |
| Sewer | Septic System |
| Exterior Finish | Aluminum siding, Brick, Metal, Other, Vinyl siding |
Room Details
| Room | Dimensions | Level | Flooring | Details |
|---|---|---|---|---|
| 4pc Bathroom | 4'8'' x 9'2'' | Second level | ||
| Bedroom | 9'6'' x 12'10'' | Second level | ||
| Dining room | 12'11'' x 19'0'' | Main level | ||
| Foyer | 5'3'' x 3'10'' | Main level | ||
| Kitchen | 15'10'' x 14'1'' | Main level | ||
| Laundry room | 5'3'' x 12'3'' | Basement | ||
| Living room | 18'9'' x 12'8'' | Main level | ||
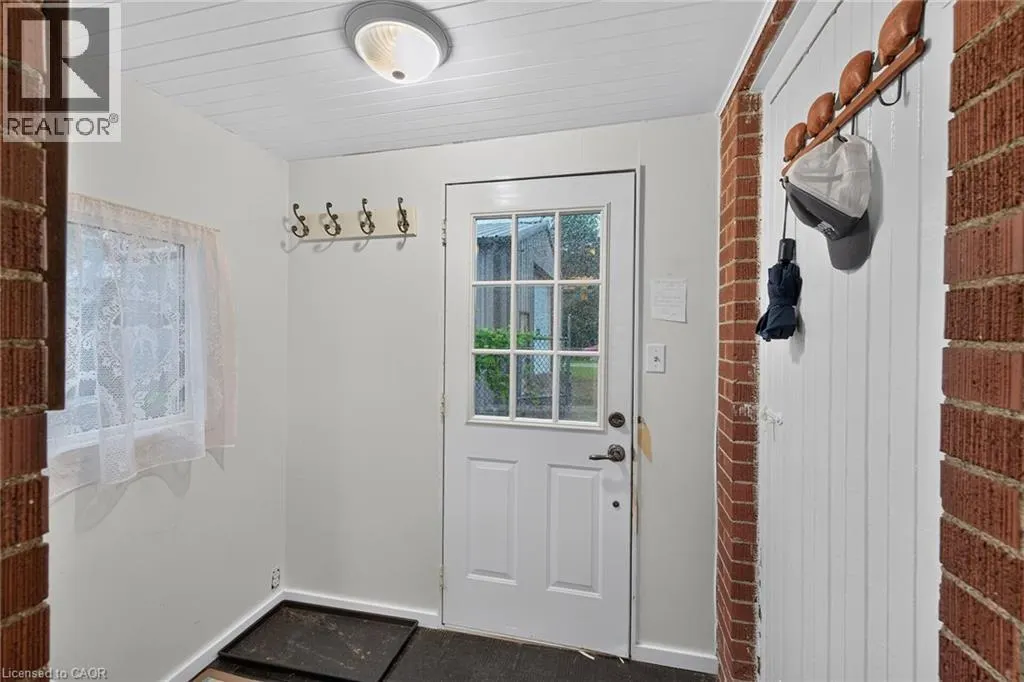
| Mud room | 5'1'' x 6'4'' | Main level | ||
| Office | 13'5'' x 7'3'' | Second level | ||
| Other | 26'11'' x 16'9'' | Basement | ||
| Storage | 8'0'' x 3'0'' | Main level |
Amenities
- Views
- New Construction
- Adult 55+
- Lease To Own
- No Strata Fees
- Furnished
- Primary On Main
- Air Conditioning
- Seller Finance
- Green
- Fixer Upper
- Horse
- Golf
- Fireplace
- Deck
- Garage
- Basement
- Pool

Property vs Single Family Average in L0R 1C0
Price
Year Built
In The Neighbourhood
Just Listed
Hamilton
$ 3,000
- Type
- Single Family
- Size
- 2,369 SqFt
- Rooms
- 4 Beds + 2 Baths
RE/MAX Escarpment Realty Inc.
Hamilton
$ 1,124,900
- Type
- Single Family
- Size
- 3,386 SqFt
- Rooms
- 6 Beds + 3 Baths
RE/MAX Escarpment Realty Inc.
Hamilton
$ 999,000
- Type
- Single Family
- Size
- 2,100 SqFt
- Rooms
- 4 Beds + 2.5 Baths
RE/MAX Escarpment Realty Inc.
Hamilton
$ 1,199,000
- Type
- Single Family
- Size
- 2,800 SqFt
- Rooms
- 4 Beds + 2.5 Baths
RE/MAX Escarpment Realty Inc.
Hamilton
$ 1,099,000
- Type
- Single Family
- Size
- 2,620 SqFt
- Rooms
- 4 Beds + 2.5 Baths
RE/MAX Escarpment Realty Inc.
Binbrook
$ 1,900,000
- Type
- Single Family
- Size
- 2,422 SqFt
- Rooms
- 3 Beds + 2 Baths
RE/MAX Real Estate Centre Inc.
Binbrook
$ 2,499,000
- Type
- Single Family
- Size
- 1,536 SqFt
- Rooms
- 4 Beds + 1.5 Baths
Right at Home Realty
Hamilton
$ 799,900
- Type
- Single Family
- Size
- 1,826 SqFt
- Rooms
- 4 Beds + 1.5 Baths
Michael St. Jean Realty Inc.
Hamilton
$ 1,369,900
- Type
- Single Family
- Size
- 4,270 SqFt
- Rooms
- 6 Beds + 4.5 Baths
RE/MAX Escarpment Golfi Realty Inc.
Mount Hope
$ 899,850
- Type
- Single Family
- Size
- 1,308 SqFt
- Rooms
- 5 Beds + 2 Baths
RE/MAX REALTY ENTERPRISES INC
Mount Hope
$ 1,099,900
- Type
- Single Family
- Size
- 3,476 SqFt
- Rooms
- 6 Beds + 2 Baths
RE/MAX Escarpment Realty Inc.
Binbrook
$ 1,499,900
- Type
- Single Family
- Size
- 1,286 SqFt
- Rooms
- 3 Beds + 1 Baths
RE/MAX Escarpment Realty Inc.
Glanbrook
$ 699,900
- Type
- Single Family
- Size
- 2,051 SqFt
- Rooms
- 3 Beds + 1.5 Baths
Sutton Group Innovative Realty Inc.
 Toronto Real Estate Board (TRREB); All information deemed reliable but not guaranteed. All properties are subject to prior sale, change or withdrawal. Neither listing broker(s) or information provider(s) shall be responsible for any typographical errors, misinformation, misprints and shall be held totally harmless. Listing(s) information is provided for consumer's personal, non-commercial use and may not be used for any purpose other than to identify prospective properties consumers may be interested

 All information deemed reliable but not guaranteed. All properties are subject to prior sale, change or withdrawal. Neither listing broker(s) or information provider(s) shall be responsible for any typographical errors, misinformation, misprints and shall be held totally harmless. Listing(s) information is provided for consumer's personal, non-commercial use and may not be used for any purpose other than to identify prospective properties consumers may be interested in purchasing. The data relating