
Address
138 Appleby Place, Burlington, ON
Price
$ 2,999,999
Property Attributes
- ID#40850310
- TypeSingle Family
- Listing Status Active
- MunicipalityBurlington
- CityBurlington
- AreaBurlington
- Neighbourhood331 - Shoreacres
- Postal CodeL7L 2X1
- StyleBungalow
- Year Built1954
- Price$ 2,999,999
- Bedrooms3
- Bathrooms3
- Half Bathrooms1
- Sqr Footage3686
Data Source:
Canadian Real Estate Association (CREA)
Property Description
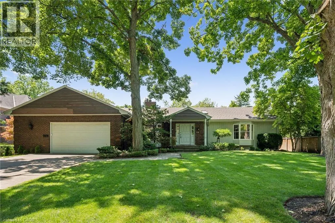
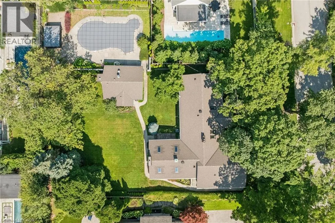
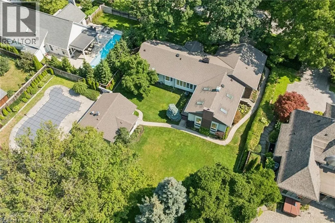
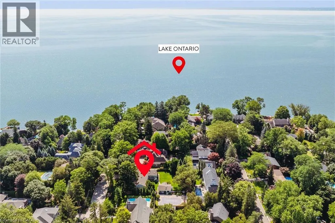
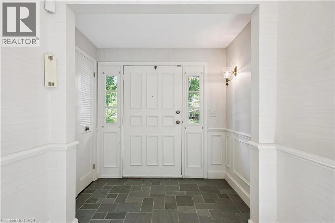
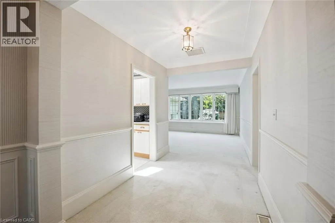
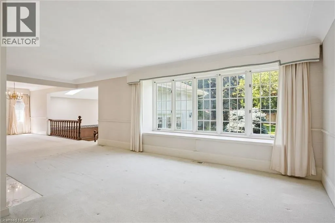
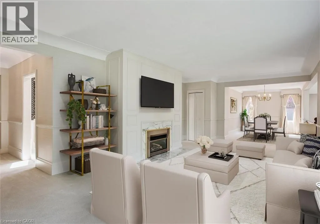
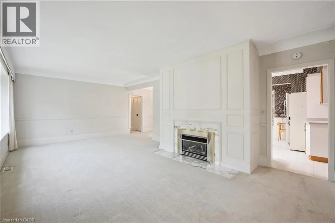
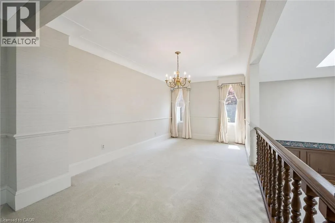
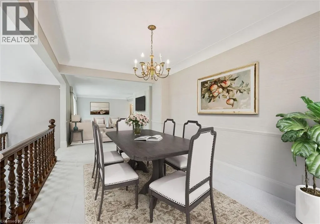
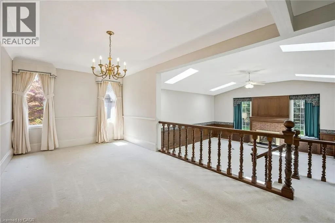
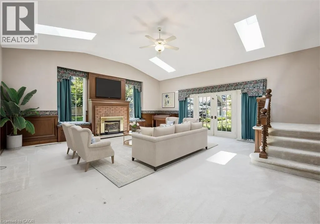
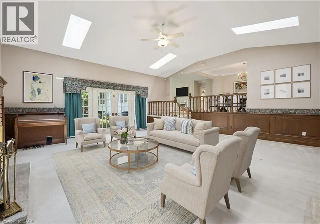
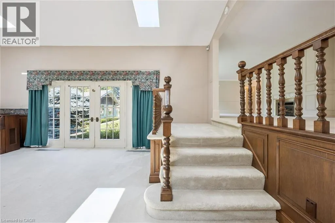
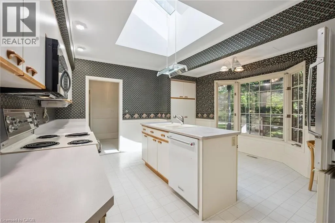
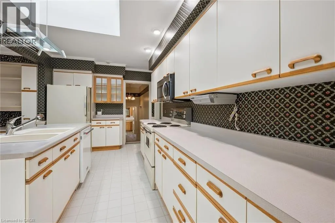
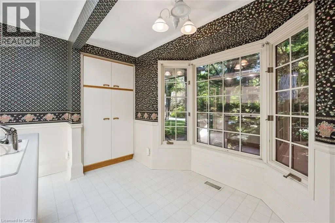
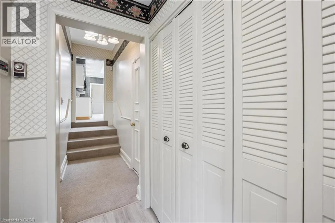
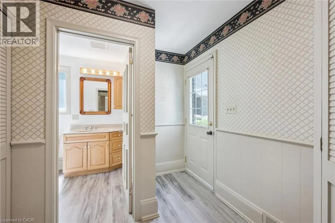
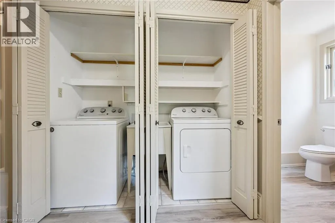
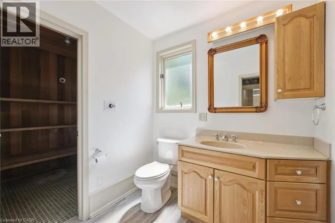
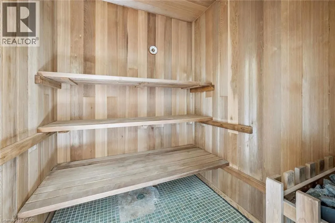
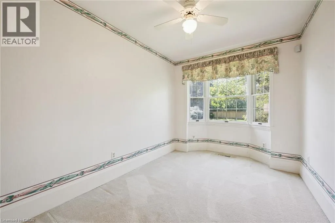
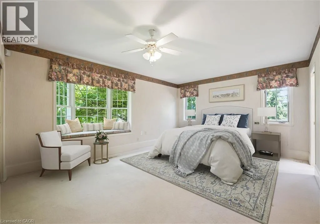
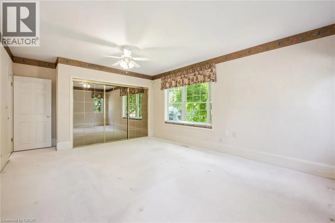
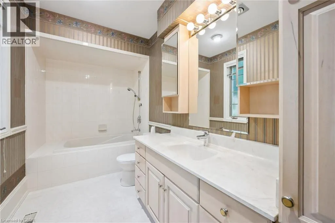
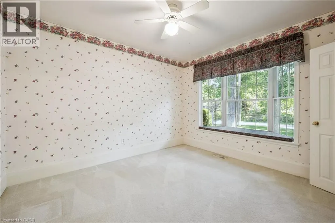
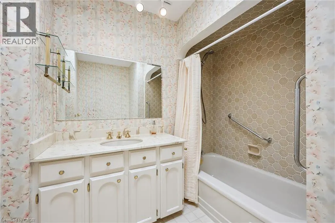
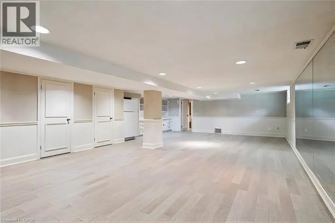
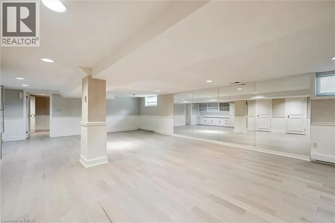
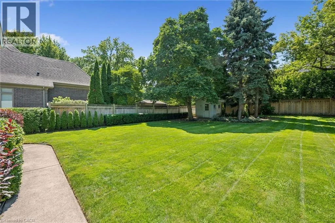
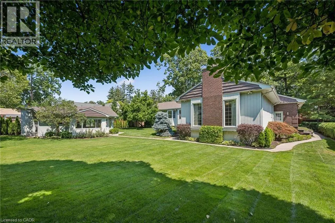
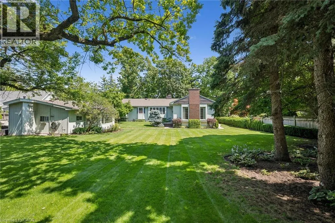
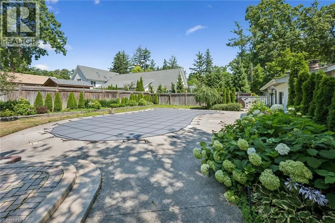
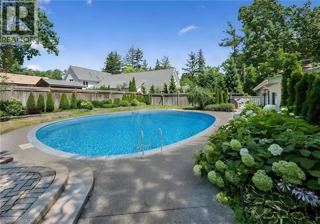
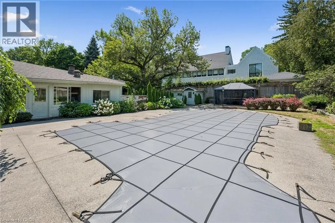
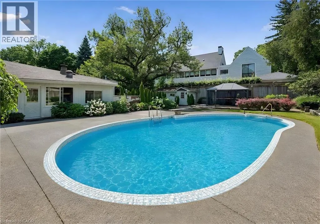
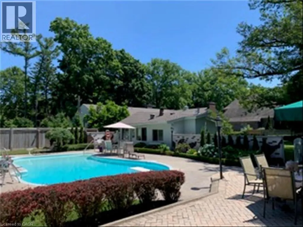
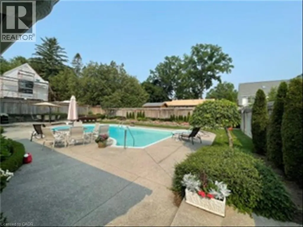
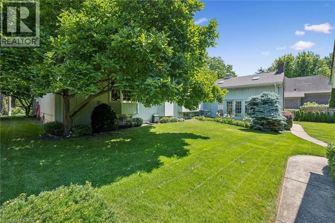
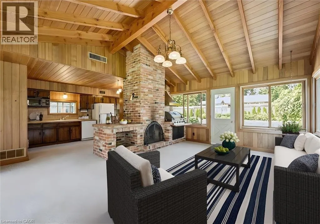
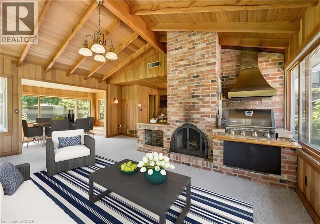
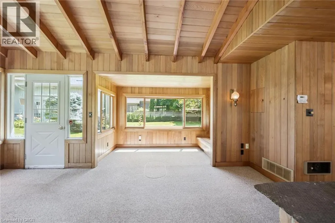
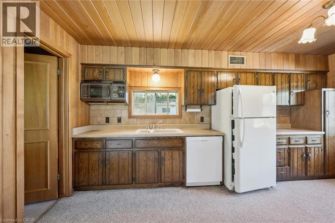
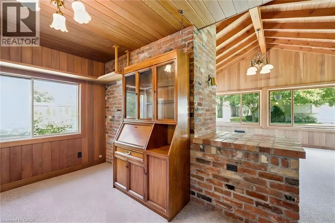
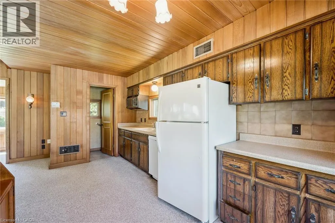
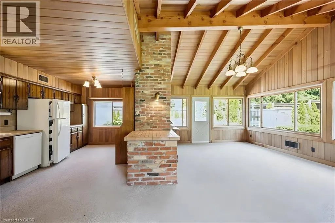
A rare opportunity to own a unique (0.489) acre in one of Burlington's most coveted lakeside neighbourhoods. Nestled on quiet, exclusive cul-de-sac just steps to the lake this extraordinary property offers a Muskoka-inspired setting surrounded by mature trees and prestigious multi-million-dollar homes, providing exceptional privacy & tranquility. The sprawling custom bungalow offers 3473 square feet of total living space, 3 bedrooms, 3.5 baths and a finished lower level. Spacious principal rooms include a vaulted family room addition with four skylights, gas fireplace, generous dining room addition and bright living room with a second gas fireplace overlooking beautifully landscaped gardens. The kitchen features skylights and a centre island with breakfast bar. The primary suite offers a wall-to-wall closet and 4-piece ensuite. 2 additional bedrooms, main-floor laundry, 4-piece bath with skylight and 3-piece bath with sauna complete the main level. The finished lower level includes a large recreation/games area, 2-piece bath and excellent storage with cedar closets. An oversized double garage with inside entry, attic storage and GDO is complimented by a driveway for six vehicles. A unique winterized Garden House with fireplace, kitchen, vaulted ceilings and 2-piece bath is perfect for guests, a studio or home office. Tucked away in the private backyard oasis is a Gunite in-ground pool with built-in hot tub, poolside gazebo with gas line for BBQ, aggregate surround, change house, heater and pool equipment shed. A separate custom workshop with workbench provides the perfect escape for hobbyists and woodworking enthusiasts. Move in and enjoy this exceptional property as it is, renovate to suit your vision, or build the custom estate home of your dreams on this remarkable lot in one of Burlington's most prestigious lakeside neighbourhoods. A truly one-of-a-kind property that rarely becomes available. (id:7434)
General Features
| Features | Cul-de-sac, Skylight, Gazebo, Automatic Garage Door Opener, Private Yard |
|---|---|
| Community Features | Quiet Area, Community Centre, School Bus |
| Property Type | Single Family |
| Zoning Description | R1.2 |
| Amenities | Public Transit, Schools, Shopping |
| Building Appliances | Central Vacuum, Dishwasher, Dryer, Refrigerator, Sauna, Stove, Washer, Microwave Built-in, Window Coverings, Garage door opener |
| Building Architectural Style | Bungalow |
| Building Cooling Type | Central air conditioning |
| Location Description | Lakeshore Rd/Appleby Place |
| Parking Space Total | 8 |
| Fixture | Ceiling fans |
| Foundation Type | Block |
| Building Type | House |
| Ownership Type | Freehold |
| Building.StoriesTotal | 1 |
Interior Features
| Building Fireplace Present | True |
|---|---|
| Building Fireplace Total | 2 |
| Building Heating Type | Forced air |
| Building Heating Fuel | Natural gas |
| Basement Development | Partially finished |
| Basement Type | Full (Partially finished) |
| Construction Material | Wood frame |
| Construction Style Attachment | Detached |
| Living Area Range | 3686 |
| Bedrooms | 3 |
Exterior Features
| Pool Type | Inground pool |
|---|---|
| Structure | Workshop, Shed |
| Land Amenities | Public Transit, Schools, Shopping |
| Landscape Features | Landscaped |
| Sewer | Municipal sewage system |
| Exterior Finish | Brick, Stone, Wood, Hardboard |
| Fence Type | Fence |
Room Details
| Room | Dimensions | Level | Flooring | Details |
|---|---|---|---|---|
| 2pc Bathroom | 6'6'' x 3'0'' | Basement | ||
| 3pc Bathroom | 9'11'' x 6'1'' | Main level | ||
| 4pc Bathroom | 12'1'' x 5'11'' | Main level | ||
| Bedroom | 14'11'' x 8'6'' | Main level | ||
| Dining room | 16'10'' x 9'9'' | Main level | ||
| Family room | 23'1'' x 22'5'' | Main level | ||
| Kitchen | 16'0'' x 14'11'' | Main level | ||
| Living room | 25'9'' x 18'5'' | Main level | ||
| Mud room | 10'4'' x 7'2'' | Main level | ||
| Other | 15'1'' x 3'6'' | Basement | ||
| Primary Bedroom | 19'6'' x 13'3'' | Main level | ||
| Recreation room | 32'5'' x 17'10'' | Basement | ||
| Sauna | 6'3'' x 5'11'' | Main level | ||
| Storage | 6'4'' x 5'11'' | Basement | ||
| Utility room | 19'8'' x 13'3'' | Basement |
Amenities
- Views
- New Construction
- Adult 55+
- Lease To Own
- No Strata Fees
- Furnished
- Primary On Main
- Air Conditioning
- Seller Finance
- Green
- Fixer Upper
- Horse
- Golf
- Fireplace
- Deck
- Garage
- Basement
- Pool

Property vs Single Family Average in L7L 2X1
Price
Year Built
In The Neighbourhood
Open House
Burlington
$ 1,949,000
- Type
- Single Family
- Size
- 1,885 SqFt
- Rooms
- 4 Beds + 3.5 Baths
RE/MAX Escarpment Realty Inc.
Open House
Burlington
$ 2,199,000
- Type
- Single Family
- Size
- 3,369 SqFt
- Rooms
- 5 Beds + 3.5 Baths
Royal LePage Burloak Real Estate Services
Burlington
$ 1,500,000
- Type
- Single Family
- Size
- 3,663 SqFt
- Rooms
- 6 Beds + 3.5 Baths
Royal LePage Burloak Real Estate Services
Burlington
$ 1,599,999
- Type
- Single Family
- Size
- 2,913 SqFt
- Rooms
- 5 Beds + 2.5 Baths
Royal LePage Burloak Real Estate Services
Burlington
$ 5,749,000
- Type
- Single Family
- Size
- 6,170 SqFt
- Rooms
- 4 Beds + 3.5 Baths
RE/MAX Escarpment Realty Inc.
Open House
Burlington
$ 1,449,000
- Type
- Single Family
- Size
- 2,010 SqFt
- Rooms
- 5 Beds + 2 Baths
RE/MAX Escarpment Realty Inc.
Burlington
$ 2,499,900
- Type
- Single Family
- Size
- 3,018 SqFt
- Rooms
- 4 Beds + 3 Baths
RE/MAX Escarpment Realty Inc.
Burlington
$ 15,500,000
- Type
- Single Family
- Size
- 10,542 SqFt
- Rooms
- 7 Beds + 9 Baths
RE/MAX Escarpment Realty Inc.
Burlington
$ 2,299,000
- Type
- Single Family
- Size
- 3,536 SqFt
- Rooms
- 5 Beds + 3.5 Baths
Right at Home Realty
Burlington
$ 4,199,000
- Type
- Single Family
- Size
- 4,180 SqFt
- Rooms
- 5 Beds + 4.5 Baths
RE/MAX Escarpment Realty Inc.
Open House
Burlington
$ 1,999,999
- Type
- Single Family
- Size
- 2,862 SqFt
- Rooms
- 4 Beds + 3 Baths
Royal LePage Burloak Real Estate Services
 Toronto Real Estate Board (TRREB); All information deemed reliable but not guaranteed. All properties are subject to prior sale, change or withdrawal. Neither listing broker(s) or information provider(s) shall be responsible for any typographical errors, misinformation, misprints and shall be held totally harmless. Listing(s) information is provided for consumer's personal, non-commercial use and may not be used for any purpose other than to identify prospective properties consumers may be interested

 All information deemed reliable but not guaranteed. All properties are subject to prior sale, change or withdrawal. Neither listing broker(s) or information provider(s) shall be responsible for any typographical errors, misinformation, misprints and shall be held totally harmless. Listing(s) information is provided for consumer's personal, non-commercial use and may not be used for any purpose other than to identify prospective properties consumers may be interested in purchasing. The data relating