
Address
741 South Coast Drive, Nanticoke, ON
Price
$ 875,000
Property Attributes
- ID#40852510
- TypeSingle Family
- Listing Status Active
- MunicipalityNanticoke
- CityNanticoke
- AreaNanticoke
- Neighbourhood876 - Nanticoke
- Postal CodeN0A 1L0
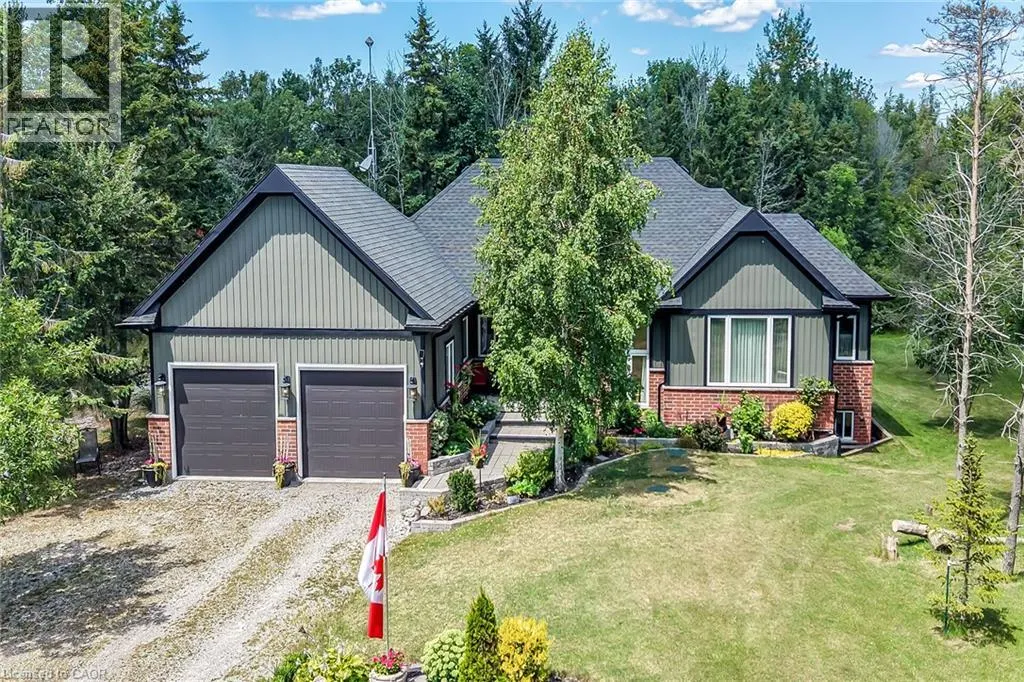
- StyleRaised bungalow
- Price$ 875,000
- Bedrooms1+2
- Bathrooms2
- Half Bathrooms1
- Sqr Footage2394
Data Source:
Canadian Real Estate Association (CREA)
Property Description
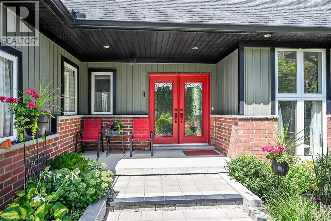
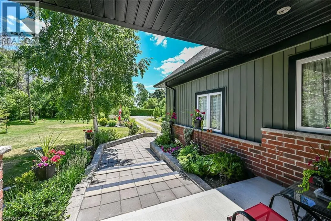
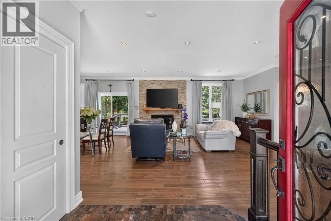
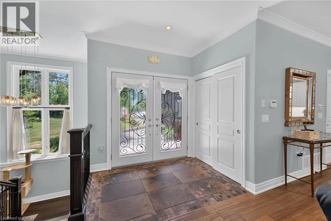
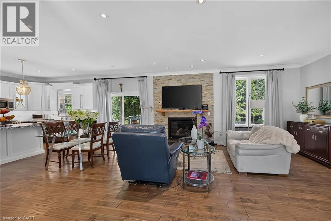
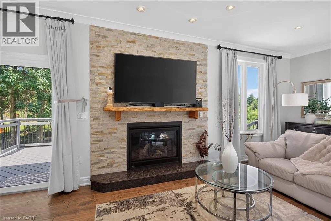
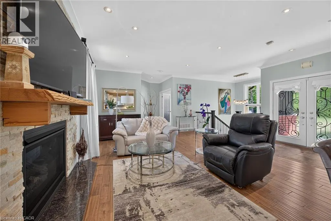
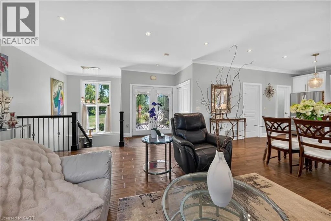
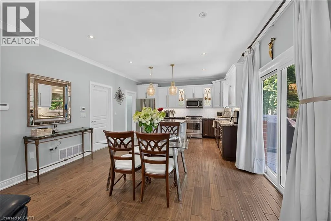
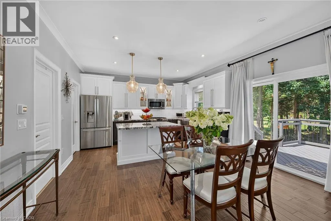
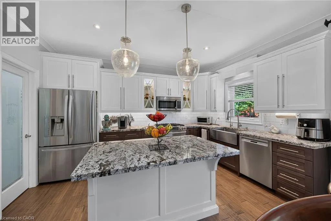
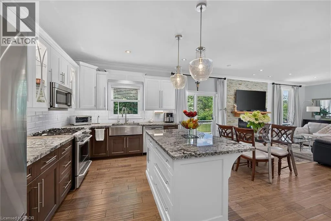
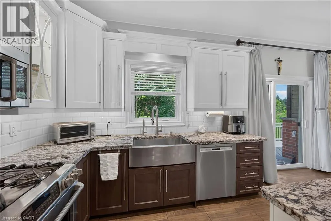
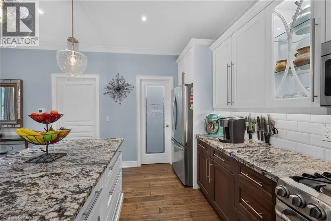
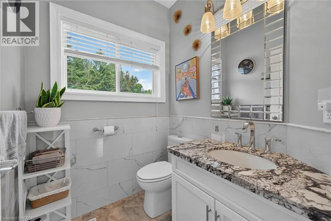
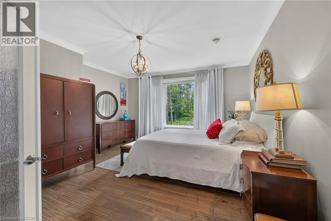
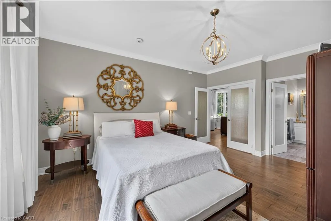
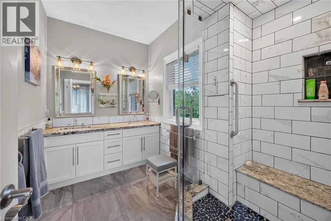
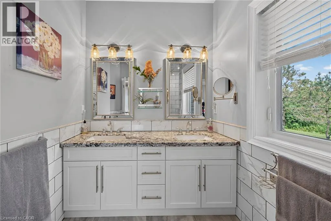
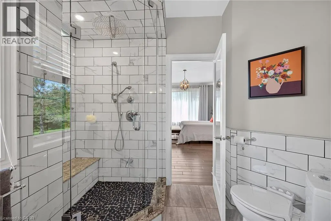
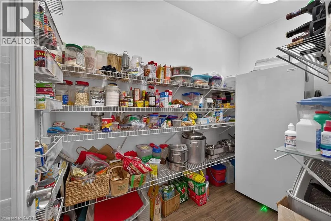
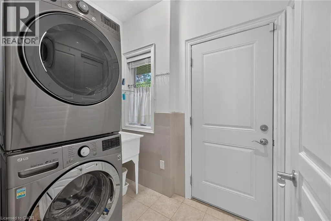
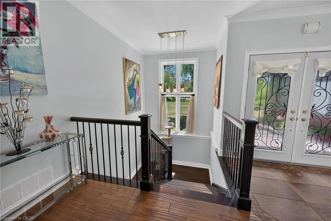
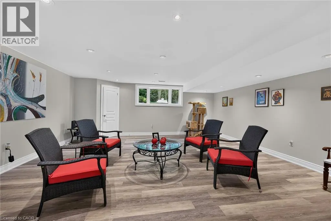
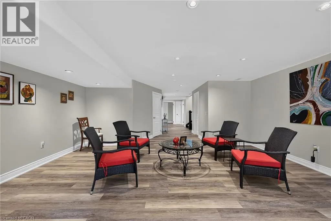
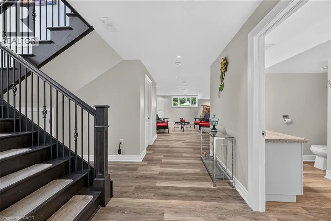
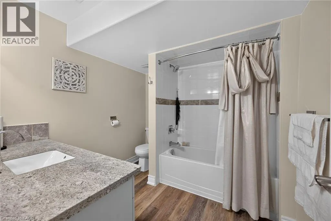
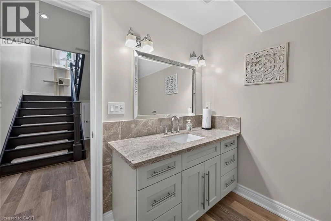
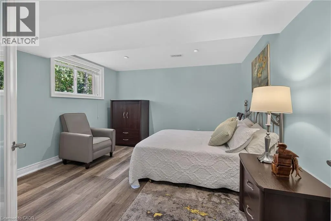
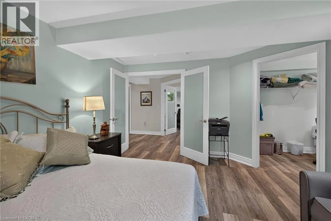
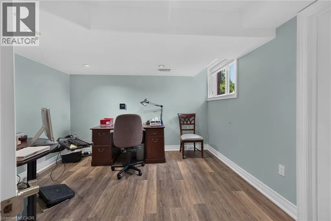
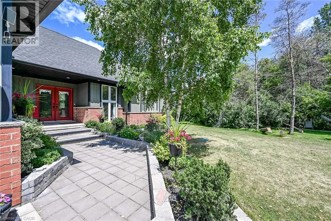
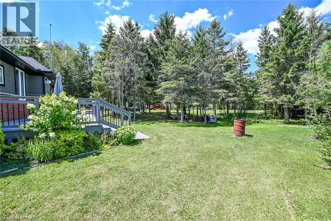
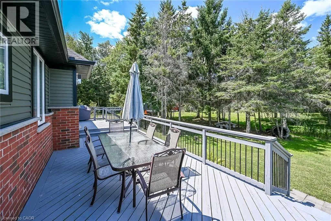
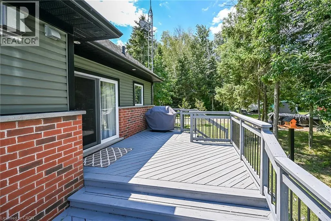
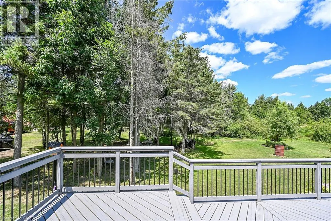
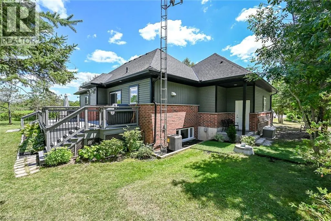
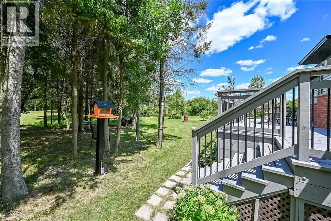
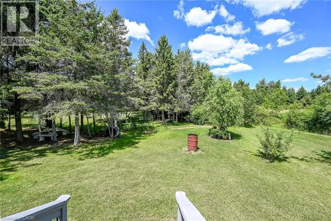
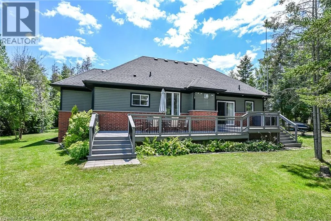
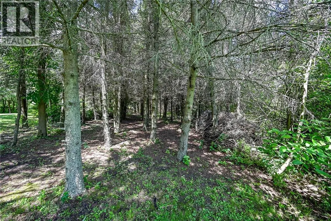
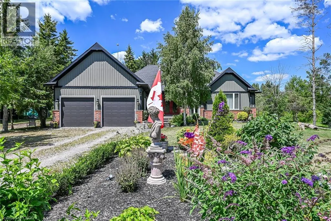
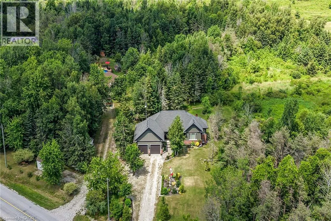
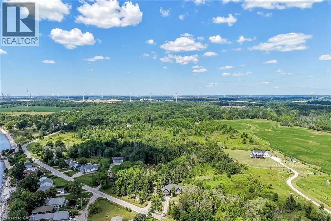
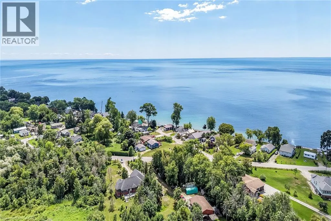
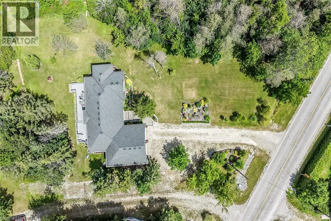
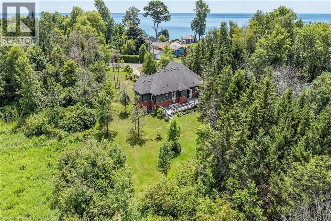
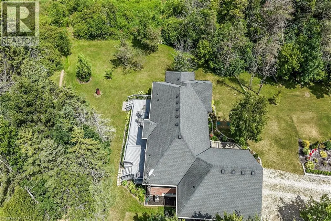
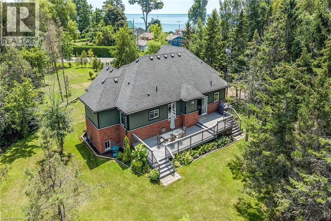
Welcome to this exceptional custom-built detached home, thoughtfully designed and beautifully maintained since 2017. Set on over an acre with 124 ft. of frontage, this property offers a rare blend of refined living and natural beauty, with a forested backdrop, open grassy areas and established front gardens showcasing easy-care perennials and shrubs. Double luxury front doors open to a welcoming foyer and an impressive open-concept main level featuring rich hardwood floors, a natural gas fireplace and an elegant dining area. The chef-inspired kitchen is the heart of the home, offering a substantial island, farmhouse-style sink and bright, spacious pantry. Convenient main floor laundry and mudroom provide seamless access to the oversized double garage. A stylish 2-piece powder room serves guests, while the sun-filled primary suite offers a generous walk-in closet and private ensuite. Hardwood stairs lead to the bright lower level, where oversized above-grade windows bring an abundance of natural light to the spacious family room. Two additional generously sized bedrooms each feature double-door closets and walk-in closets, complemented by a well-appointed 4-piece bath. Nothing to do but move in and enjoy. A cistern with water treatment system provides the home's water supply, while a separate well offers added convenience for gardening. Nature is at your doorstep, with Conservation Authority lands within walking distance and a public beach just down the road. The extra-large double garage offers exceptional space for vehicles, equipment and storage, while two driveways provide abundant parking. A distinctive property offering space, privacy, comfort and an enviable connection to the outdoors. A Nature Lovers Delight! (id:7434)
General Features
| Features | Country residential, In-Law Suite |
|---|---|
| Community Features | Quiet Area |
| Property Type | Single Family |
| Zoning Description | N A2E |
| Amenities | Beach |
| Building Appliances | Dishwasher, Dryer, Freezer, Refrigerator, Washer, Range - Gas, Window Coverings, Garage door opener |
| Building Architectural Style | Raised bungalow |
| Building Cooling Type | Central air conditioning |
| Parking Space Total | 12 |
| Foundation Type | Poured Concrete |
| Building Type | House |
| Ownership Type | Freehold |
| Building.StoriesTotal | 1 |
Interior Features
| Building Fireplace Present | True |
|---|---|
| Building Fireplace Total | 1 |
| Building Heating Type | Forced air |
| Basement Development | Finished |
| Basement Type | Full (Finished) |
| Construction Style Attachment | Detached |
| Living Area Range | 2394 |
| Bedrooms | 1+2 |
Exterior Features
| Land Amenities | Beach |
|---|---|
| Landscape Features | Landscaped |
| Sewer | Septic System |
| Exterior Finish | Brick, Vinyl siding |
Room Details
| Room | Dimensions | Level | Flooring | Details |
|---|---|---|---|---|
| 2pc Bathroom | 5'5'' x 5'4'' | Main level | ||
| 4pc Bathroom | 8'4'' x 8'0'' | Lower level | ||
| 4pc Ensuite bath | 9'11'' x 8'0'' | Main level | ||
| Bedroom | 12'6'' x 12'1'' | Lower level | ||
| Cold room | 12'1'' x 4'5'' | Lower level | ||
| Dining room | 14'1'' x 8'0'' | Main level | ||
| Ensuite | 9'11'' x 8'0'' | Main level | ||
| Family room | 19'1'' x 16'9'' | Lower level | ||
| Foyer | 7'0'' x 5'5'' | Main level | ||
| Full bathroom | 9'11'' x 8'0'' | Main level | ||
| Kitchen | 14'1'' x 10'0'' | Main level | ||
| Laundry room | 7'5'' x 5'5'' | Main level | ||
| Living room | 15'8'' x 14'1'' | Main level | ||
| Pantry | 10'0'' x 5'5'' | Main level | ||
| Primary Bedroom | 16'9'' x 14'2'' | Main level | ||
| Storage | 8'0'' x 4'10'' | Lower level | ||
| Utility room | 7'1'' x 6'9'' | Lower level |
Amenities
- Views
- New Construction
- Adult 55+
- Lease To Own
- No Strata Fees
- Furnished
- Primary On Main
- Air Conditioning
- Seller Finance
- Green
- Fixer Upper
- Horse
- Golf
- Fireplace
- Deck
- Garage
- Basement
- Pool

Property vs Single Family Average in N0A 1L0
Price
In The Neighbourhood
Nanticoke
$ 599,900
- Type
- Single Family
- Size
- 1,103 SqFt
- Rooms
- 2 Beds + 2 Baths
RE/MAX Escarpment Realty Inc.
Nanticoke
$ 499,900
- Type
- Single Family
- Size
- 1,222 SqFt
- Rooms
- 3 Beds + 2 Baths
RE/MAX Escarpment Realty Inc.
Haldimand
$ 699,000
- Type
- Single Family
- Size
- 2,763 SqFt
- Rooms
- 3 Beds + 1 Baths
Royal LePage Macro Realty
Nanticoke
$ 774,900
- Type
- Single Family
- Size
- 1,142 SqFt
- Rooms
- 2 Beds + 1.5 Baths
RE/MAX Escarpment Realty Inc.
 Toronto Real Estate Board (TRREB); All information deemed reliable but not guaranteed. All properties are subject to prior sale, change or withdrawal. Neither listing broker(s) or information provider(s) shall be responsible for any typographical errors, misinformation, misprints and shall be held totally harmless. Listing(s) information is provided for consumer's personal, non-commercial use and may not be used for any purpose other than to identify prospective properties consumers may be interested

 All information deemed reliable but not guaranteed. All properties are subject to prior sale, change or withdrawal. Neither listing broker(s) or information provider(s) shall be responsible for any typographical errors, misinformation, misprints and shall be held totally harmless. Listing(s) information is provided for consumer's personal, non-commercial use and may not be used for any purpose other than to identify prospective properties consumers may be interested in purchasing. The data relating