
Address
116 Pugh Street, Milverton, ON
Price
$ 785,000
Property Attributes
- ID#40853490
- TypeSingle Family
- Listing Status Active
- MunicipalityMilverton
- CityMilverton
- AreaMilverton
- Neighbourhood44 - Milverton
- Postal CodeN0M 1K0
- Style
- Year Built2025
- Price$ 785,000
- Bedrooms4
- Bathrooms2
- Half Bathrooms1
- Sqr Footage1850
Data Source:
Canadian Real Estate Association (CREA)
Property Description
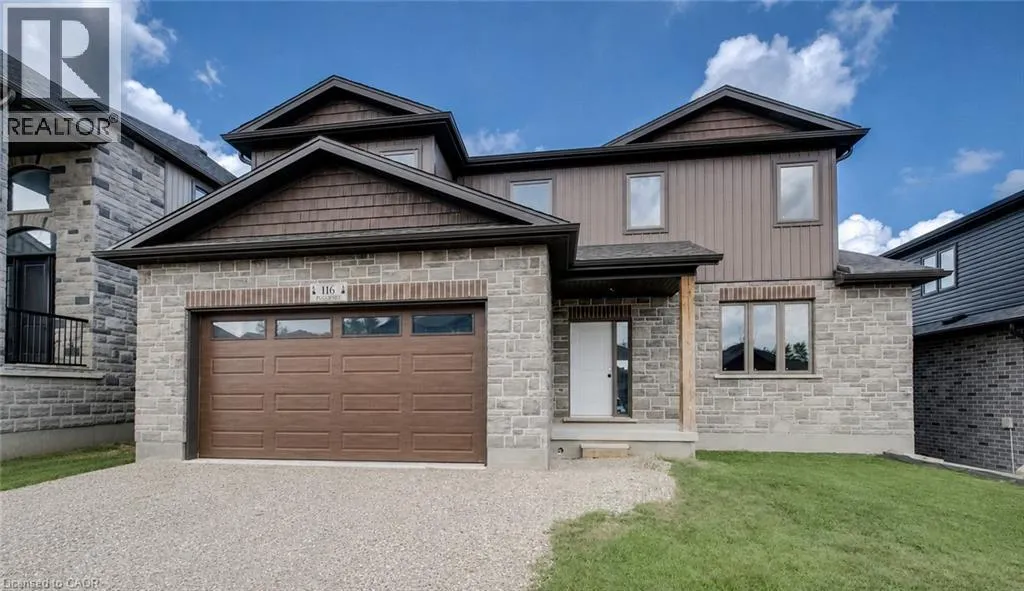
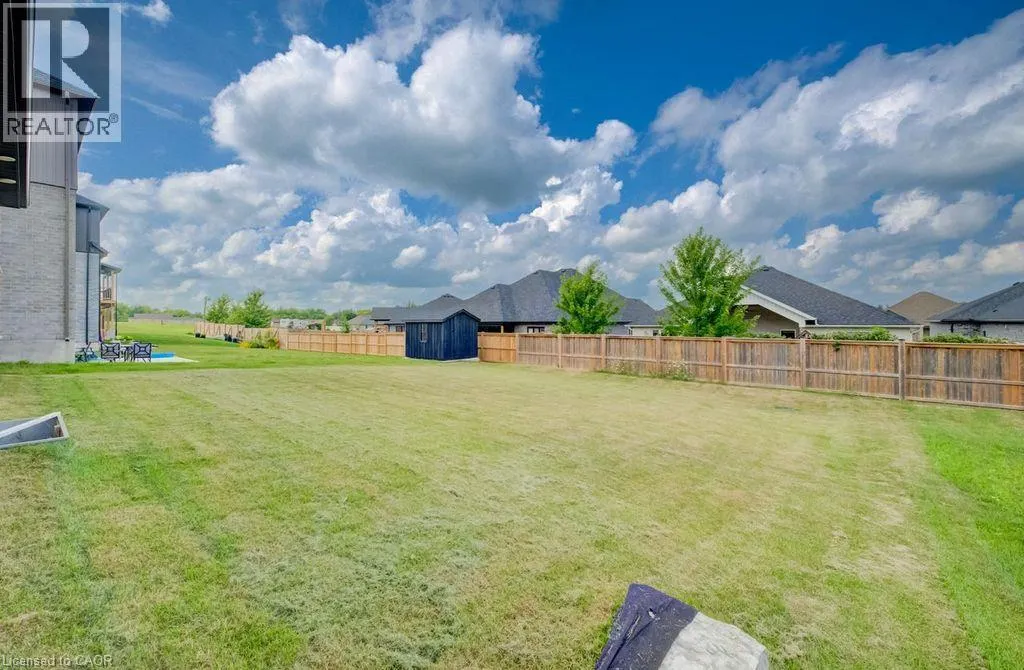
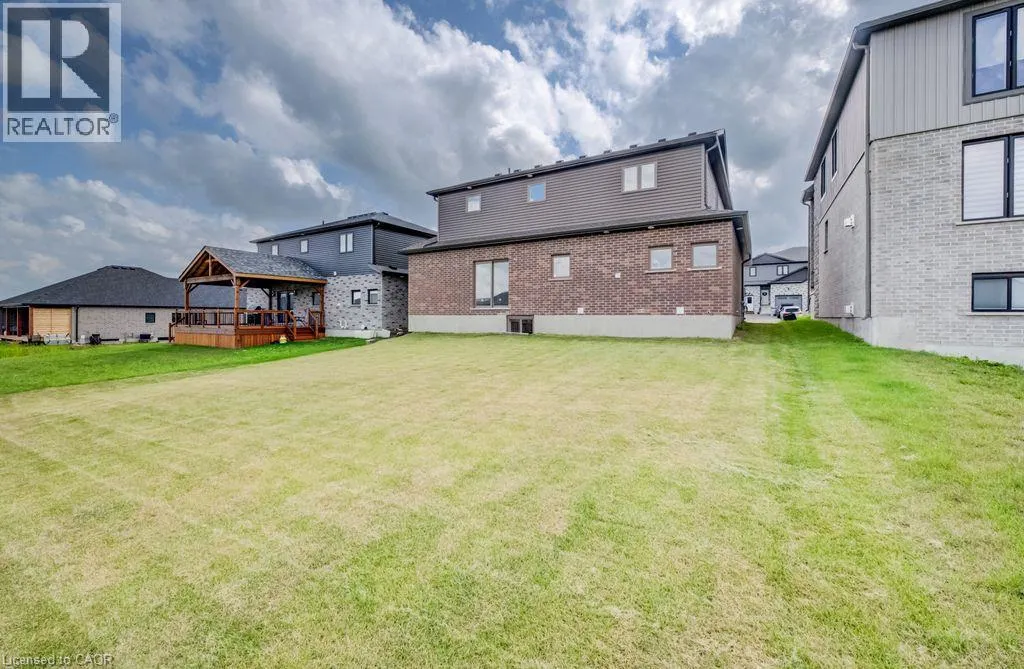
MOVE IN within 60 days or less! 116 Pugh St. is a lovely open concept new build home with 4 Bedroom, plus 3 Bath waiting on you to bring your finishing touches. This 2 storey stunner has a spacious backyard and has many upgraded standard features. Built as an Energy-Efficient home with High-Efficiency Heating/Cooling Systems and upgraded insulation throughout means you spend less on heating and cooling costs. There is a full unfinished walk up Basement that is studded and insulated with potential for development to add additional living Space as well as its roughed in for a 4th bath. An Added bonus is you're living in the picturesque town of Milverton which is just a 20-minute, traffic-free drive from Kitchener-Waterloo, Guelph, Listowel, and Stratford. This serene up & coming location offers the perfect blend of small-town charm with all amenities and convenient quick access to urban centers. Moving in to a newly built home is one of the fastest ways to develop immediate equity in one of the biggest investments of your life! With three decades of home-building expertise, Cedar Rose Homes is renowned for its commitment to quality, attention to detail, and customer satisfaction. Each custom home is meticulously crafted to meet your highest standards ensuring a living space that is both beautiful and enduring. Experience the perfect blend of rural serenity and urban convenience in your new Cedar Rose Home in Milverton. Come see for yourself and visit you new home today... (id:7434)
General Features
| Features | Country residential, Automatic Garage Door Opener |
|---|---|
| Community Features | Quiet Area, School Bus |
| Property Type | Single Family |
| Zoning Description | R1-3 |
| Amenities | Golf Nearby, Park, Place of Worship, Playground, Schools |
| Building Appliances | Garage door opener |
| Building Cooling Type | Central air conditioning |
| Location Description | From Perth Rd 131 to Pugh St |
| Parking Space Total | 4 |
| Foundation Type | Poured Concrete |
| Building Type | House |
| Ownership Type | Freehold |
| Building.StoriesTotal | 2 |
Interior Features
| Building Fireplace Present | False |
|---|---|
| Building Heating Type | Forced air |
| Building Heating Fuel | Natural gas |
| Basement Development | Unfinished |
| Basement Type | Full (Unfinished) |
| Construction Style Attachment | Detached |
| Living Area Range | 1850 |
| Bedrooms | 4 |
Exterior Features
| Land Amenities | Golf Nearby, Park, Place of Worship, Playground, Schools |
|---|---|
| Landscape Features | Landscaped |
| Sewer | Municipal sewage system |
| Exterior Finish | Brick, Vinyl siding |
Room Details
| Room | Dimensions | Level | Flooring | Details |
|---|---|---|---|---|
| 2pc Bathroom | 6'11'' x 3'1'' | Main level | ||
| 4pc Bathroom | 7'8'' x 7'8'' | Second level | ||
| 4pc Ensuite bath | 10'7'' x 7'9'' | Second level | ||
| Bedroom | 10'0'' x 11'1'' | Second level | ||
| Ensuite | 10'7'' x 7'9'' | Second level | ||
| Full bathroom | 10'7'' x 7'9'' | Second level | ||
| Kitchen | 14'0'' x 11'1'' | Main level | ||
| Laundry room | 14'0'' x 11'1'' | Main level | ||
| Living room | 29'7'' x 22'6'' | Main level | ||
| Primary Bedroom | 15'11'' x 12'11'' | Second level |
Amenities
- Views
- New Construction
- Adult 55+
- Lease To Own
- No Strata Fees
- Furnished
- Primary On Main
- Air Conditioning
- Seller Finance
- Green
- Fixer Upper
- Horse
- Golf
- Fireplace
- Deck
- Garage
- Basement
- Pool

Property vs Single Family Average in N0M 1K0
Price
Year Built
In The Neighbourhood
Open House
Milverton
$ 796,000
- Type
- Single Family
- Size
- 3,811 SqFt
- Rooms
- 4 Beds + 2 Baths
eXp Realty, Brokerage
Milverton
$ 960,000
- Type
- Single Family
- Size
- 1,850 SqFt
- Rooms
- 1 Beds + 2 Baths
RE/MAX SOLID GOLD REALTY (II) LTD.
Milverton
$ 1,000,000
- Type
- Single Family
- Size
- 1,850 SqFt
- Rooms
- 2 Beds + 2 Baths
RE/MAX SOLID GOLD REALTY (II) LTD.
Milverton
$ 890,000
- Type
- Single Family
- Size
- 1,835 SqFt
- Rooms
- 2 Beds + 2 Baths
RE/MAX SOLID GOLD REALTY (II) LTD.
Milverton
$ 815,000
- Type
- Single Family
- Size
- 1,835 SqFt
- Rooms
- 2 Beds + 2 Baths
RE/MAX SOLID GOLD REALTY (II) LTD.
Milverton
$ 775,000
- Type
- Single Family
- Size
- 1,480 SqFt
- Rooms
- 2 Beds + 2 Baths
RE/MAX SOLID GOLD REALTY (II) LTD.
Milverton
$ 865,000
- Type
- Single Family
- Size
- 3,635 SqFt
- Rooms
- 2 Beds + 2 Baths
RE/MAX SOLID GOLD REALTY (II) LTD.
Open House
Milverton
$ 969,900
- Type
- Single Family
- Size
- 1,983 SqFt
- Rooms
- 4 Beds + 3 Baths
CENTURY 21 HERITAGE HOUSE LTD.
Perth East
$ 844,900
- Type
- Single Family
- Size
- 1,457 SqFt
- Rooms
- 2 Beds + 2 Baths
RE/MAX SOLID GOLD REALTY (II) LTD.
Perth East
$ 844,900
- Type
- Single Family
- Size
- 1,427 SqFt
- Rooms
- 2 Beds + 2 Baths
RE/MAX SOLID GOLD REALTY (II) LTD.
Milverton
$ 1,100,000
- Type
- Single Family
- Size
- 2,834 SqFt
- Rooms
- 5 Beds + 2.5 Baths
CENTURY 21 HERITAGE HOUSE LTD.
Milverton
$ 1,249,000
- Type
- Single Family
- Size
- 1,936 SqFt
- Rooms
- 2 Beds + 1 Baths
RE/MAX SOLID GOLD REALTY (II) LTD.
 Toronto Real Estate Board (TRREB); All information deemed reliable but not guaranteed. All properties are subject to prior sale, change or withdrawal. Neither listing broker(s) or information provider(s) shall be responsible for any typographical errors, misinformation, misprints and shall be held totally harmless. Listing(s) information is provided for consumer's personal, non-commercial use and may not be used for any purpose other than to identify prospective properties consumers may be interested

 All information deemed reliable but not guaranteed. All properties are subject to prior sale, change or withdrawal. Neither listing broker(s) or information provider(s) shall be responsible for any typographical errors, misinformation, misprints and shall be held totally harmless. Listing(s) information is provided for consumer's personal, non-commercial use and may not be used for any purpose other than to identify prospective properties consumers may be interested in purchasing. The data relating