
Address
716 Sandy Bay Road, Dunnville, ON
Price
$ 345,000
Property Attributes
- ID#40854668
- TypeSingle Family
- Listing Status Active
- MunicipalityDunnville
- CityDunnville
- AreaDunnville
- Neighbourhood602 - Dunn
- Postal CodeN1A 2W6
- StyleBungalow
- Year Built1935
- Price$ 345,000
- Bedrooms2
- Bathrooms1
- Half Bathrooms0
- Sqr Footage662
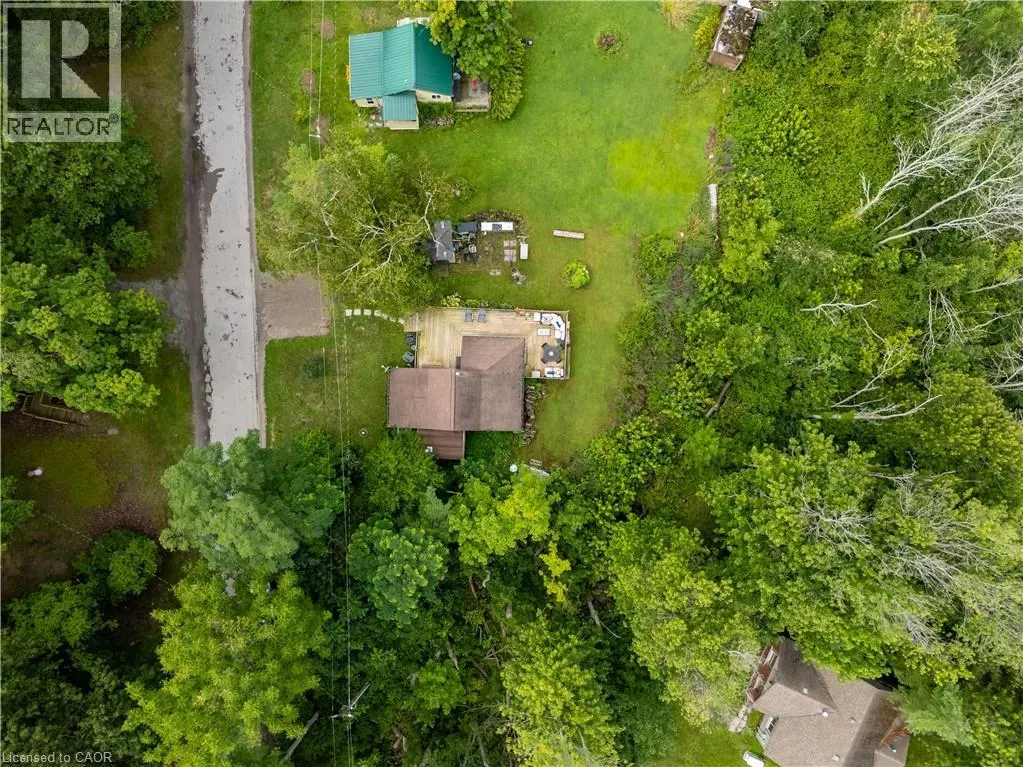
- Lot Size0.121 Acres
Data Source:
Canadian Real Estate Association (CREA)
Property Description
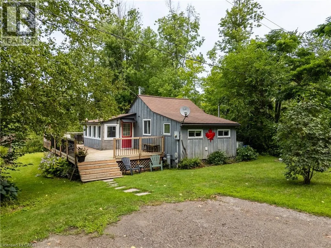
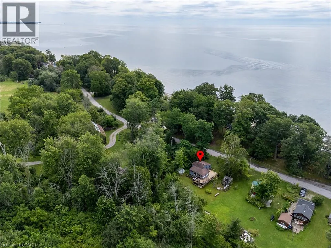
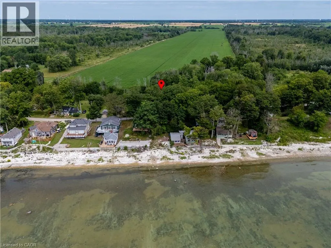
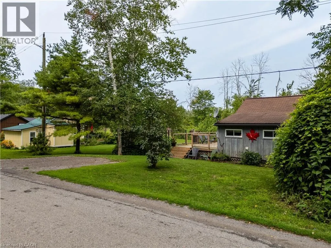
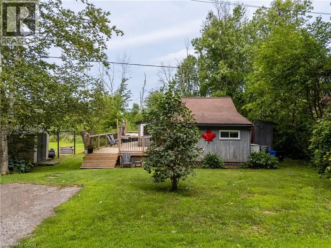
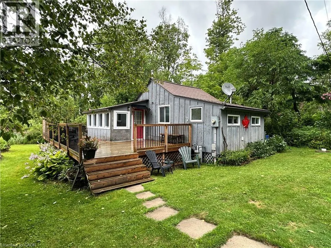
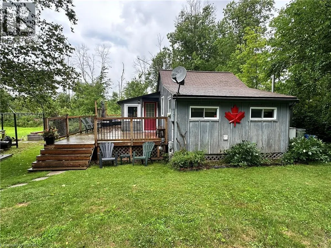
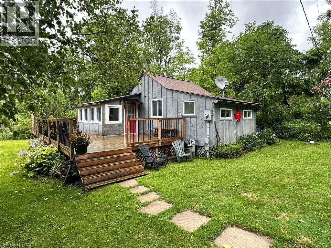
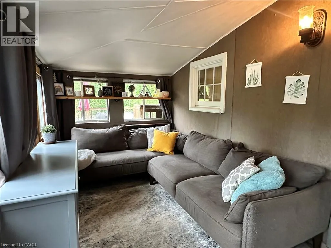
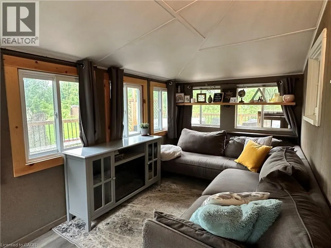
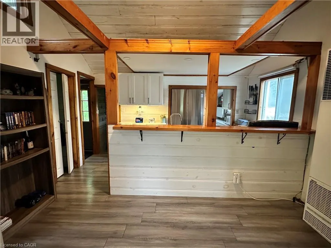
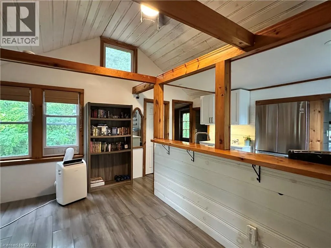
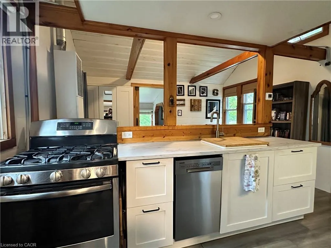
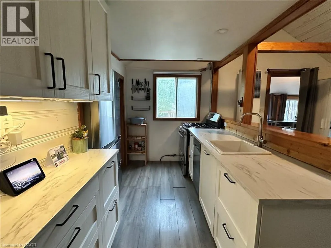
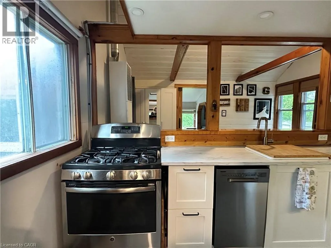
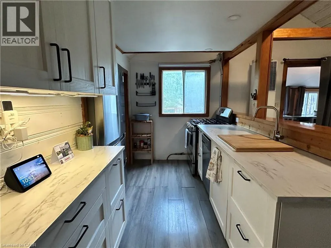
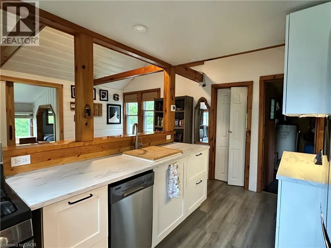
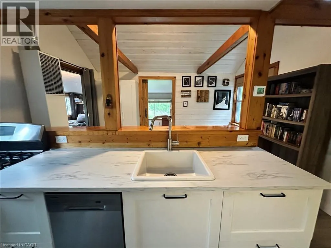
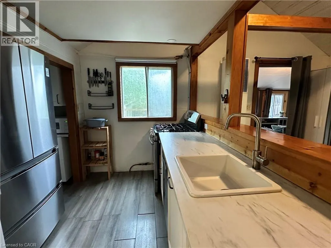
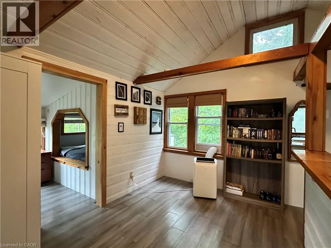
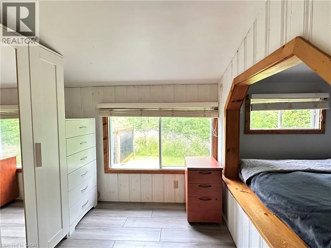
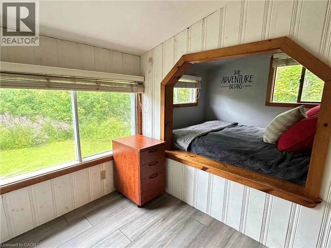
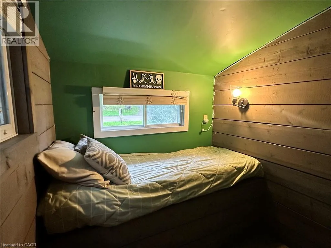
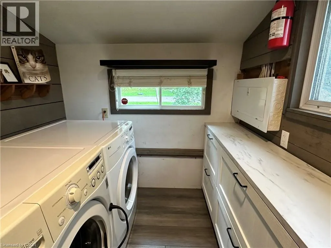
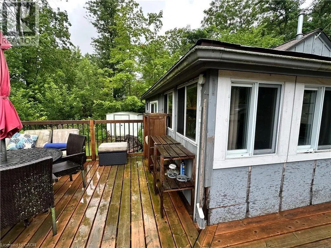
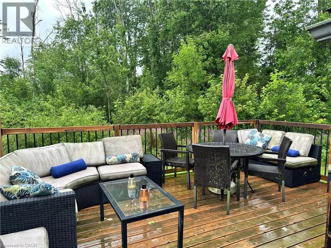
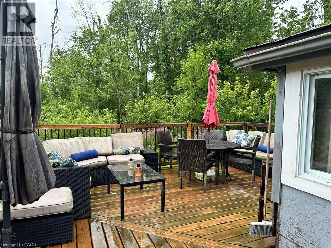
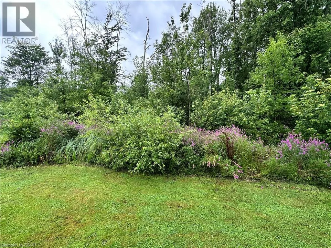
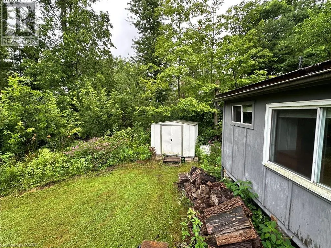
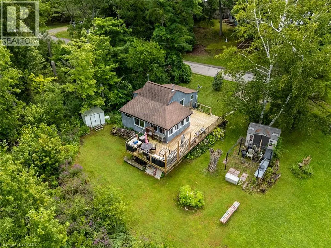
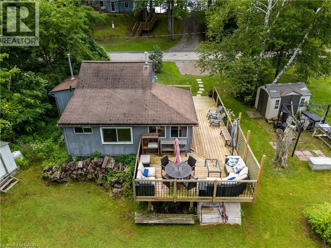
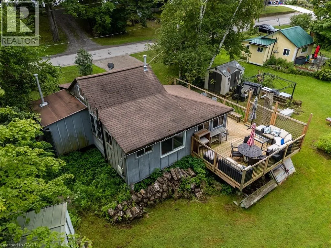
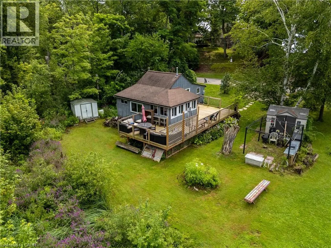
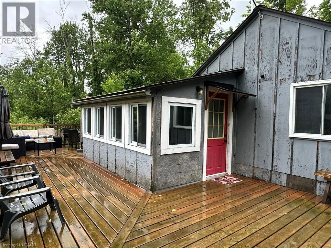
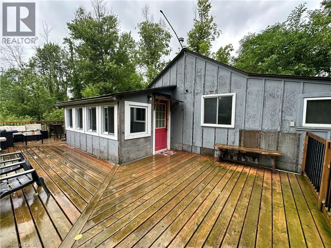
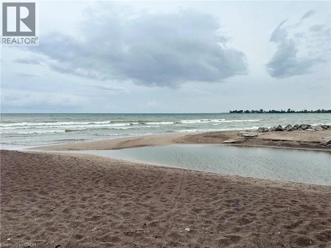
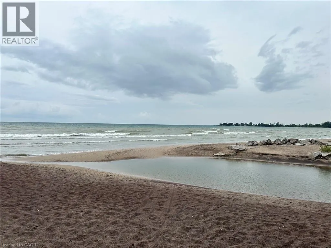
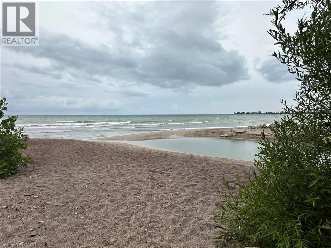
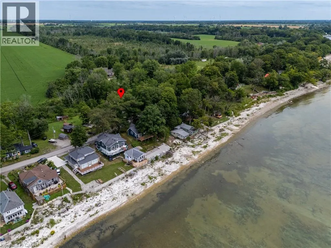
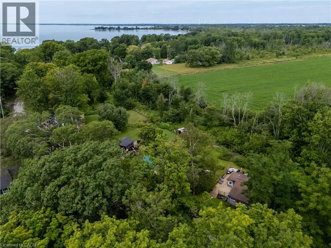
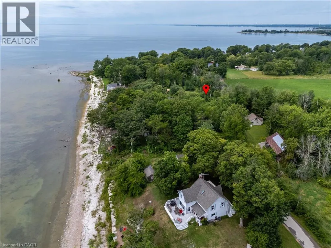
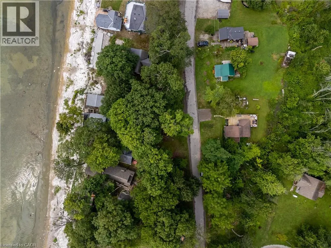
Sought-after Sandy Bay Road location! This charming 4-season cottage is nestled on a quiet road, just a short walk to the gorgeous sandy beach and an 18-hole golf course with clubhouse and restaurant. Fully winterized for year-round enjoyment, the cottage features 2 bedrooms, a bright sunroom, comfortable living room, modern kitchen with updated cabinetry, and convenient laundry. Step outside to enjoy the huge deck, private yard and parking for 2 cars. Just minutes to town, this is the perfect getaway for weekends, summer vacations or year-round living! (id:7434)
General Features
| Features | Crushed stone driveway, Country residential, Private Yard |
|---|---|
| Community Features | Quiet Area |
| Property Type | Single Family |
| Zoning Description | D A7F1 |
| Amenities | Beach, Golf Nearby, Hospital, Marina |
| Building Appliances | Dishwasher, Dryer, Microwave, Refrigerator, Washer, Gas stove(s) |
| Building Architectural Style | Bungalow |
| Building Cooling Type | None |
| Location Description | Johnson Road to Sandy Bay Road |
| Parking Space Total | 2 |
| Building Type | House |
| Ownership Type | Freehold |
| Building.StoriesTotal | 1 |
Interior Features
| Building Fireplace Present | False |
|---|---|
| Building Heating Fuel | Natural gas |
| Basement Type | None |
| Construction Style Attachment | Detached |
| Living Area Range | 662 |
| Bedrooms | 2 |
Exterior Features
| Land Amenities | Beach, Golf Nearby, Hospital, Marina |
|---|---|
| Sewer | Holding Tank |
Room Details
| Room | Dimensions | Level | Flooring | Details |
|---|---|---|---|---|
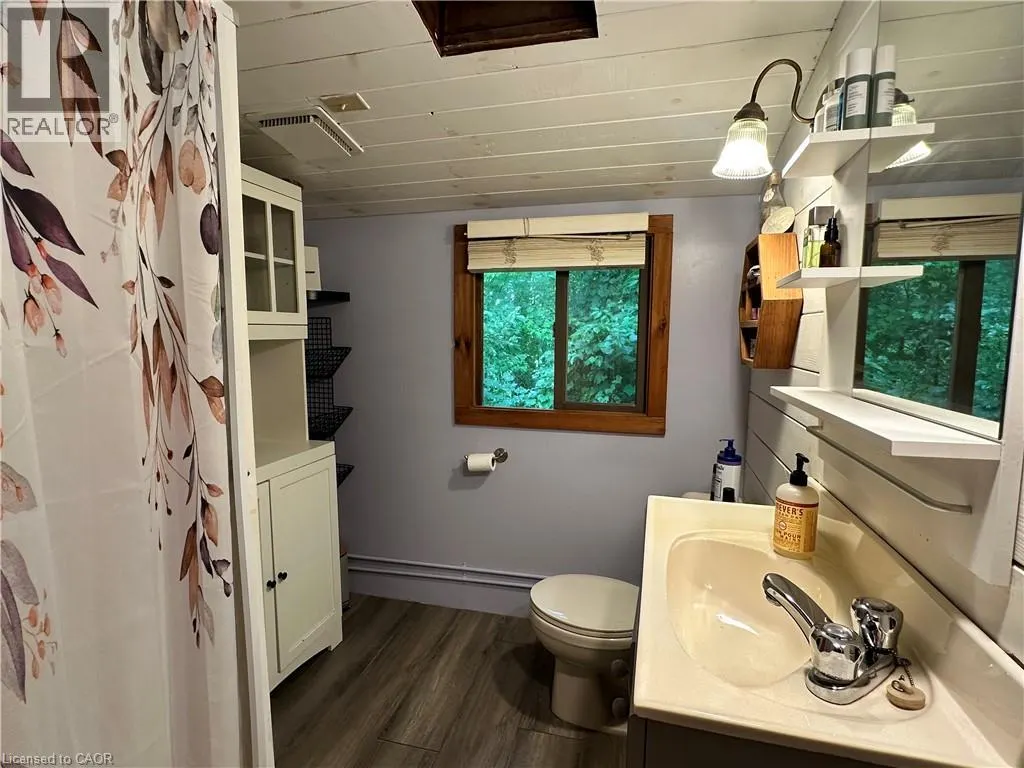
| 3pc Bathroom | 6'6'' x 6'0'' | Main level | ||
| Bedroom | 7'5'' x 6'3'' | Main level | ||
| Kitchen | 13'3'' x 6'4'' | Main level | ||
| Laundry room | 7'6'' x 6'8'' | Main level | ||
| Living room | 13'2'' x 8'7'' | Main level | ||
| Primary Bedroom | 13'5'' x 7'6'' | Main level | ||
| Sunroom | 13'5'' x 7'7'' | Main level | ||
| Utility room | 6'6'' x 3'7'' | Main level |
Amenities
- Views
- New Construction
- Adult 55+
- Lease To Own
- No Strata Fees
- Furnished
- Primary On Main
- Air Conditioning
- Seller Finance
- Green
- Fixer Upper
- Horse
- Golf
- Fireplace
- Deck
- Garage
- Basement
- Pool

Property vs Single Family Average in N1A 2W6
Price
Year Built
In The Neighbourhood
Dunnville
$ 534,900
- Type
- Single Family
- Size
- 1,150 SqFt
- Rooms
- 3 Beds + 2 Baths
Royal LePage NRC Realty Inc.
Dunnville
$ 824,900
- Type
- Single Family
- Size
- 2,331 SqFt
- Rooms
- 4 Beds + 2.5 Baths
Royal LePage State Realty Inc.
Open House
Dunnville
$ 649,900
- Type
- Single Family
- Size
- 1,435 SqFt
- Rooms
- 3 Beds + 1 Baths
Royal LePage NRC Realty Inc.
Dunnville
$ 899,900
- Type
- Single Family
- Size
- 1,804 SqFt
- Rooms
- 5 Beds + 3 Baths
RE/MAX Escarpment Realty Inc.
Dunnville
$ 1,495,000
- Type
- Single Family
- Size
- 2,763 SqFt
- Rooms
- 5 Beds + 3.5 Baths
Royal LePage State Realty Inc.
Dunnville
$ 639,999
- Type
- Single Family
- Size
- 1,498 SqFt
- Rooms
- 3 Beds + 1.5 Baths
Royal LePage NRC Realty Inc.
Dunnville
$ 825,000
- Type
- Single Family
- Size
- 1,531 SqFt
- Rooms
- 2 Beds + 1 Baths
Royal LePage State Realty Inc.
Dunnville
$ 729,900
- Type
- Single Family
- Size
- 1,175 SqFt
- Rooms
- 5 Beds + 2 Baths
RE/MAX Escarpment Realty Inc.
Dunnville
$ 449,900
- Type
- Single Family
- Size
- 800 SqFt
- Rooms
- 2 Beds + 1 Baths
RE/MAX Escarpment Realty Inc.
Dunnville
$ 1,250,000
- Type
- Single Family
- Size
- 2,979 SqFt
- Rooms
- 5 Beds + 3 Baths
RE/MAX Escarpment Realty Inc.
Dunnville
$ 985,900
- Type
- Single Family
- Size
- 1,680 SqFt
- Rooms
- 5 Beds + 2 Baths
SUTTON GROUP QUANTUM REALTY INC
 Toronto Real Estate Board (TRREB); All information deemed reliable but not guaranteed. All properties are subject to prior sale, change or withdrawal. Neither listing broker(s) or information provider(s) shall be responsible for any typographical errors, misinformation, misprints and shall be held totally harmless. Listing(s) information is provided for consumer's personal, non-commercial use and may not be used for any purpose other than to identify prospective properties consumers may be interested

 All information deemed reliable but not guaranteed. All properties are subject to prior sale, change or withdrawal. Neither listing broker(s) or information provider(s) shall be responsible for any typographical errors, misinformation, misprints and shall be held totally harmless. Listing(s) information is provided for consumer's personal, non-commercial use and may not be used for any purpose other than to identify prospective properties consumers may be interested in purchasing. The data relating