
Address
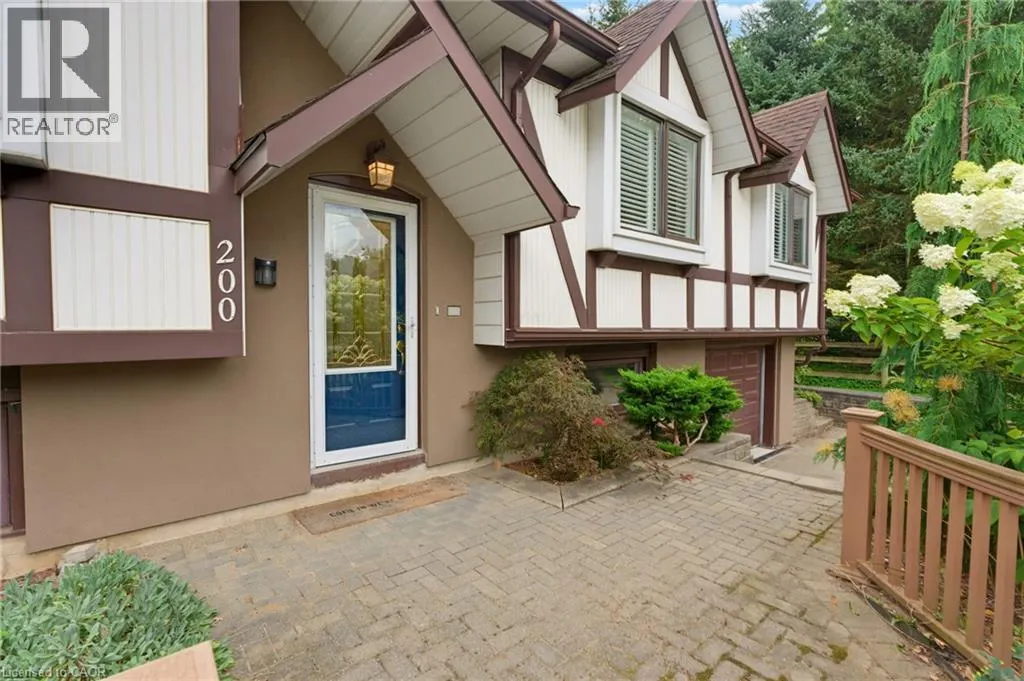
200 Lynden Road, Flamborough, ON
Price
$ 829,900
Property Attributes
- ID#40855652
- TypeSingle Family
- Listing Status Active
- MunicipalityFlamborough
- CityFlamborough
- AreaFlamborough
- Neighbourhood045 - Beverly
- Postal CodeL0R 1T0
- StyleRaised bungalow
- Year Built1971
- Price$ 829,900
- Bedrooms3
- Bathrooms1
- Half Bathrooms0
- Sqr Footage1755
Data Source:
Canadian Real Estate Association (CREA)
Property Description
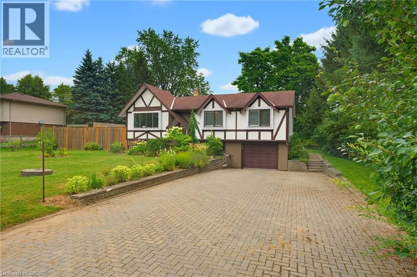
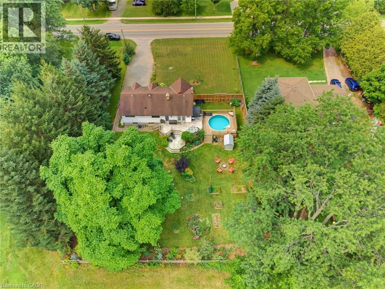
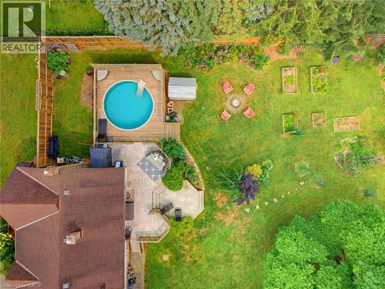
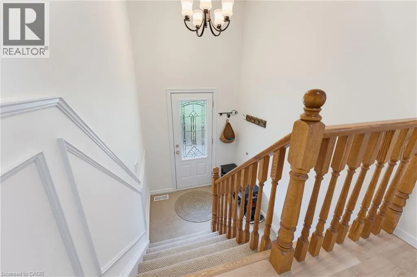
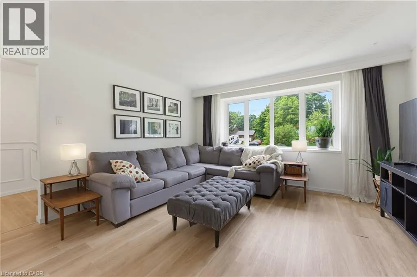
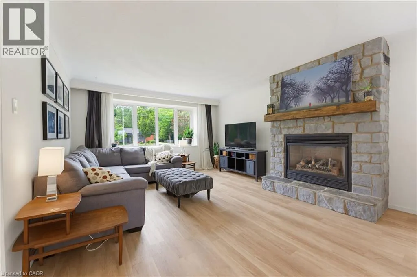
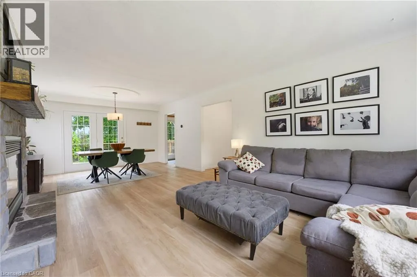
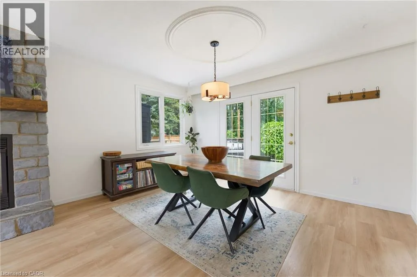
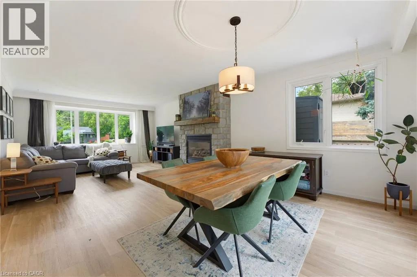
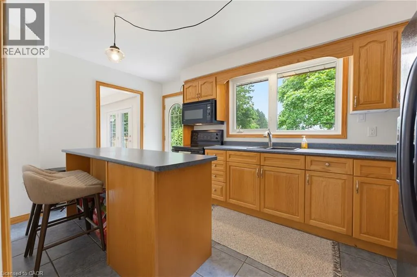
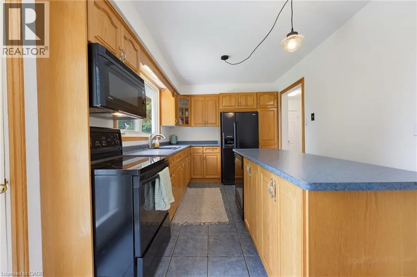
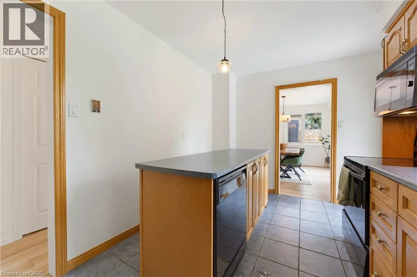
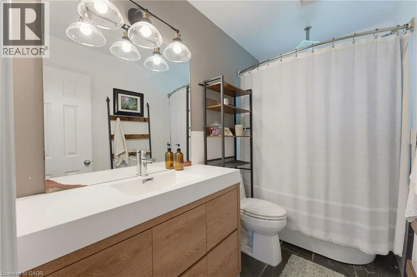
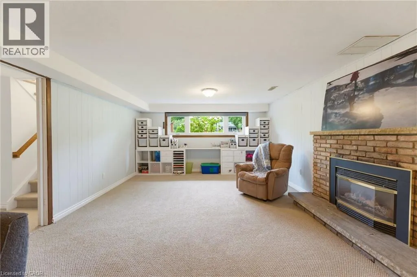
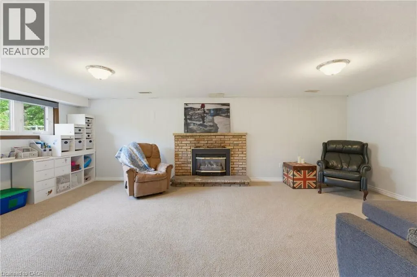
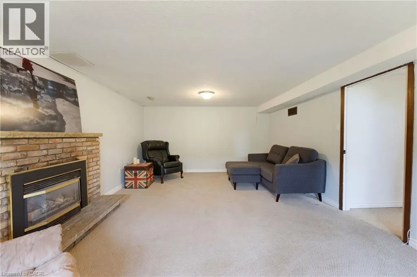
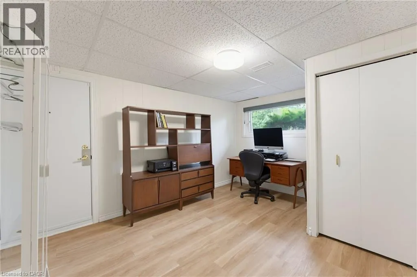
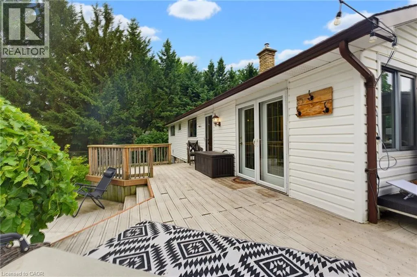
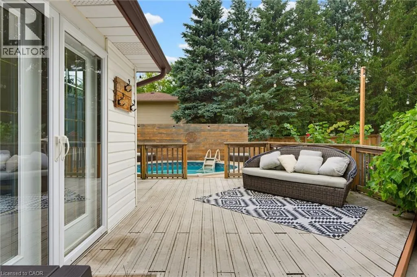
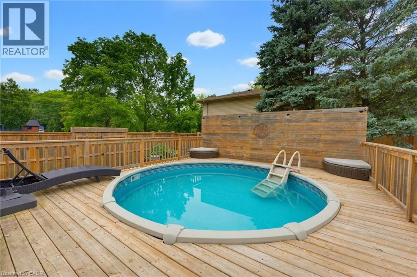
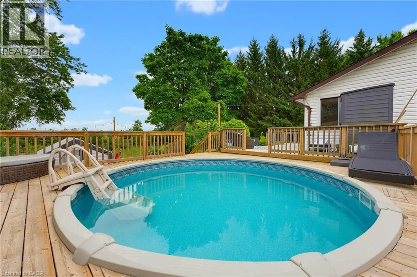
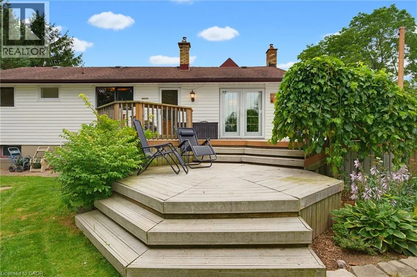
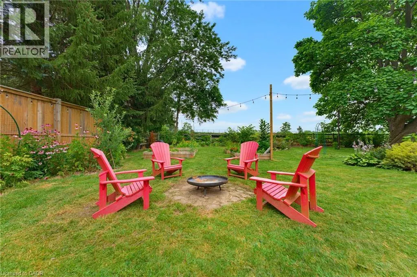
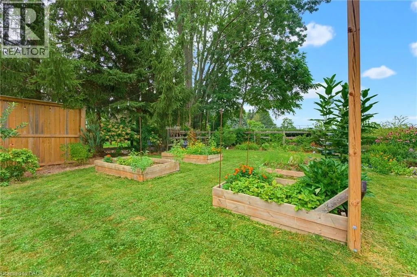
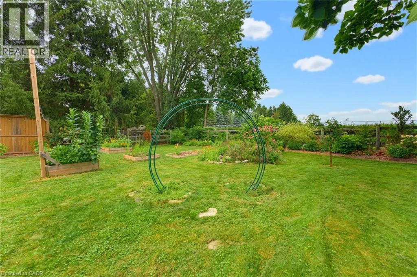
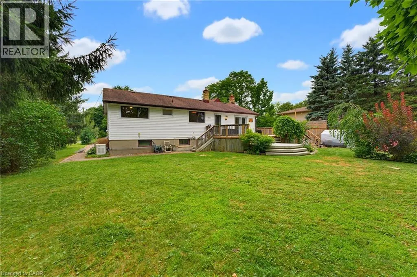
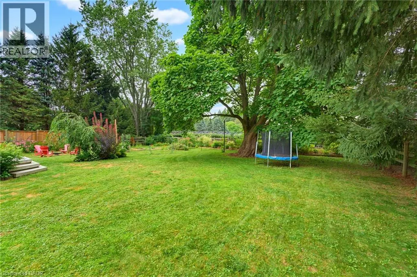
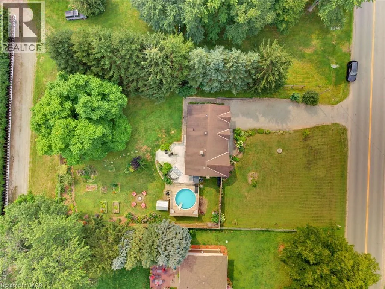
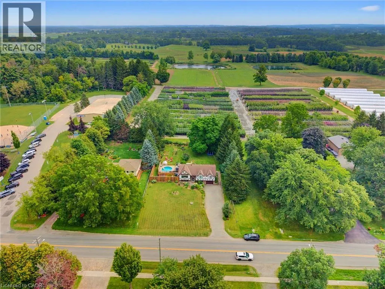
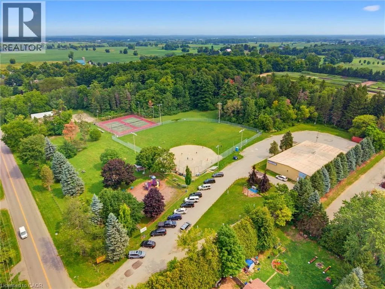
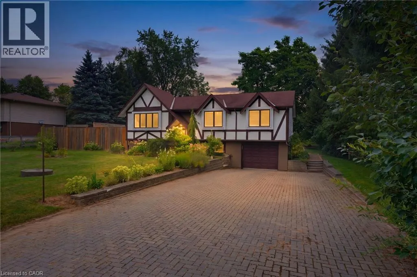
Welcome to this lovely raised bungalow nestled in the charming village of Lynden, just a two minute walk to Lynden Lions South Park. Set on an impressive 100 x 175 foot lot, this wonderful home offers privacy, beautiful perennial gardens, and plenty of space to enjoy the outdoors. The sun filled main floor features updated flooring and a spacious living and dining room highlighted by a gorgeous fireplace with a stone hearth. The kitchen overlooks the private backyard and offers loads of cupboard space plus a centre island, perfect for baking, meal preparation, and entertaining. An updated bathroom completes the main level. The finished lower level provides additional living space with large windows that fill the room with natural light and a gas fireplace, creating a warm and inviting space for relaxing or gathering with family and friends. A separate additional room offers flexibility as a bedroom, home office, hobby room, or guest space. Step outside to your own private backyard retreat featuring an above ground pool, firepit, beautiful perennial gardens, and plenty of room to relax and entertain. With parking for 6+ vehicles and a garage with convenient inside entry, this home offers both functionality and charm. Additional updates include a newer furnace and central air installed in 2024. A wonderful opportunity to enjoy village living, generous outdoor space, and a welcoming home in the heart of Lynden. (id:7434)
General Features
| Features | Conservation/green belt, Country residential, Sump Pump |
|---|---|
| Community Features | Quiet Area, Community Centre, School Bus |
| Property Type | Single Family |
| Zoning Description | A1 |
| Amenities | Golf Nearby, Park, Place of Worship, Playground, Schools |
| Building Appliances | Dishwasher, Dryer, Stove, Washer, Microwave Built-in |
| Building Architectural Style | Raised bungalow |
| Building Cooling Type | Central air conditioning |
| Location Description | Lynden Rd, between Concession 2 Rd W and Margaret St. |
| Parking Space Total | 7 |
| Foundation Type | Block |
| Building Type | House |
| Ownership Type | Freehold |
| Building.StoriesTotal | 1 |
Interior Features
| Building Fireplace Present | True |
|---|---|
| Building Fireplace Total | 2 |
| Building Heating Type | Forced air |
| Basement Development | Finished |
| Basement Type | Full (Finished) |
| Construction Style Attachment | Detached |
| Living Area Range | 1755 |
| Bedrooms | 3 |
Exterior Features
| Pool Type | Above ground pool |
|---|---|
| Land Amenities | Golf Nearby, Park, Place of Worship, Playground, Schools |
| Sewer | Septic System |
| Exterior Finish | Brick, Stucco, Vinyl siding |
Room Details
| Room | Dimensions | Level | Flooring | Details |
|---|---|---|---|---|
| 4pc Bathroom | 5'3'' x 8'8'' | Main level | ||
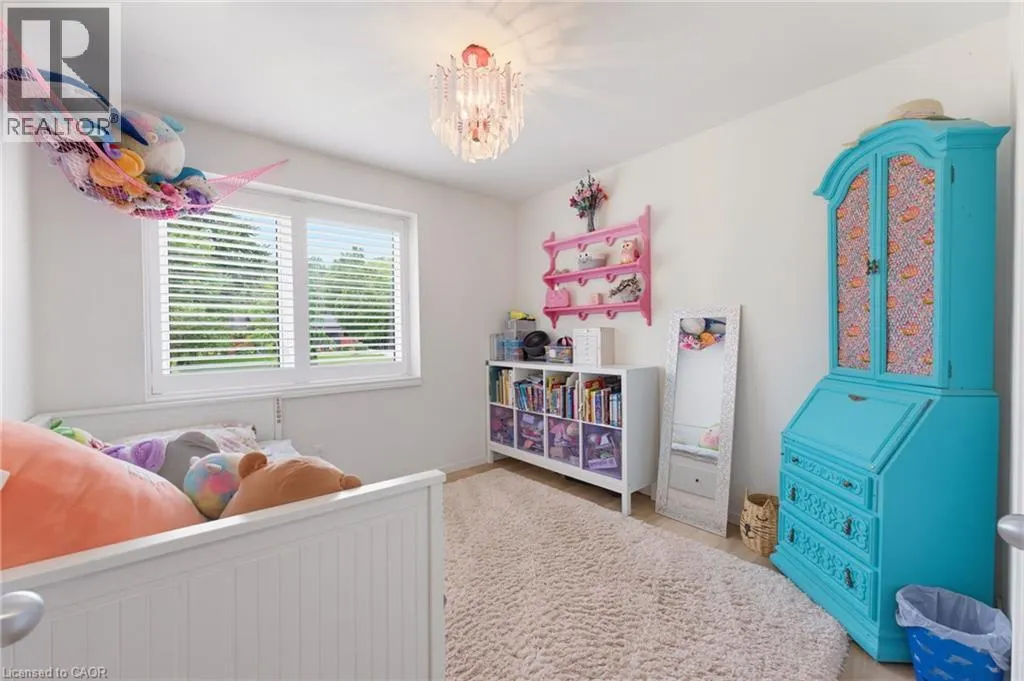
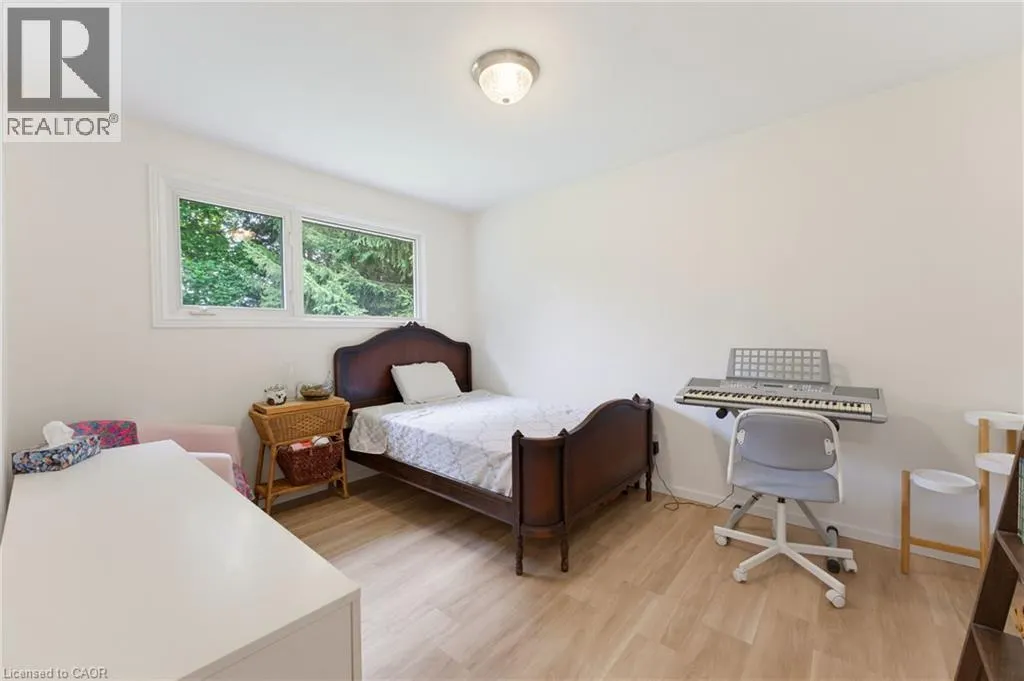
| Bedroom | 10'2'' x 11'10'' | Main level | ||
| Den | 10'2'' x 13'3'' | Lower level | ||
| Dining room | 13'11'' x 8'8'' | Main level | ||
| Kitchen | 14'11'' x 8'8'' | Main level | ||
| Laundry room | 17'1'' x 9'4'' | Lower level | ||
| Living room | 13'11'' x 15'9'' | Main level | ||
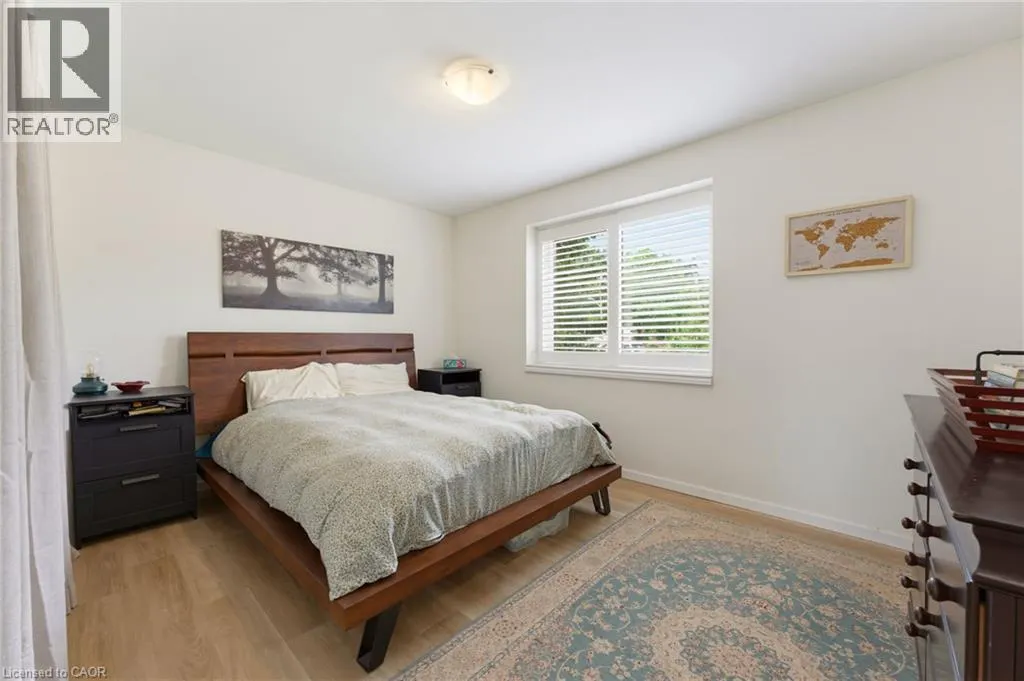
| Primary Bedroom | 13'7'' x 9'10'' | Main level | ||
| Recreation room | 13'4'' x 22'11'' | Lower level |
Amenities
- Views
- New Construction
- Adult 55+
- Lease To Own
- No Strata Fees
- Furnished
- Primary On Main
- Air Conditioning
- Seller Finance
- Green
- Fixer Upper
- Horse
- Golf
- Fireplace
- Deck
- Garage
- Basement
- Pool

Property vs Single Family Average in L0R 1T0
Price
Year Built
In The Neighbourhood
Just Listed
Flamborough
$ 3,750,000
- Type
- Single Family
- Size
- 6,820 SqFt
- Rooms
- 4 Beds + 5 Baths
RE/MAX TWIN CITY REALTY INC.
Freelton
$ 2,650
- Type
- Single Family
- Size
- 1,563 SqFt
- Rooms
- 2 Beds + 2 Baths
ROYAL LEPAGE CROWN REALTY SERVICES
Open House
Flamborough
$ 1,249,900
- Type
- Single Family
- Size
- 2,475 SqFt
- Rooms
- 4 Beds + 2 Baths
Royal LePage Burloak Real Estate Services
Freelton
$ 639,900
- Type
- Single Family
- Size
- 2,314 SqFt
- Rooms
- 3 Beds + 3 Baths
ROYAL LEPAGE CROWN REALTY SERVICES
Lynden
$ 999,900
- Type
- Single Family
- Size
- 895 SqFt
- Rooms
- 3 Beds + 2 Baths
RE/MAX Escarpment Golfi Realty Inc.
Open House
Hamilton
$ 2,599,900
- Type
- Single Family
- Size
- 5,534 SqFt
- Rooms
- 4 Beds + 5 Baths
Royal LePage State Realty Inc.
Flamborough
$ 1,890,900
- Type
- Single Family
- Size
- 19,898 SqFt
- Rooms
- 3 Beds + 1.5 Baths
RE/MAX Real Estate Centre Inc.
Flamborough
$ 1,499,900
- Type
- Single Family
- Size
- 1,827 SqFt
- Rooms
- 3 Beds + 2 Baths
Century 21 Heritage Group Ltd
Hamilton
$ 1,200,000
- Type
- Single Family
- Size
- 2,466 SqFt
- Rooms
- 5 Beds + 3.5 Baths
RE/MAX Escarpment Realty Inc.
Copetown
$ 899,999
- Type
- Single Family
- Size
- 2,702 SqFt
- Rooms
- 4 Beds + 3 Baths
Century 21 Heritage Group Ltd.
Hamilton
$ 3,600,000
- Type
- Single Family
- Size
- 3,496 SqFt
- Rooms
- 3 Beds + 3.5 Baths
Real Broker Ontario Ltd.
 Toronto Real Estate Board (TRREB); All information deemed reliable but not guaranteed. All properties are subject to prior sale, change or withdrawal. Neither listing broker(s) or information provider(s) shall be responsible for any typographical errors, misinformation, misprints and shall be held totally harmless. Listing(s) information is provided for consumer's personal, non-commercial use and may not be used for any purpose other than to identify prospective properties consumers may be interested

 All information deemed reliable but not guaranteed. All properties are subject to prior sale, change or withdrawal. Neither listing broker(s) or information provider(s) shall be responsible for any typographical errors, misinformation, misprints and shall be held totally harmless. Listing(s) information is provided for consumer's personal, non-commercial use and may not be used for any purpose other than to identify prospective properties consumers may be interested in purchasing. The data relating