
Open House Sun, Sep 13th 01:00 PM - 03:00 PM


Address
62 Sparrow Way, Port Dover, ON
Price
$ 725,000
Open House Sun, Sep 13th 01:00 PM - 03:00 PM
Property Attributes
- ID#40858958
- TypeSingle Family
- Listing Status Active
- MunicipalityPort Dover
- CityPort Dover
- AreaPort Dover
- NeighbourhoodPort Dover
- Postal CodeN0A 1N5
- StyleBungalow
- Year Built2007
- Price$ 725,000
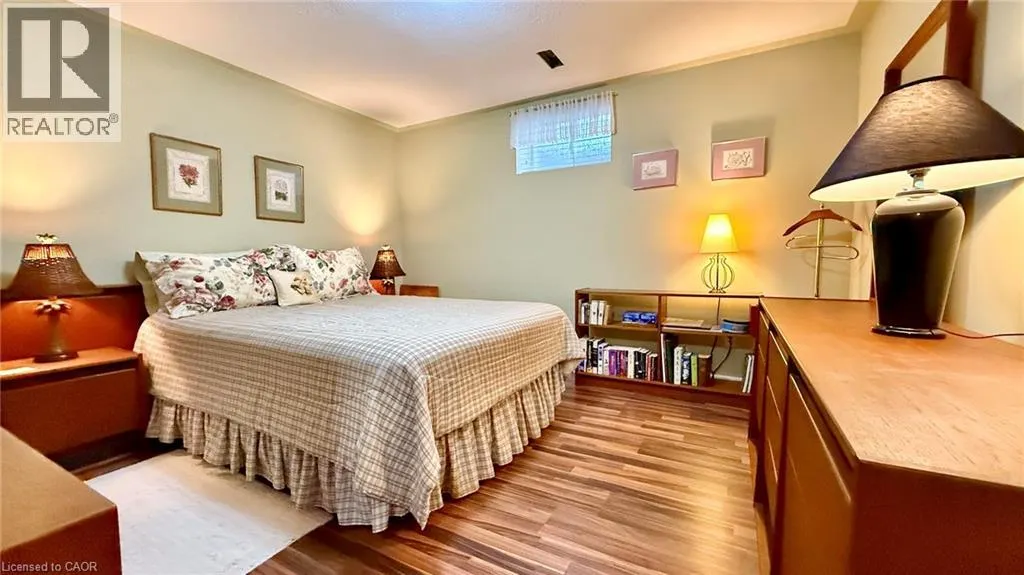
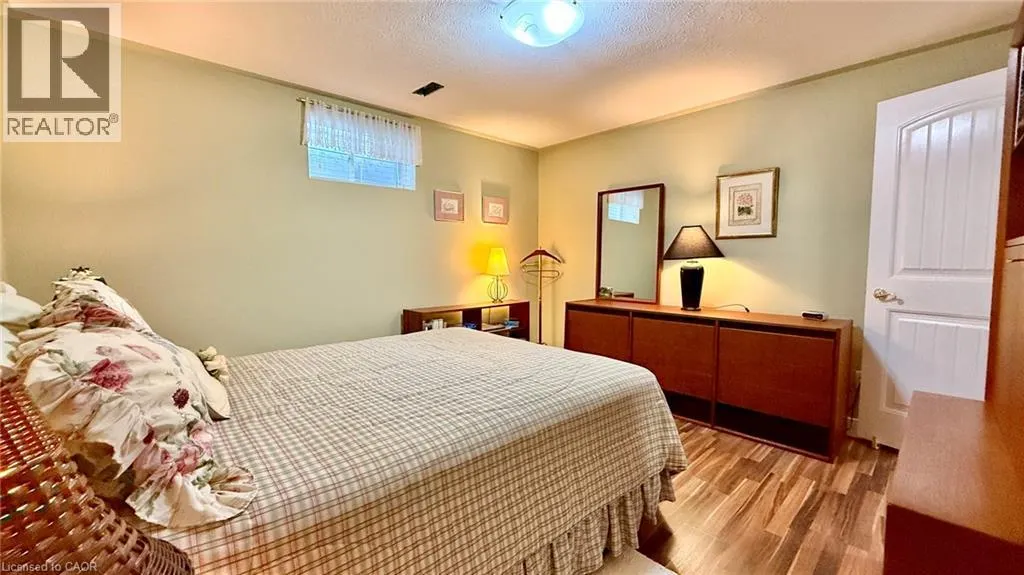
- Bedrooms2+2
- Bathrooms2
- Half Bathrooms1
- Sqr Footage1430
Data Source:
Canadian Real Estate Association (CREA)
Property Description
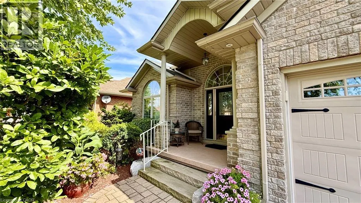
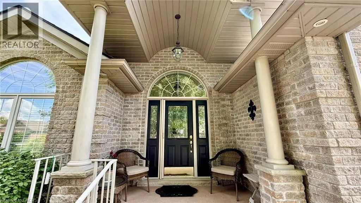
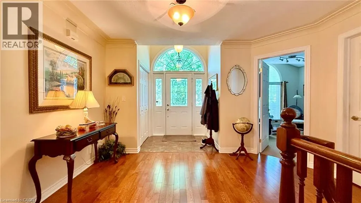
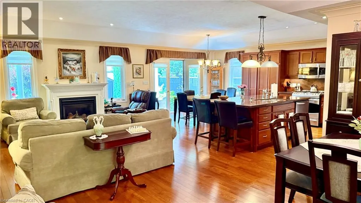
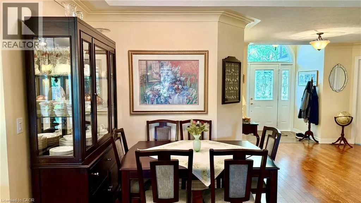
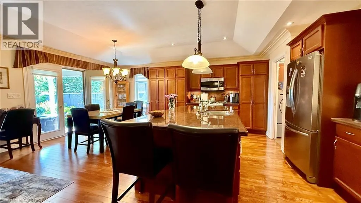
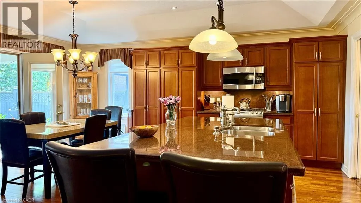
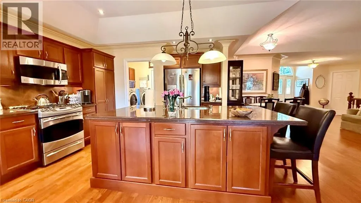
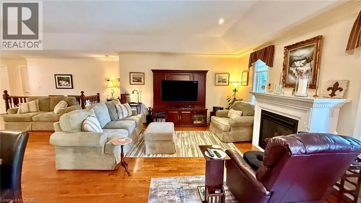
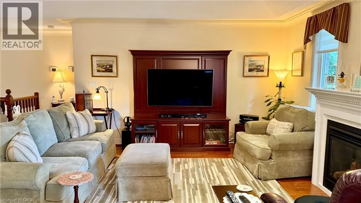
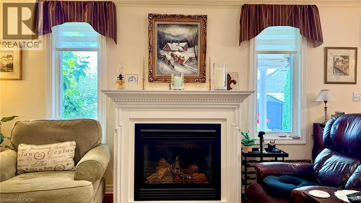
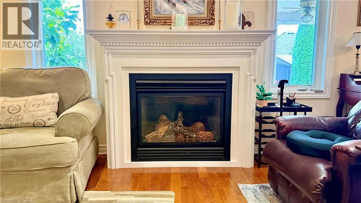
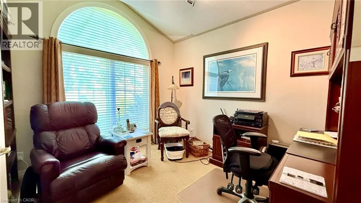
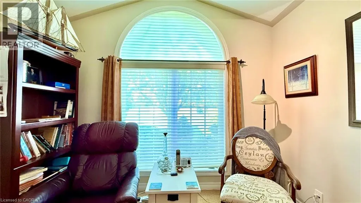
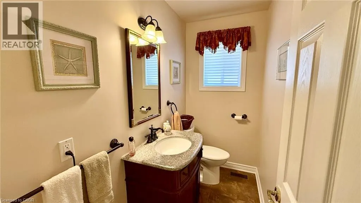
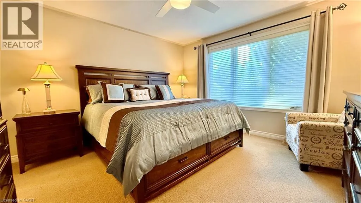
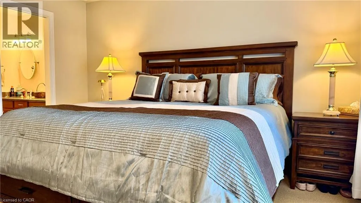
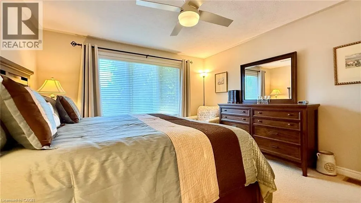
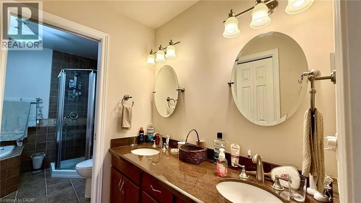
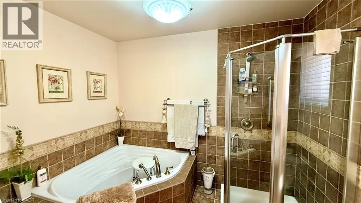
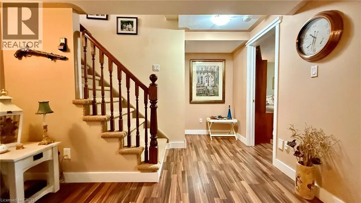
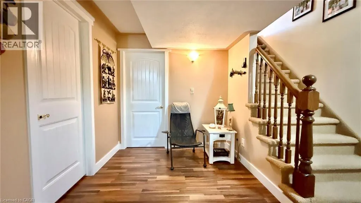
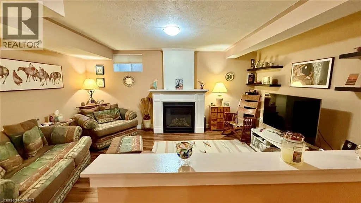
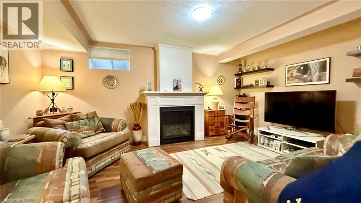
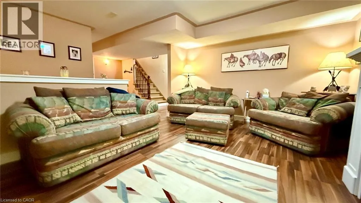
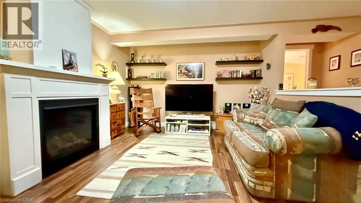
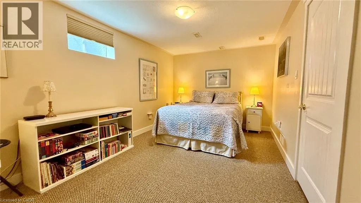
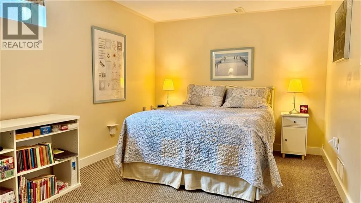
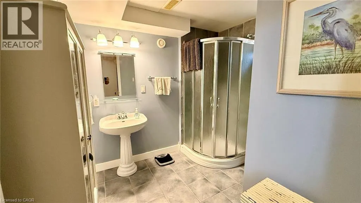
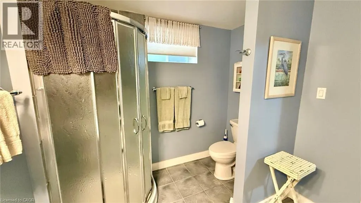
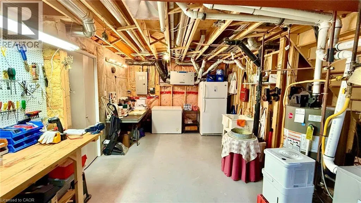
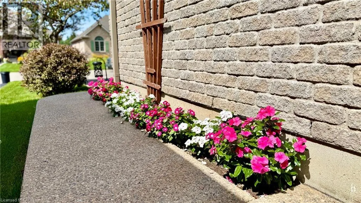
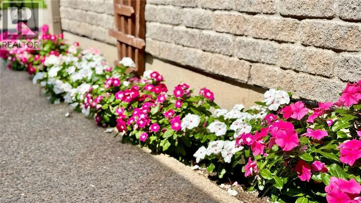
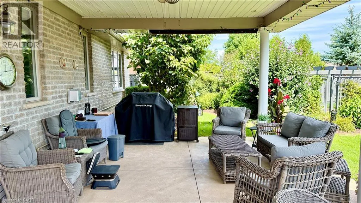
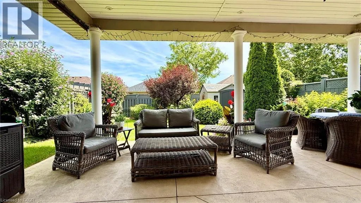
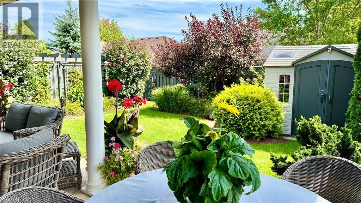
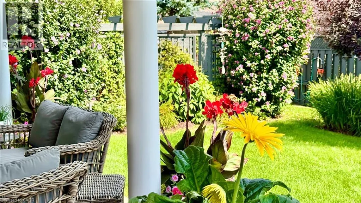
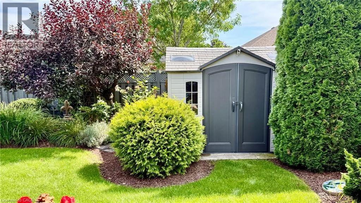
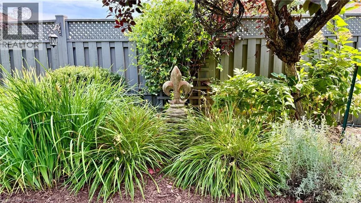
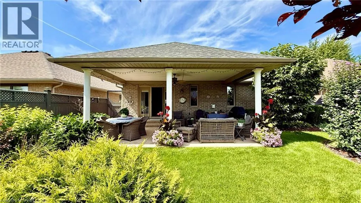
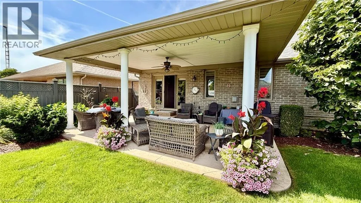
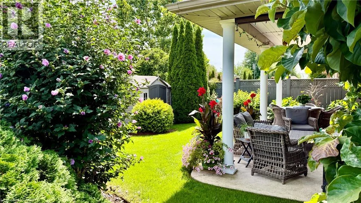
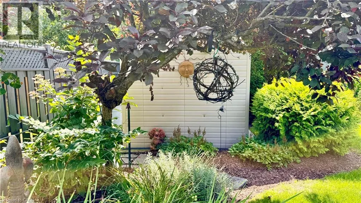
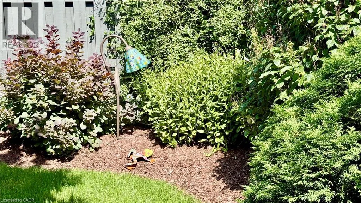
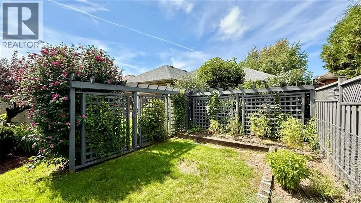
62 Sparrow Way is a beautiful brick bungalow in the fabulous town of Port Dover built circa 2007. The home is surrounded by beautiful shady trees and bushes. The entrance to this home is very grand. Step inside and discover the main floor features that include an open concept main floor living space. There's a multiple dining areas, a kitchen with an island with granite countertops, plenty of cabinetry, a large living room with a natural has fireplace and sliding glass patio doors to the large covered patio space. Main floor sleeping quarters include a large primary bedroom with a 4-piece ensuite bathroom with heated floors, double sink vanity and a walk-in closet. There is another room (currently being used as an office) that can be used as a 2nd bedroom and an additional 2-piece bathroom. Don't forget there's main floor laundry. Flooring is a mix of hardwood, carpet and ceramic. Make your way downstairs and you will find a large rec-room, perfect for enjoying your favourite sports event with friends and family GO BILLS! There are 2 additional bedrooms both with walk-in closets, a large utility room, a cold storage room & a 3-piece bathroom. Head outdoors and view this homes beautiful backyard. Enjoy the shade or work in your own future garden. There's a storage shed and the lot is fully fenced. Don't forget the attached 2 car garage. Book your viewing today without delay. (id:7434)
General Features
| Property Type | Single Family |
|---|---|
| Zoning Description | R1-A |
| Amenities | Marina, Shopping |
| Building Appliances | Central Vacuum |
| Building Architectural Style | Bungalow |
| Building Cooling Type | Central air conditioning |
| Parking Space Total | 4 |
| Building Type | House |
| Ownership Type | Freehold |
| Building.StoriesTotal | 1 |
Interior Features
| Building Fireplace Present | False |
|---|---|
| Building Heating Type | Forced air |
| Building Heating Fuel | Natural gas |
| Basement Development | Finished |
| Basement Type | Full (Finished) |
| Construction Style Attachment | Detached |
| Living Area Range | 1430 |
| Bedrooms | 2+2 |
Exterior Features
| Land Amenities | Marina, Shopping |
|---|---|
| Sewer | Municipal sewage system |
| Exterior Finish | Brick |
Room Details
| Room | Dimensions | Level | Flooring | Details |
|---|---|---|---|---|
| 2pc Bathroom | 7'6'' x 3'11'' | Main level | ||
| 3pc Bathroom | 8'2'' x 8'8'' | Basement | ||
| 4pc Ensuite bath | 9'2'' x 6'9'' | Main level | ||
| Bedroom | 10'4'' x 10'0'' | Main level | ||
| Cold room | 4'2'' x 9'11'' | Basement | ||
| Dining room | 10'7'' x 13'5'' | Main level | ||
| Kitchen | 13'5'' x 8'1'' | Main level | ||
| Laundry room | 6'4'' x 5'6'' | Main level | ||
| Living room | 13'7'' x 9'7'' | Main level | ||
| Primary Bedroom | 12'10'' x 13'3'' | Main level | ||
| Recreation room | 11'10'' x 16'5'' | Basement | ||
| Storage | 8'6'' x 6'2'' | Basement | ||
| Utility room | 19'10'' x 11'2'' | Basement |
Amenities
- Views
- New Construction
- Adult 55+
- Lease To Own
- No Strata Fees
- Furnished
- Primary On Main
- Air Conditioning
- Seller Finance
- Green
- Fixer Upper
- Horse
- Golf
- Fireplace
- Deck
- Garage
- Basement
- Pool

Property vs Single Family Average in N0A 1N5
Price
Year Built
In The Neighbourhood
Open House
Port Dover
$ 674,900
- Type
- Single Family
- Size
- 1,227 SqFt
- Rooms
- 4 Beds + 2 Baths
RE/MAX Escarpment Golfi Realty Inc.
Just Listed
Port Dover
$ 1,590,000
- Type
- Single Family
- Size
- 1,923 SqFt
- Rooms
- 3 Beds + 2 Baths
Coldwell Banker Momentum Realty
Open House
Port Dover
$ 689,500
- Type
- Single Family
- Size
- 2,318 SqFt
- Rooms
- 3 Beds + 3 Baths
RE/MAX Erie Shores Realty Inc. Brokerage
Port Dover
$ 1,199,000
- Type
- Single Family
- Size
- 1,220 SqFt
- Rooms
- 2 Beds + 1 Baths
Coldwell Banker Momentum Realty
Norfolk (Port Dover)
$ 749,900
- Type
- Single Family
- Rooms
- 4 Beds + 3 Baths
RE/MAX ESCARPMENT REALTY INC.
 Toronto Real Estate Board (TRREB); All information deemed reliable but not guaranteed. All properties are subject to prior sale, change or withdrawal. Neither listing broker(s) or information provider(s) shall be responsible for any typographical errors, misinformation, misprints and shall be held totally harmless. Listing(s) information is provided for consumer's personal, non-commercial use and may not be used for any purpose other than to identify prospective properties consumers may be interested

 All information deemed reliable but not guaranteed. All properties are subject to prior sale, change or withdrawal. Neither listing broker(s) or information provider(s) shall be responsible for any typographical errors, misinformation, misprints and shall be held totally harmless. Listing(s) information is provided for consumer's personal, non-commercial use and may not be used for any purpose other than to identify prospective properties consumers may be interested in purchasing. The data relating