
Address
52 Cooper Street, Grand Valley, ON
Price
$ 699,900
Property Attributes
- ID#40859100
- TypeSingle Family
- Listing Status Active
- MunicipalityGrand Valley
- CityGrand Valley
- AreaGrand Valley
- NeighbourhoodGrand Valley
- Postal CodeL0N 1G0
- StyleBungalow
- Year Built2004
- Price$ 699,900
- Bedrooms2
- Bathrooms1
- Half Bathrooms0
- Sqr Footage1822
Data Source:
Canadian Real Estate Association (CREA)
Property Description
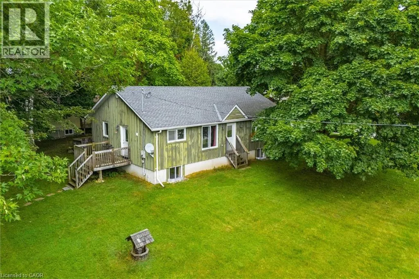
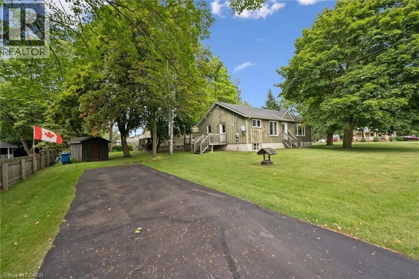
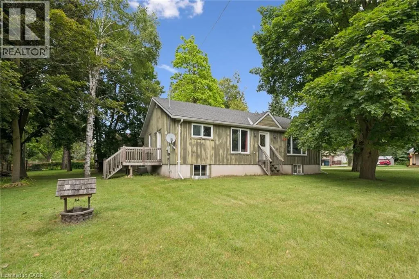
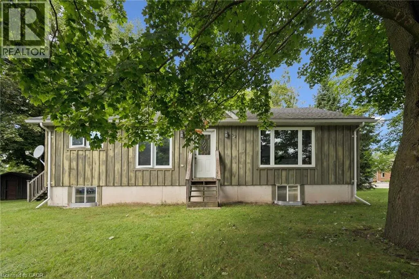
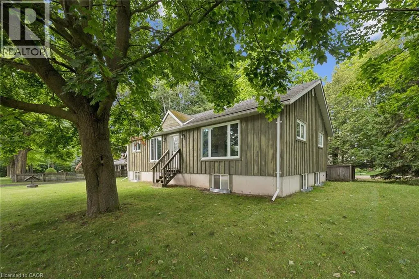
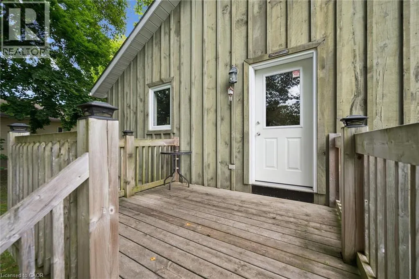
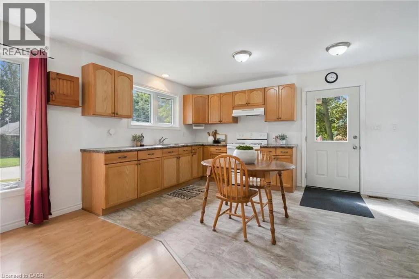
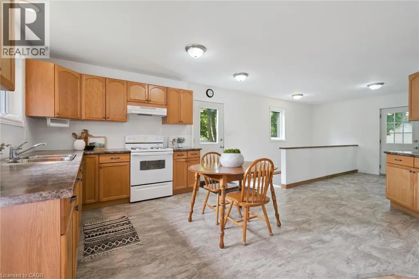
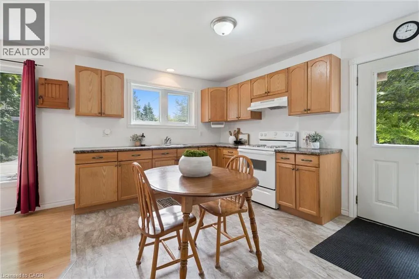
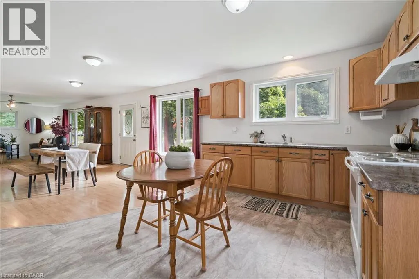
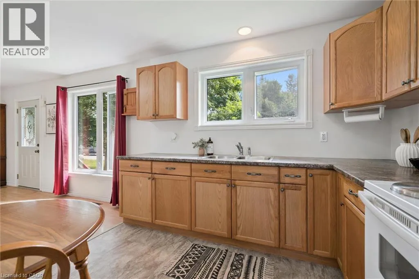
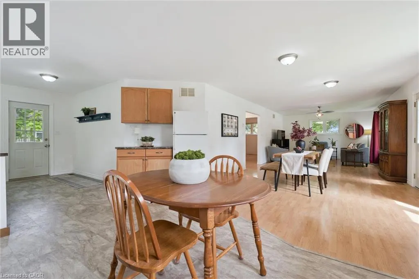
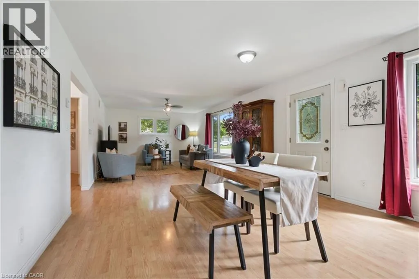
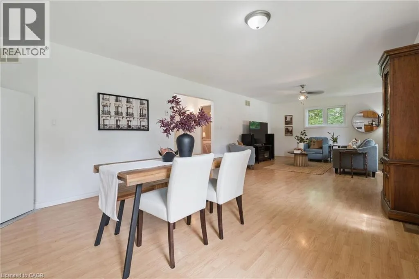
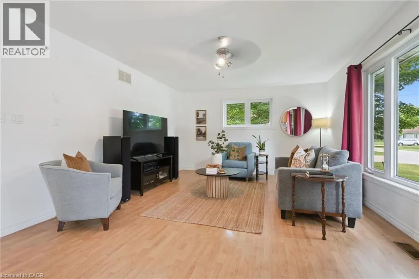
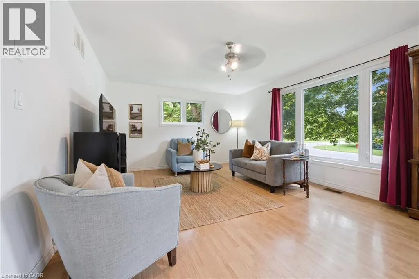
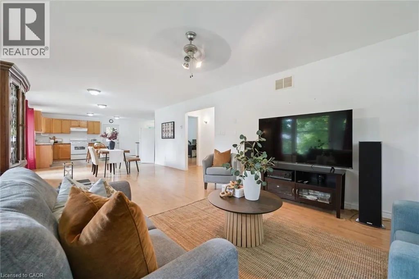
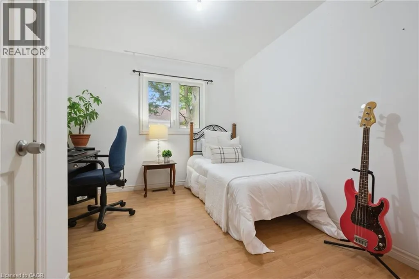
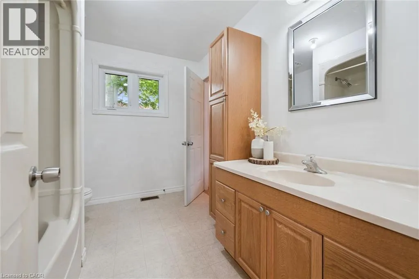
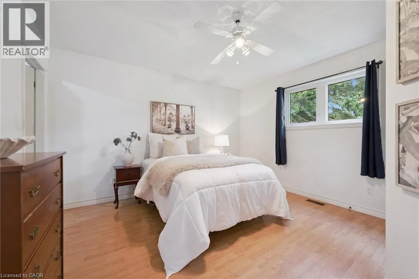
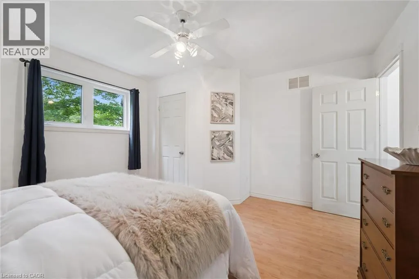
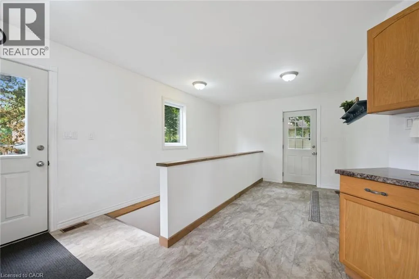
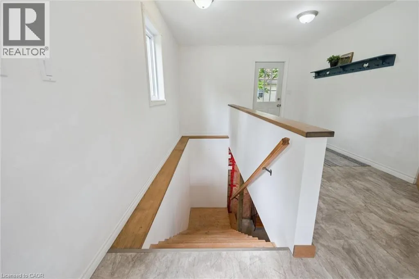
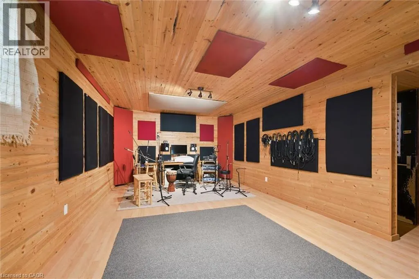
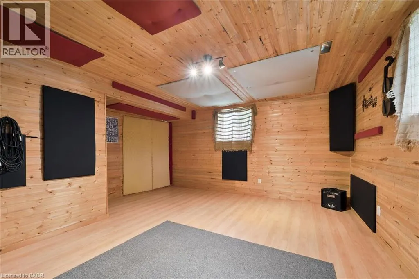
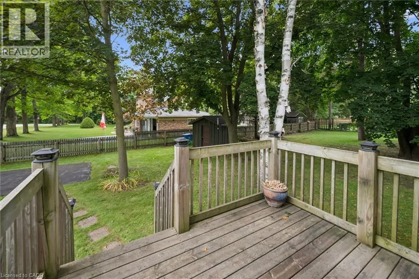
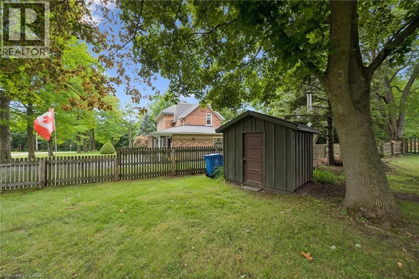
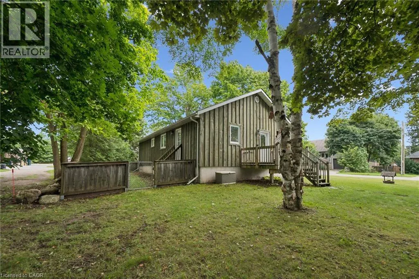
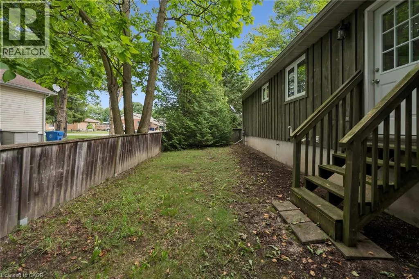
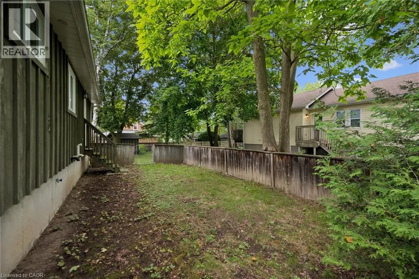
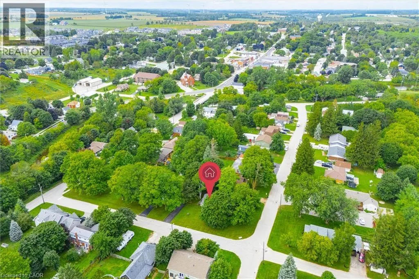
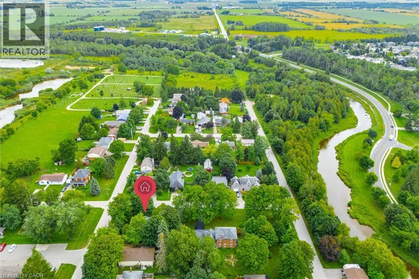
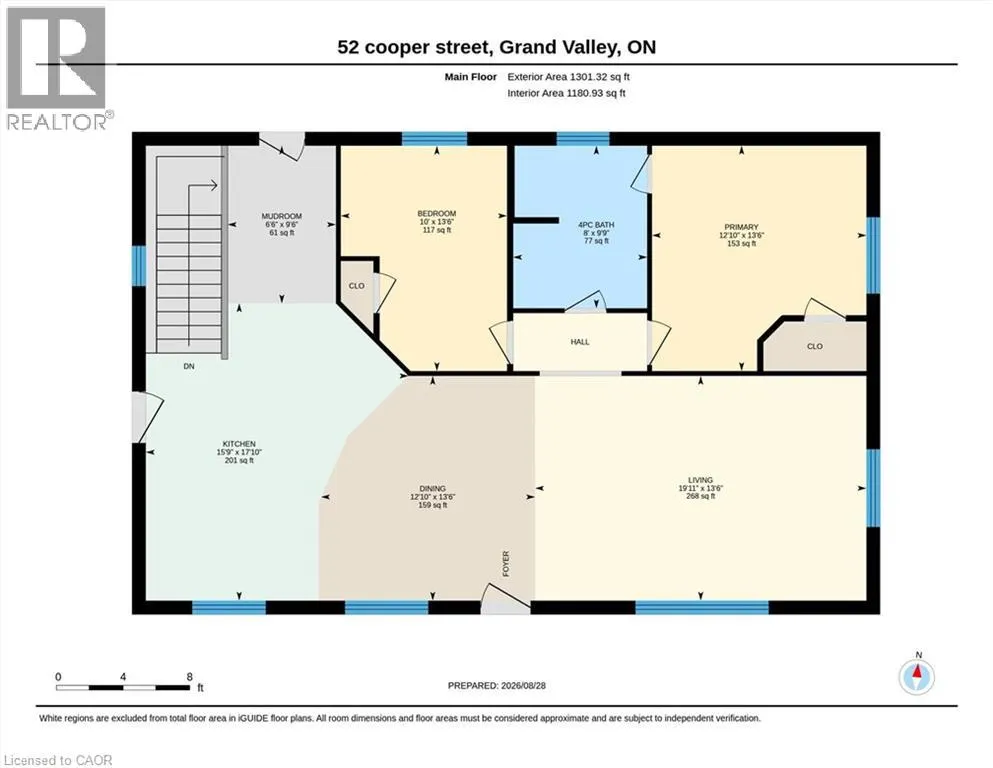
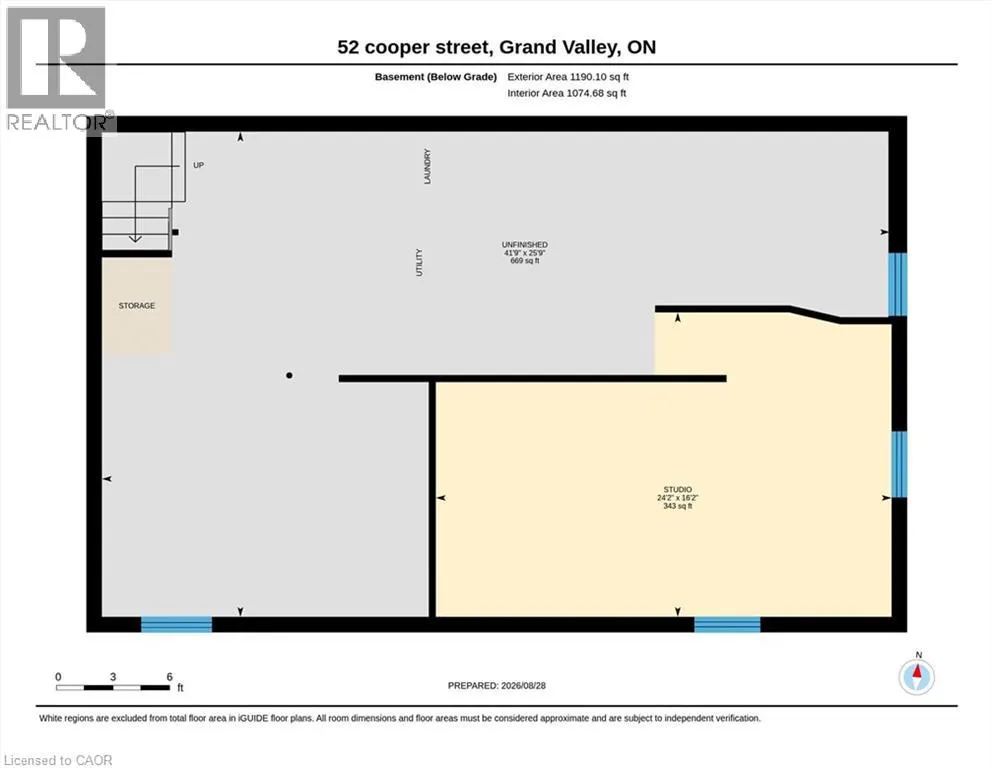
Welcome to 52 Cooper Street in Grand Valley - a bright, spacious bungalow offering a great combination of comfortable one-level living, a mature neighbourhood setting and plenty of room to make it your own. The main floor features a fantastic open layout with a large kitchen, dining and living area that gives the home a much bigger feel than you might expect. Large windows bring in plenty of natural light, while the kitchen offers generous counter and cabinet space and flows naturally into both the dining and living areas. Two good-sized bedrooms, a full 4-piece bathroom and a convenient mudroom complete the main level. Downstairs, the possibilities really open up. A large portion of the basement is ready for your ideas, including a bathroom rough-in, while the standout is the impressive finished sound-treated studio space - perfect for musicians, content creators, a home theatre, hobby room or anyone looking for a truly unique space at home. Outside, the home sits on a big lot surrounded by mature trees, providing plenty of shade and a more established feel that's becoming harder to find. There are also many important upgrades behind the scenes, including from a 200-amp electrical service, upgraded insulation, substantial roof and floor construction upgrades, and rough-ins for future upstairs laundry. Forced-air gas heating and central air provide year-round comfort. Whether you're a first-time buyer, downsizer, or simply looking for a solid detached home with space, flexibility and character, This is one you'll want to see in person. (id:7434)
General Features
| Features | Sump Pump |
|---|---|
| Community Features | Quiet Area |
| Property Type | Single Family |
| Zoning Description | RV(F)-2 |
| Amenities | Schools, Shopping |
| Building Appliances | Dryer, Refrigerator, Stove, Washer, Hood Fan |
| Building Architectural Style | Bungalow |
| Building Cooling Type | Central air conditioning |
| Parking Space Total | 3 |
| Foundation Type | Poured Concrete |
| Building Type | House |
| Ownership Type | Freehold |
| Building.StoriesTotal | 1 |
Interior Features
| Building Fireplace Present | False |
|---|---|
| Building Heating Type | Forced air |
| Building Heating Fuel | Natural gas |
| Basement Development | Partially finished |
| Basement Type | Full (Partially finished) |
| Construction Style Attachment | Detached |
| Living Area Range | 1822 |
| Bedrooms | 2 |
Exterior Features
| Land Amenities | Schools, Shopping |
|---|---|
| Sewer | Municipal sewage system |
Room Details
| Room | Dimensions | Level | Flooring | Details |
|---|---|---|---|---|
| 4pc Bathroom | Measurements not available | Main level | ||
| Bedroom | 13'6'' x 10'0'' | Main level | ||
| Dining room | 13'6'' x 12'10'' | Main level | ||
| Kitchen | 17'10'' x 15'9'' | Main level | ||
| Living room | 13'6'' x 19'11'' | Main level | ||
| Mud room | 9'6'' x 6'6'' | Main level | ||
| Primary Bedroom | 13'6'' x 12'10'' | Main level | ||
| Studio | 16'2'' x 24'2'' | Basement |
Amenities
- Views
- New Construction
- Adult 55+
- Lease To Own
- No Strata Fees
- Furnished
- Primary On Main
- Air Conditioning
- Seller Finance
- Green
- Fixer Upper
- Horse
- Golf
- Fireplace
- Deck
- Garage
- Basement
- Pool

Property vs Single Family Average in L0N 1G0
Price
Year Built
In The Neighbourhood
East Luther Grand Valley (Grand Valley)
$ 778,000
- Type
- Single Family
- Rooms
- 4 Beds + 3 Baths
RE/MAX Four Seasons Realty Limited
Open House
East Luther Grand Valley
$ 834,900
- Type
- Single Family
- Size
- 2,500 SqFt
- Rooms
- 4 Beds + 3 Baths
Open House
East Luther Grand Valley (Grand Valley)
$ 834,900
- Type
- Single Family
- Rooms
- 4 Beds + 2.5 Baths
CENTURY 21 MILLENNIUM INC.
East Luther Grand Valley (Grand Valley)
$ 699,900
- Type
- Single Family
- Rooms
- 2 Beds + 1 Baths
Keller Williams Home Group Realty
East Luther Grand Valley (Grand Valley)
$ 849,000
- Type
- Single Family
- Rooms
- 3 Beds + 2.5 Baths
ROYAL LEPAGE RCR REALTY
East Luther Grand Valley (Grand Valley)
$ 749,000
- Type
- Single Family
- Rooms
- 3 Beds + 2 Baths
Royal LePage Royal City Realty
 Toronto Real Estate Board (TRREB); All information deemed reliable but not guaranteed. All properties are subject to prior sale, change or withdrawal. Neither listing broker(s) or information provider(s) shall be responsible for any typographical errors, misinformation, misprints and shall be held totally harmless. Listing(s) information is provided for consumer's personal, non-commercial use and may not be used for any purpose other than to identify prospective properties consumers may be interested

 All information deemed reliable but not guaranteed. All properties are subject to prior sale, change or withdrawal. Neither listing broker(s) or information provider(s) shall be responsible for any typographical errors, misinformation, misprints and shall be held totally harmless. Listing(s) information is provided for consumer's personal, non-commercial use and may not be used for any purpose other than to identify prospective properties consumers may be interested in purchasing. The data relating