
Address
2450 Old Bronte Road Unit# 702, Oakville, ON
Price
$ 998,000
Property Attributes
- ID#40861244
- TypeCondos
- Listing Status Active
- MunicipalityOakville
- CityOakville
- AreaOakville
- Neighbourhood1019 - WM Westmount
- Postal CodeL6M 5P6
- StyleOther
- Year Built2023
- Price$ 998,000
- Bedrooms3
- Bathrooms2
- Half Bathrooms0
- Sqr Footage1055
Data Source:
Canadian Real Estate Association (CREA)
Property Description
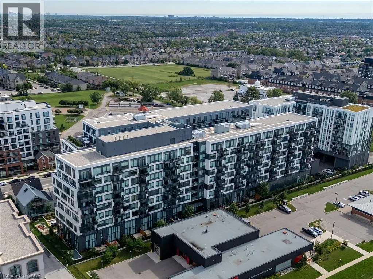
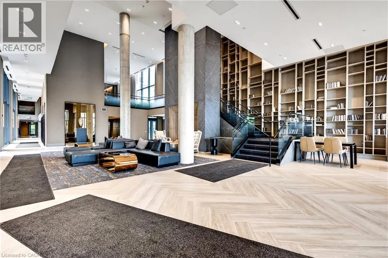
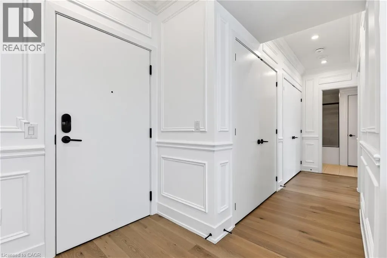
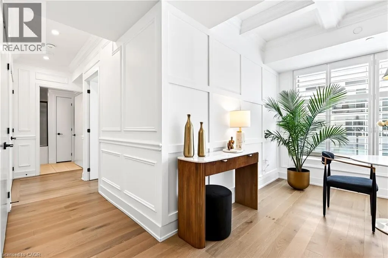
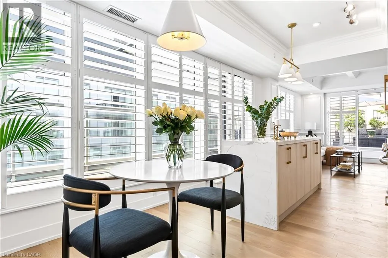
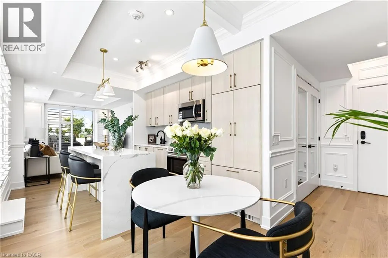
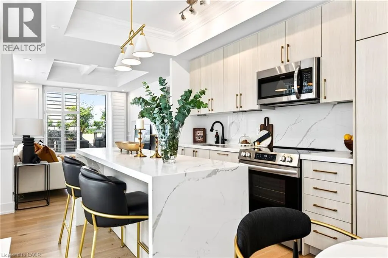
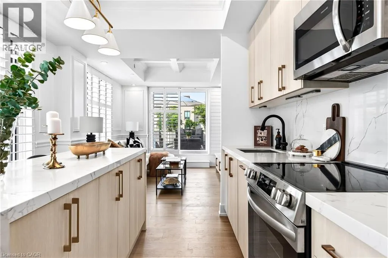
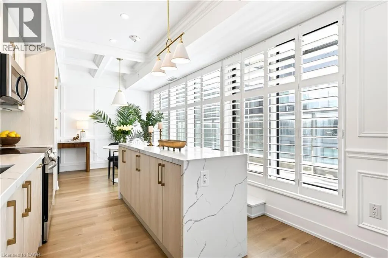
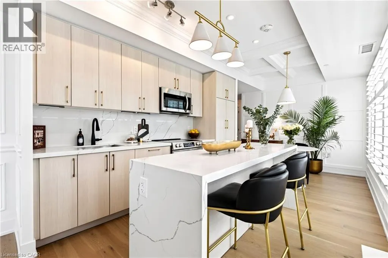
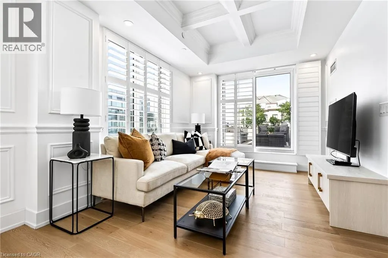
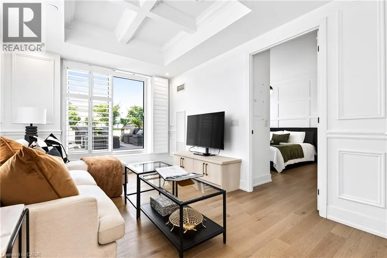
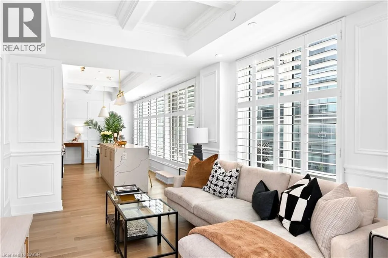
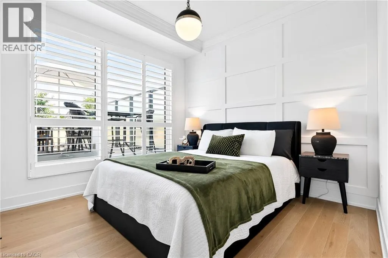
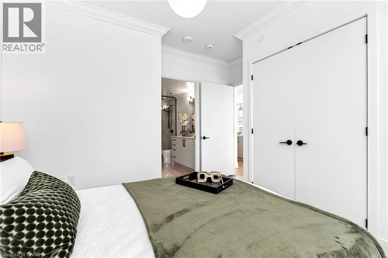
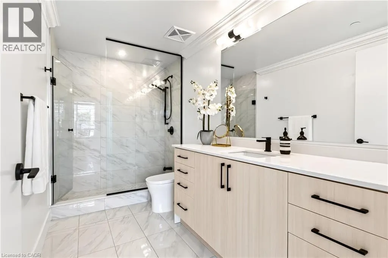
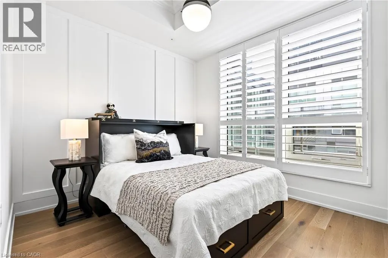
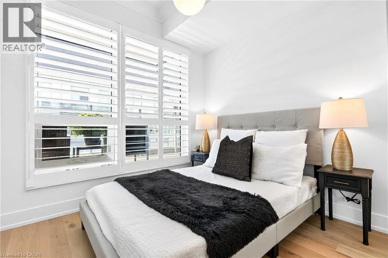
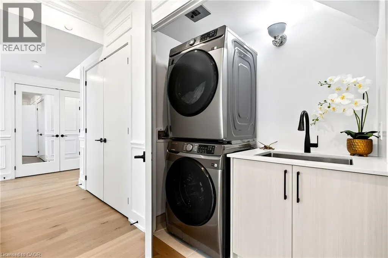
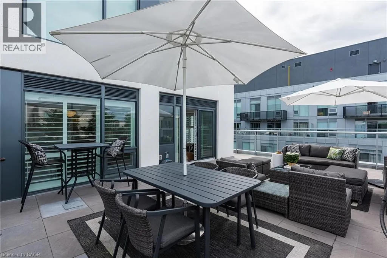
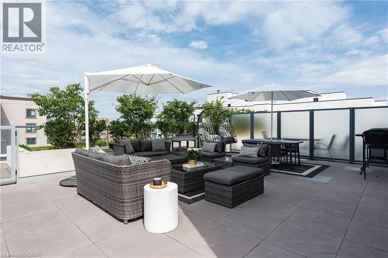
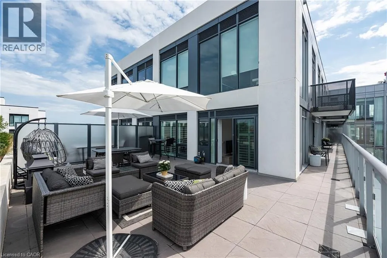
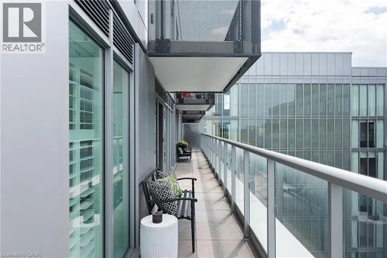
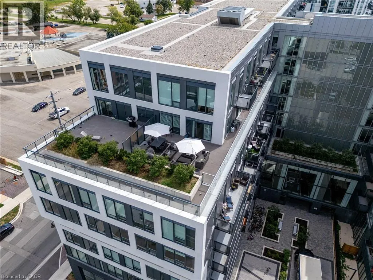
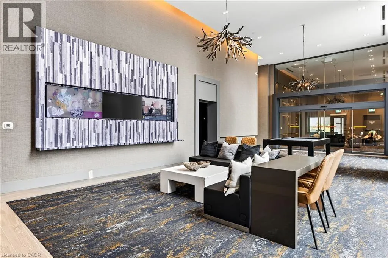
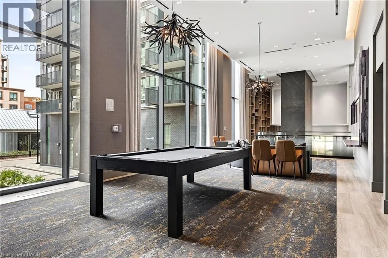
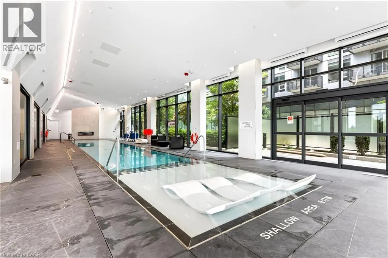
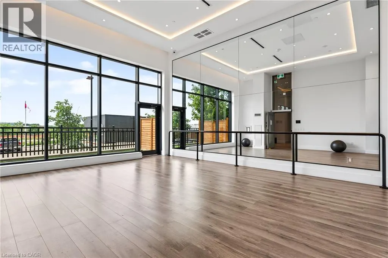
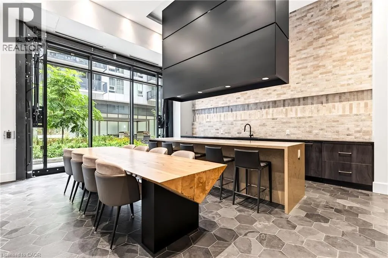
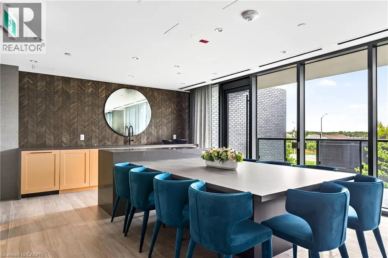
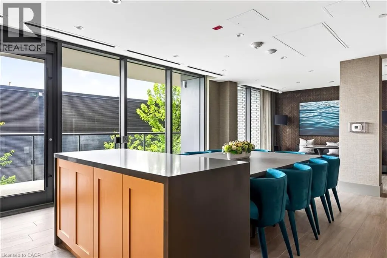
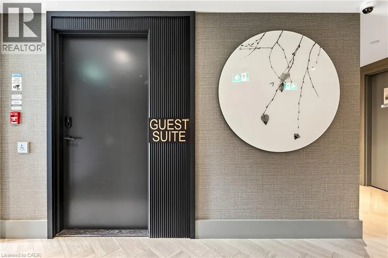
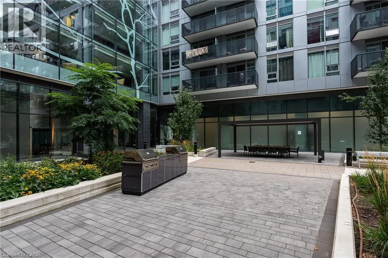
Welcome to an exceptional upper-floor residence at The Branch, one of Oakville’s most sought-after luxury condominiums. The largest suite and only three-bedroom unit in the building, this stunning home offers over 1,000 sq. ft. of beautifully appointed interior space, plus an impressive 746 sq. ft. rooftop terrace and balcony. The sun-filled, open-concept kitchen, dining and family rooms are designed for comfortable everyday living and effortless entertaining. Elegant upgrades include custom California shutters, crown moulding, wainscotting and waffle ceilings. The stylish kitchen features a large centre island with a waterfall quartz countertop, while oversized double doors open to the private rooftop terrace. Complete with a natural gas connection, it is the perfect place to barbecue, gather with family or unwind with a glass of wine while watching the sunset. The spacious primary bedroom features large windows overlooking the terrace and a modern, spa-inspired ensuite. Two south-facing bedrooms are enhanced with wainscotting and crown moulding, with convenient access to the main bathroom. Enjoy resort-inspired amenities, including a 24-hour concierge, media and cocktail lounges, private dining room, summer kitchen, landscaped courtyard, indoor pool, hot tub, steam and rain rooms, yoga studio, fitness centre, bicycle tune-up station, self-serve car wash, pet spa and guest suite. Ideally located near Oakville Trafalgar Memorial Hospital, schools, parks and a community centre, with convenient access to Highways 401, 407 and the QEW, as well as Bronte GO Station. A rare combination of luxury, space and convenience! (id:7434)
General Features
| Features | Southern exposure, Balcony |
|---|---|
| Property Type | Single Family |
| Zoning Description | A |
| Amenities | Golf Nearby, Hospital, Park, Place of Worship, Playground, Public Transit, Schools |
| Building Amenities | Car Wash, Exercise Centre, Guest Suite, Party Room |
| Building Appliances | Dishwasher, Dryer, Refrigerator, Stove, Washer, Hood Fan, Window Coverings |
| Building Architectural Style | Other |
| Building Cooling Type | Central air conditioning |
| Location Description | Bronte Road / Pine Glen / Old Bronte Road |
| Parking Space Total | 2 |
| Building Type | Apartment |
| Maintenance Fee | 946.15 |
| Ownership Type | Condominium |
| Building.StoriesTotal | 7 |
Interior Features
| Building Fireplace Present | False |
|---|---|
| Basement Type | None |
| Construction Style Attachment | Attached |
| Living Area Range | 1055 |
| Bedrooms | 3 |
Exterior Features
| Pool Type | Indoor pool |
|---|---|
| Land Amenities | Golf Nearby, Hospital, Park, Place of Worship, Playground, Public Transit, Schools |
| Sewer | Municipal sewage system |
| Exterior Finish | Other |
Room Details
| Room | Dimensions | Level | Flooring | Details |
|---|---|---|---|---|
| 3pc Ensuite bath | Measurements not available | Main level | ||
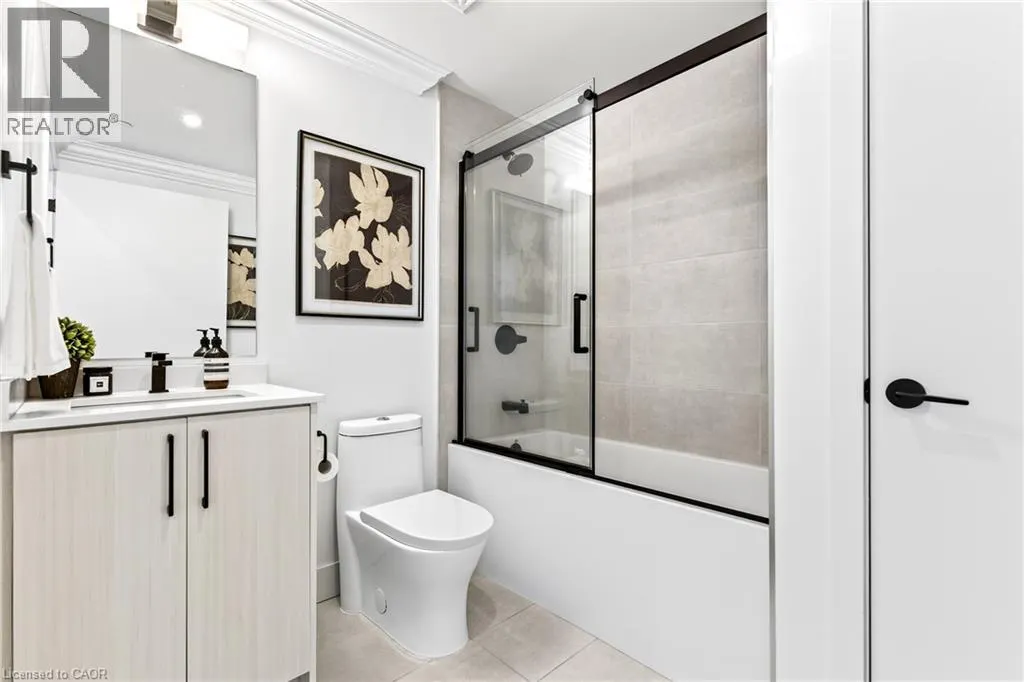
| 4pc Bathroom | Measurements not available | Main level | ||
| Bedroom | 8'10'' x 7'9'' | Main level | ||
| Dining room | 10'4'' x 9'5'' | Main level | ||
| Foyer | 9'1'' x 5'7'' | Main level | ||
| Kitchen | 12'3'' x 10'1'' | Main level | ||
| Living room | 13'8'' x 10'3'' | Main level | ||
| Primary Bedroom | 10'2'' x 10'0'' | Main level |
Amenities
- Views
- New Construction
- Adult 55+
- Lease To Own
- No Strata Fees
- Furnished
- Pets
- Primary On Main
- Air Conditioning
- Seller Finance
- Green
- Fixer Upper
- Horse
- Golf
- Fireplace
- Deck
- Garage
- Basement
- Pool

Property vs Condos Average in L6M 5P6
Price
Year Built
 Toronto Real Estate Board (TRREB); All information deemed reliable but not guaranteed. All properties are subject to prior sale, change or withdrawal. Neither listing broker(s) or information provider(s) shall be responsible for any typographical errors, misinformation, misprints and shall be held totally harmless. Listing(s) information is provided for consumer's personal, non-commercial use and may not be used for any purpose other than to identify prospective properties consumers may be interested

 All information deemed reliable but not guaranteed. All properties are subject to prior sale, change or withdrawal. Neither listing broker(s) or information provider(s) shall be responsible for any typographical errors, misinformation, misprints and shall be held totally harmless. Listing(s) information is provided for consumer's personal, non-commercial use and may not be used for any purpose other than to identify prospective properties consumers may be interested in purchasing. The data relating