
Address
120 Mechanic Street, Drumbo, ON
Price
$ 849,800
Property Attributes
- ID#40862033
- TypeSingle Family
- Listing Status Active
- MunicipalityDrumbo
- CityDrumbo
- AreaDrumbo
- NeighbourhoodDrumbo
- Postal CodeN0J 1G0
- StyleBungalow
- Year Built2007
- Price$ 849,800
- Bedrooms3+1
- Bathrooms3
- Half Bathrooms0
- Sqr Footage3240
Data Source:
Canadian Real Estate Association (CREA)
Property Description
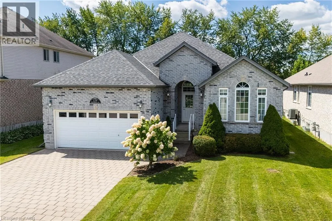
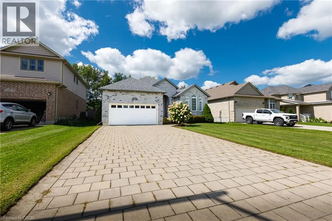
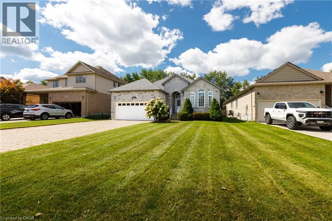
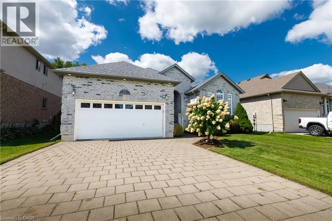
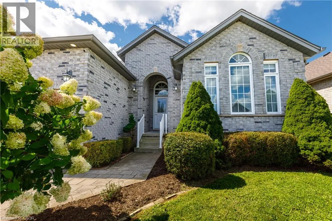
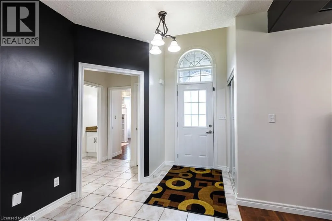
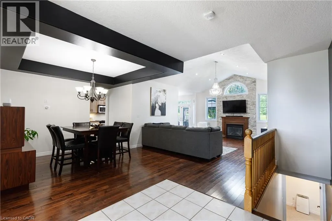
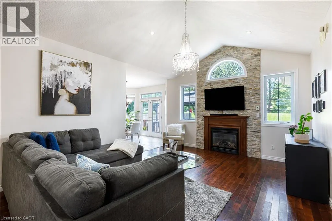
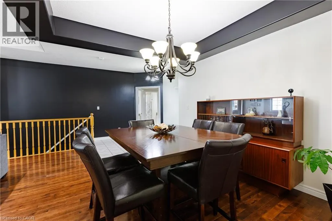
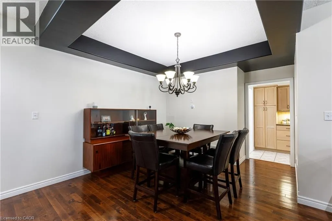
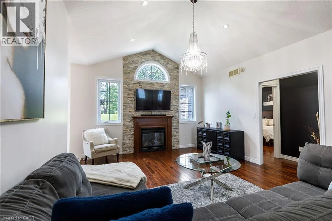
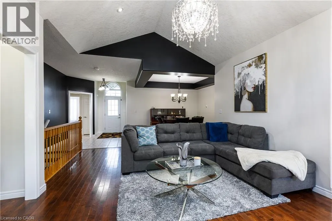
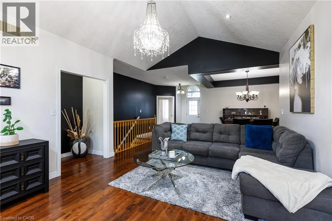
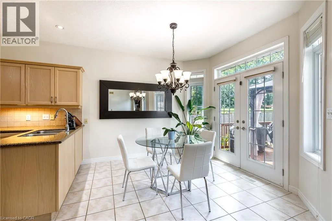
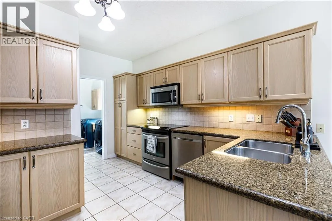
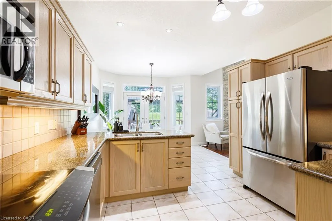
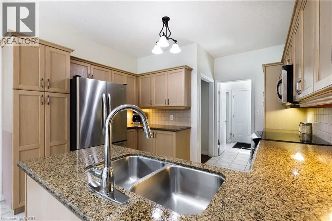
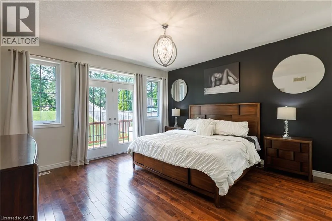
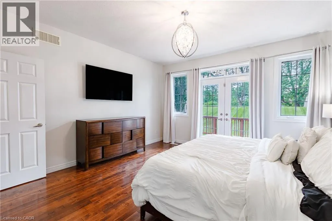
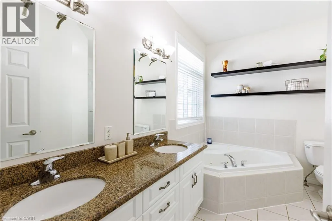
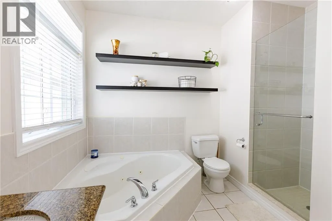
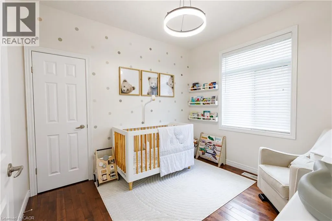
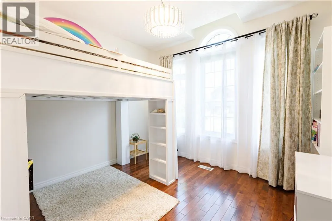
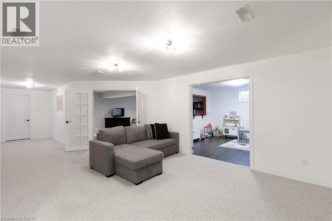
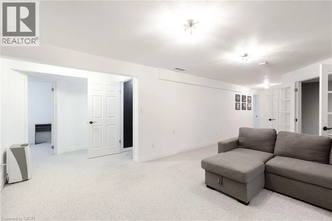
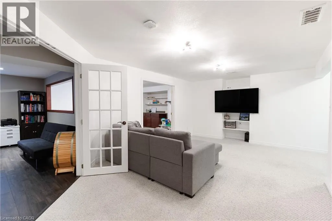
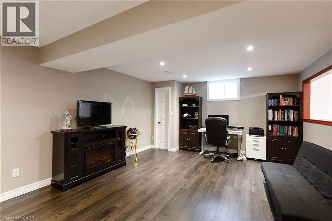
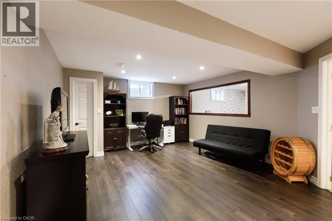
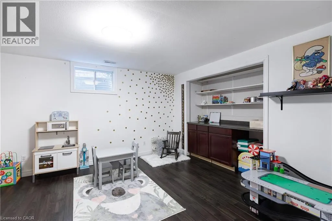
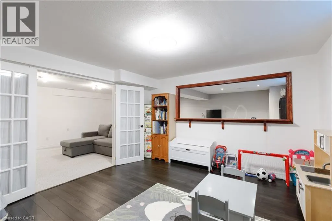
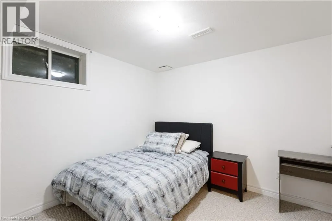
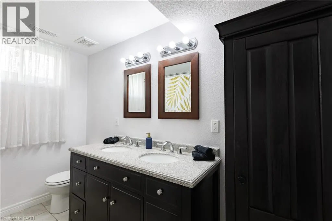
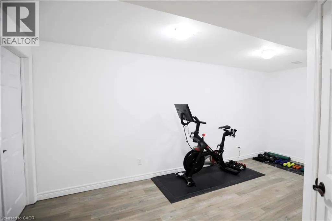
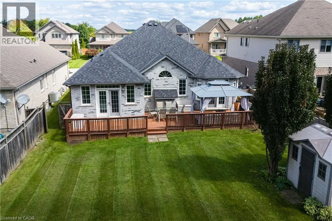
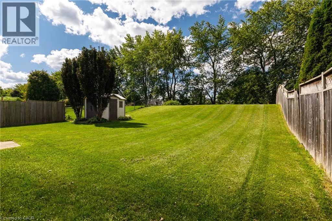
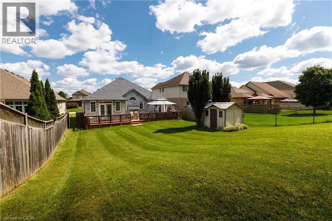
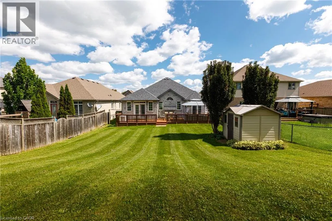
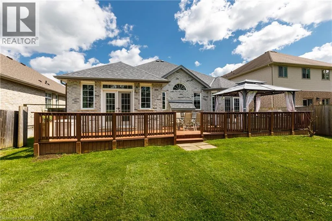
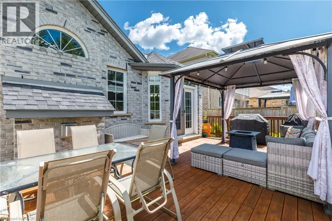
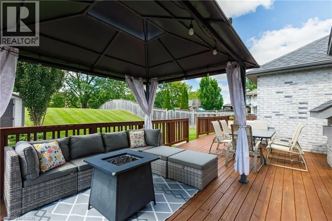
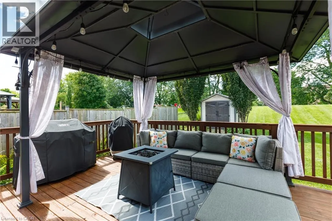
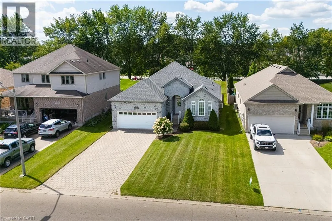
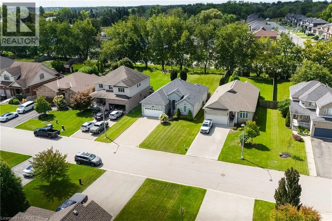
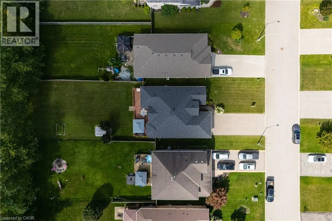
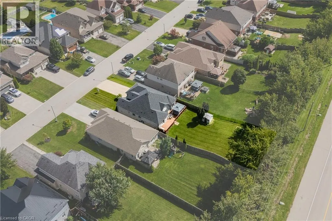
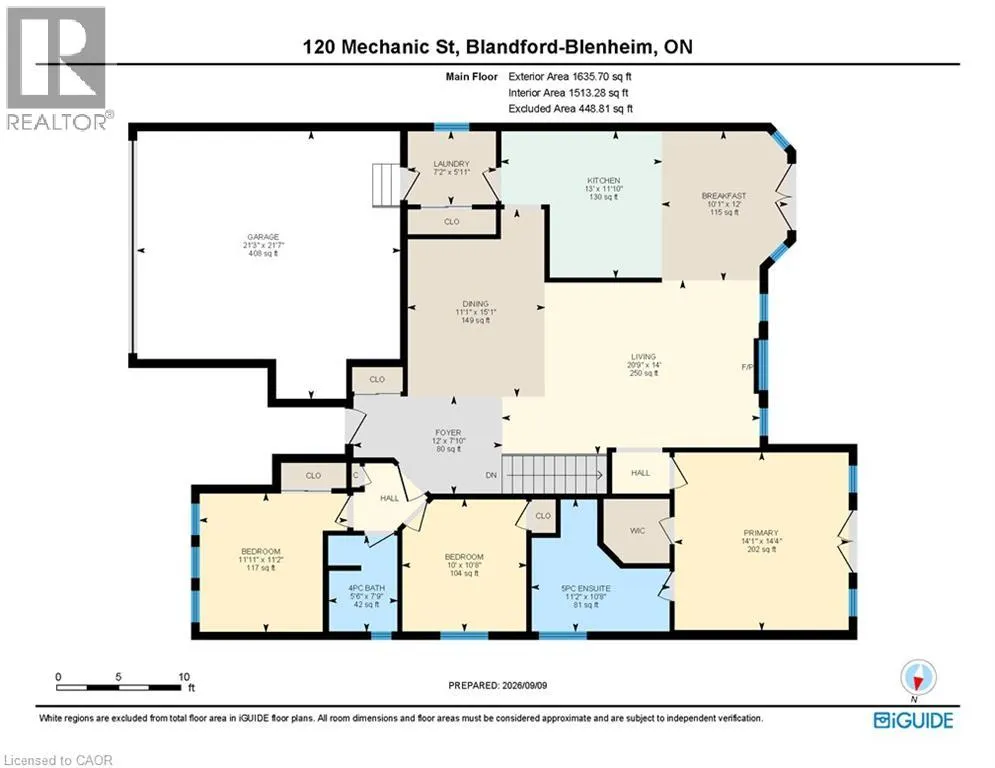
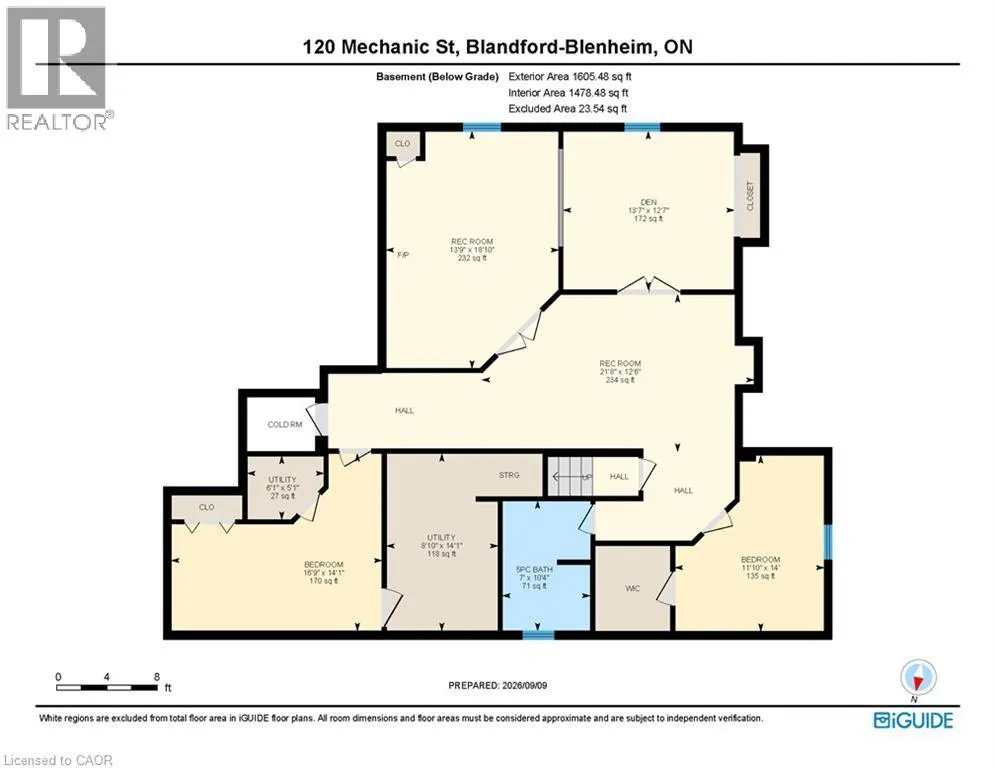
Situated on an impressive 52' x 204' lot on one of the area’s most desirable streets, this beautifully updated bungalow offers outstanding curb appeal and more than 3,200 sq. ft. of finished living space. Ideally located just five minutes from Highway 401, eight minutes from Highway 403 and a five-minute walk to Blandford-Blenheim School. The open-concept main floor features high-end hardwood and ceramic flooring, a stunning great room with cathedral ceilings and a gas fireplace, a formal dining room with vaulted ceilings, and a spacious eat-in kitchen opening onto a full-length rear deck. Three main-floor bedrooms include a generous primary suite with a walk-in closet and luxurious five-piece ensuite with soaker tub. The expansive, fully finished lower level offers an open and versatile layout with a fourth bedroom and walk-in closet, a playroom, family room, gym, dedicated home office and five-piece bathroom. Additional highlights include roof shingles replaced in 2020, an owned water softener, an attached double-car garage and ample driveway parking with space for up to 8 vehicles in total. A beautifully maintained, move-in-ready home offering exceptional space, flexibility and convenience in a highly sought-after neighbourhood. (id:7434)
General Features
| Features | Sump Pump, Automatic Garage Door Opener |
|---|---|
| Community Features | Quiet Area |
| Property Type | Single Family |
| Zoning Description | R1 |
| Amenities | Park, Place of Worship, Playground, Schools |
| Building Appliances | Dishwasher, Dryer, Refrigerator, Stove, Water softener, Washer, Microwave Built-in, Window Coverings, Garage door opener |
| Building Architectural Style | Bungalow |
| Building Cooling Type | Central air conditioning |
| Location Description | OXFORD RD 3 / TAYLOR OXFORD RD 3 /JARVIS |
| Parking Space Total | 8 |
| Foundation Type | Poured Concrete |
| Building Type | House |
| Ownership Type | Freehold |
| Building.StoriesTotal | 1 |
Interior Features
| Building Fireplace Present | True |
|---|---|
| Building Fireplace Total | 1 |
| Building Heating Type | Forced air |
| Building Heating Fuel | Natural gas |
| Basement Development | Finished |
| Basement Type | Full (Finished) |
| Construction Style Attachment | Detached |
| Living Area Range | 3240 |
| Bedrooms | 3+1 |
Exterior Features
| Land Amenities | Park, Place of Worship, Playground, Schools |
|---|---|
| Landscape Features | Landscaped |
| Sewer | Municipal sewage system |
| Exterior Finish | Brick |
Room Details
| Room | Dimensions | Level | Flooring | Details |
|---|---|---|---|---|
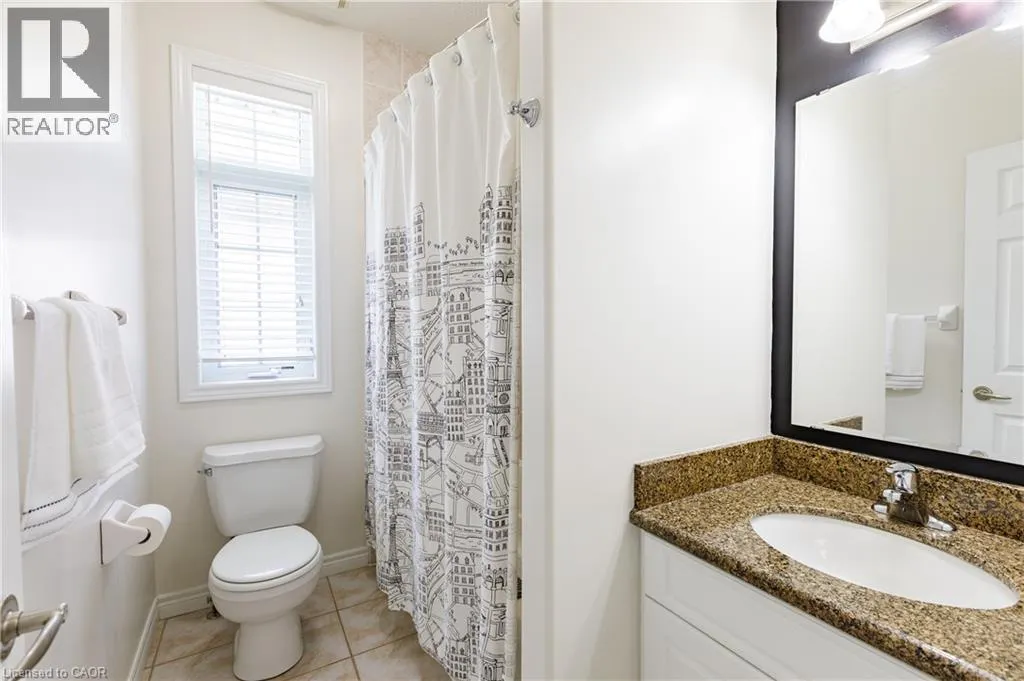
| 4pc Bathroom | 7'9'' x 5'6'' | Main level | ||
| 5pc Bathroom | 10'8'' x 11'2'' | Main level | ||
| Bedroom | 11'2'' x 11'11'' | Main level | ||
| Bonus Room | 14'0'' x 11'10'' | Lower level | ||
| Den | 12'7'' x 13'7'' | Lower level | ||
| Dining room | 15'1'' x 11'1'' | Main level | ||
| Games room | 12'6'' x 21'8'' | Lower level | ||
| Kitchen | 11'10'' x 13'0'' | Main level | ||
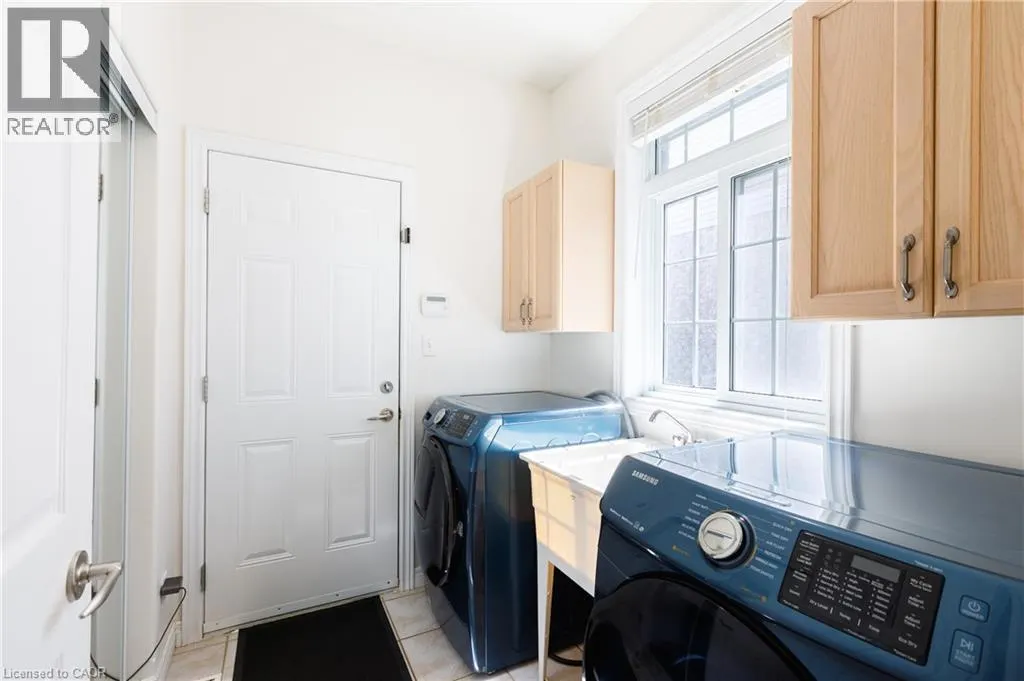
| Laundry room | 7'2'' x 5'11'' | Main level | ||
| Living room | 20'9'' x 14'0'' | Main level | ||
| Primary Bedroom | 14'4'' x 14'1'' | Main level | ||
| Recreation room | 18'10'' x 13'9'' | Lower level | ||
| Utility room | 14'1'' x 8'10'' | Basement |
Amenities
- Views
- New Construction
- Adult 55+
- Lease To Own
- No Strata Fees
- Furnished
- Primary On Main
- Air Conditioning
- Seller Finance
- Green
- Fixer Upper
- Horse
- Golf
- Fireplace
- Deck
- Garage
- Basement
- Pool

Property vs Single Family Average in N0J 1G0
Price
Year Built
In The Neighbourhood
Open House
Drumbo
$ 1,999,000
- Type
- Single Family
- Size
- 2,604 SqFt
- Rooms
- 4 Beds + 2 Baths
RE/MAX Real Estate Centre Inc.
Drumbo
$ 1,819,000
- Type
- Single Family
- Size
- 5,030 SqFt
- Rooms
- 4 Beds + 2.5 Baths
RE/MAX TWIN CITY REALTY INC.
Blandford-Blenheim (Drumbo)
$ 849,900
- Type
- Single Family
- Rooms
- 4 Beds + 3 Baths
REAL BROKER ONTARIO LTD.
 Toronto Real Estate Board (TRREB); All information deemed reliable but not guaranteed. All properties are subject to prior sale, change or withdrawal. Neither listing broker(s) or information provider(s) shall be responsible for any typographical errors, misinformation, misprints and shall be held totally harmless. Listing(s) information is provided for consumer's personal, non-commercial use and may not be used for any purpose other than to identify prospective properties consumers may be interested

 All information deemed reliable but not guaranteed. All properties are subject to prior sale, change or withdrawal. Neither listing broker(s) or information provider(s) shall be responsible for any typographical errors, misinformation, misprints and shall be held totally harmless. Listing(s) information is provided for consumer's personal, non-commercial use and may not be used for any purpose other than to identify prospective properties consumers may be interested in purchasing. The data relating