


Address
3264 Haldimand 20 Road, Cayuga, ON
Price
$ 545,000
Property Attributes
- ID#40862294
- TypeSingle Family
- Listing Status Active
- MunicipalityCayuga
- CityCayuga
- AreaCayuga
- Neighbourhood622 - South Cayuga
- Postal CodeN0A 1E0
- StyleOther
- Year Built1909
- Price$ 545,000
- Bedrooms4
- Bathrooms1
- Half Bathrooms0
- Sqr Footage2148
- Lot Size1.95 Acres
Data Source:
Canadian Real Estate Association (CREA)
Property Description
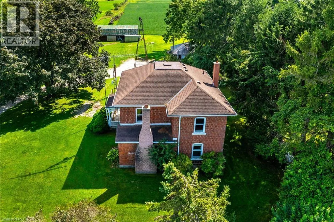
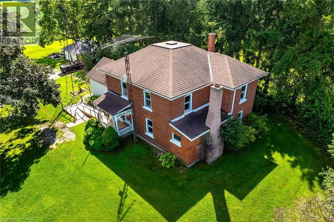
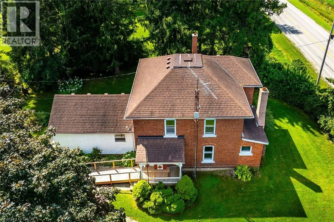
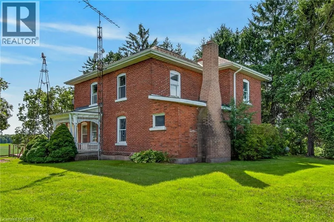
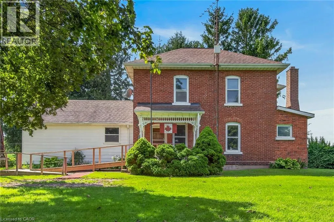
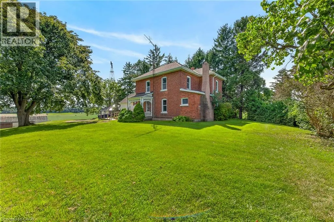
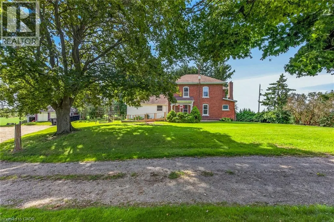
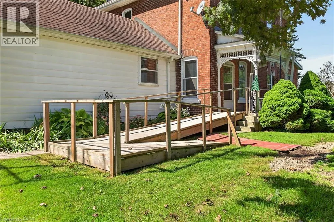
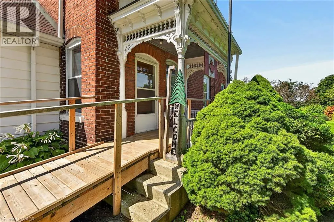
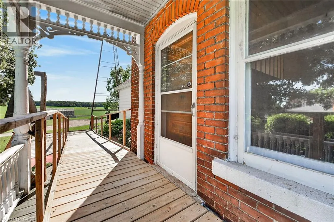
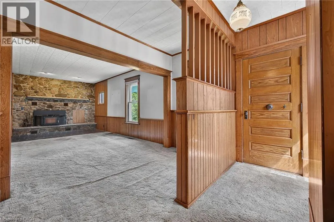
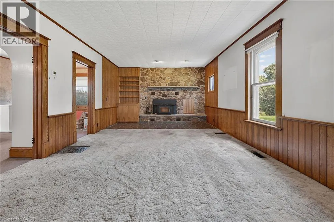
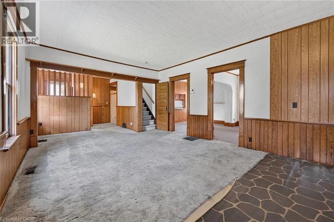
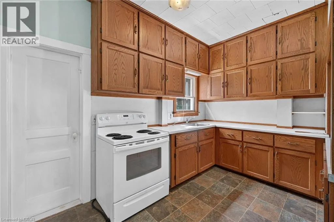
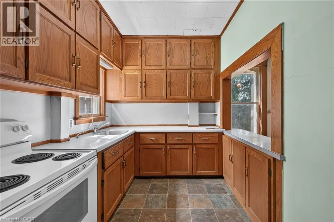
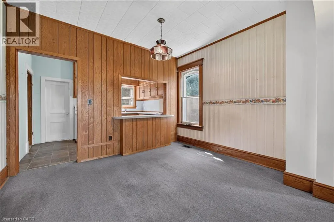
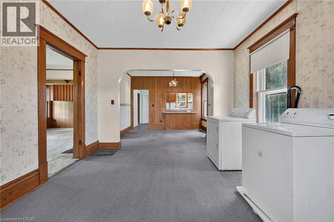
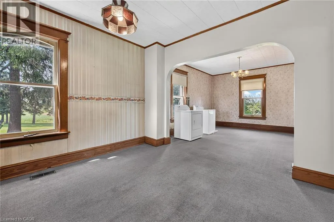
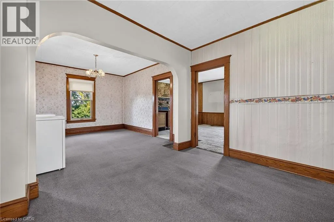
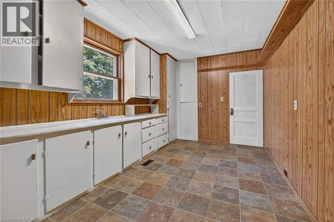
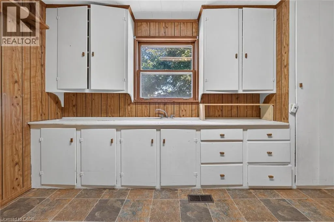
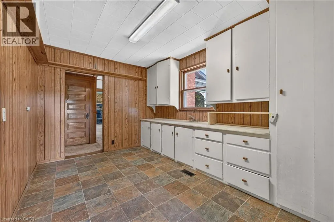
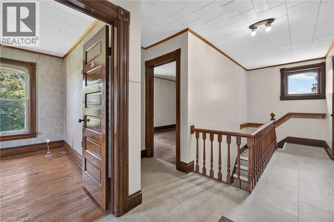
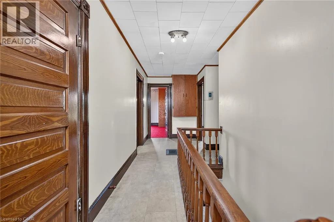
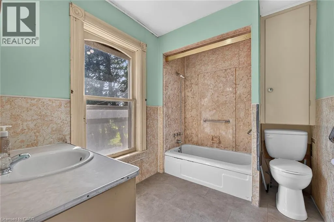
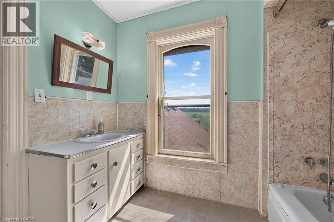
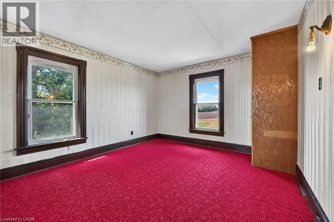
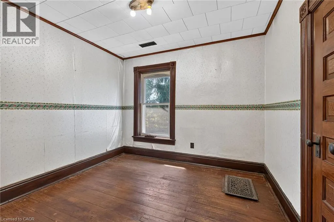
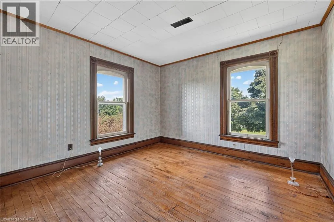
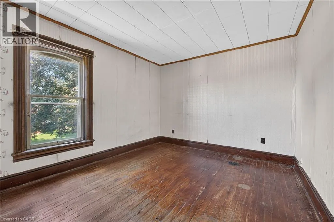
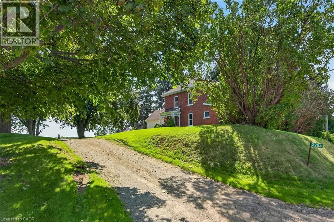
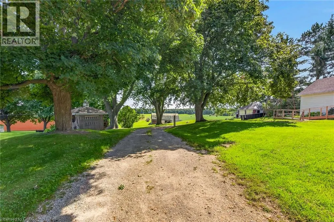
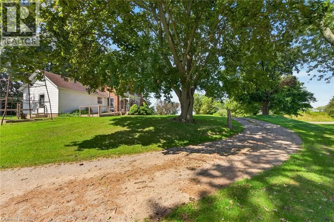
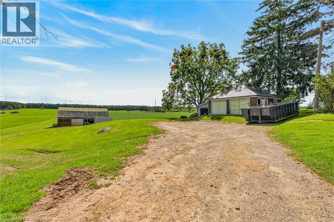
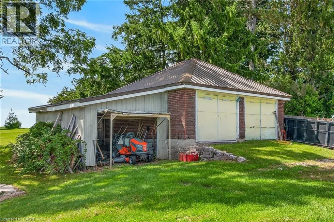
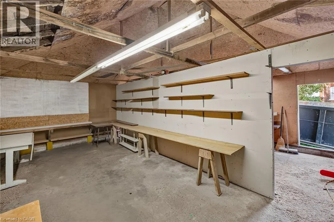
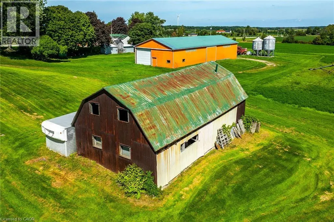
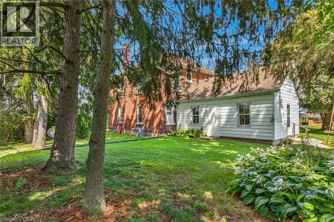
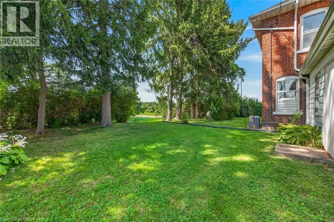
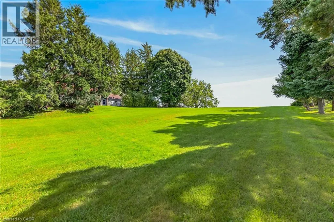
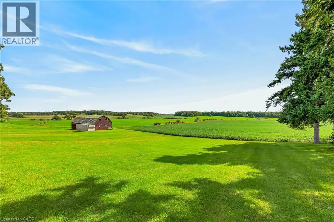
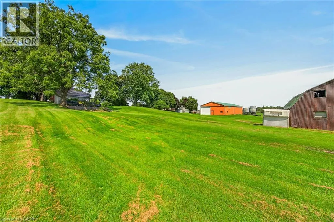
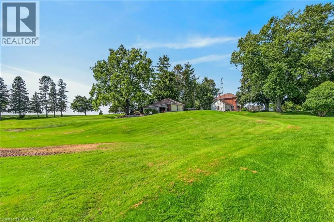
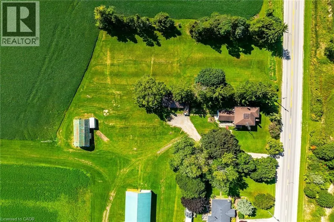
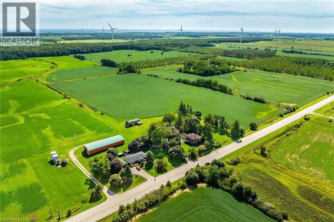
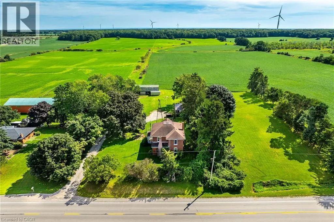
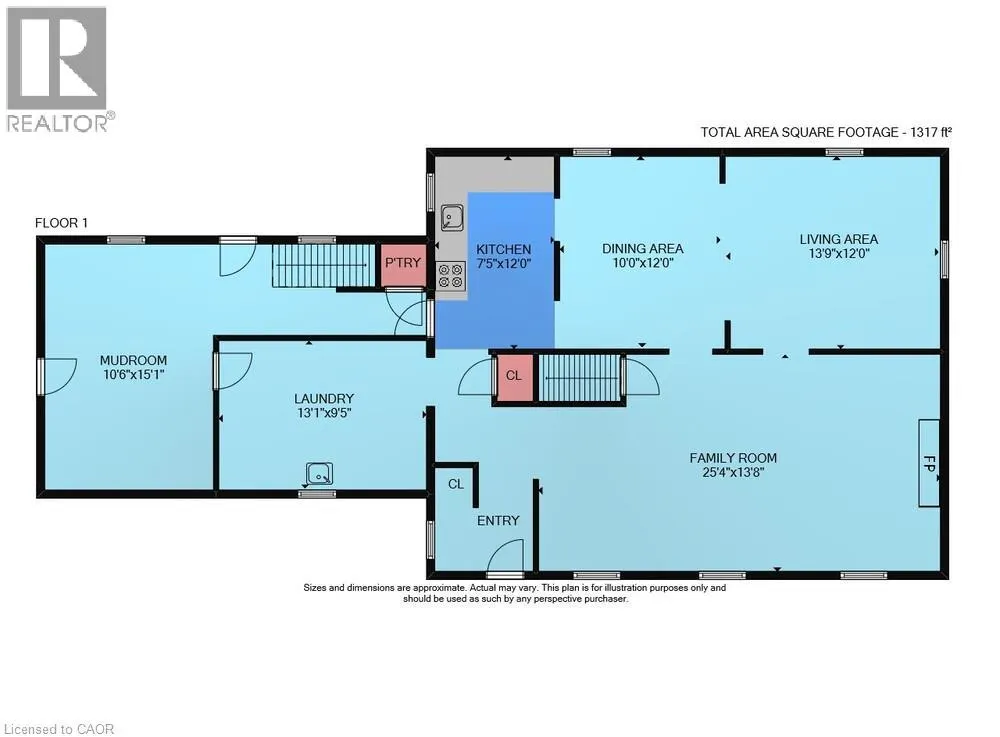
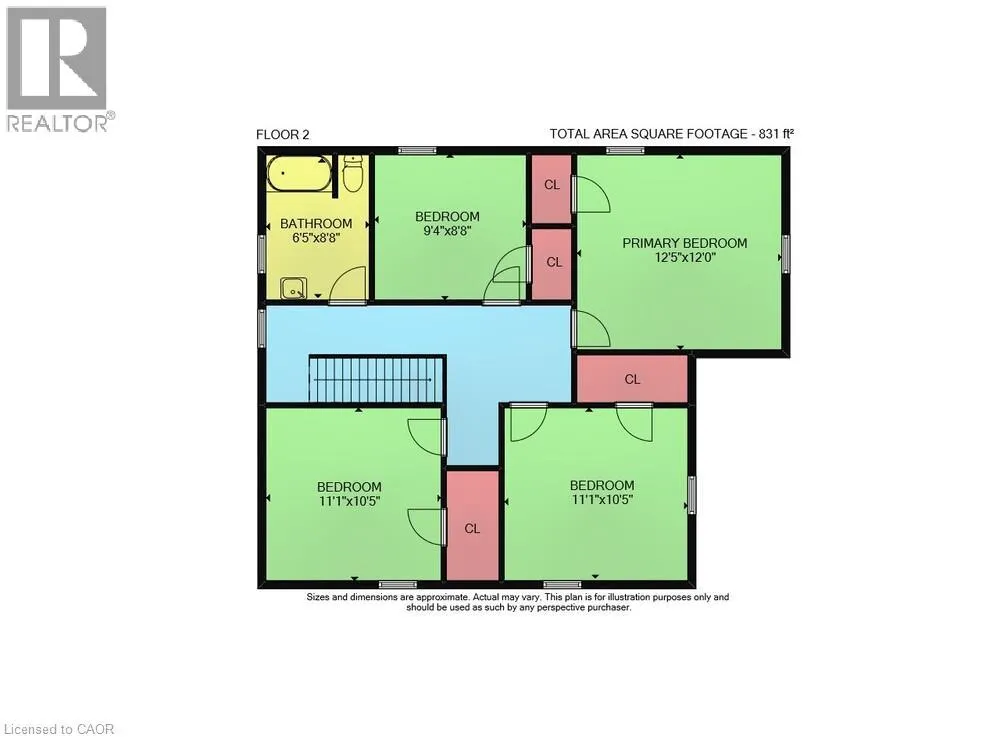
If you’ve been dreaming of your own slice of paradise, this nearly 2-acre country property offers a true retreat from city life. Set in a picture-perfect, postcard-like setting with sweeping farm-field views, it provides peaceful privacy and plenty of space to enjoy. The property features a charming 4-bedroom century-style home with about 2,148 sqft of living space. Highlights include a classic side porch with accessible ramp, an entrance foyer that opens to a sun-filled living room with a wood fireplace (not used; as-is), and a kitchen with ample oak cabinetry plus a pass-through to the eating area. Laundry hook-ups with washer and dryer are located in the main floor living room, and a former second kitchen could easily be converted into a convenient main-floor bathroom and laundry room next to the rear mudroom. From there, stairs lead to the basement cellar with a workshop, utility room, and cistern. Hardwood floors are under the carpets in the main-floor living, dining, and family rooms. Upstairs, you’ll find 4 generous bedrooms with pine plank floors and a 4-piece bathroom. Outbuildings include a 2-car garage/shop with hydro and side lean-to, a rustic barn, and a truck box for more storage. Extras and updates include roof shingles, aluminum soffits, fascia and eavestrough, propane furnace, central air-conditioner, 2,000-gallon cistern, pressure pump and tank, septic system, and 100-amp hydro with a sentinel light. The landscaped grounds feature mature trees, manicured lawn, perennial gardens, and ample parking for multiple vehicles, plus a boat or RV. Conveniently located on a paved road near the Grand River, the property is about 45 minutes south of Hamilton, 10 minutes from Dunnville/Cayuga, and 15 minutes to Lake Erie beaches. This private, park-like setting attracts deer, wild turkeys, rabbits, and a variety of birds—making it ideal for country enthusiasts, homesteaders, home-based businesses, or hobby farmers. Truly a nature lover’s paradise! (id:7434)
General Features
| Features | Conservation/green belt, Crushed stone driveway, Lot with lake, Country residential, Sump Pump |
|---|---|
| Community Features | Community Centre, School Bus |
| Property Type | Single Family |
| Zoning Description | A |
| Amenities | Beach, Hospital, Park, Place of Worship |
| Building Appliances | Dryer, Stove, Washer |
| Building Architectural Style | Other |
| Building Cooling Type | Central air conditioning |
| Location Description | Located west Haldimand Rd 50 (aka Yaramy Rd.) and east of Sutor Road. |
| Parking Space Total | 11 |
| Foundation Type | Block |
| Building Type | House |
| Ownership Type | Freehold |
| Building.StoriesTotal | 2 |
Interior Features
| Building Fireplace Present | True |
|---|---|
| Building Fireplace Total | 1 |
| Building Fireplace Type | Insert,Other - See remarks |
| Building Heating Type | Forced air |
| Building Heating Fuel | Propane |
| Basement Development | Unfinished |
| Basement Type | Partial (Unfinished) |
| Construction Style Attachment | Detached |
| Fireplace Fuel | Wood |
| Living Area Range | 2148 |
| Bedrooms | 4 |
Exterior Features
| Structure | Workshop, Porch, Barn |
|---|---|
| ViewType | View (panoramic) |
| Land Amenities | Beach, Hospital, Park, Place of Worship |
| Sewer | Septic System |
| Exterior Finish | Aluminum siding, Brick |
Room Details
| Room | Dimensions | Level | Flooring | Details |
|---|---|---|---|---|
| 4pc Bathroom | 8'8'' x 6'3'' | Second level | ||
| Bedroom | 11'1'' x 10'5'' | Second level | ||
| Den | 13'1'' x 9'5'' | Main level | ||
| Dining room | 12'0'' x 10'0'' | Main level | ||
| Family room | 25'4'' x 13'8'' | Main level | ||
| Kitchen | 12'0'' x 7'5'' | Main level | ||
| Living room | 13'9'' x 12'0'' | Main level | ||
| Mud room | 15'1'' x 10'6'' | Main level | ||
| Primary Bedroom | 12'5'' x 12'0'' | Second level |
Amenities
- Views
- New Construction
- Adult 55+
- Lease To Own
- No Strata Fees
- Furnished
- Primary On Main
- Air Conditioning
- Seller Finance
- Green
- Fixer Upper
- Horse
- Golf
- Fireplace
- Deck
- Garage
- Basement
- Pool

Property vs Single Family Average in N0A 1E0
Price
Year Built
In The Neighbourhood
Dunnville
$ 1,100,000
- Type
- Single Family
- Size
- 2,266 SqFt
- Rooms
- 3 Beds + 2 Baths
Pay It Forward Realty
Cayuga
$ 1,049,900
- Type
- Single Family
- Size
- 1,472 SqFt
- Rooms
- 3 Beds + 2 Baths
RE/MAX Escarpment Realty Inc.
 Toronto Real Estate Board (TRREB); All information deemed reliable but not guaranteed. All properties are subject to prior sale, change or withdrawal. Neither listing broker(s) or information provider(s) shall be responsible for any typographical errors, misinformation, misprints and shall be held totally harmless. Listing(s) information is provided for consumer's personal, non-commercial use and may not be used for any purpose other than to identify prospective properties consumers may be interested

 All information deemed reliable but not guaranteed. All properties are subject to prior sale, change or withdrawal. Neither listing broker(s) or information provider(s) shall be responsible for any typographical errors, misinformation, misprints and shall be held totally harmless. Listing(s) information is provided for consumer's personal, non-commercial use and may not be used for any purpose other than to identify prospective properties consumers may be interested in purchasing. The data relating