
Address
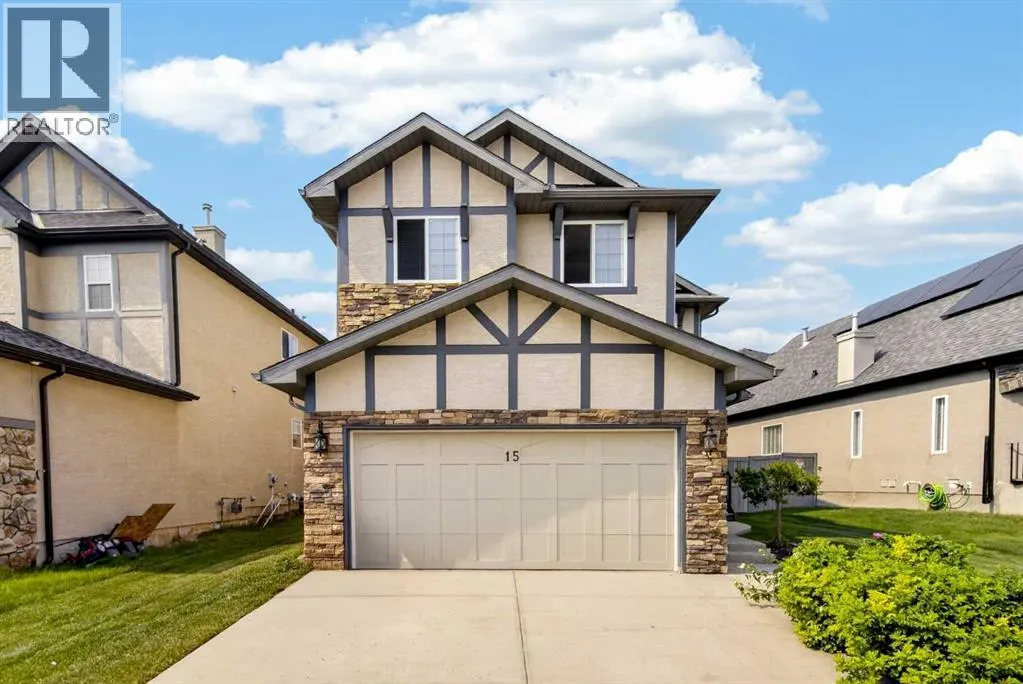
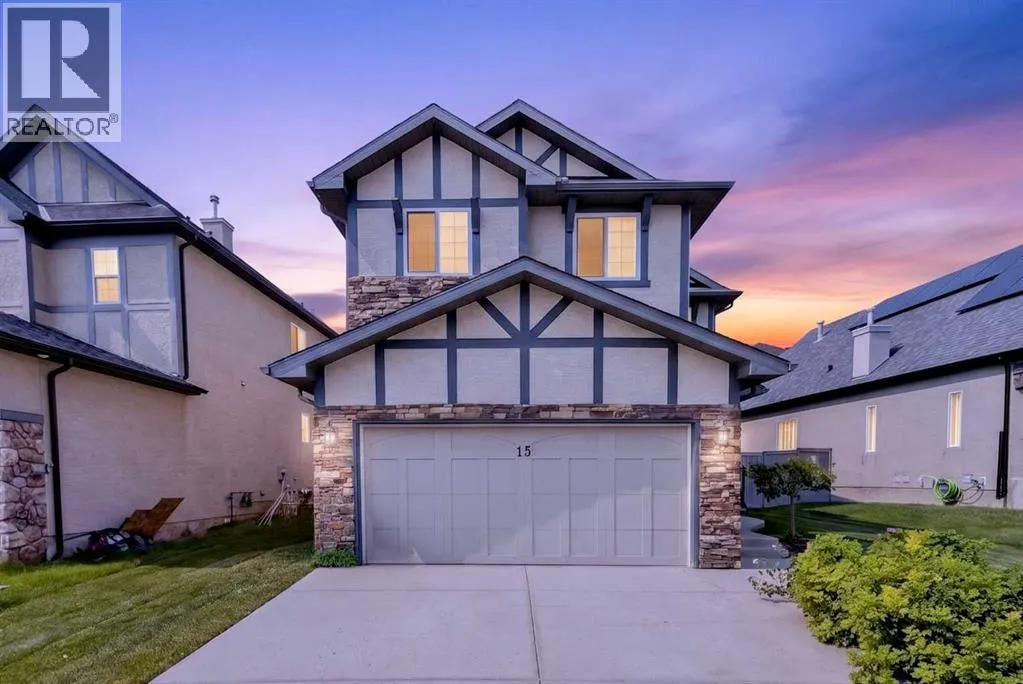
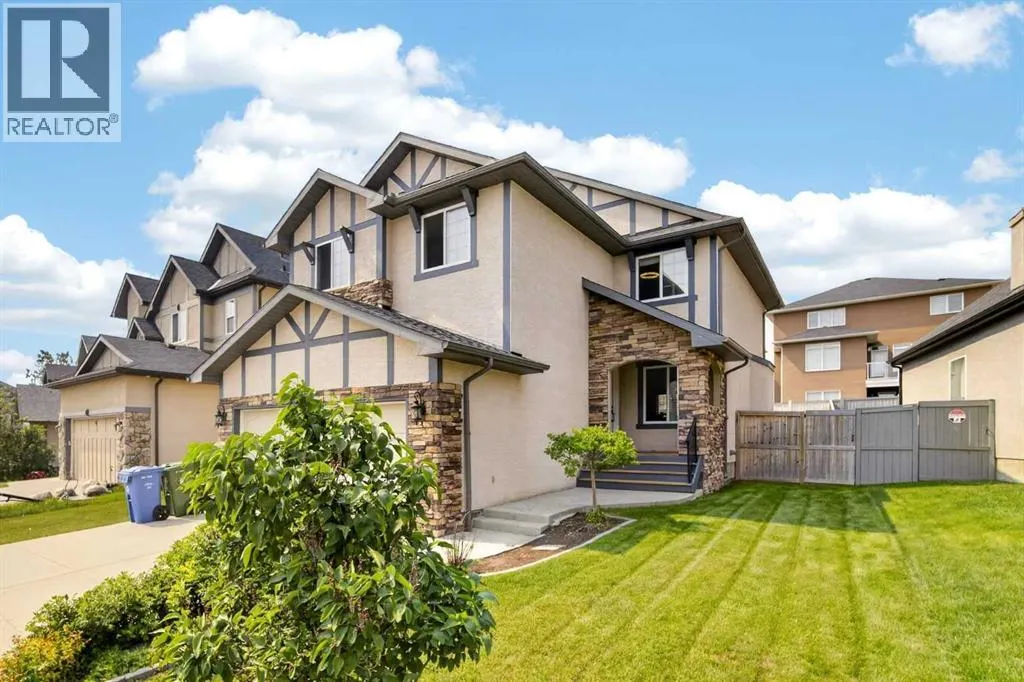
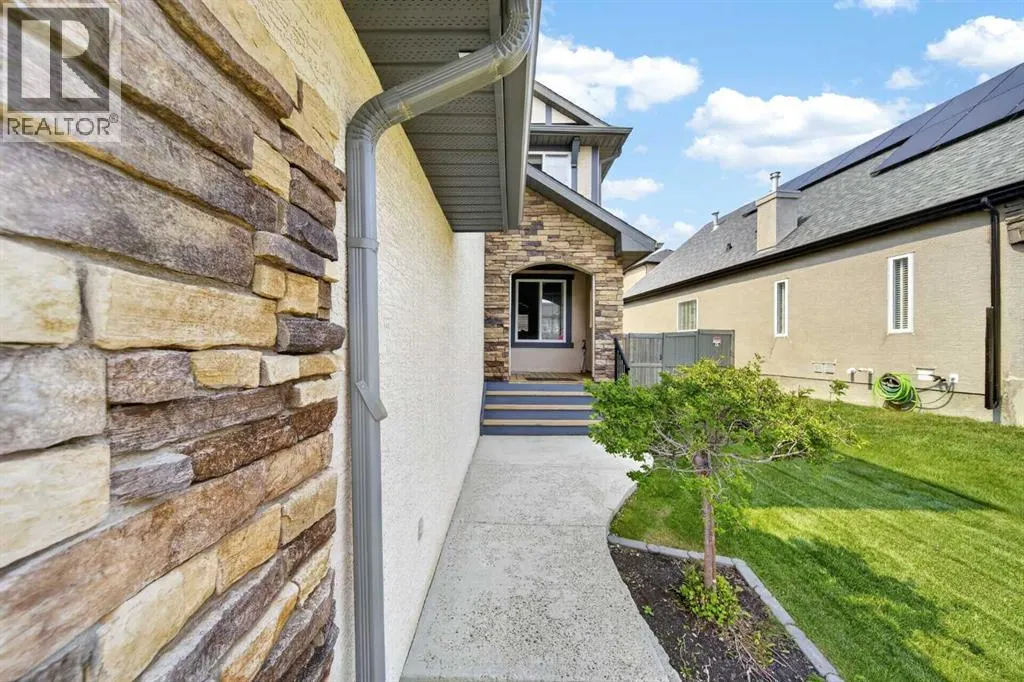
15 Sherwood Common Nw, Calgary, AB
Price
$ 720,000
Property Attributes
- ID#A2328220
- TypeSingle Family
- Listing Status Active
- MunicipalityCalgary
- CityCalgary
- AreaSherwood
- NeighbourhoodSherwood
- Postal CodeT3R 1P6
- Style
- Year Built2006
- Price$ 720,000
- Bedrooms3+1
- Bathrooms3
- Half Bathrooms1
- Sqr Footage2075
Data Source:
Canadian Real Estate Association (CREA)
Property Description
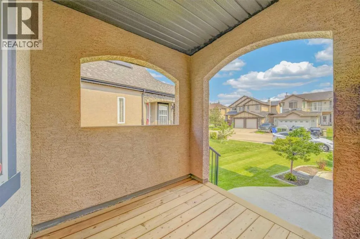
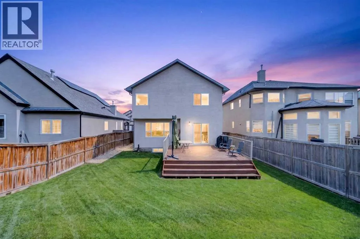
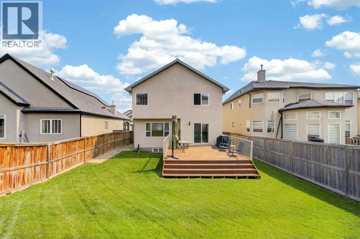
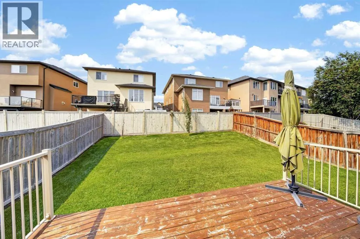
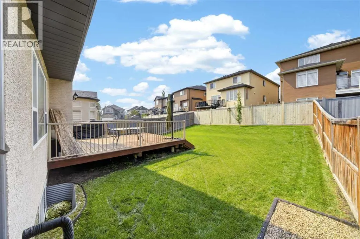
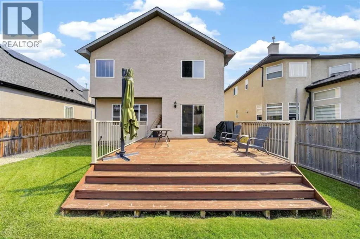
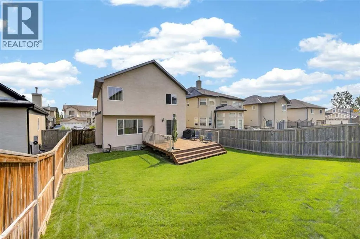
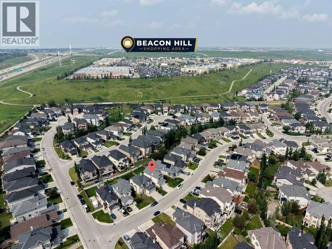
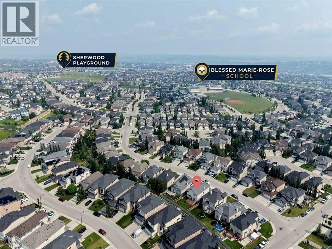
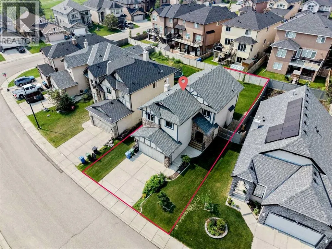
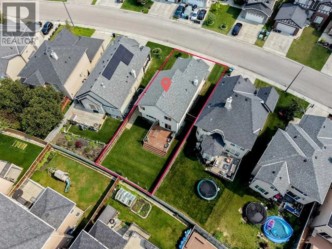
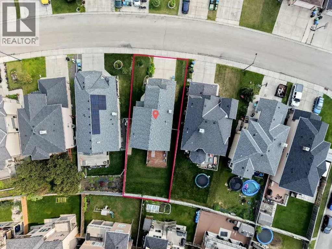
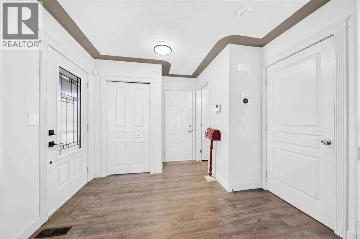
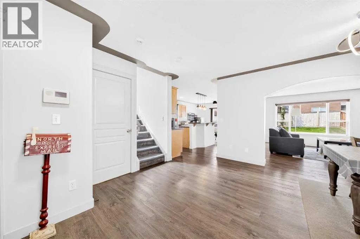
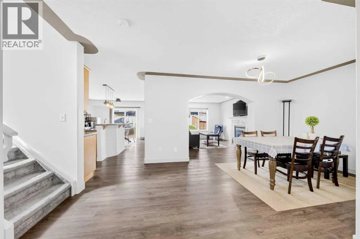
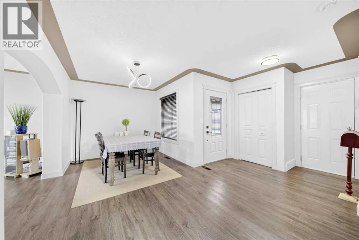
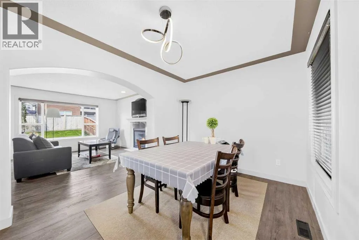
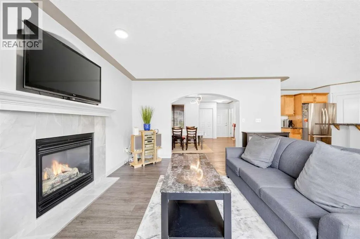
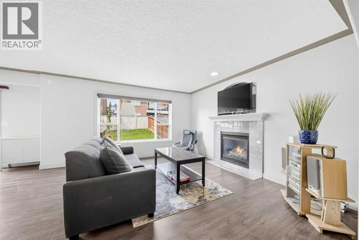
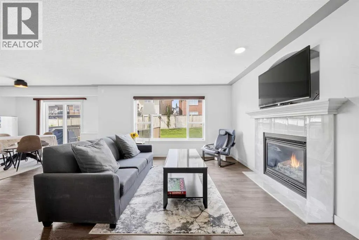
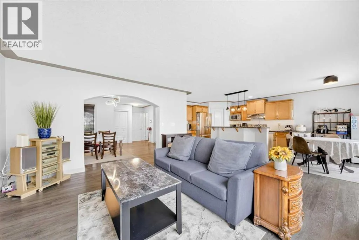
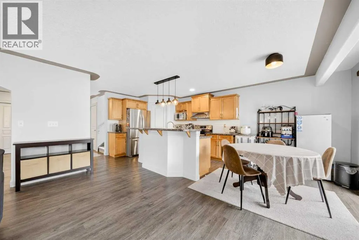
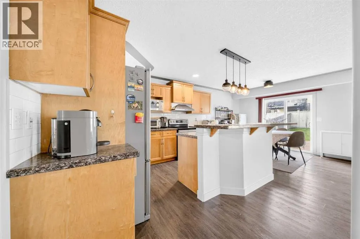
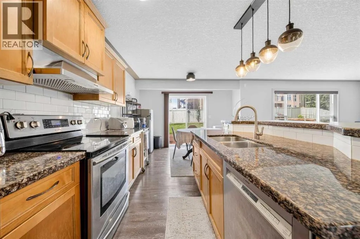
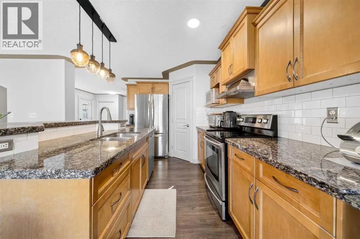
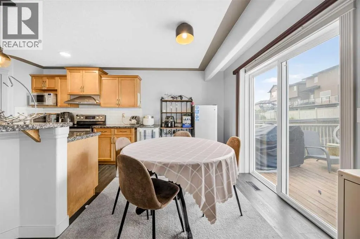
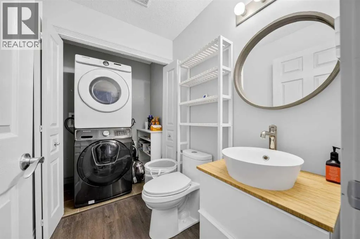
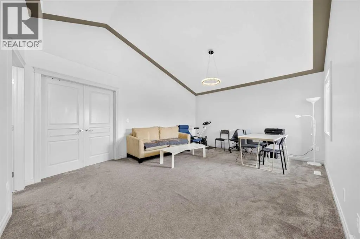
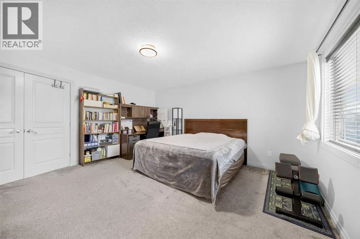
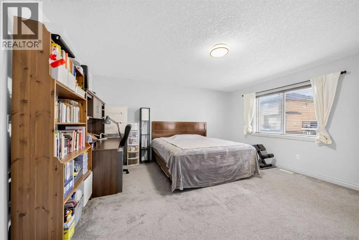
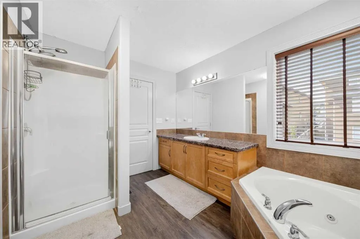
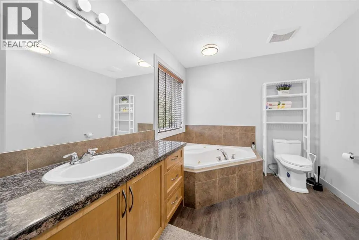
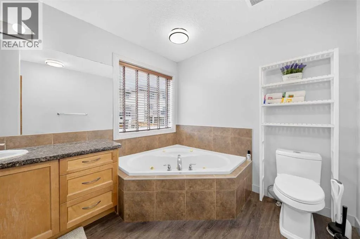
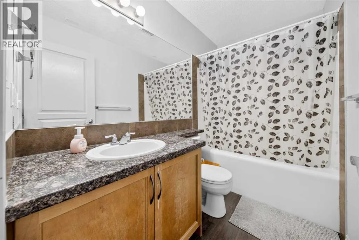
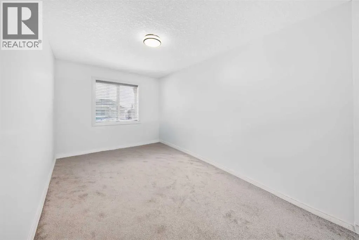
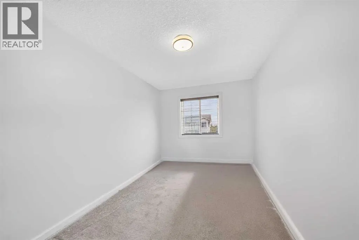
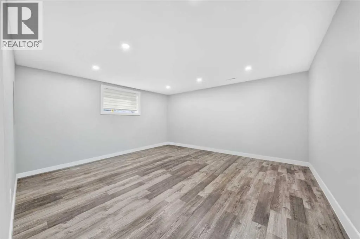
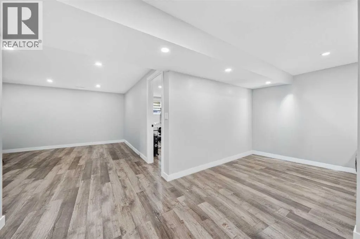
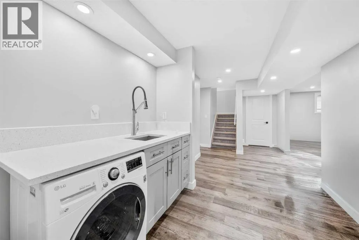
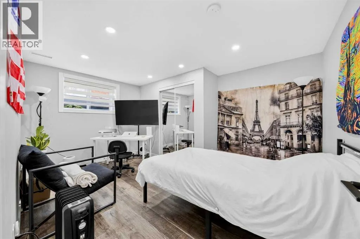
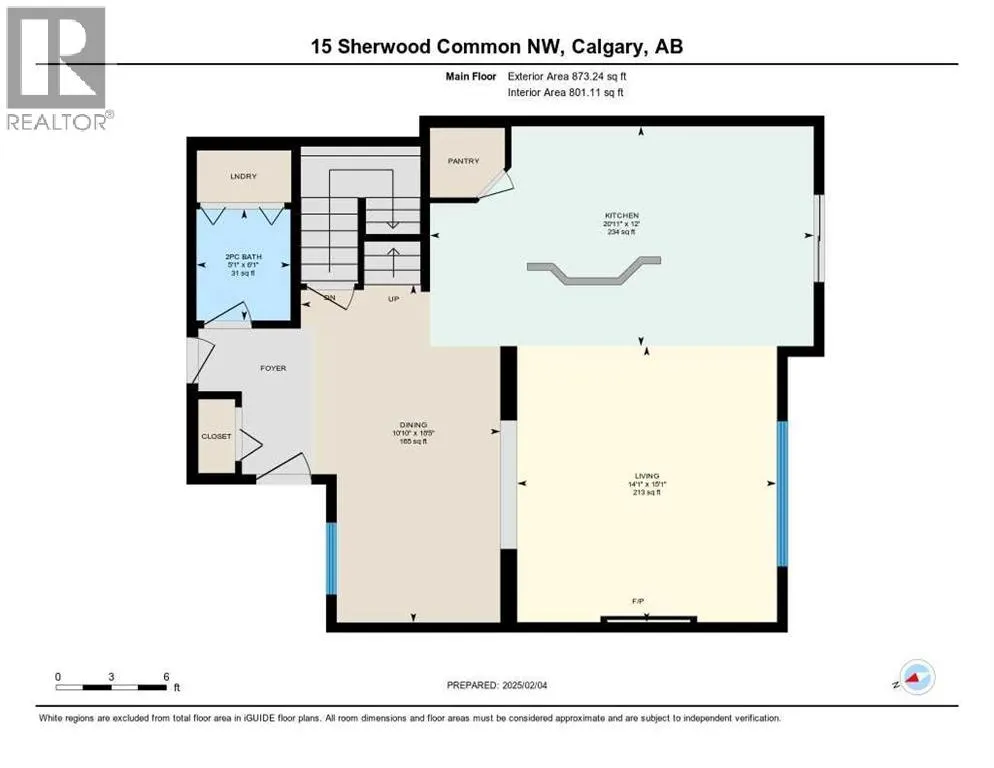
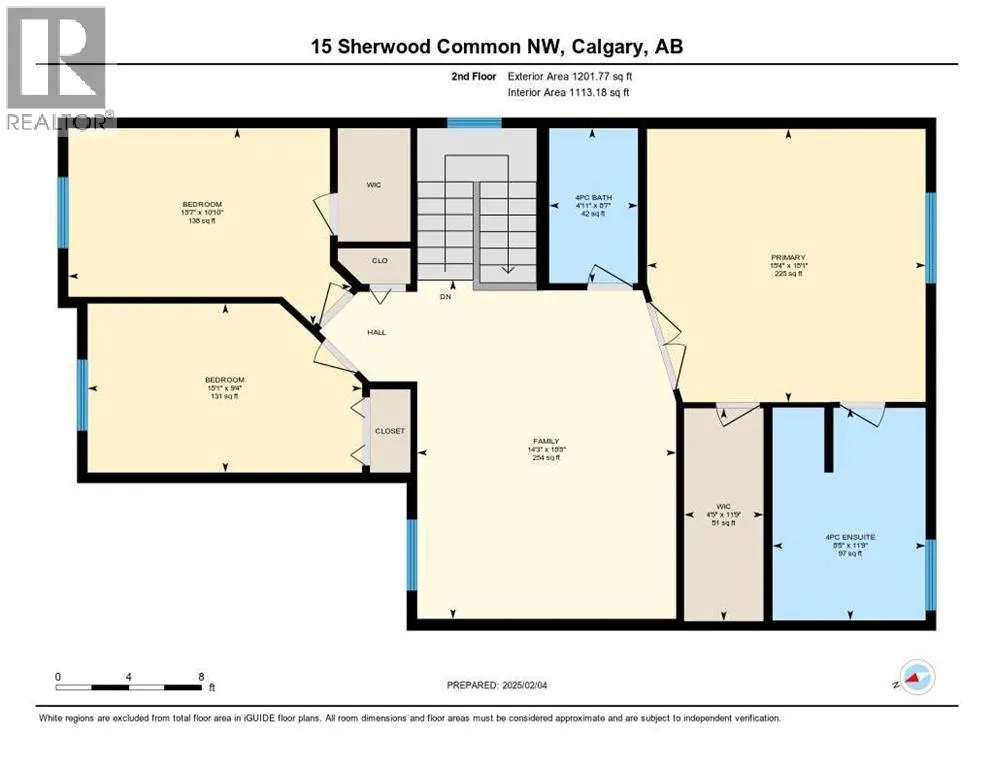
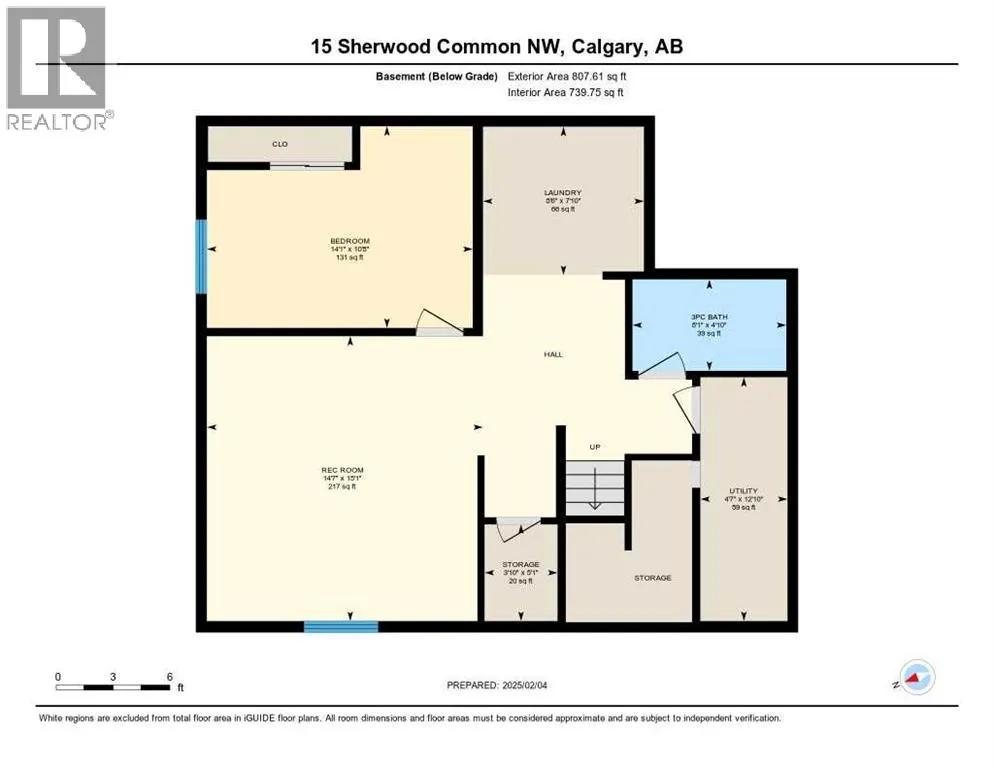
Welcome to 15 Sherwood Common NW, a beautifully updated home in the desirable northwest community of Sherwood. Thoughtfully designed for both everyday comfort and entertaining, the main floor offers a bright and functional layout with a formal dining area that can also serve as a convenient home office or flex space. The open-concept kitchen and living room create a warm and inviting gathering area, featuring ample cabinetry, generous counter space, and large windows that bring in plenty of natural light.Step outside to the sunny west-facing backyard, where a spacious deck provides the perfect setting for summer BBQs, relaxing evenings, and time with family and friends.Upstairs, an oversized bonus room with an impressive vaulted ceiling offers an excellent additional living space, ideal for a family lounge, playroom, or home theatre. The private primary bedroom is located at the rear of the home and features a four-piece ensuite with a corner jetted tub and separate shower. Two additional bedrooms are positioned at the front of the home and share a full bathroom, creating a practical and family-friendly upper-level layout.The fully developed basement adds even more usable living space and is well suited for a recreation area, home gym, hobby room, or additional family space. With a flexible layout, this lower level offers plenty of room to adapt to your needs.Ideally located with quick access to Stoney Trail, this home provides excellent connectivity throughout the city. You are just minutes from Beacon Hill Shopping Centre, including Costco, Home Depot, Canadian Tire, restaurants, and many everyday services. Nearby Sage Hill and Creekside shopping centres offer even more grocery, retail, and dining options.With walking paths, green spaces, schools, shopping, and major routes all nearby, this home offers a wonderful balance of comfort, convenience, and community living. A fantastic opportunity to make Sherwood your next home. (id:7434)
General Features
| Features | Other, No Animal Home, No Smoking Home |
|---|---|
| Property Type | Single Family |
| Zoning Description | R-G |
| CommunityName | Sherwood |
| Amenities | Playground |
| Building Appliances | Washer, Refrigerator, Dishwasher, Stove, Dryer, Hood Fan, Window Coverings, Garage door opener |
| Building Cooling Type | None |
| Parking Space Total | 4 |
| Foundation Type | Poured Concrete |
| Building Type | House |
| Ownership Type | Freehold |
| Building.StoriesTotal | 2 |
Interior Features
| Building Fireplace Present | True |
|---|---|
| Building Fireplace Total | 1 |
| Building Heating Type | Forced air |
| Basement Development | Finished |
| Basement Type | Full (Finished) |
| Construction Material | Wood frame |
| Construction Style Attachment | Detached |
| Flooring Type | Carpeted, Laminate, Vinyl Plank |
| Living Area Range | 2075 |
| Bedrooms | 3+1 |
Exterior Features
| Structure | Deck |
|---|---|
| Land Amenities | Playground |
| Exterior Finish | Stone, Stucco |
| Fence Type | Fence |
Room Details
| Room | Dimensions | Level | Flooring | Details |
|---|---|---|---|---|
| 2pc Bathroom | 6.08 M x 5.08 M | Main level | ||
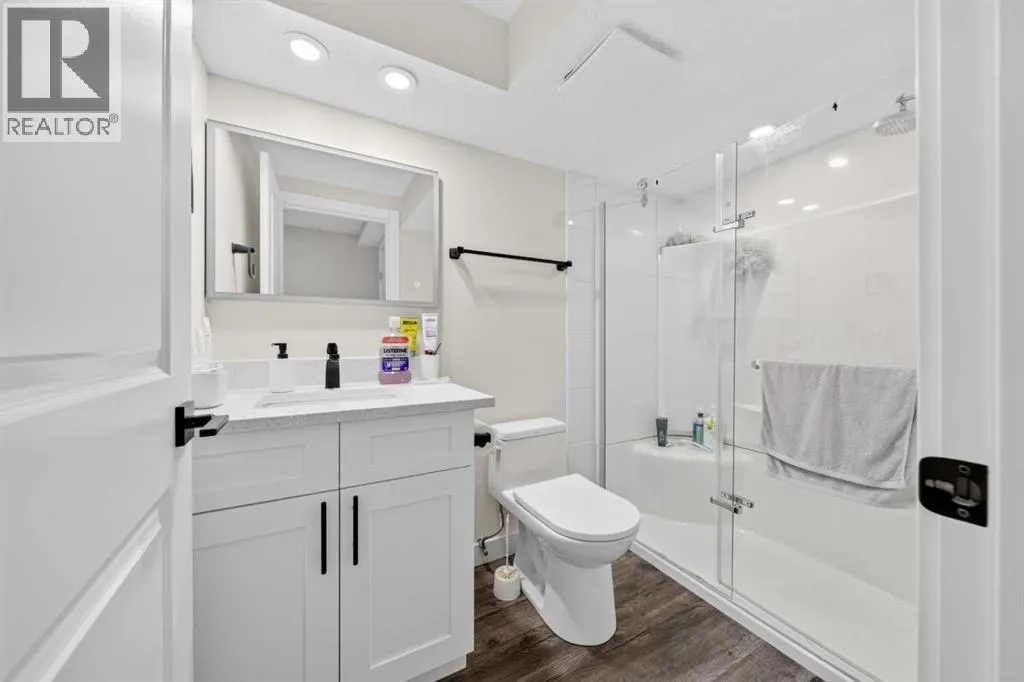
| 3pc Bathroom | 4.83 M x 8.08 M | Basement | ||
| 4pc Bathroom | 11.75 M x 8.42 M | Upper Level | ||
| Bedroom | 9.33 M x 15.08 M | Upper Level | ||
| Dining room | 18.42 M x 10.83 M | Main level | ||
| Family room | 18.67 M x 14.25 M | Upper Level | ||
| Furnace | 12.83 M x 4.58 M | Basement | ||
| Kitchen | 12.00 M x 20.92 M | Main level | ||
| Laundry room | 7.83 M x 8.50 M | Basement | ||
| Living room | 15.08 M x 14.08 M | Main level | ||
| Other | 11.75 M x 4.42 M | Upper Level | ||
| Primary Bedroom | 15.08 M x 15.33 M | Upper Level | ||
| Recreational, Games room | 15.08 M x 14.58 M | Basement | ||
| Storage | 5.08 M x 3.83 M | Basement |
Amenities
- Views
- New Construction
- Adult 55+
- Lease To Own
- No Strata Fees
- Furnished
- Primary On Main
- Air Conditioning
- Seller Finance
- Green
- Fixer Upper
- Horse
- Golf
- Fireplace
- Deck
- Garage
- Basement
- Pool

Property vs Single Family Average in T3R 1P6
Price
Year Built
In The Neighbourhood
Edmonton
$ 599,000
- Type
- Single Family
- Size
- 1,494 SqFt
- Rooms
- 6 Beds + 3 Baths
Royal Lepage Arteam Realty
Open House
Calgary
$ 1,349,000
- Type
- Single Family
- Size
- 3,414 SqFt
- Rooms
- 6 Beds + 4.5 Baths
Real Estate Professionals Inc.
Sherwood
$ 349,900
- Type
- Single Family
- Size
- 1,240 SqFt
- Rooms
- 3 Beds + 1.5 Baths
HOMELIFE P.E.I. REALTY INC.
Sherwood
$ 535,000
- Type
- Single Family
- Size
- 2,530 SqFt
- Rooms
- 5 Beds + 3 Baths
HOMELIFE P.E.I. REALTY INC.
Calgary
$ 824,900
- Type
- Single Family
- Size
- 1,625 SqFt
- Rooms
- 3 Beds + 2.5 Baths
Royal LePage Benchmark
Calgary
$ 824,900
- Type
- Single Family
- Size
- 2,370 SqFt
- Rooms
- 4 Beds + 3.5 Baths
Royal LePage Benchmark
Sherwood
$ 424,000
- Type
- Single Family
- Size
- 1,800 SqFt
- Rooms
- 4 Beds + 2.5 Baths
ROYAL LEPAGE PRINCE EDWARD REALTY
 Toronto Real Estate Board (TRREB); All information deemed reliable but not guaranteed. All properties are subject to prior sale, change or withdrawal. Neither listing broker(s) or information provider(s) shall be responsible for any typographical errors, misinformation, misprints and shall be held totally harmless. Listing(s) information is provided for consumer's personal, non-commercial use and may not be used for any purpose other than to identify prospective properties consumers may be interested

 All information deemed reliable but not guaranteed. All properties are subject to prior sale, change or withdrawal. Neither listing broker(s) or information provider(s) shall be responsible for any typographical errors, misinformation, misprints and shall be held totally harmless. Listing(s) information is provided for consumer's personal, non-commercial use and may not be used for any purpose other than to identify prospective properties consumers may be interested in purchasing. The data relating