
Address
278 Woburn Avenue, Toronto (Lawrence Park North), ON
Price
$ 1,595,000
Property Attributes
- ID#C13752036
- TypeSingle Family
- Listing Status Active
- MunicipalityToronto (Lawrence Park North)
- CityToronto (Lawrence Park North)
- AreaLawrence Park North
- NeighbourhoodLawrence Park North
- Postal CodeM5M 1K9
- Style
- Price$ 1,595,000
- Bedrooms3
- Bathrooms2
- Half Bathrooms0
Data Source:
Canadian Real Estate Association (CREA)
Property Description
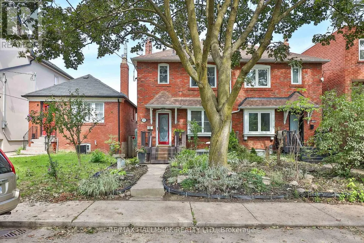
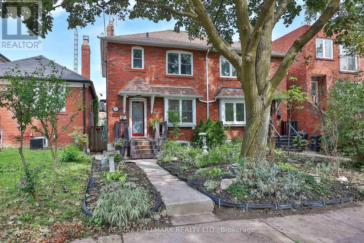
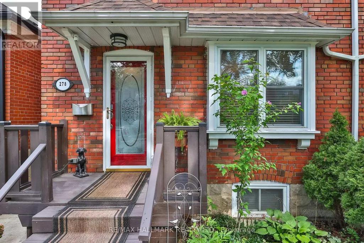
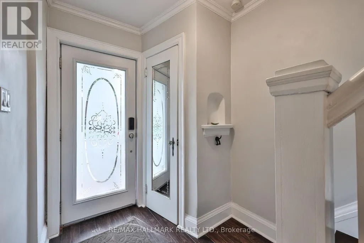
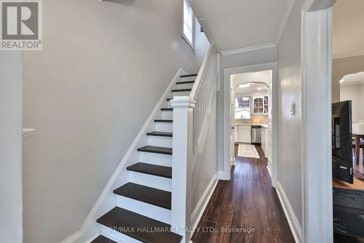
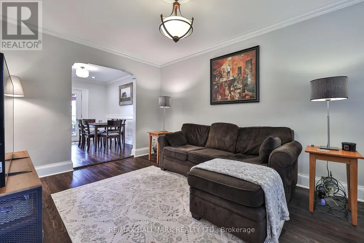
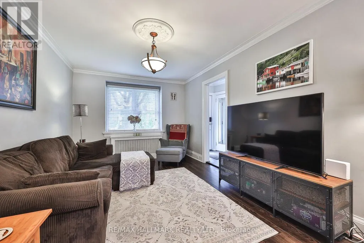
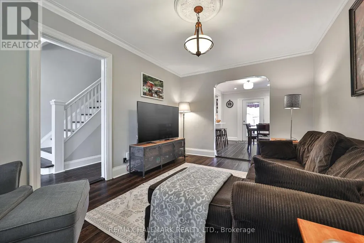
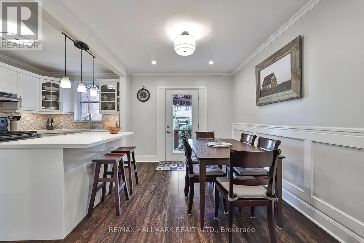
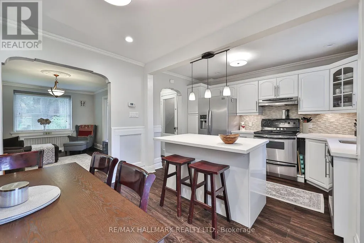
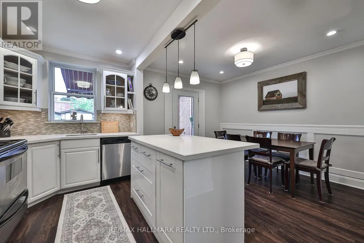
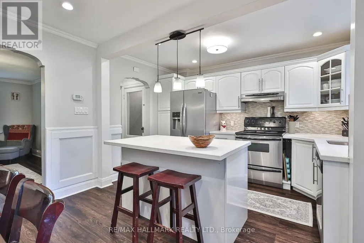
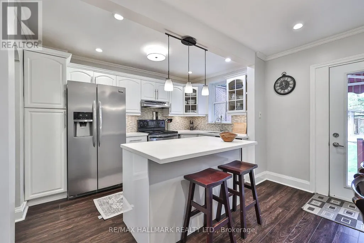
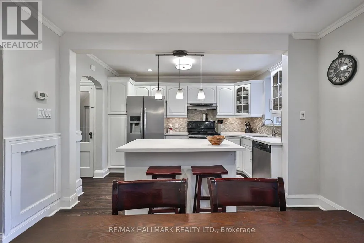
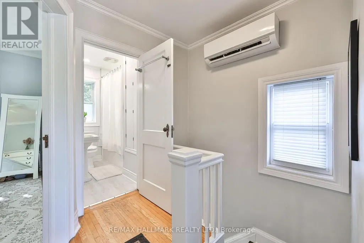
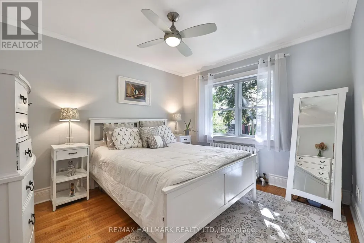
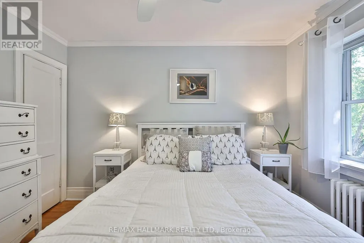
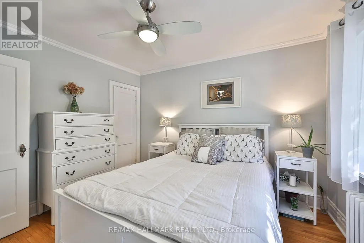
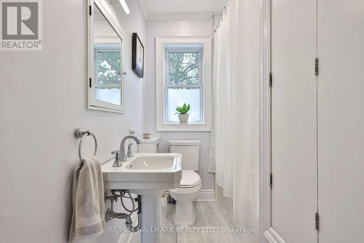
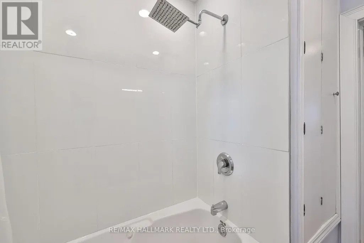
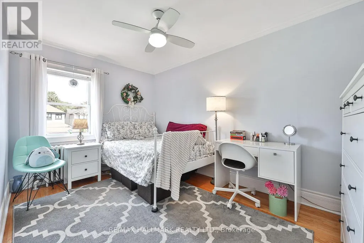
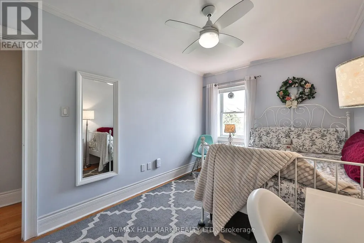
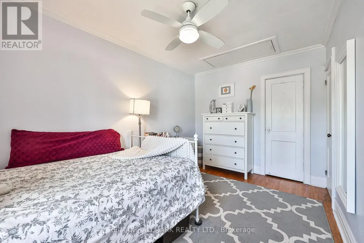
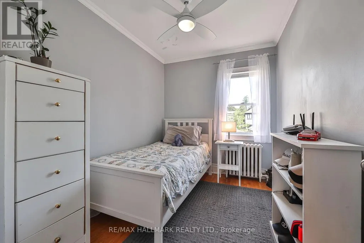
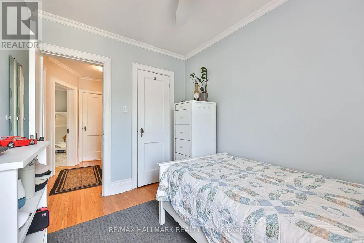
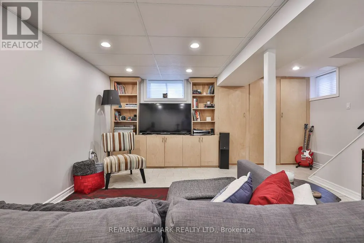
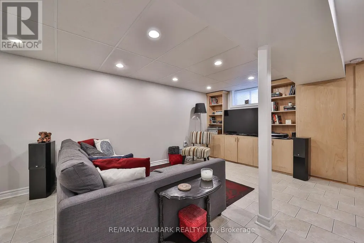
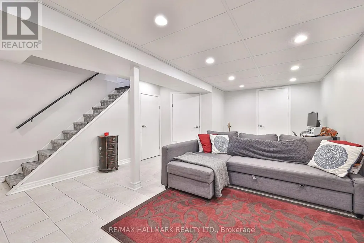
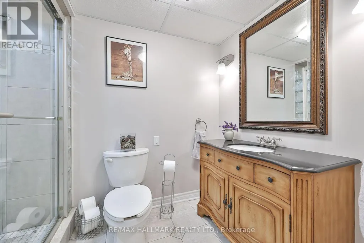
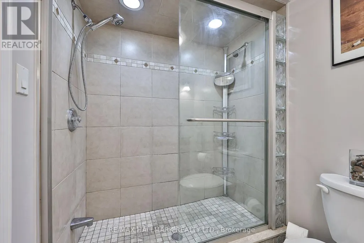
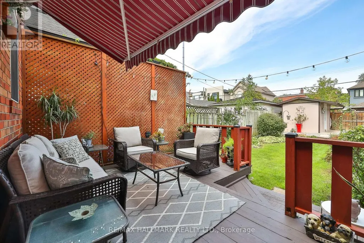
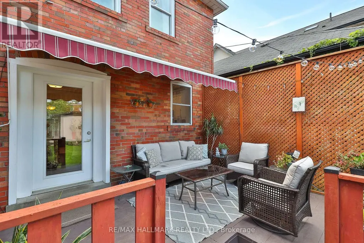
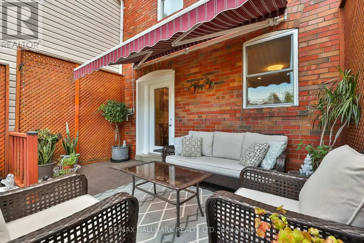
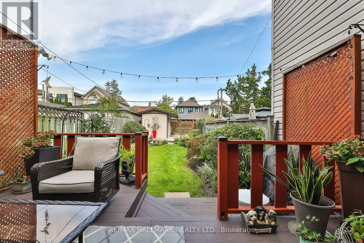
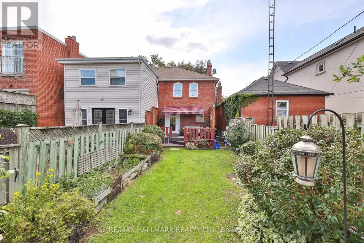
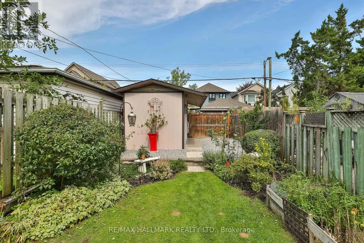
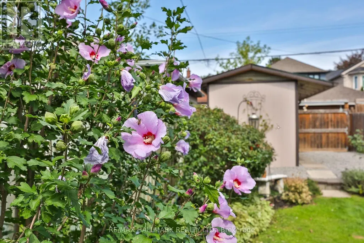
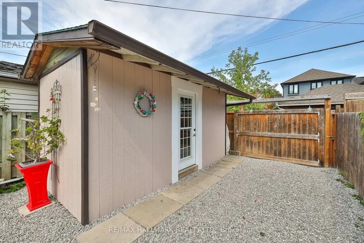
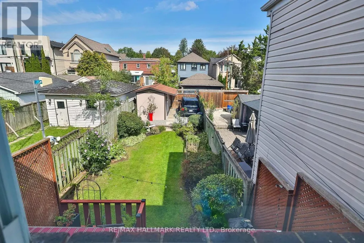
Welcome to 278 Woburn Ave - a 1937 all-brick residence, ideally located in one of Toronto's most sought-after neighbourhoods. This character home blends timeless original details with thoughtful, ongoing updates made throughout the current ownership. Inside, original solid maple doors, hardwood floors on the upper level, and beautifully preserved crown moulding and trim speak to the craftsmanship of the era, while in-floor radiant heat warms many principal rooms for year-round comfort. The open-concept kitchen is a wonderful gathering space, with a walk-out to a private deck overlooking a fenced, landscaped backyard - perfect for entertaining or quiet mornings outdoors. Beyond its character charm, this home has been tastefully and extensively updated behind the scenes: drains, electrical, plumbing, waterproofing, and insulation have all been improved throughout ownership, alongside upgrades to every room in the house. The basement has been underpinned, adding valuable living space and structural integrity. A rare opportunity to own a home that offers the warmth and peace of mind. Steps to John Wanless Public School, Lawrence Park Collegiate, Yonge Street amenities and Lawrence subway station. (id:7434)
General Features
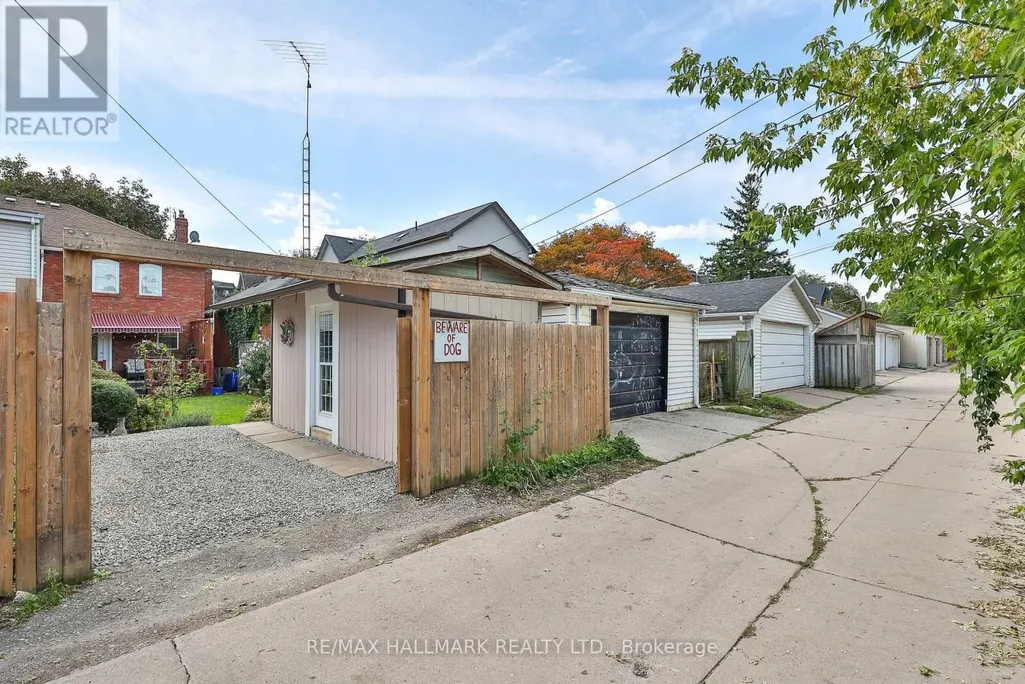
| Features | Lane, Sump Pump |
|---|---|
| Property Type | Single Family |
| CommunityName | Lawrence Park North |
| Building Appliances | Dishwasher, Dryer, Stove, Washer, Window Coverings, Refrigerator |
| Building Cooling Type | Wall unit |
| Location Description | Yonge & Lawrence |
| Parking Space Total | 1 |
| Foundation Type | Block |
| Building Type | House |
| Ownership Type | Freehold |
| Building.StoriesTotal | 2 |
Interior Features
| Building Fireplace Present | False |
|---|---|
| Building Heating Type | Radiant heat |
| Building Heating Fuel | Natural gas |
| Basement Development | Finished |
| Basement Type | N/A (Finished) |
| Construction Style Attachment | Semi-detached |
| Flooring Type | Vinyl, Hardwood |
| Living Area Range | 700 |
| Bedrooms | 3 |
Exterior Features
| Structure | Deck, Porch |
|---|---|
| Landscape Features | Landscaped |
| Sewer | Sanitary sewer |
| Exterior Finish | Brick |
Room Details
| Room | Dimensions | Level | Flooring | Details |
|---|---|---|---|---|
| Bedroom 2 | 2.29 m x 3.15 m | Second level | 3.15 m | |
| Bedroom 3 | 4.09 m x 2.62 m | Second level | 2.62 m | |
| Dining room | 2.82 m x 3.66 m | Main level | 3.66 m | |
| Foyer | 1.73 m x 1.52 m | Main level | 1.52 m | |
| Kitchen | 2.82 m x 3.66 m | Main level | 3.66 m | |
| Living room | 4.27 m x 3.15 m | Main level | 3.15 m | |
| Primary Bedroom | 3.11 m x 3.51 m | Second level | 3.51 m | |
| Recreational, Games room | 6.4 m x 4.88 m | Lower level | 4.88 m |
Amenities
- Views
- New Construction
- Adult 55+
- Lease To Own
- No Strata Fees
- Furnished
- Primary On Main
- Air Conditioning
- Seller Finance
- Green
- Fixer Upper
- Horse
- Golf
- Fireplace
- Deck
- Garage
- Basement
- Pool

Property vs Single Family Average in M5M 1K9
Price
In The Neighbourhood
Open House
Toronto (Lawrence Park North)
$ 2,599,880
- Type
- Single Family
- Rooms
- 5 Beds + 3.5 Baths
RARE REAL ESTATE
Toronto (Lawrence Park North)
$ 999,999
- Type
- Single Family
- Rooms
- 2 Beds + 1 Baths
UNION CAPITAL REALTY
 Toronto Real Estate Board (TRREB); All information deemed reliable but not guaranteed. All properties are subject to prior sale, change or withdrawal. Neither listing broker(s) or information provider(s) shall be responsible for any typographical errors, misinformation, misprints and shall be held totally harmless. Listing(s) information is provided for consumer's personal, non-commercial use and may not be used for any purpose other than to identify prospective properties consumers may be interested

 All information deemed reliable but not guaranteed. All properties are subject to prior sale, change or withdrawal. Neither listing broker(s) or information provider(s) shall be responsible for any typographical errors, misinformation, misprints and shall be held totally harmless. Listing(s) information is provided for consumer's personal, non-commercial use and may not be used for any purpose other than to identify prospective properties consumers may be interested in purchasing. The data relating