
Address
Bsmt - 1101 Petunia Place, Pickering (Rougemount), ON
Price
$ 1,750
Property Attributes
- ID#E13692242
- TypeSingle Family
- Listing Status Active
- MunicipalityPickering (Rougemount)
- CityPickering (Rougemount)
- AreaRougemount
- NeighbourhoodRougemount
- Postal CodeL1V 4N5
- Style
- Price$ 1,750
- Bedrooms1+1
- Bathrooms1
- Half Bathrooms0
Data Source:
Canadian Real Estate Association (CREA)
Property Description
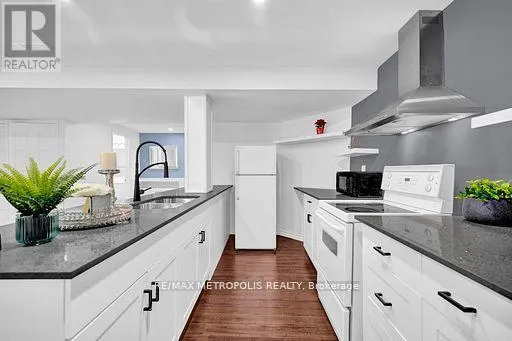
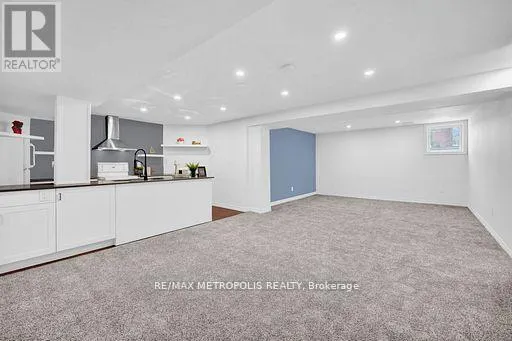
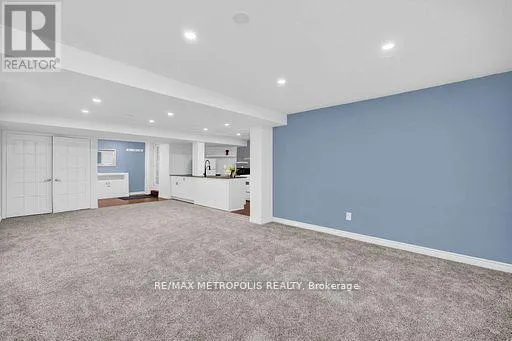
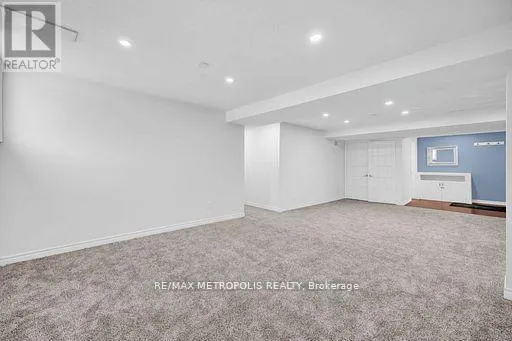
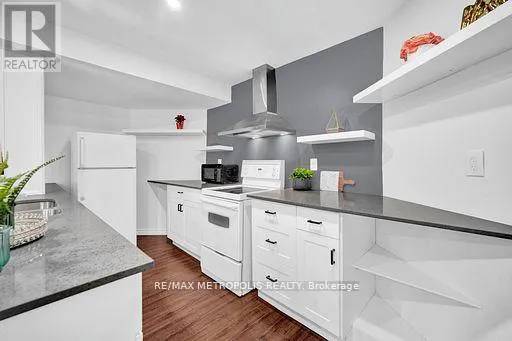
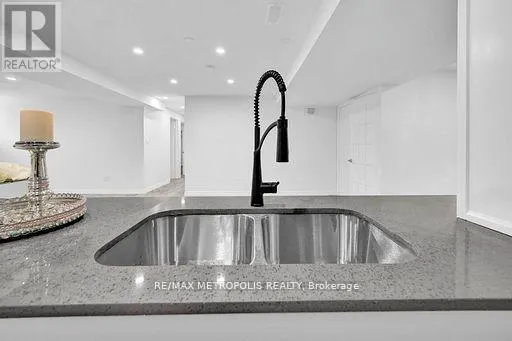
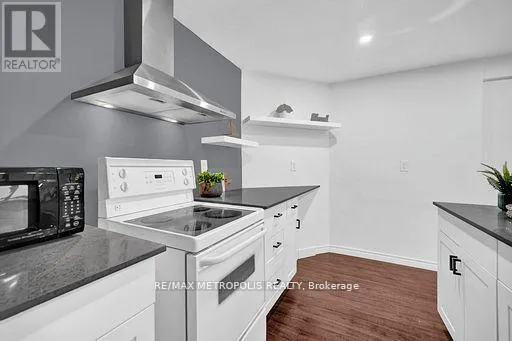
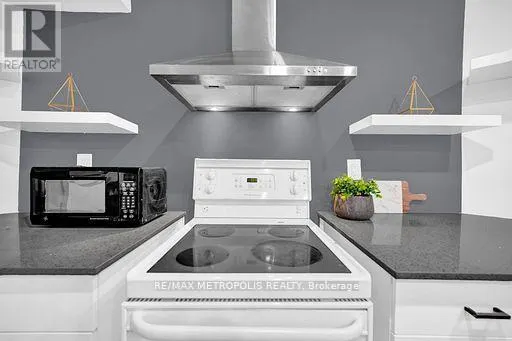
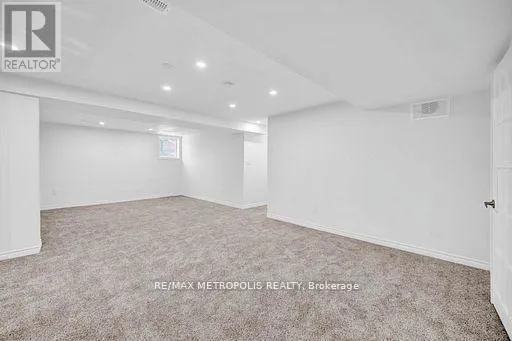
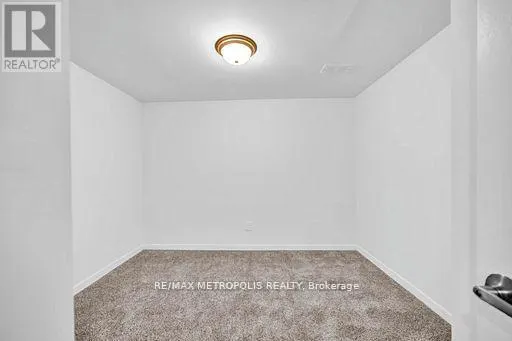
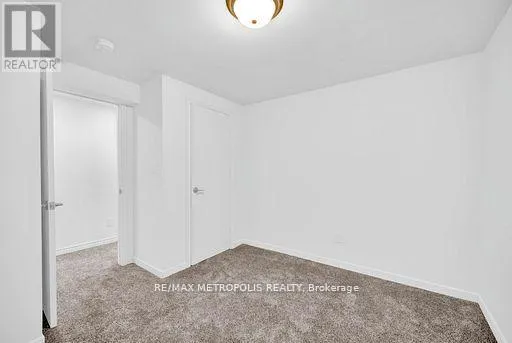
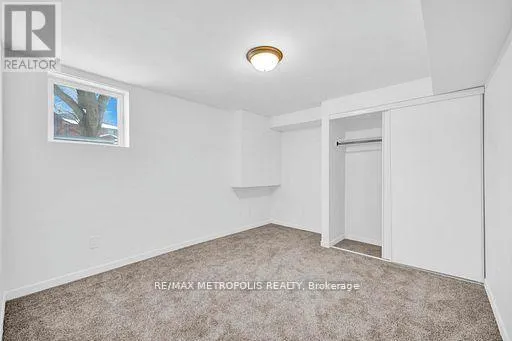
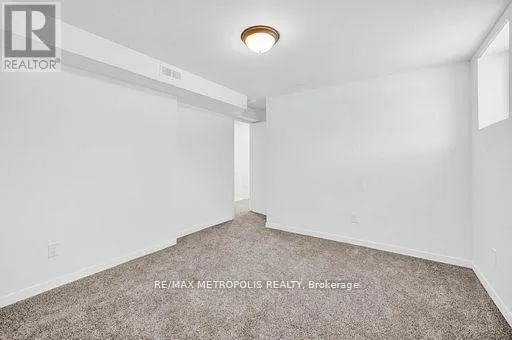
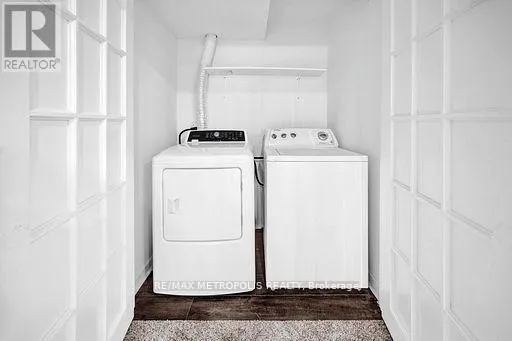
" ALL UTILITIES INCLUDED " except internet. One parking space included. Location, location!!! Nestled in one of Pickering's most prestigious neighbourhoods and surrounded by executive homes. Welcome to Rougemount, a family-friendly community.This newly built, very spacious, modern and bright basement suite offers one bedroom plus a huge den with a large closet that can easily be used as a second bedroom. All windows are above ground, allowing plenty of natural light throughout the suite.The home features an open-concept living and dining area, a chef-inspired kitchen with a breakfast nook and plenty of cabinets, as well as a private separate entrance. Conveniently located next to Highway 401 and approximately a 35-minute drive from downtown Toronto.Perfect for young professionals. Within walking distance of schools, parks, restaurants and shopping centres. Only 10 minutes from the GO Station and close to all amenities.Includes a fridge, stove, ensuite washer and dryer. The tenant is responsible for arranging and paying for internet. No smoking or pets due to health reasons. Please note: The property now features upgraded stainless-steel appliances, which are not shown in the photos. Included utilities are based on standard usage for up to two occupants. (id:7434)
General Features
| Features | In suite Laundry |
|---|---|
| Property Type | Single Family |
| Lease | 1750.00 |
| CommunityName | Rougemount |
| Amenities | Golf Nearby, Hospital, Park, Public Transit, Schools |
| Building Age | 31 to 50 years |
| Building Basement Features | Separate entrance, Walk-up |
| Building Cooling Type | Central air conditioning |
| Location Description | Altona Rd/Twyn Rivers Dr |
| Parking Space Total | 1 |
| Foundation Type | Concrete |
| Building Type | House |
| Ownership Type | Freehold |
| Building.StoriesTotal | 2 |
Interior Features
| Building Fireplace Present | False |
|---|---|
| Building Heating Type | Forced air |
| Building Heating Fuel | Natural gas |
| Basement Development | Finished |
| Basement Type | N/A, N/A, N/A (Finished) |
| Construction Style Attachment | Detached |
| Flooring Type | Tile |
| Living Area Range | 2500 |
| Bedrooms | 1+1 |
Exterior Features
| Land Amenities | Golf Nearby, Hospital, Park, Public Transit, Schools |
|---|---|
| Sewer | Sanitary sewer |
| Exterior Finish | Brick |
Room Details
| Room | Dimensions | Level | Flooring | Details |
|---|---|---|---|---|
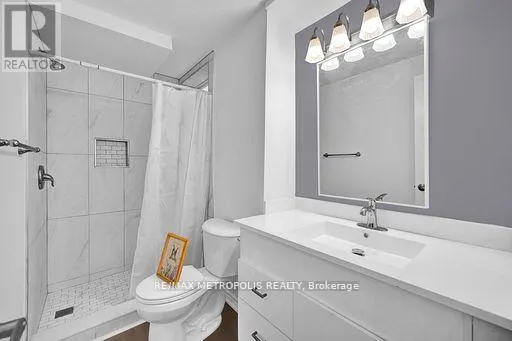
| Bathroom | 1.82 m x 1.21 m | Basement | 1.21 m | |
| Bedroom | 4.06 m x 3.37 m | Basement | 3.37 m | |
| Den | 3.2 m x 3.4 m | Basement | 3.4 m | |
| Dining room | 8.07 m x 4.11 m | Basement | 4.11 m | |
| Kitchen | 4.31 m x 2.48 m | Basement | 2.48 m | |
| Laundry room | 1.67 m x 1.06 m | Basement | 1.06 m | |
| Living room | 8.07 m x 4.11 m | Basement | 4.11 m |
Amenities
- Views
- New Construction
- Adult 55+
- Lease To Own
- No Strata Fees
- Furnished
- Primary On Main
- Air Conditioning
- Seller Finance
- Green
- Fixer Upper
- Horse
- Golf
- Fireplace
- Deck
- Garage
- Basement
- Pool

Property vs Single Family Average in L1V 4N5
Price
In The Neighbourhood
Just Listed
Pickering (Rougemount)
$ 2,199,000
- Type
- Single Family
- Rooms
- 5 Beds + 4.5 Baths
RE/MAX HALLMARK FIRST GROUP REALTY LTD.
Pickering (Rougemount)
$ 1,600,000
- Type
- Single Family
- Rooms
- 5 Beds + 4 Baths
RE/MAX WEST REALTY INC.
Pickering (Rougemount)
$ 1,199,000
- Type
- Single Family
- Rooms
- 7 Beds + 4.5 Baths
RE/MAX EXCEL REALTY LTD.
 Toronto Real Estate Board (TRREB); All information deemed reliable but not guaranteed. All properties are subject to prior sale, change or withdrawal. Neither listing broker(s) or information provider(s) shall be responsible for any typographical errors, misinformation, misprints and shall be held totally harmless. Listing(s) information is provided for consumer's personal, non-commercial use and may not be used for any purpose other than to identify prospective properties consumers may be interested

 All information deemed reliable but not guaranteed. All properties are subject to prior sale, change or withdrawal. Neither listing broker(s) or information provider(s) shall be responsible for any typographical errors, misinformation, misprints and shall be held totally harmless. Listing(s) information is provided for consumer's personal, non-commercial use and may not be used for any purpose other than to identify prospective properties consumers may be interested in purchasing. The data relating