
Address
442 Meadow Street, Oshawa (Kedron), ON
Price
$ 898,900
Property Attributes
- ID#E13695168
- TypeSingle Family
- Listing Status Active
- MunicipalityOshawa (Kedron)
- CityOshawa (Kedron)
- AreaKedron
- NeighbourhoodKedron
- Postal CodeL1L 1C1
- Style
- Price$ 898,900
- Bedrooms4
- Bathrooms2
- Half Bathrooms1
Data Source:
Canadian Real Estate Association (CREA)
Property Description
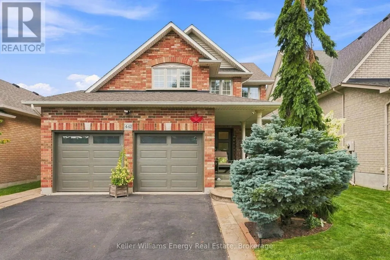
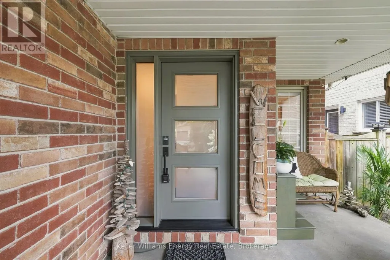
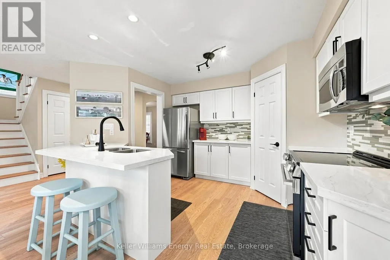
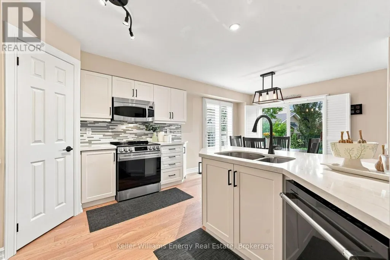
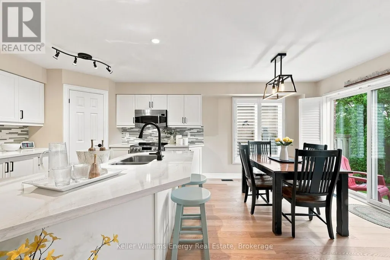
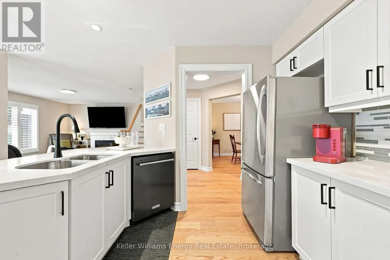
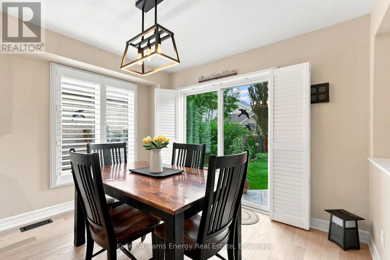
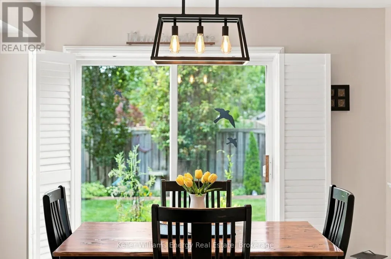
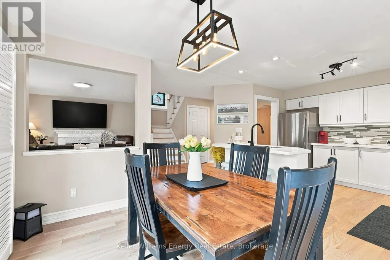
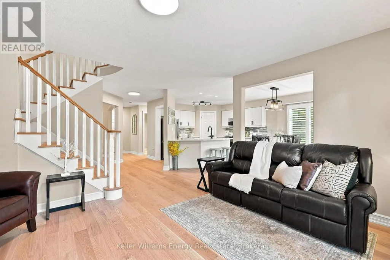
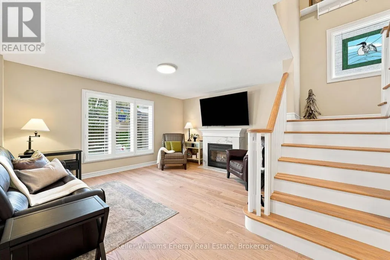
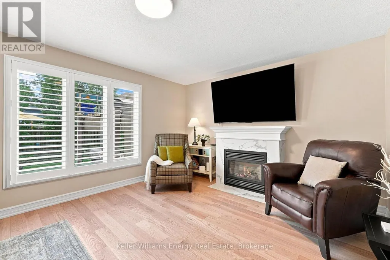
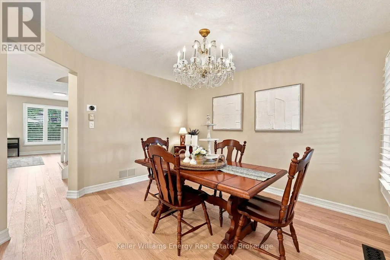
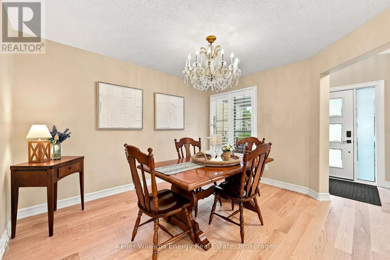
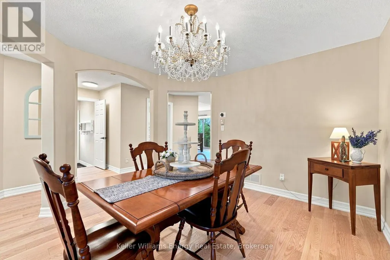
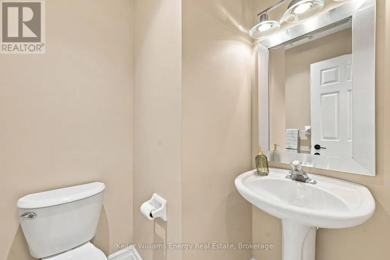
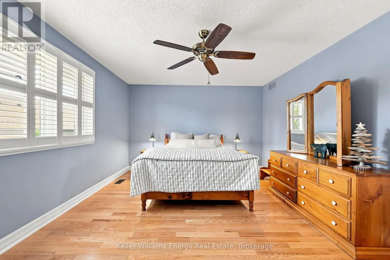
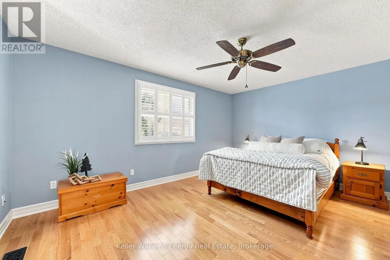
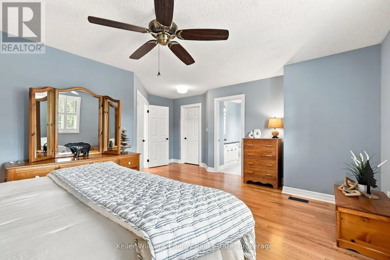
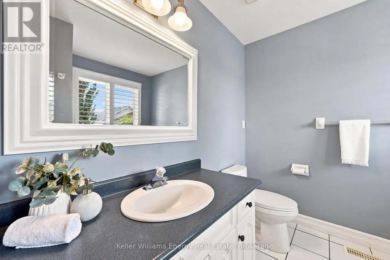
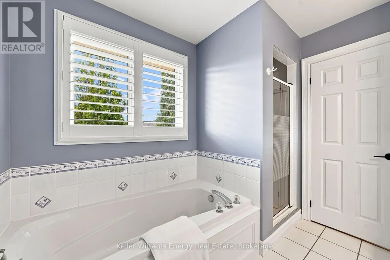
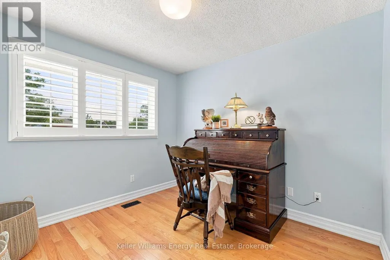
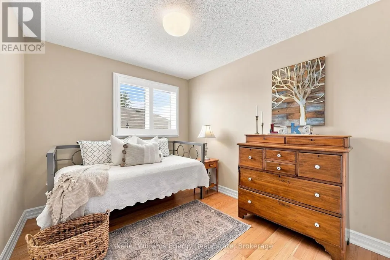
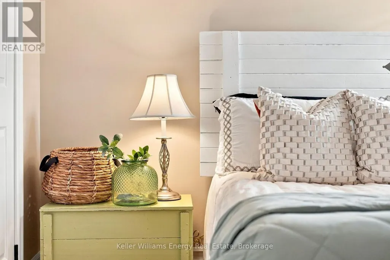
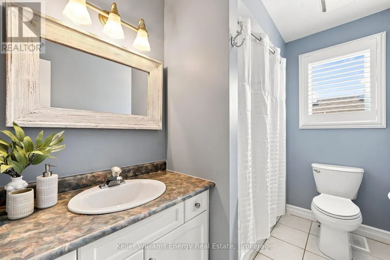
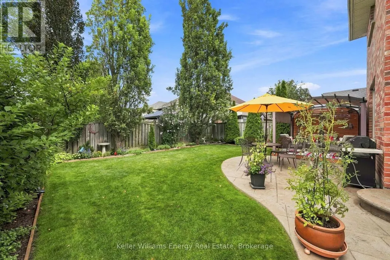
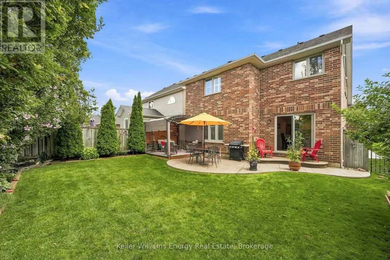
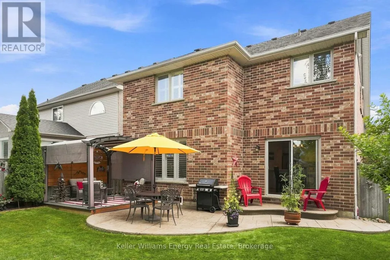
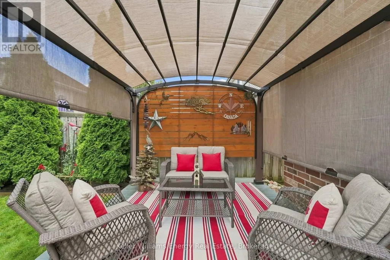
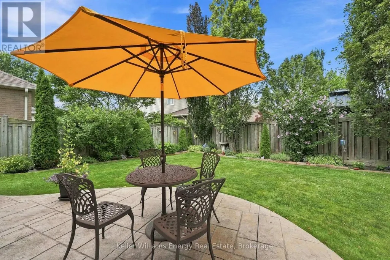
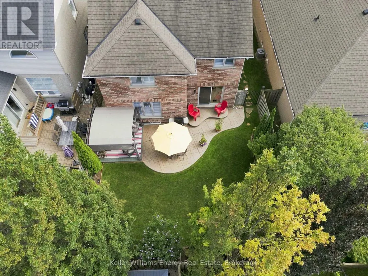
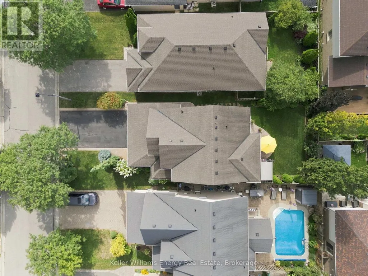
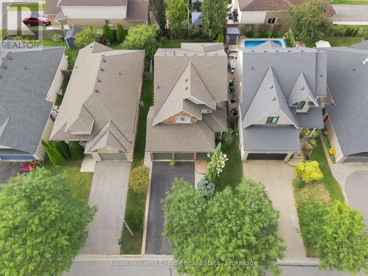
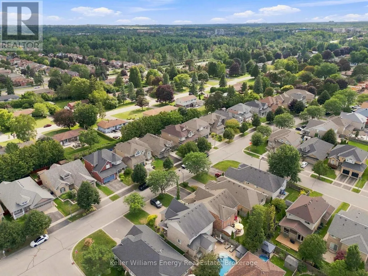
Welcome to this beautifully updated all-brick detached home in the sought-after Kedron community of Oshawa, where pride of ownership shines throughout. Set on a quiet, family-friendly street close to schools, parks and everyday amenities, this is a home designed for growing families. Step inside to a welcoming front entry and thoughtfully renovated main floor featuring updated flooring, refreshed staircase, upgraded hallway lighting and a warm fireplace with stylish new ceramic surround. The stunning renovated kitchen is the heart of the home, showcasing updated cabinetry, countertops, tile backsplash, sink and faucets, complemented by a newer kitchen range. The generous primary retreat offers plenty of space to unwind, complete with a luxurious 4-piece ensuite and walk-in closet. Three additional well-proportioned bedrooms provide flexibility for children, guests or a home office. Updated bathrooms, including refreshed toilets, add to the home's move-in-ready appeal. The unfinished basement offers an opportunity to create a space tailored to your family's needs-whether a recreation room, home gym, office or additional living area. With abundant storage and a large cold cellar, there is plenty of room to stay organized while leaving the finishing details to your own vision. Outside, beautifully manicured lawns and gardens create an inviting setting in both the front and backyard. The backyard also features a stamped concrete patio, perfect for entertaining or relaxing. A new washer and dryer add convenience and functionality. With no sidewalk, the driveway offers ample parking for up to four vehicles and plenty of room for recreational toys. A high-efficiency gas furnace with annual certified health checks, a new Trane A/C system, and numerous thoughtful upgrades throughout complete this exceptional home, combining comfort, style and functionality in one of Oshawa's welcoming family communities. A wonderful place to put down roots and make lasting memories. (id:7434)
General Features
| Property Type | Single Family |
|---|---|
| CommunityName | Kedron |
| Building Amenities | Fireplace(s) |
| Building Appliances | Garage door opener remote(s), Window Coverings |
| Building Cooling Type | Central air conditioning |
| Location Description | MEADOW ST & STORNOWAY ST |
| Parking Space Total | 6 |
| Foundation Type | Concrete |
| Building Type | House |
| Ownership Type | Freehold |
| Building.StoriesTotal | 2 |
Interior Features
| Building Fireplace Present | True |
|---|---|
| Building Heating Type | Forced air |
| Building Heating Fuel | Natural gas |
| Basement Development | Unfinished |
| Basement Type | N/A (Unfinished) |
| Construction Style Attachment | Detached |
| Living Area Range | 2000 |
| Bedrooms | 4 |
Exterior Features
| Sewer | Sanitary sewer |
|---|---|
| Exterior Finish | Brick |
Room Details
| Room | Dimensions | Level | Flooring | Details |
|---|---|---|---|---|
| Bedroom 2 | 3.18 m x 3.13 m | Upper Level | 3.13 m | |
| Bedroom 3 | 3.81 m x 2.75 m | Upper Level | 2.75 m | |
| Bedroom 4 | 3.1 m x 3.08 m | Upper Level | 3.08 m | |
| Dining room | 3.74 m x 3.5 m | Main level | 3.5 m | |
| Kitchen | 6.17 m x 3.96 m | Main level | 3.96 m | |
| Living room | 4.81 m x 3.42 m | Main level | 3.42 m | |
| Primary Bedroom | 5.45 m x 4.74 m | Upper Level | 4.74 m |
Amenities
- Views
- New Construction
- Adult 55+
- Lease To Own
- No Strata Fees
- Furnished
- Primary On Main
- Air Conditioning
- Seller Finance
- Green
- Fixer Upper
- Horse
- Golf
- Fireplace
- Deck
- Garage
- Basement
- Pool

Property vs Single Family Average in L1L 1C1
Price
In The Neighbourhood
Just Listed
Oshawa (Kedron)
$ 3,500
- Type
- Single Family
- Rooms
- 4 Beds + 3.5 Baths
RE/MAX OPTIMUM REALTY
 Toronto Real Estate Board (TRREB); All information deemed reliable but not guaranteed. All properties are subject to prior sale, change or withdrawal. Neither listing broker(s) or information provider(s) shall be responsible for any typographical errors, misinformation, misprints and shall be held totally harmless. Listing(s) information is provided for consumer's personal, non-commercial use and may not be used for any purpose other than to identify prospective properties consumers may be interested

 All information deemed reliable but not guaranteed. All properties are subject to prior sale, change or withdrawal. Neither listing broker(s) or information provider(s) shall be responsible for any typographical errors, misinformation, misprints and shall be held totally harmless. Listing(s) information is provided for consumer's personal, non-commercial use and may not be used for any purpose other than to identify prospective properties consumers may be interested in purchasing. The data relating