

Address
Lower - 107 Dali Crescent, Toronto (Rouge), ON
Price
$ 1,600
Property Attributes
- ID#E13720586
- TypeSingle Family
- Listing Status Active
- MunicipalityToronto (Rouge)
- CityToronto (Rouge)
- AreaRouge E11
- NeighbourhoodRouge E11
- Postal CodeM1B 5Y3
- Style
- Price$ 1,600
- Bedrooms2
- Bathrooms1
- Half Bathrooms0
Data Source:
Canadian Real Estate Association (CREA)
Property Description
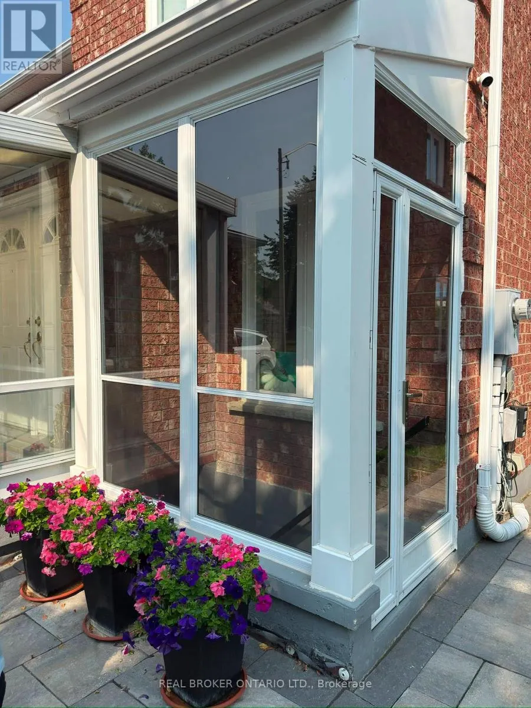
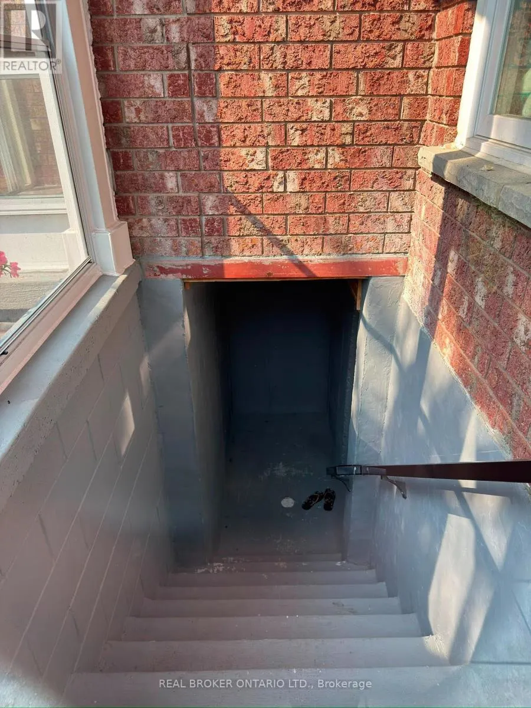
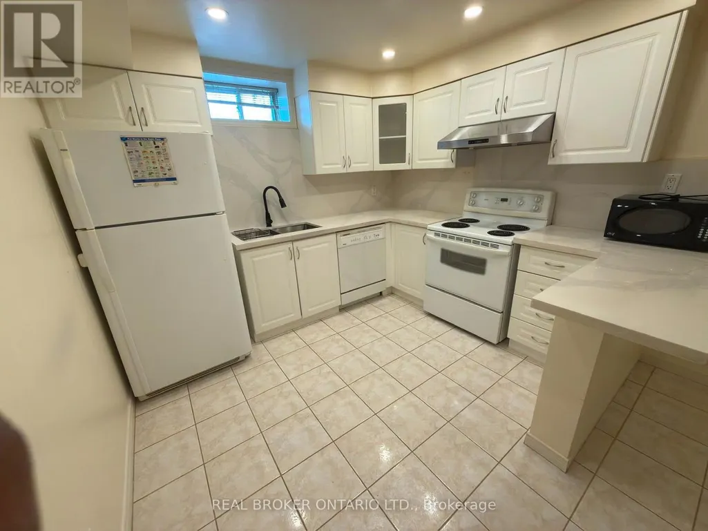
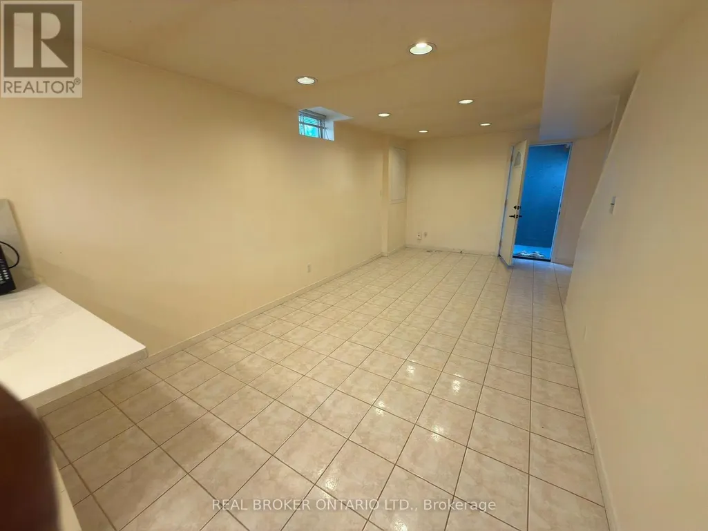
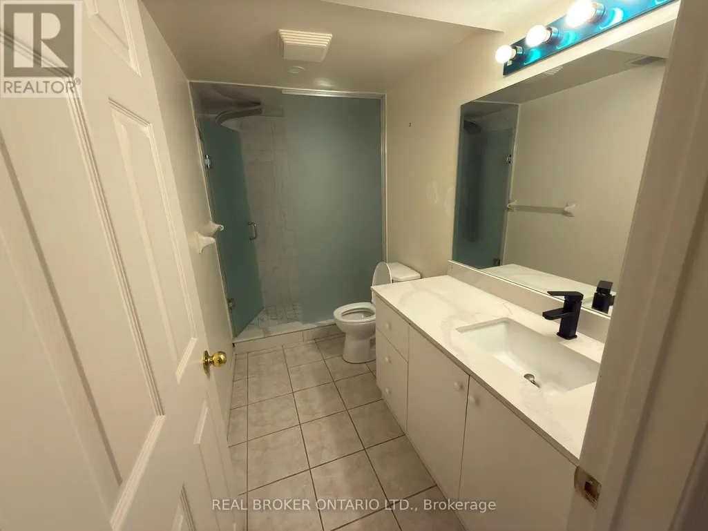
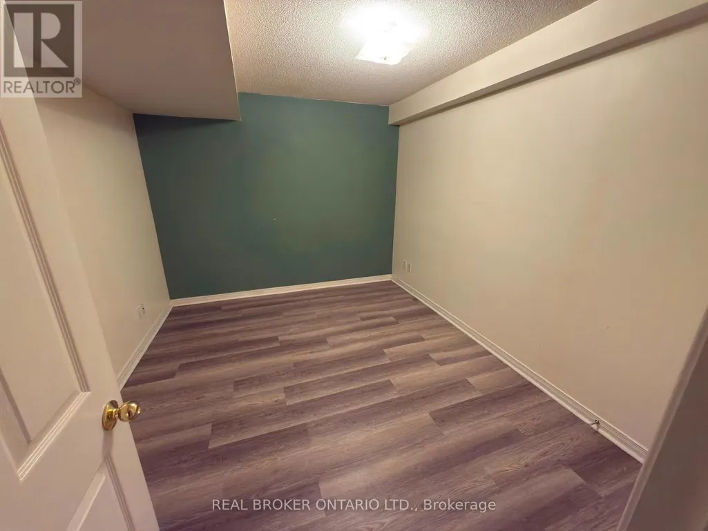
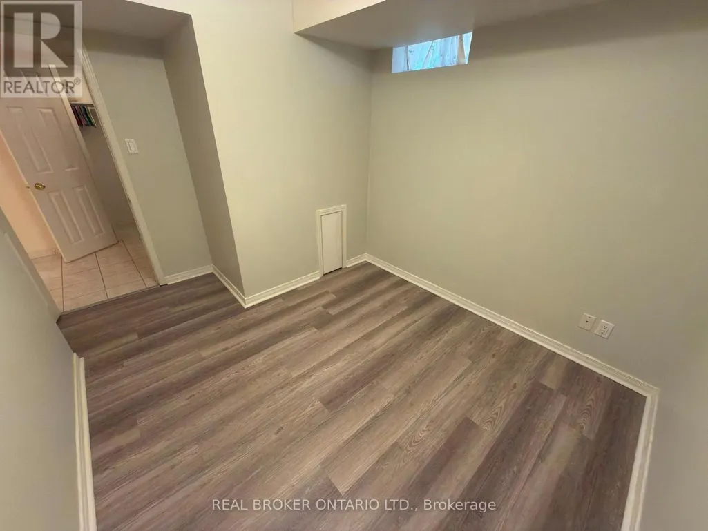
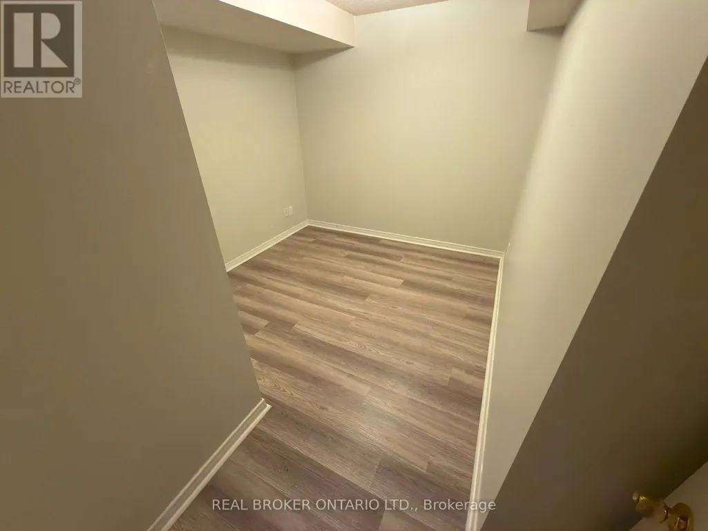
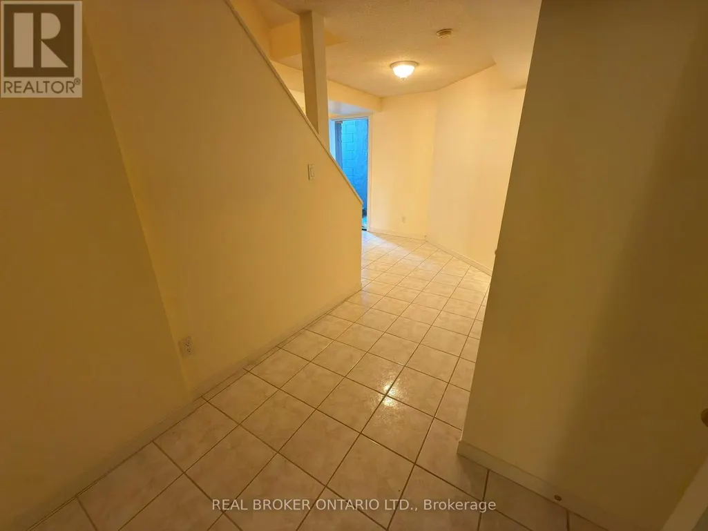
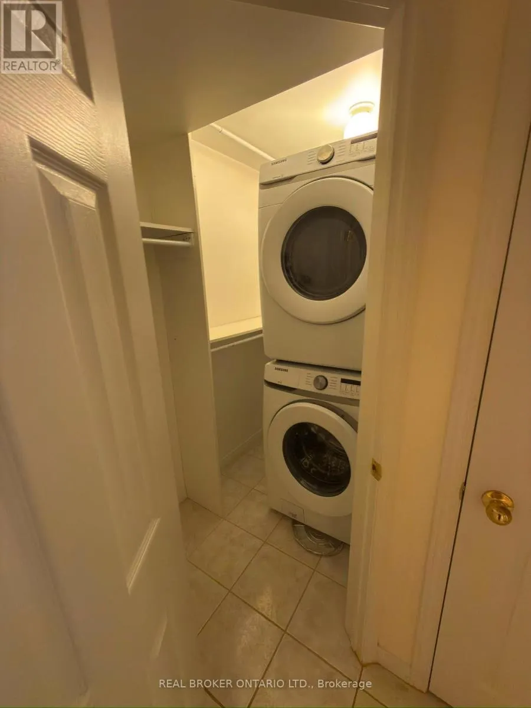
Bright and well-maintained 2-bedroom lower-level apartment in a quiet East Scarborough/Rouge community. Features a spacious open-concept living and dining area, functional kitchen with fridge, stove, dishwasher and microwave, 4-piece bathroom with stand-up shower, ensuite laundry, and private separate entrance. Tile flooring throughout the living, dining, kitchen and bathroom areas, with laminate/vinyl flooring in both bedrooms. Conveniently located approximately 5 minutes to the #38 bus, with easy access to Hwy 401, Rouge GO Station, U of T Scarborough Campus and nearby amenities. One parking space included. Tenant pays 30% of utilities. No smoking and no pets. Ideal for professionals, a couple or small household. Photos provide a good representation of the unit and layout - please see the property in person to appreciate the space. (id:7434)
General Features
| Property Type | Single Family |
|---|---|
| Lease | 1600.00 |
| CommunityName | Rouge E11 |
| Building Basement Features | Separate entrance, Apartment in basement |
| Building Cooling Type | Central air conditioning |
| Location Description | Sheppard Ave E / Dean Park Rd |
| Parking Space Total | 1 |
| Foundation Type | Brick |
| Building Type | House |
| Ownership Type | Freehold |
| Building.StoriesTotal | 2 |
Interior Features
| Building Fireplace Present | False |
|---|---|
| Building Heating Type | Forced air |
| Building Heating Fuel | Natural gas |
| Basement Type | N/A, N/A |
| Construction Style Attachment | Detached |
| Living Area Range | 700 |
| Bedrooms | 2 |
Exterior Features
| Sewer | Sanitary sewer |
|---|---|
| Exterior Finish | Brick |
Room Details
| Room | Dimensions | Level | Flooring | Details |
|---|---|---|---|---|
| Bathroom | 0.31 m x 0.31 m | Basement | 0.31 m | |
| Bedroom | 0.31 m x 0.31 m | Basement | 0.31 m | |
| Bedroom 2 | 0.31 m x 0.31 m | Basement | 0.31 m | |
| Kitchen | 0.31 m x 0.31 m | Basement | 0.31 m | |
| Living room | 0.3 m x 0.3 m | Basement | 0.3 m |
Amenities
- Views
- New Construction
- Adult 55+
- Lease To Own
- No Strata Fees
- Furnished
- Primary On Main
- Air Conditioning
- Seller Finance
- Green
- Fixer Upper
- Horse
- Golf
- Fireplace
- Deck
- Garage
- Basement
- Pool

Property vs Single Family Average in M1B 5Y3
Price
In The Neighbourhood
Just Listed
Toronto (Rouge)
$ 848,000
- Type
- Single Family
- Rooms
- 4 Beds + 3 Baths
EXECUTIVE REAL ESTATE SERVICES LTD.
Toronto (Rouge)
$ 1,800
- Type
- Single Family
- Rooms
- 2 Beds + 1.5 Baths
CENTURY 21 INNOVATIVE REALTY INC.
 Toronto Real Estate Board (TRREB); All information deemed reliable but not guaranteed. All properties are subject to prior sale, change or withdrawal. Neither listing broker(s) or information provider(s) shall be responsible for any typographical errors, misinformation, misprints and shall be held totally harmless. Listing(s) information is provided for consumer's personal, non-commercial use and may not be used for any purpose other than to identify prospective properties consumers may be interested

 All information deemed reliable but not guaranteed. All properties are subject to prior sale, change or withdrawal. Neither listing broker(s) or information provider(s) shall be responsible for any typographical errors, misinformation, misprints and shall be held totally harmless. Listing(s) information is provided for consumer's personal, non-commercial use and may not be used for any purpose other than to identify prospective properties consumers may be interested in purchasing. The data relating