










Address
870 Modlin Road, Pickering (Bay Ridges), ON
Price
$ 2,875
Property Attributes
- ID#E13765974
- TypeSingle Family
- Listing Status Active
- MunicipalityPickering (Bay Ridges)
- CityPickering (Bay Ridges)
- AreaBay Ridges
- NeighbourhoodBay Ridges
- Postal CodeL1W 1V7
- StyleBungalow
- Price$ 2,875
- Bedrooms3
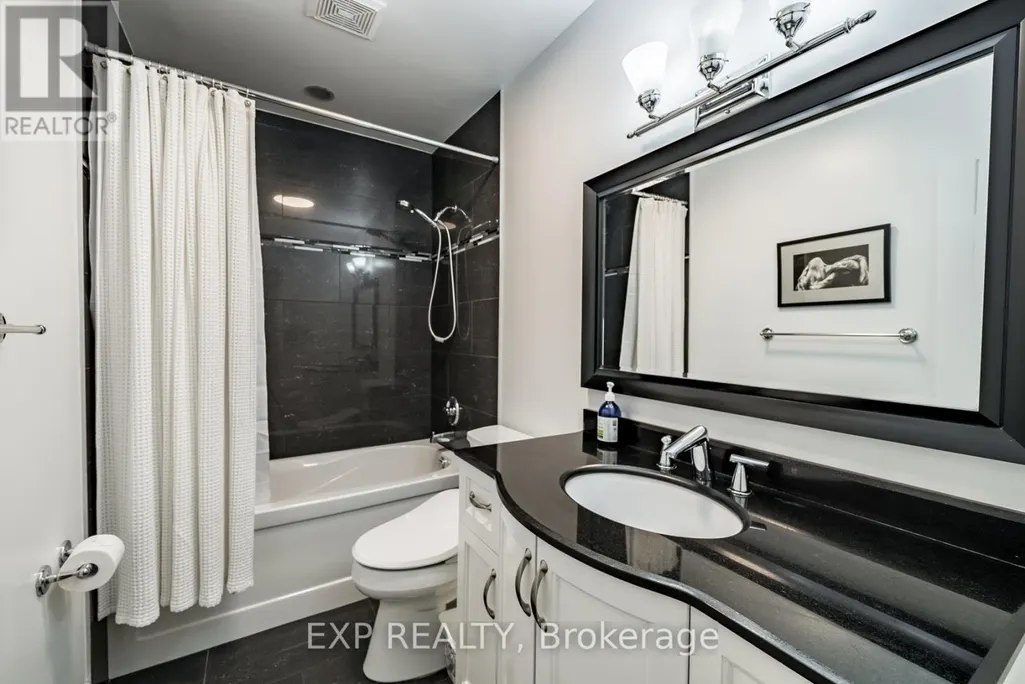
- Bathrooms1
- Half Bathrooms0
Data Source:
Canadian Real Estate Association (CREA)
Property Description
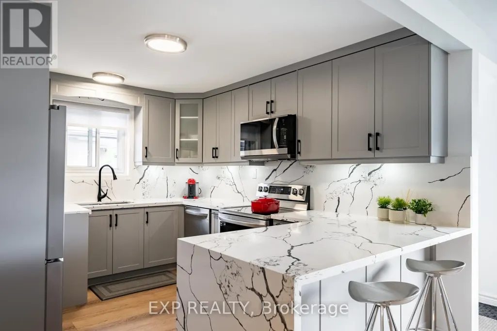
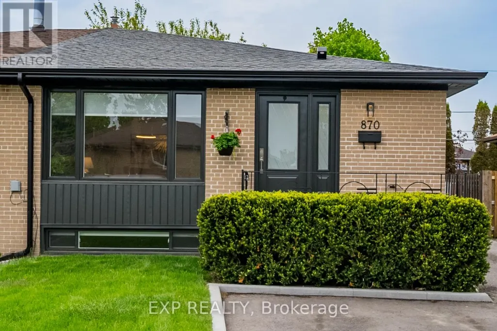
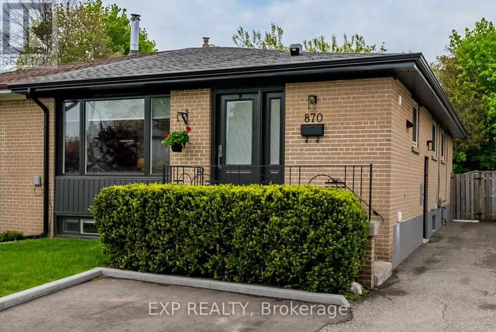
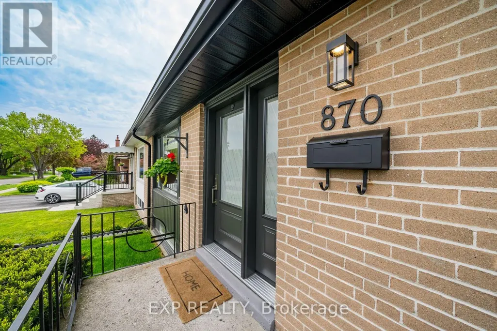
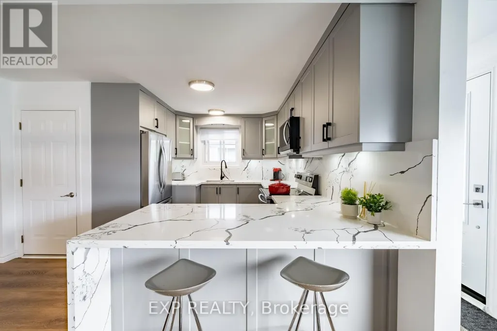
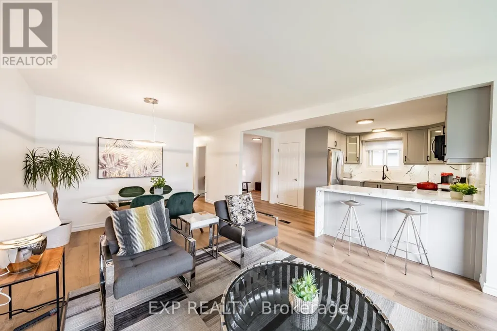
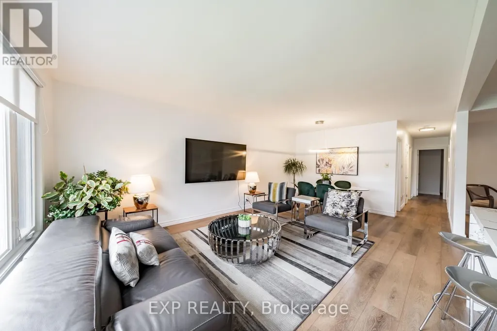
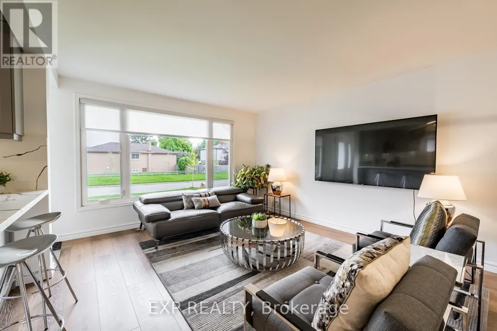
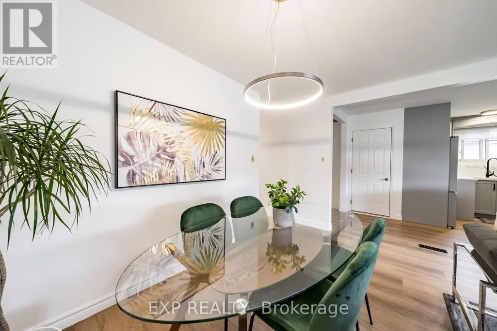
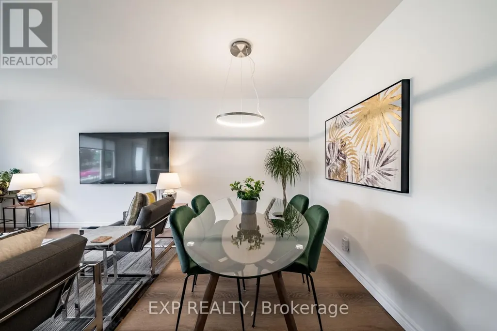
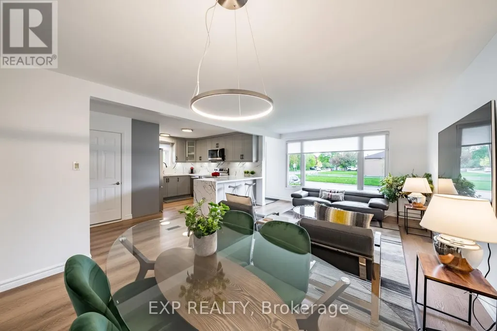
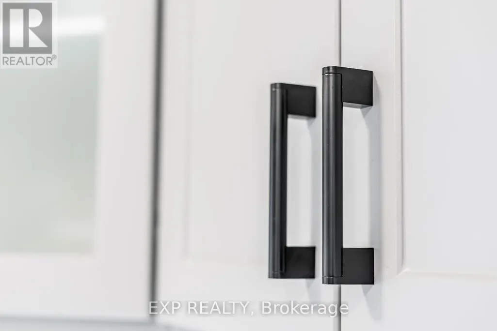
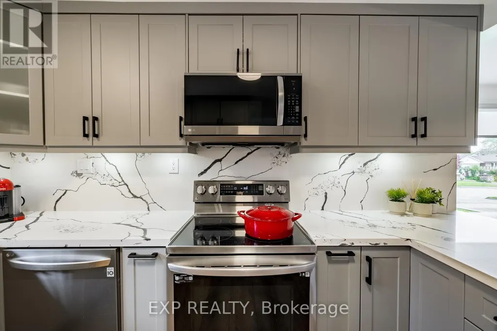
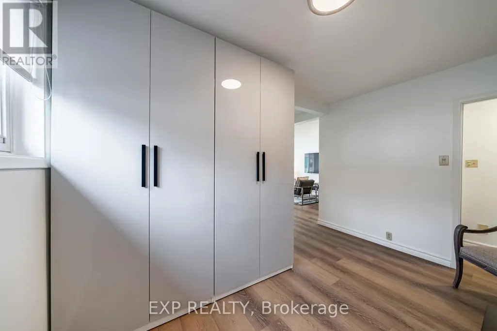
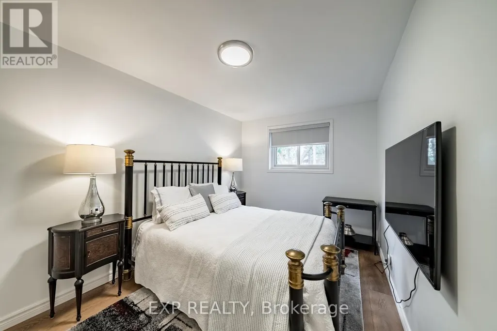
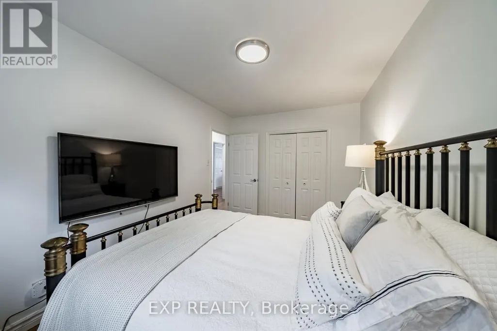
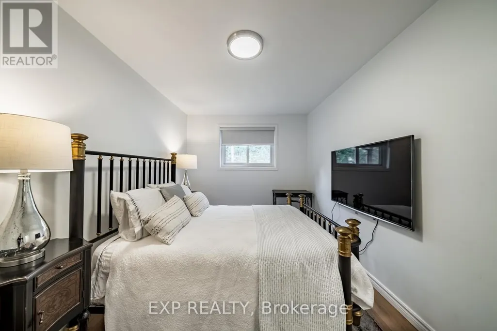
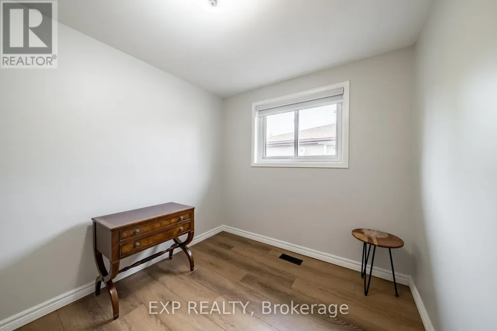
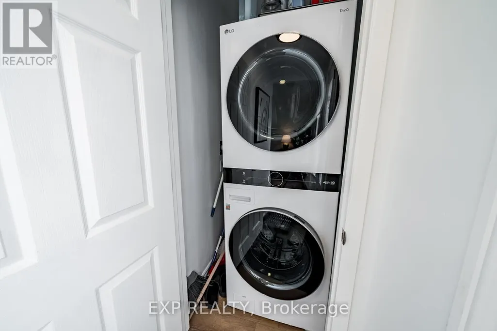
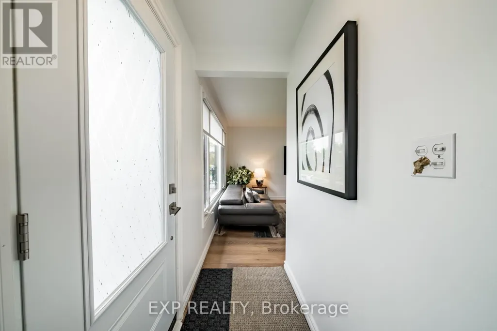
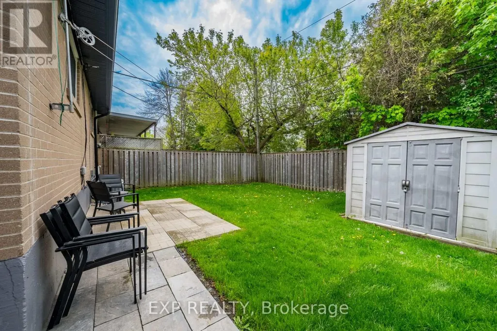
Client Remarks: Beautiful & recently renovated bungalow with 2 parking spaces, located on a terrific street, only a short walk to the GO train and Lake Ontario waterfront. 2023 renos: brand-new custom open-concept kitchen with quartz counters & backsplash & breakfast counter; new stainless steel LG appliances; all-new vinyl plank flooring; all-new windows and front door; new custom roller blinds; new LG large-capacity front-loading stacked washer & dryer (ensuite laundry) (id:7434)
General Features
| Features | Carpet Free, In suite Laundry |
|---|---|
| Property Type | Single Family |
| Lease | 2875.00 |
| CommunityName | Bay Ridges |
| Building Appliances | Water Heater |
| Building Architectural Style | Bungalow |
| Building Cooling Type | Central air conditioning |
| Location Description | Cross Streets: Liverpool Rd & Bayly St. ** Directions: Liverpool and Tatra. |
| Parking Space Total | 2 |
| Foundation Type | Poured Concrete |
| Building Type | House |
| Ownership Type | Freehold |
| Building.StoriesTotal | 1 |
Interior Features
| Building Fireplace Present | False |
|---|---|
| Building Heating Type | Forced air |
| Building Heating Fuel | Natural gas |
| Basement Type | None |
| Construction Style Attachment | Semi-detached |
| Flooring Type | Vinyl |
| Living Area Range | 1100 |
| Bedrooms | 3 |
Exterior Features
| Sewer | Sanitary sewer |
|---|---|
| Exterior Finish | Brick |
Room Details
| Room | Dimensions | Level | Flooring | Details |
|---|---|---|---|---|
| Bedroom | 4.4 m x 2.27 m | Main level | 2.27 m | |
| Bedroom 2 | 4 m x 2.25 m | Main level | 2.25 m | |
| Bedroom 3 | 3.7 m x 2.55 m | Main level | 2.55 m | |
| Den | 3.7 m x 2.55 m | Main level | 2.55 m | |
| Dining room | 6 m x 3.8 m | Main level | 3.8 m | |
| Kitchen | 4.2 m x 3.65 m | Main level | 3.65 m | |
| Laundry room | Measurements not available | Main level | ||
| Living room | 6 m x 3.8 m | Main level | 3.8 m |
Amenities
- Views
- New Construction
- Adult 55+
- Lease To Own
- No Strata Fees
- Furnished
- Primary On Main
- Air Conditioning
- Seller Finance
- Green
- Fixer Upper
- Horse
- Golf
- Fireplace
- Deck
- Garage
- Basement
- Pool

Property vs Single Family Average in L1W 1V7
In The Neighbourhood
Pickering (Bay Ridges)
$ 1,150,000
- Type
- Single Family
- Rooms
- 4 Beds + 2.5 Baths
Royal LePage Security Real Estate
Pickering (Bay Ridges)
$ 679,900
- Type
- Single Family
- Rooms
- 3 Beds + 2 Baths
ROYAL LEPAGE SIGNATURE REALTY
Pickering (Bay Ridges)
$ 2,600
- Type
- Single Family
- Rooms
- 3 Beds + 1 Baths
CENTURY 21 LEADING EDGE REALTY INC.
Pickering (Bay Ridges)
$ 674,900
- Type
- Single Family
- Rooms
- 3 Beds + 1 Baths
CENTURY 21 INNOVATIVE REALTY INC.
 Toronto Real Estate Board (TRREB); All information deemed reliable but not guaranteed. All properties are subject to prior sale, change or withdrawal. Neither listing broker(s) or information provider(s) shall be responsible for any typographical errors, misinformation, misprints and shall be held totally harmless. Listing(s) information is provided for consumer's personal, non-commercial use and may not be used for any purpose other than to identify prospective properties consumers may be interested

 All information deemed reliable but not guaranteed. All properties are subject to prior sale, change or withdrawal. Neither listing broker(s) or information provider(s) shall be responsible for any typographical errors, misinformation, misprints and shall be held totally harmless. Listing(s) information is provided for consumer's personal, non-commercial use and may not be used for any purpose other than to identify prospective properties consumers may be interested in purchasing. The data relating