
Open House Sat, Sep 19th 02:00 PM - 04:00 PM
Address
14 Belsey Lane, Clarington (Newcastle), ON
Price
$ 989,000
Open House Sat, Sep 19th 02:00 PM - 04:00 PM
Property Attributes
- ID#E13795838
- TypeSingle Family
- Listing Status Active
- MunicipalityClarington (Newcastle)
- CityClarington (Newcastle)
- AreaNewcastle
- NeighbourhoodNewcastle
- Postal CodeL1B 0B3
- Style
- Price$ 989,000
- Bedrooms3
- Bathrooms2
- Half Bathrooms1
Data Source:
Canadian Real Estate Association (CREA)
Property Description
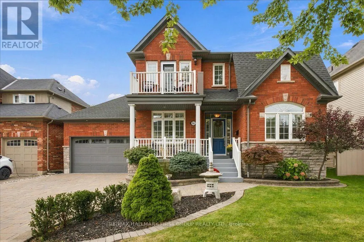
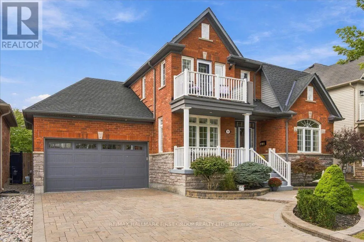
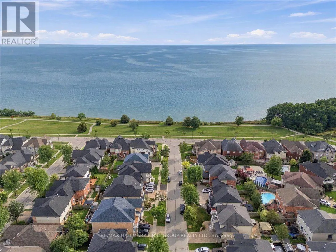
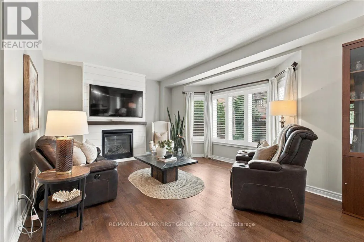
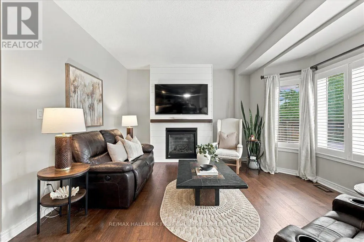
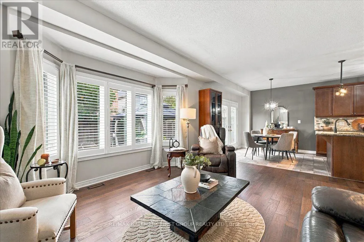
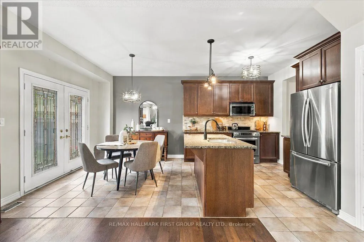
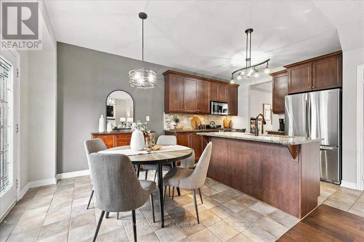
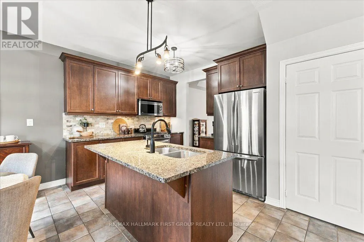
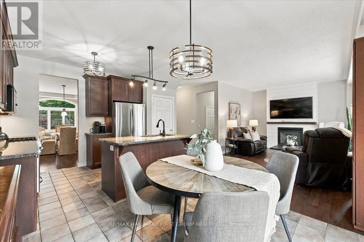
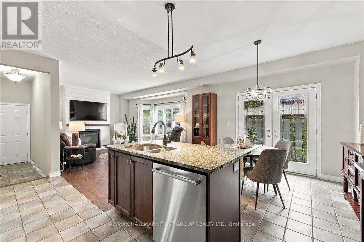
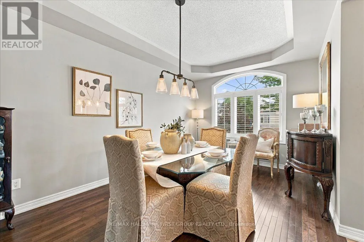
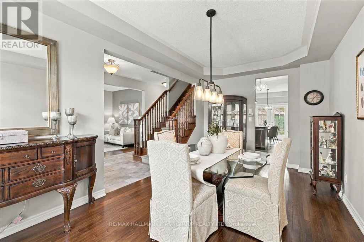
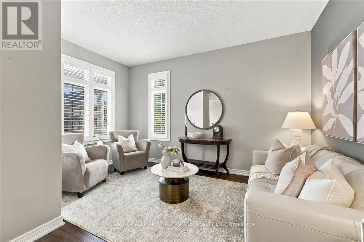
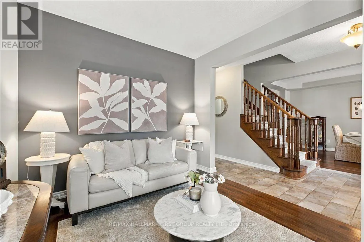
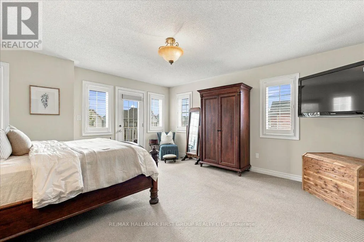
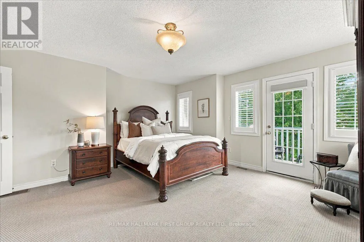
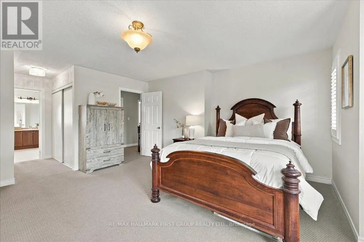
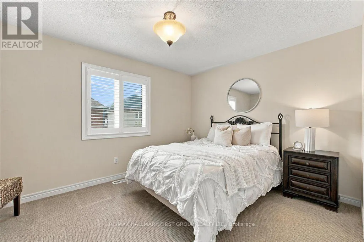
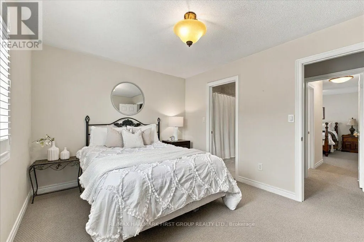
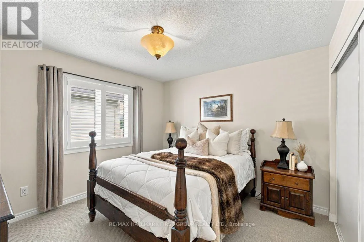
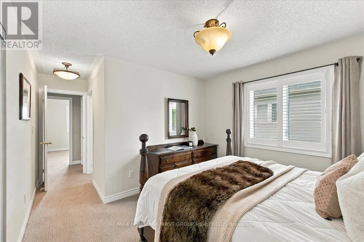
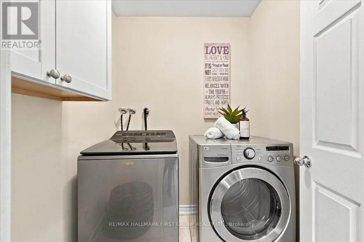
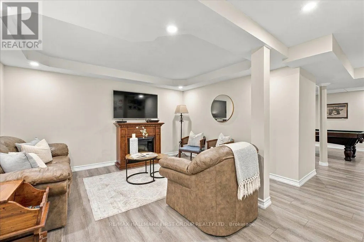
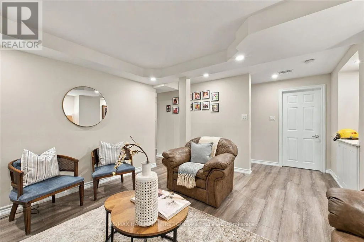
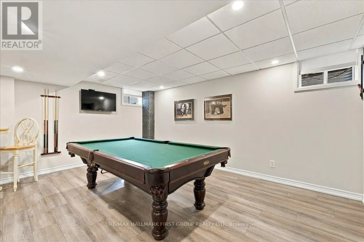
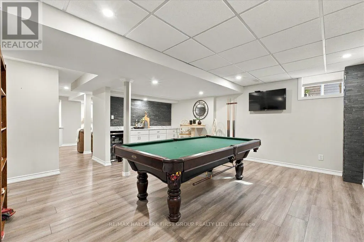
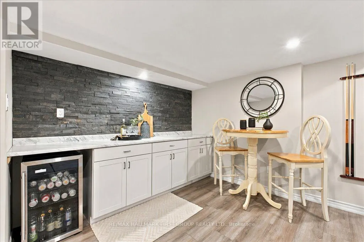
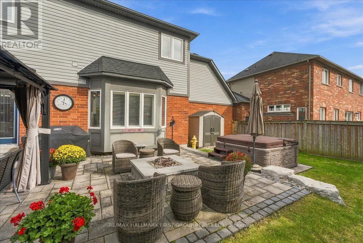
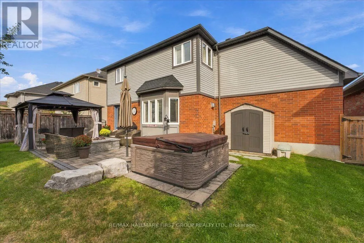
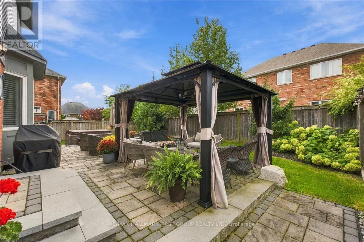
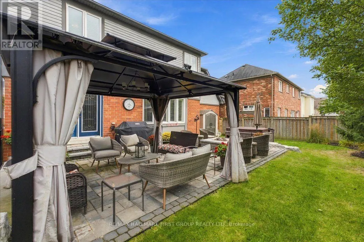
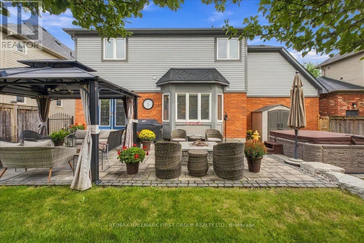
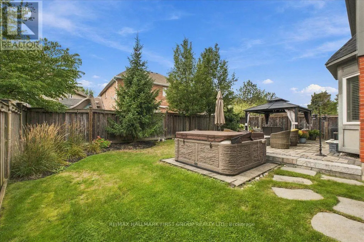
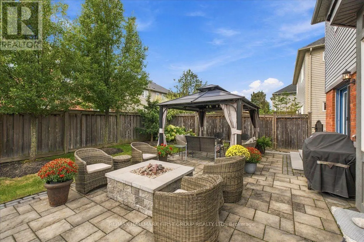
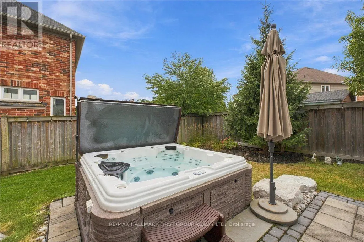
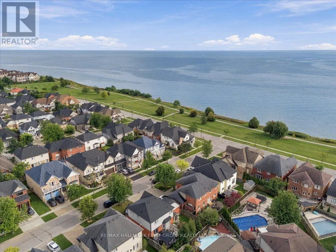
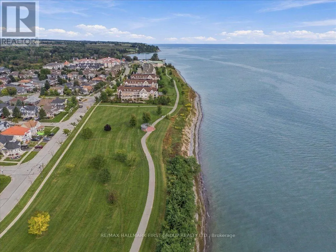
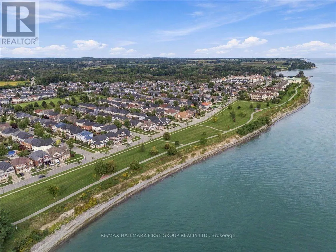
Welcome to 14 Belsey Lane in the Port of Newcastle! From the moment you arrive, the stunning curb appeal and picturesque setting make a lasting impression, only 4 houses from the lake with gorgeous lake views from the covered front porch. This beautiful red-brick Kylemore home features 3 bedrooms, 3 bathrooms, and an inviting layout designed for both everyday living and entertaining. A welcoming foyer leads to a well-appointed living room and oversized dining room offering the perfect setting for family gatherings. The dining room flows seamlessly into the spacious kitchen, complete with plenty of cabinetry and counter space, stainless steel appliances, and an oversized island with seating. The bright eat-in area features a walkout to the landscaped backyard, where you'll find a hot tub, patio, and plenty of green space for kids and pets to enjoy. The family room is warm and inviting, highlighted by a focal-point fireplace, large bow window, and peaceful views of the backyard. Convenient direct access to the two-car garage completes the main level. Upstairs, the spacious primary retreat offers a private balcony with stunning lake views, a 5-piece ensuite, and his-and-hers closets, one of which is a walk-in. Two additional bedrooms are generously sized and share a 4-piece Jack-and-Jill bathroom. The second-floor laundry room adds ease to your daily routine. The finished basement offers even more versatile living space, featuring a recreation room, a games room with bar fridge, pot lights and above-grade window, a workshop, den, and an abundance of storage. Ideally located just steps to the lake, scenic walking trails, and parks, with easy access to Highway 401, this exceptional Port of Newcastle home offers the perfect blend of comfort, space, and lifestyle. Don't miss your opportunity to make it yours! (id:7434)
General Features
| Features | Lighting |
|---|---|
| Property Type | Single Family |
| CommunityName | Newcastle |
| Amenities | Park, Golf Nearby |
| Building Appliances | Hot Tub, Dishwasher, Dryer, Microwave, Stove, Washer, Window Coverings, Refrigerator |
| Building Cooling Type | Central air conditioning |
| Location Description | Port of Newcastle Dr / Shipway Ave |
| Parking Space Total | 6 |
| Foundation Type | Poured Concrete |
| Building Type | House |
| Ownership Type | Freehold |
| Building.StoriesTotal | 2 |
Interior Features
| Building Fireplace Present | True |
|---|---|
| Building Heating Type | Forced air |
| Building Heating Fuel | Natural gas |
| Basement Development | Finished |
| Basement Type | N/A (Finished) |
| Construction Style Attachment | Detached |
| Flooring Type | Tile, Vinyl, Hardwood |
| Living Area Range | 2000 |
| Bedrooms | 3 |
Exterior Features
| Structure | Patio(s), Porch |
|---|---|
| ViewType | Lake view |
| Land Amenities | Park, Golf Nearby |
| Landscape Features | Landscaped |
| Sewer | Sanitary sewer |
| Exterior Finish | Brick |
Room Details
| Room | Dimensions | Level | Flooring | Details |
|---|---|---|---|---|
| Bedroom 2 | 3.17 m x 4.08 m | Second level | 4.08 m | |
| Bedroom 3 | 3.42 m x 3.33 m | Second level | 3.33 m | |
| Den | 2.3 m x 3 m | Basement | 3 m | |
| Dining room | 3.15 m x 5.69 m | Main level | 5.69 m | |
| Family room | 5.7 m x 4.25 m | Main level | 4.25 m | |
| Foyer | 2.22 m x 2.19 m | Main level | 2.19 m | |
| Kitchen | 5.56 m x 3.23 m | Main level | 3.23 m | |
| Laundry room | 1.76 m x 1.65 m | Second level | 1.65 m | |
| Living room | 3.11 m x 4.27 m | Main level | 4.27 m | |
| Primary Bedroom | 4.93 m x 4.77 m | Second level | 4.77 m | |
| Recreational, Games room | 5.46 m x 5.2 m | Basement | 5.2 m | |
| Utility room | 3.22 m x 4.16 m | Basement | 4.16 m | |
| Workshop | 3.3 m x 2.88 m | Basement | 2.88 m |
Amenities
- Views
- New Construction
- Adult 55+
- Lease To Own
- No Strata Fees
- Furnished
- Primary On Main
- Air Conditioning
- Seller Finance
- Green
- Fixer Upper
- Horse
- Golf
- Fireplace
- Deck
- Garage
- Basement
- Pool

Property vs Single Family Average in L1B 0B3
Price
In The Neighbourhood
Open House
Clarington (Newcastle)
$ 815,000
- Type
- Single Family
- Rooms
- 4 Beds + 2.5 Baths
Royal Heritage Realty Ltd.
Just Listed
Clarington (Newcastle)
$ 589,900
- Type
- Single Family
- Rooms
- 2 Beds + 2 Baths
SUTTON GROUP-HERITAGE REALTY INC.
Just Listed
Clarington (Newcastle)
$ 449,900
- Type
- Single Family
- Rooms
- 2 Beds + 2 Baths
RIGHT AT HOME REALTY
Just Listed
Clarington (Newcastle)
$ 689,900
- Type
- Single Family
- Rooms
- 2 Beds + 2 Baths
Real Broker Ontario Ltd.
Open House
Clarington (Newcastle)
$ 799,900
- Type
- Single Family
- Rooms
- 5 Beds + 2.5 Baths
Keller Williams Energy Real Estate
Just Listed
Clarington (Newcastle)
$ 1,049,000
- Type
- Single Family
- Rooms
- 4 Beds + 3.5 Baths
RE/MAX Rouge River Realty Ltd.
 Toronto Real Estate Board (TRREB); All information deemed reliable but not guaranteed. All properties are subject to prior sale, change or withdrawal. Neither listing broker(s) or information provider(s) shall be responsible for any typographical errors, misinformation, misprints and shall be held totally harmless. Listing(s) information is provided for consumer's personal, non-commercial use and may not be used for any purpose other than to identify prospective properties consumers may be interested

 All information deemed reliable but not guaranteed. All properties are subject to prior sale, change or withdrawal. Neither listing broker(s) or information provider(s) shall be responsible for any typographical errors, misinformation, misprints and shall be held totally harmless. Listing(s) information is provided for consumer's personal, non-commercial use and may not be used for any purpose other than to identify prospective properties consumers may be interested in purchasing. The data relating