
Open House Sat, Sep 26th 02:00 PM - 04:00 PM







Address
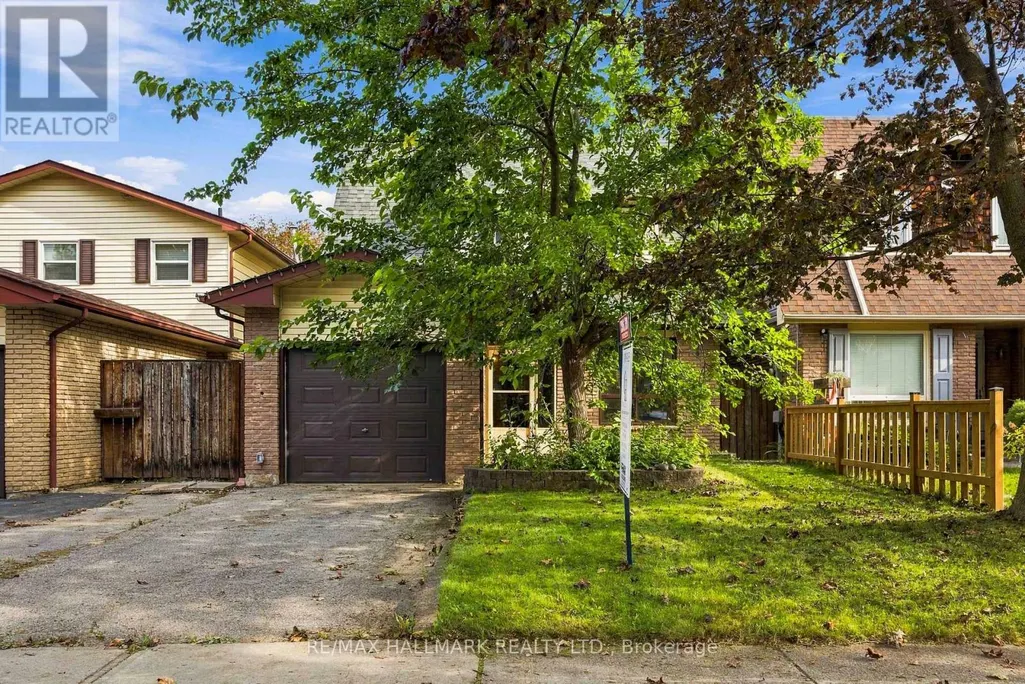
516 Creekview Circle, Pickering (West Shore), ON
Price
$ 799,999
Open House Sat, Sep 26th 02:00 PM - 04:00 PM
Property Attributes
- ID#E13811188
- TypeSingle Family
- Listing Status Active
- MunicipalityPickering (West Shore)
- CityPickering (West Shore)
- AreaWest Shore
- NeighbourhoodWest Shore
- Postal CodeL1W 2Z6
- Style
- Price$ 799,999
- Bedrooms3+2
- Bathrooms1
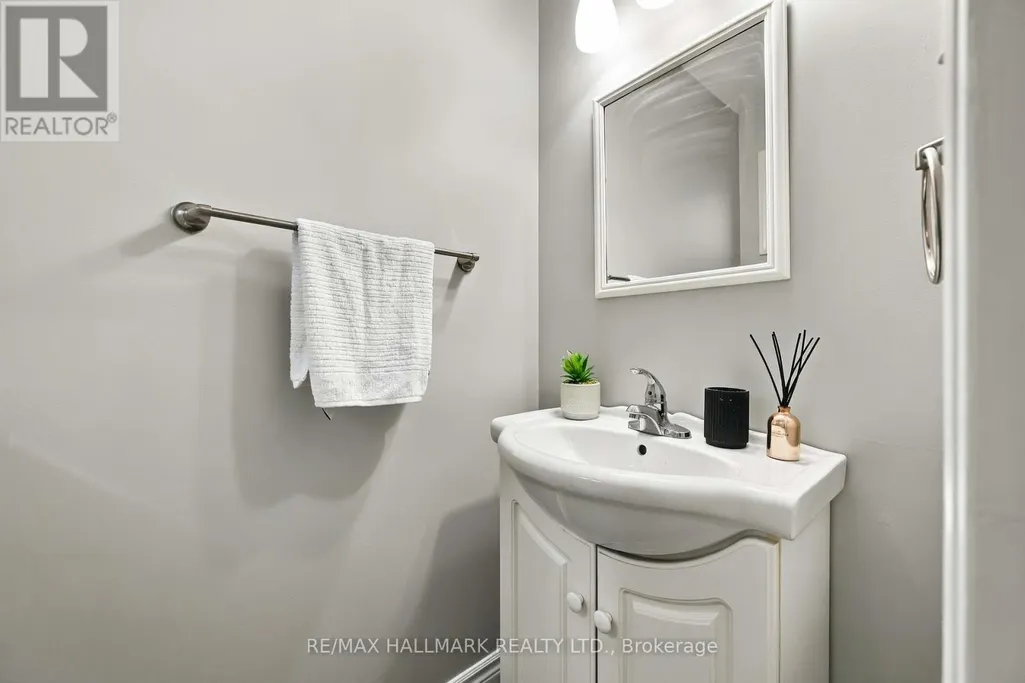
- Half Bathrooms1
Data Source:
Canadian Real Estate Association (CREA)
Property Description
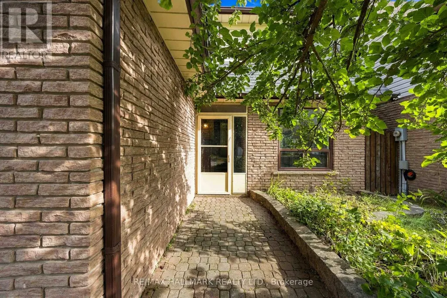
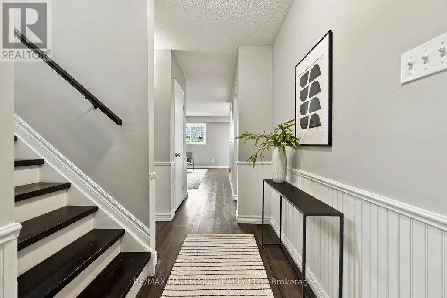
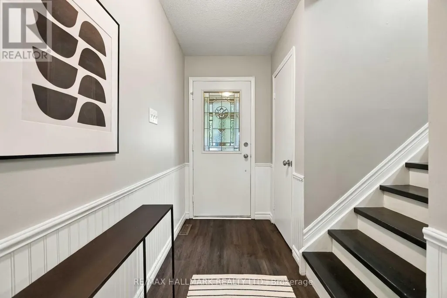
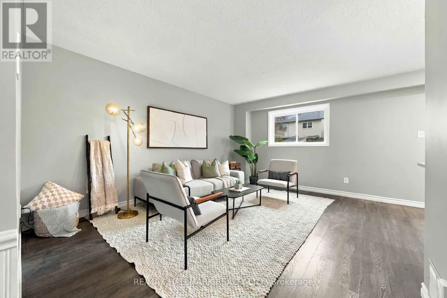
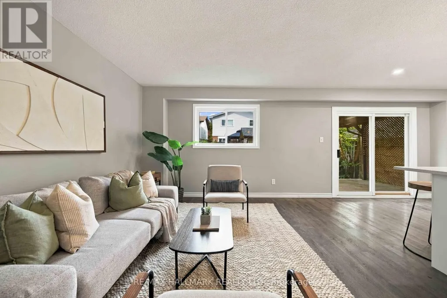
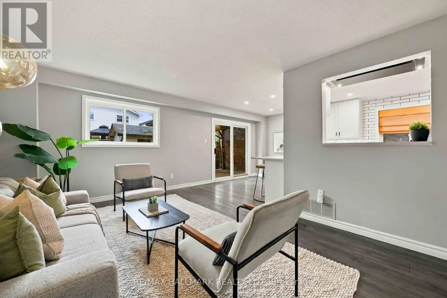
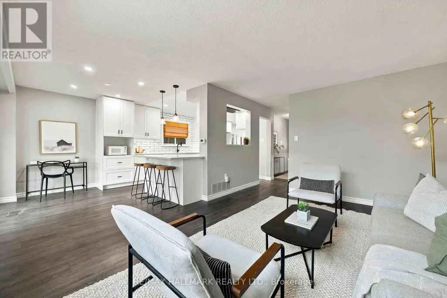
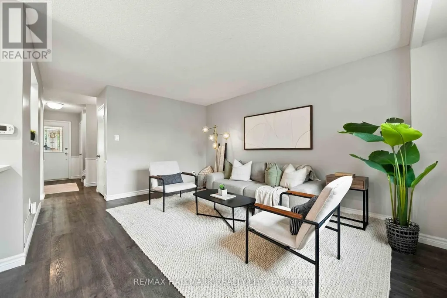
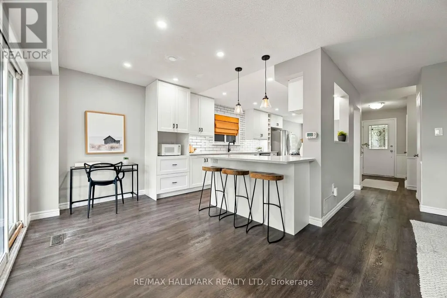
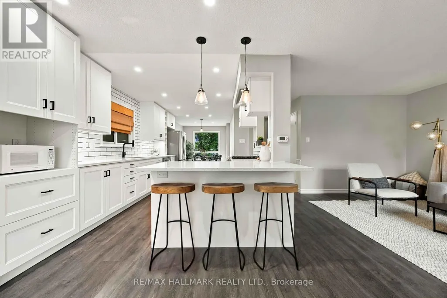
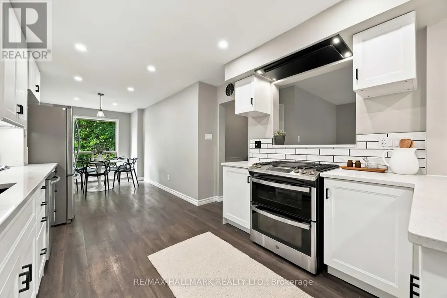
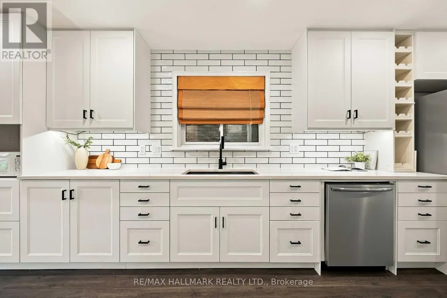
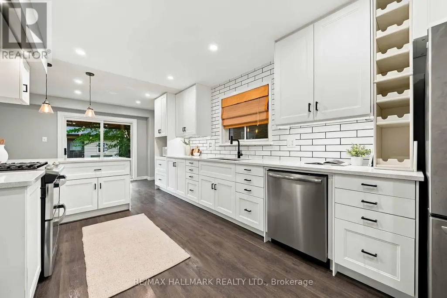
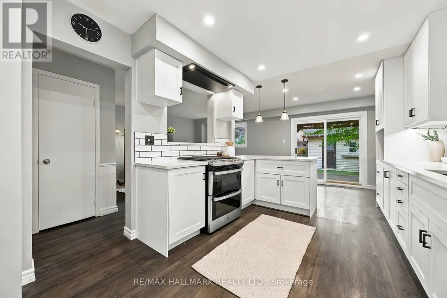
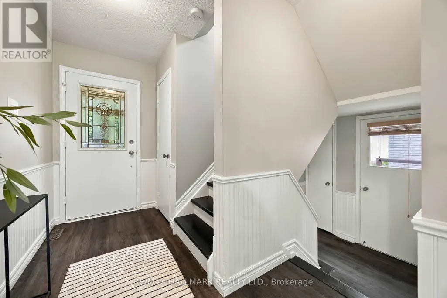
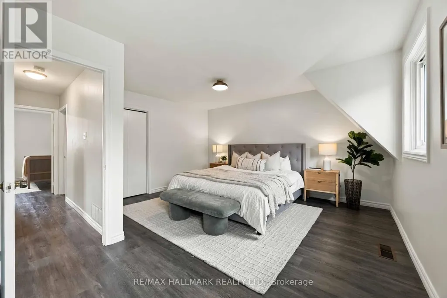
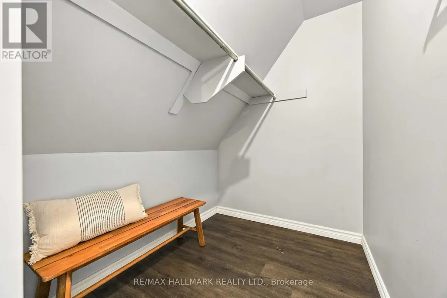
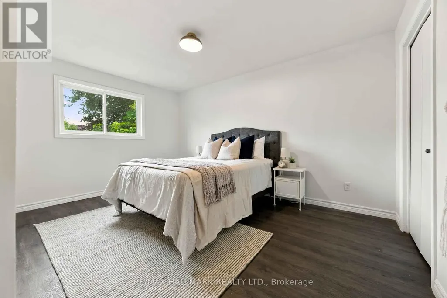
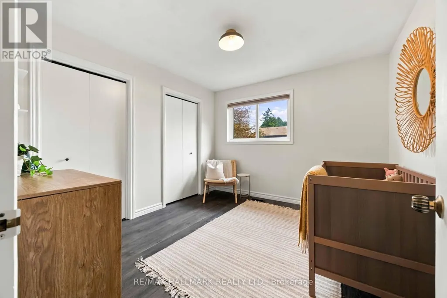
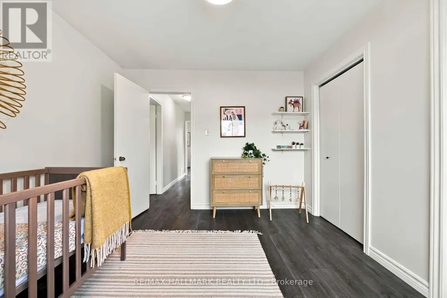
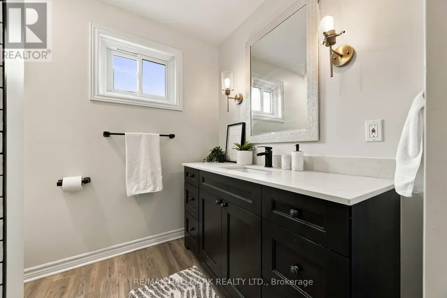
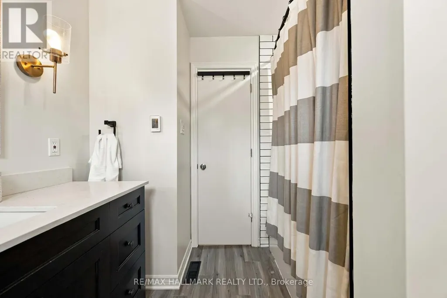
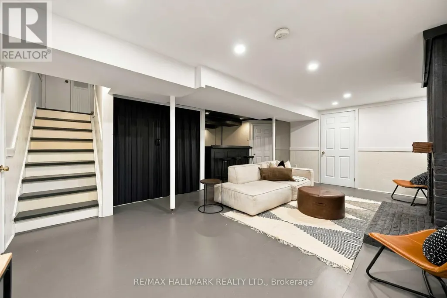
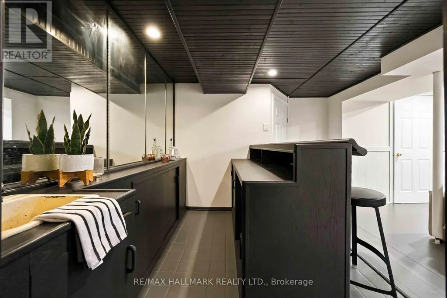
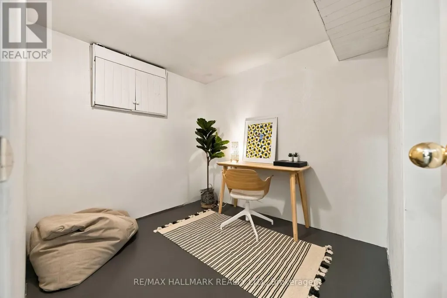
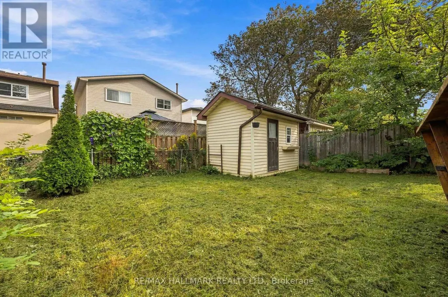
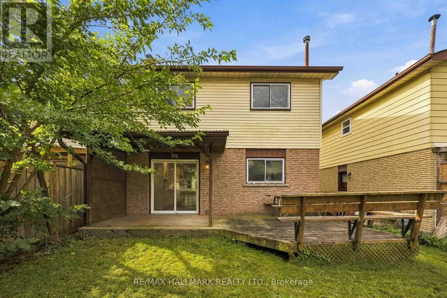
Welcome to 516 Creekview Circle - the kind of home that just makes sense. Set on a family-friendly street in Pickering, this detached 3-bedroom home combines stylish updates, comfortable everyday living and incredible flexibility for whatever comes next. At the heart of the home is a beautifully renovated custom kitchen designed to bring everyone together, with a functional layout that flows effortlessly into the main living spaces. Upstairs, three well-sized bedrooms offer room for the whole family.But wait until you see downstairs. The finished basement features its own separate entrance, a bar and two additional bedrooms - creating incredible potential for an in-law suite, extended family, older kids, guests or simply the extra space you've been looking for. Move-in ready, versatile and designed for real life, 516 Creekview Circle is a home you need to experience in person. Come see why this one might just be the space your family has been waiting for. (id:7434)
General Features
| Property Type | Single Family |
|---|---|
| CommunityName | West Shore |
| Building Amenities | Fireplace(s) |
| Building Basement Features | Separate entrance |
| Building Cooling Type | Central air conditioning |
| Location Description | Cross Streets: Whites / Oklahoma. ** Directions: Check GPS ;). |
| Parking Space Total | 2 |
| Foundation Type | Block |
| Building Type | House |
| Ownership Type | Freehold |
| Building.StoriesTotal | 2 |
Interior Features
| Building Fireplace Present | True |
|---|---|
| Building Fireplace Total | 1 |
| Building Heating Type | Forced air |
| Building Heating Fuel | Natural gas |
| Basement Development | Finished |
| Basement Type | N/A, N/A (Finished) |
| Construction Style Attachment | Detached |
| Living Area Range | 1100 |
| Bedrooms | 3+2 |
Exterior Features
| Sewer | Sanitary sewer |
|---|---|
| Exterior Finish | Brick |
Room Details
| Room | Dimensions | Level | Flooring | Details |
|---|---|---|---|---|
| Bedroom | 2.33 m x 2.54 m | Lower level | 2.54 m | |
| Bedroom 2 | 4.42 m x 3.12 m | Second level | 3.12 m | |
| Bedroom 3 | 3.4 m x 3.19 m | Second level | 3.19 m | |
| Den | 1.5 m x 3.92 m | Lower level | 3.92 m | |
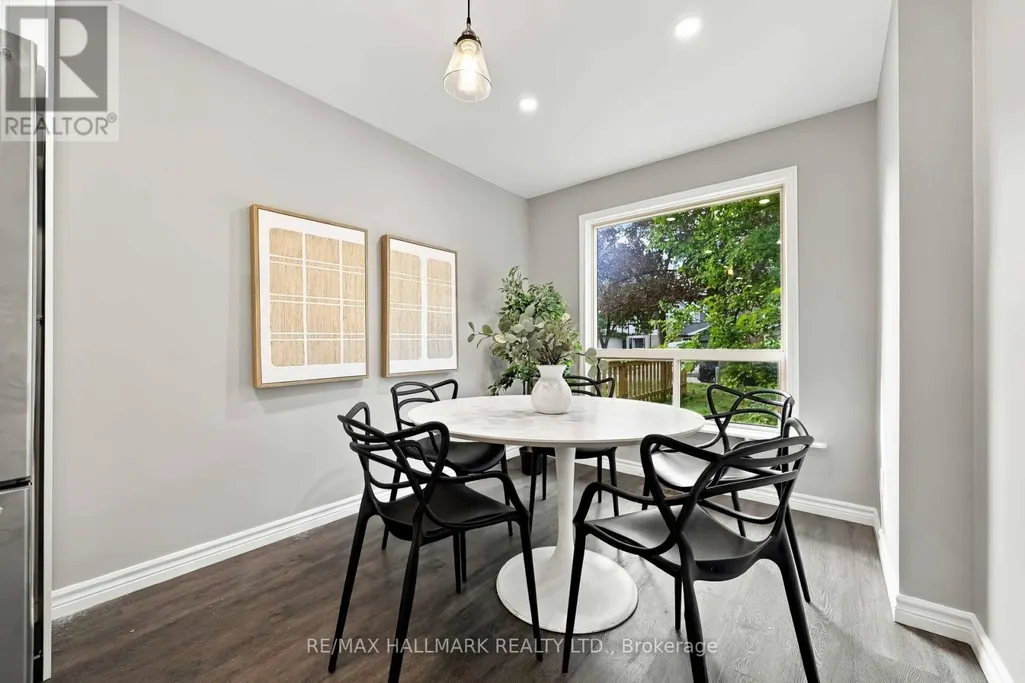
| Dining room | 3.25 m x 2.88 m | Main level | 2.88 m | |
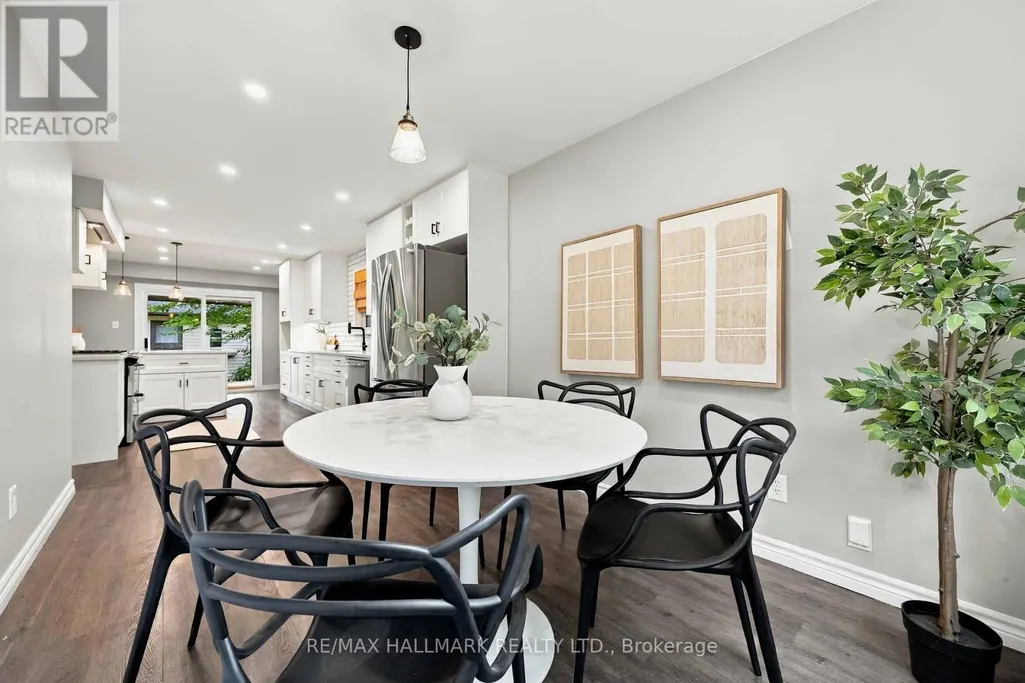
| Eating area | 6.87 m x 3.68 m | Main level | 3.68 m | |
| Kitchen | 6.87 m x 3.68 m | Main level | 3.68 m | |
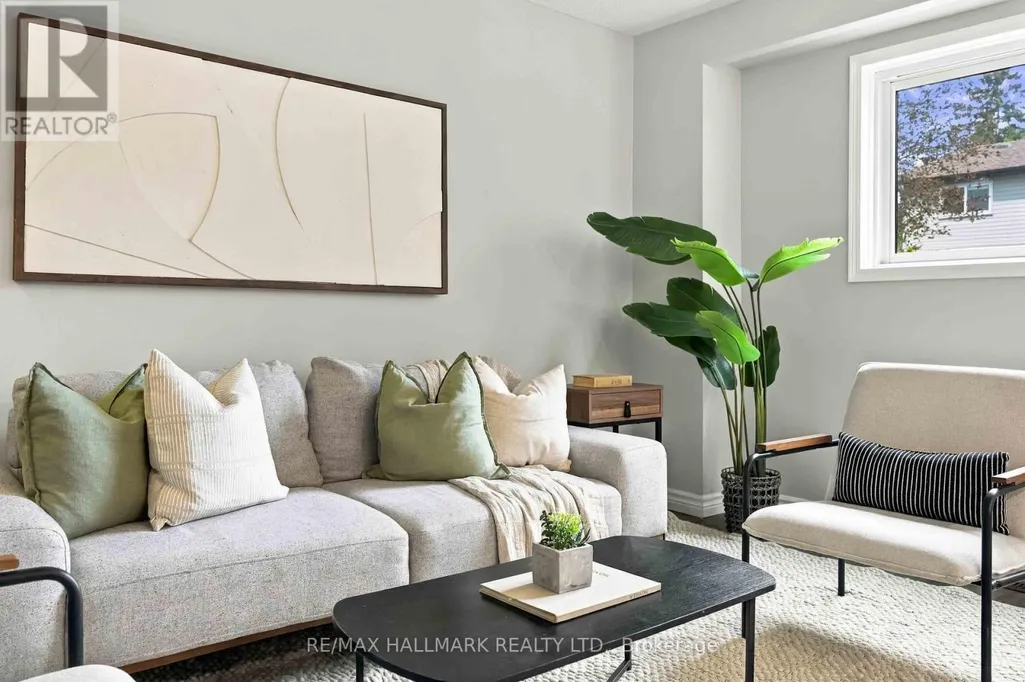
| Living room | 4.74 m x 3.63 m | Main level | 3.63 m | |
| Primary Bedroom | 4.6 m x 3.46 m | Second level | 3.46 m | |
| Recreational, Games room | 6.47 m x 5.1 m | Basement | 5.1 m |
Amenities
- Views
- New Construction
- Adult 55+
- Lease To Own
- No Strata Fees
- Furnished
- Primary On Main
- Air Conditioning
- Seller Finance
- Green
- Fixer Upper
- Horse
- Golf
- Fireplace
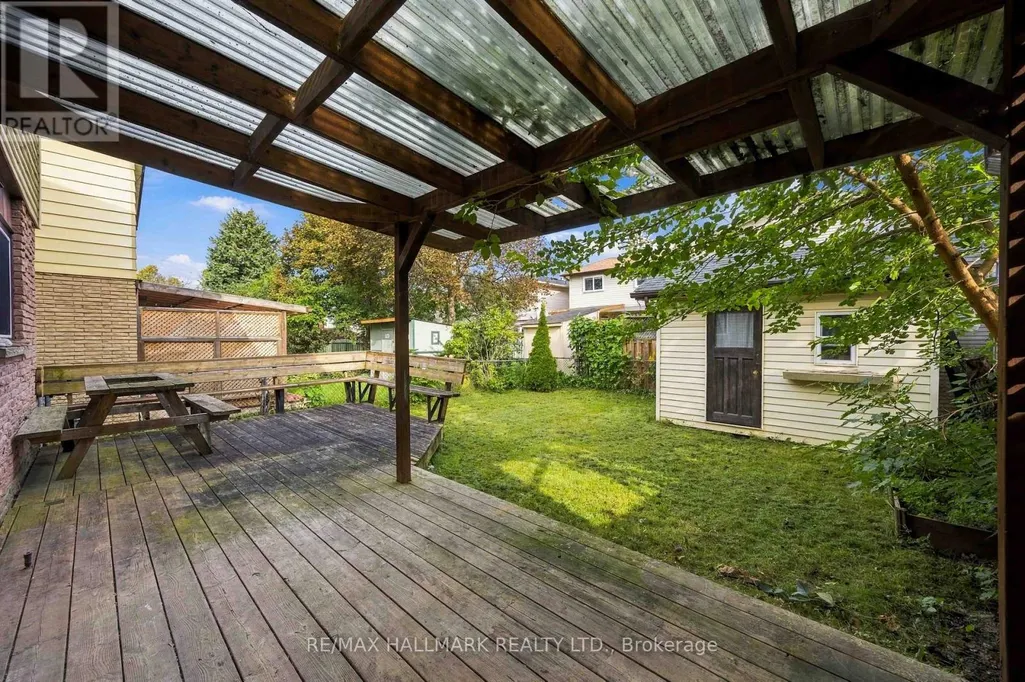
- Deck
- Garage
- Basement
- Pool

Property vs Single Family Average in L1W 2Z6
Price
In The Neighbourhood
Just Listed
Severn (West Shore)
$ 750,000
- Type
- Single Family
- Rooms
- 2 Beds + 2.5 Baths
CENTURY 21 B.J. ROTH REALTY LTD.
Severn (West Shore)
$ 515,000
- Type
- Single Family
- Rooms
- 2 Beds + 1 Baths
FARIS TEAM REAL ESTATE BROKERAGE
Severn (West Shore)
$ 685,000
- Type
- Single Family
- Rooms
- 4 Beds + 2 Baths
CENTURY 21 B.J. ROTH REALTY LTD.
 Toronto Real Estate Board (TRREB); All information deemed reliable but not guaranteed. All properties are subject to prior sale, change or withdrawal. Neither listing broker(s) or information provider(s) shall be responsible for any typographical errors, misinformation, misprints and shall be held totally harmless. Listing(s) information is provided for consumer's personal, non-commercial use and may not be used for any purpose other than to identify prospective properties consumers may be interested

 All information deemed reliable but not guaranteed. All properties are subject to prior sale, change or withdrawal. Neither listing broker(s) or information provider(s) shall be responsible for any typographical errors, misinformation, misprints and shall be held totally harmless. Listing(s) information is provided for consumer's personal, non-commercial use and may not be used for any purpose other than to identify prospective properties consumers may be interested in purchasing. The data relating