
Open House Sat, Sep 26th 01:00 PM - 04:00 PM
Address
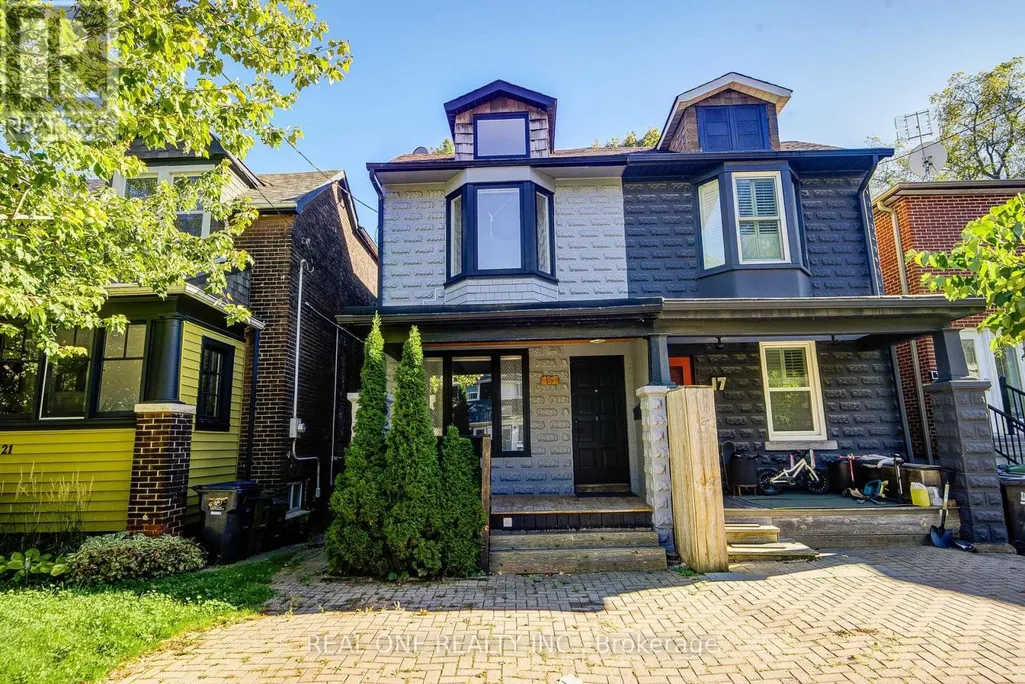
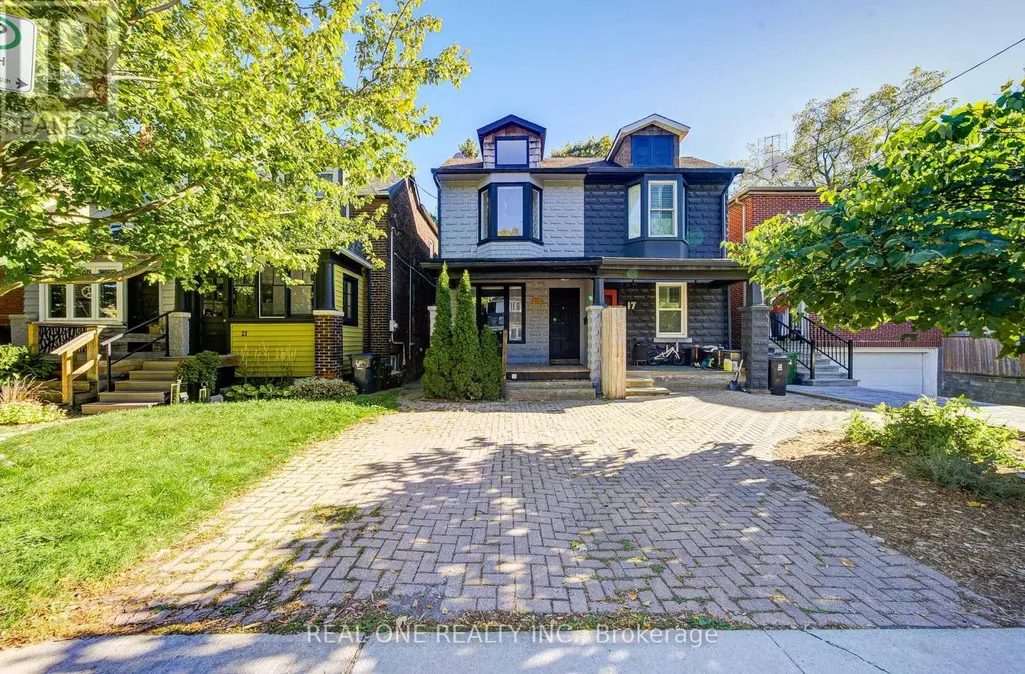
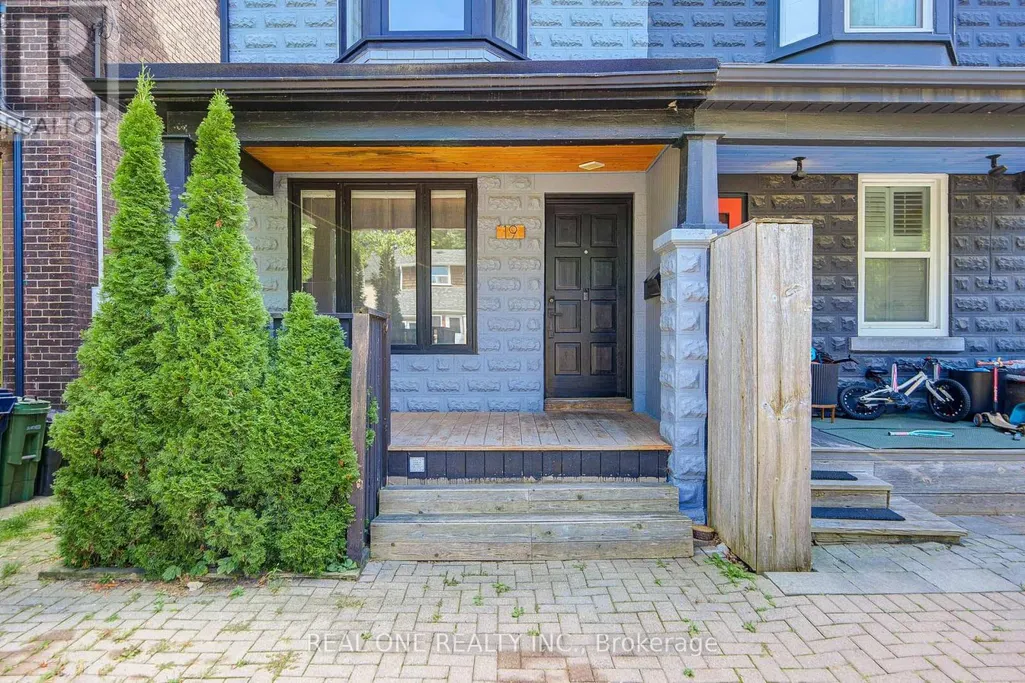
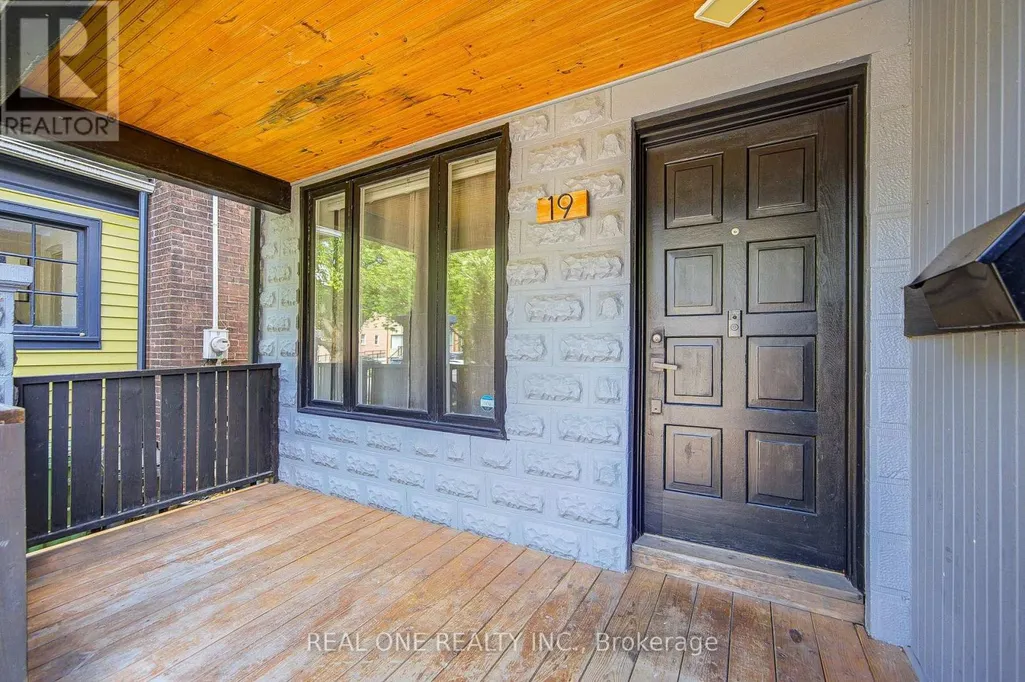
19 Battenberg Avenue, Toronto (Woodbine Corridor), ON
Price
$ 1,149,000
Open House Sat, Sep 26th 01:00 PM - 04:00 PM
Property Attributes
- ID#E13831404
- TypeSingle Family
- Listing Status Active
- MunicipalityToronto (Woodbine Corridor)
- CityToronto (Woodbine Corridor)
- AreaWoodbine Corridor
- NeighbourhoodWoodbine Corridor
- Postal CodeM4L 1J7
- Style
- Price$ 1,149,000
- Bedrooms3+1
- Bathrooms2
- Half Bathrooms1
Data Source:
Canadian Real Estate Association (CREA)
Property Description
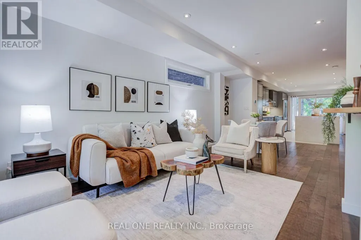
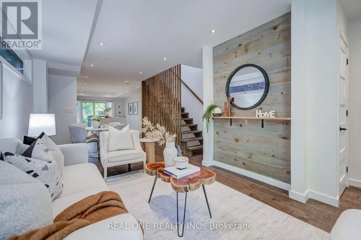
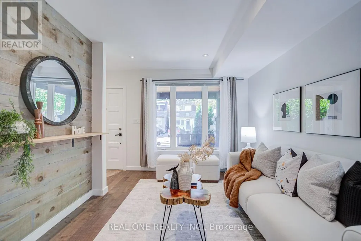
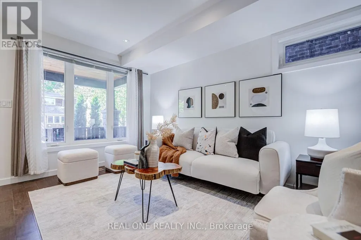
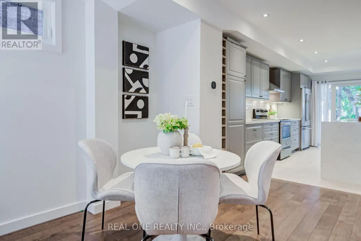
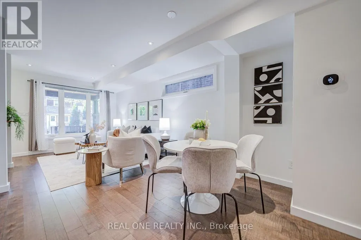
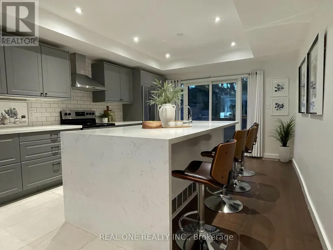
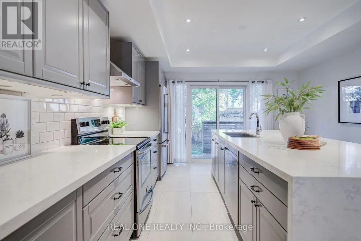
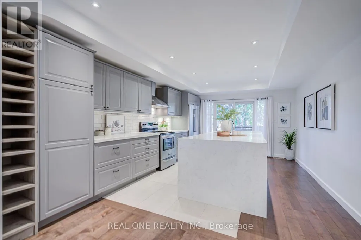
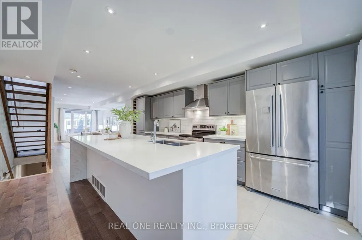
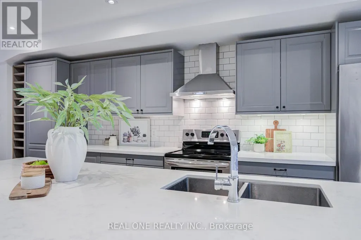
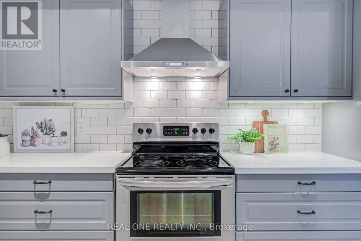
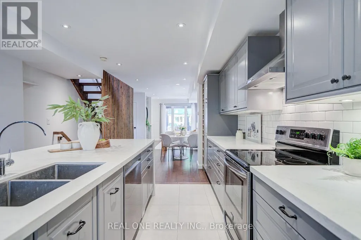
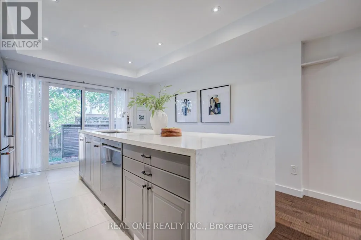
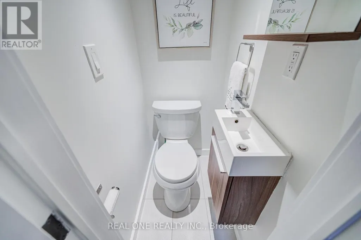
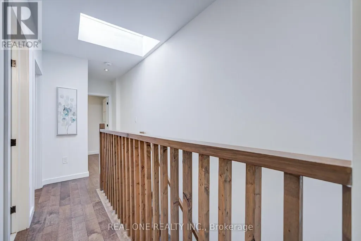
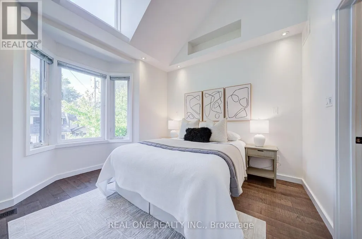
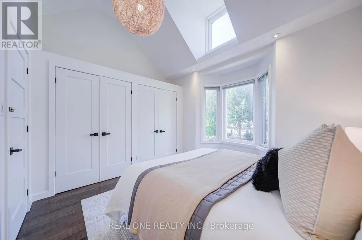
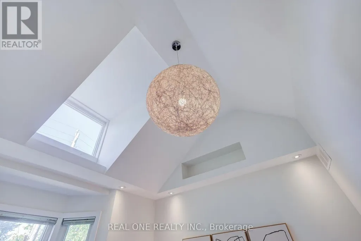
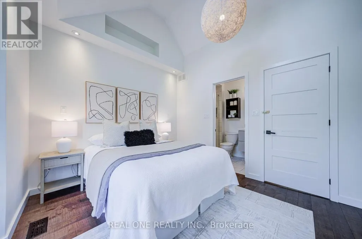
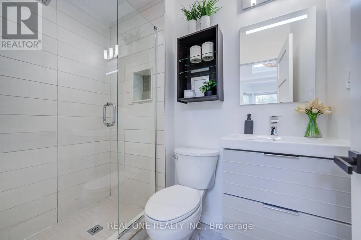
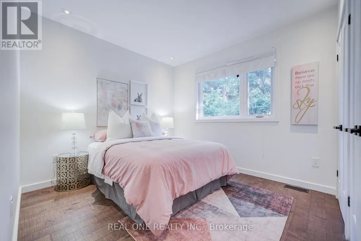
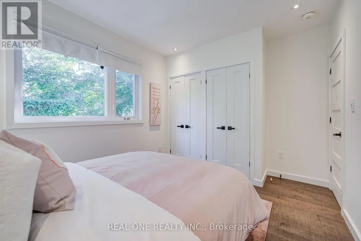
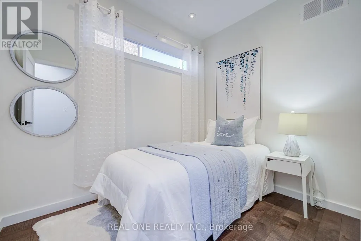
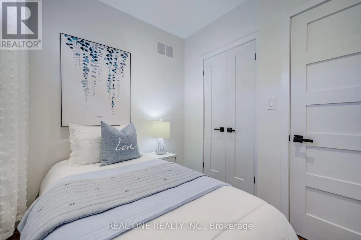
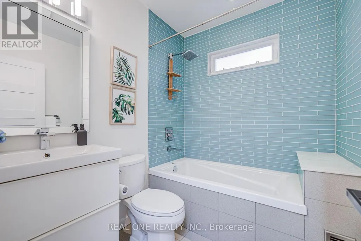
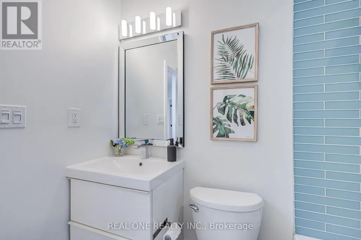
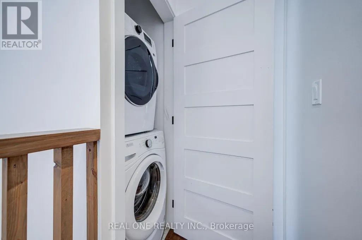
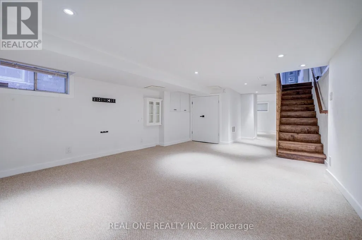
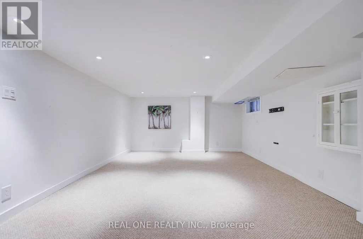
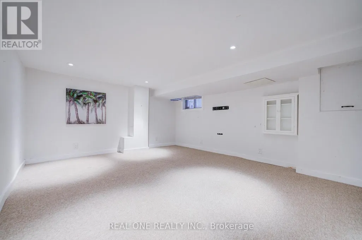
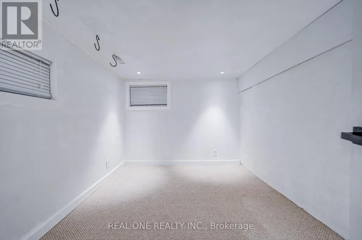
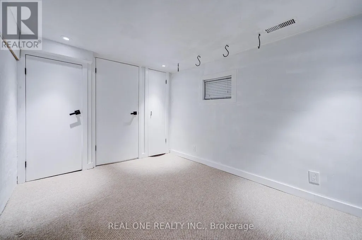
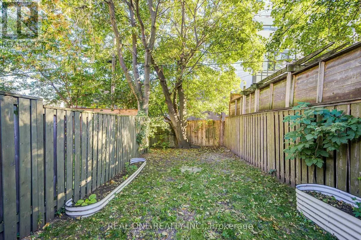
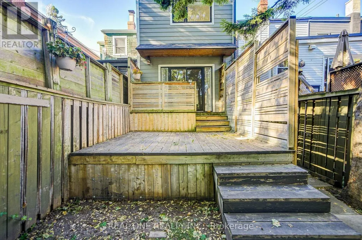
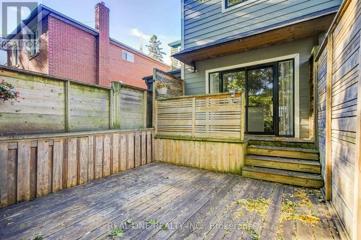
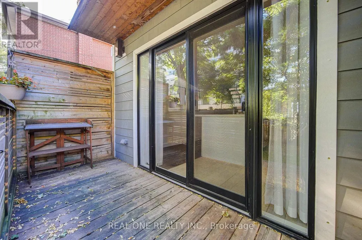
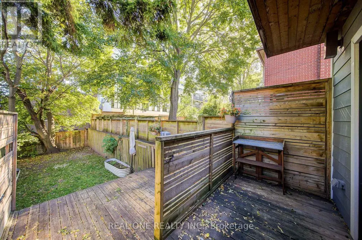
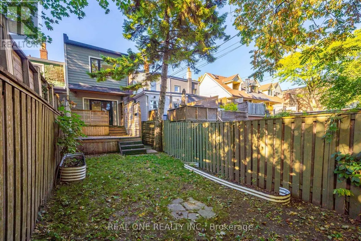
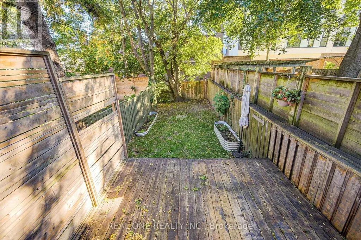
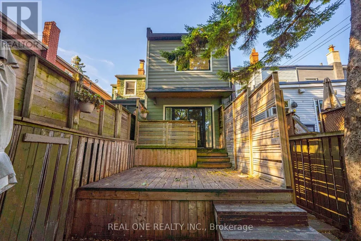
Your dream house search ends here! Welcome to this beautifully renovated semi-detached home, just a short walk to the Woodbine Beach, complete with legal one-car parking. The open-concept main floor features pristine hardwood flooring, a convenient powder room, and a stunning kitchen highlighting a large island with a quartz waterfall countertop. Upstairs, the primary bedroom boasts vaulted ceilings, double closets, and an ensuite. Two bright additional bedrooms, a 4-piece bathroom, and laundry complete this level. The fully finished basement adds extra living space with a 4th bedroom. Freshly painted throughout, this home is completely move-in ready! Outside, the fully fenced backyard with two-tiered decking creates the ultimate spot for entertaining. Located steps from local parks and top schools, and just minutes to Highway DVP & Gardiner Expy, this home is ideal for first-time buyers or young families looking to put down roots in a welcoming community. Open House: Saturday/Sunday 1:00-4:00 p.m. (id:7434)
General Features
| Property Type | Single Family |
|---|---|
| Zoning Description | Single Family Dwelling |
| CommunityName | Woodbine Corridor |
| Building Appliances | Central Vacuum, Dishwasher, Dryer, Stove, Washer, Refrigerator |
| Building Cooling Type | Central air conditioning |
| Location Description | Cross Streets: Queen St. E. and Coxwell Ave. ** Directions: South of Battenberg Ave. |
| Parking Space Total | 1 |
| Foundation Type | Unknown |
| Building Type | House |
| Ownership Type | Freehold |
| Building.StoriesTotal | 2 |
Interior Features
| Building Fireplace Present | False |
|---|---|
| Building Heating Type | Forced air |
| Building Heating Fuel | Natural gas |
| Basement Development | Finished |
| Basement Type | N/A (Finished) |
| Construction Style Attachment | Semi-detached |
| Flooring Type | Hardwood, Carpeted |
| Living Area Range | 1100 |
| Bedrooms | 3+1 |
Exterior Features
| Sewer | Sanitary sewer |
|---|---|
| Exterior Finish | Brick, Vinyl siding |
Room Details
| Room | Dimensions | Level | Flooring | Details |
|---|---|---|---|---|
| Bedroom | 3.18 m x 2.44 m | Basement | 2.44 m | |
| Bedroom 2 | 2.85 m x 3.91 m | Second level | 3.91 m | |
| Bedroom 3 | 2.67 m x 2.24 m | Second level | 2.24 m | |
| Dining room | 3.23 m x 3.12 m | Main level | 3.12 m | |
| Kitchen | 4.04 m x 3.86 m | Main level | 3.86 m | |
| Living room | 5.03 m x 3.99 m | Main level | 3.99 m | |
| Primary Bedroom | 3.58 m x 3.33 m | Second level | 3.33 m | |
| Recreational, Games room | 6.86 m x 3.66 m | Basement | 3.66 m |
Amenities
- Views
- New Construction
- Adult 55+
- Lease To Own
- No Strata Fees
- Furnished
- Primary On Main
- Air Conditioning
- Seller Finance
- Green
- Fixer Upper
- Horse
- Golf
- Fireplace
- Deck
- Garage
- Basement
- Pool

Property vs Single Family Average in M4L 1J7
Price
In The Neighbourhood
Open House
Toronto (Woodbine Corridor)
$ 1,299,000
- Type
- Single Family
- Rooms
- 4 Beds + 2 Baths
KELLER WILLIAMS ADVANTAGE REALTY
Open House
Toronto (Woodbine Corridor)
$ 1,099,000
- Type
- Single Family
- Rooms
- 4 Beds + 2.5 Baths
KELLER WILLIAMS ADVANTAGE REALTY
Open House
Toronto (Woodbine Corridor)
$ 899,000
- Type
- Single Family
- Rooms
- 3 Beds + 1.5 Baths
RE/MAX HALLMARK REALTY LTD.
Open House
Toronto (Woodbine Corridor)
$ 1,250,000
- Type
- Single Family
- Rooms
- 3 Beds + 2 Baths
ROYAL LEPAGE ESTATE REALTY
 Toronto Real Estate Board (TRREB); All information deemed reliable but not guaranteed. All properties are subject to prior sale, change or withdrawal. Neither listing broker(s) or information provider(s) shall be responsible for any typographical errors, misinformation, misprints and shall be held totally harmless. Listing(s) information is provided for consumer's personal, non-commercial use and may not be used for any purpose other than to identify prospective properties consumers may be interested

 All information deemed reliable but not guaranteed. All properties are subject to prior sale, change or withdrawal. Neither listing broker(s) or information provider(s) shall be responsible for any typographical errors, misinformation, misprints and shall be held totally harmless. Listing(s) information is provided for consumer's personal, non-commercial use and may not be used for any purpose other than to identify prospective properties consumers may be interested in purchasing. The data relating