
Address
9828 84 Av Nw, Edmonton, AB
Price
$ 540,000
Property Attributes
- ID#E4502715
- TypeSingle Family
- Listing Status Active
- MunicipalityEdmonton
- CityEdmonton
- AreaEdmonton
- NeighbourhoodStrathcona
- Postal CodeT6E 2G2
- StyleBungalow
- Year Built1947
- Price$ 540,000
- Bedrooms3
- Bathrooms2
- Half Bathrooms0
- Sqr Footage936
Data Source:
Canadian Real Estate Association (CREA)
Property Description
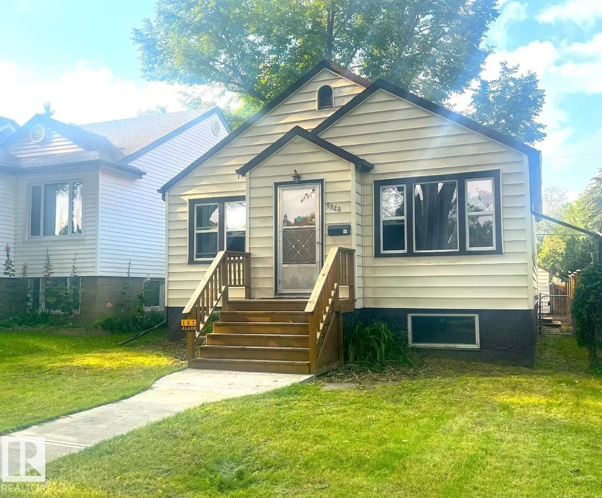
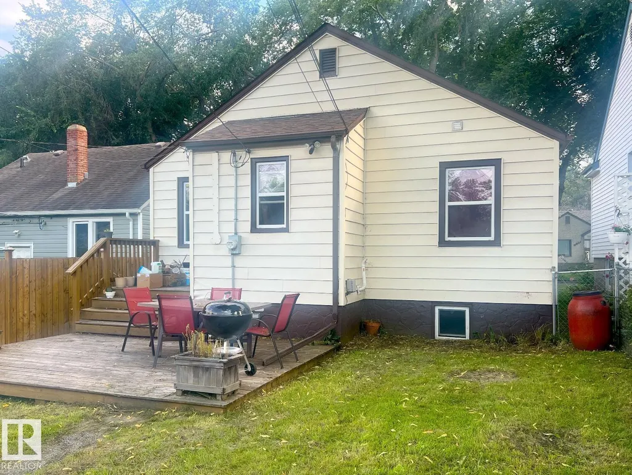
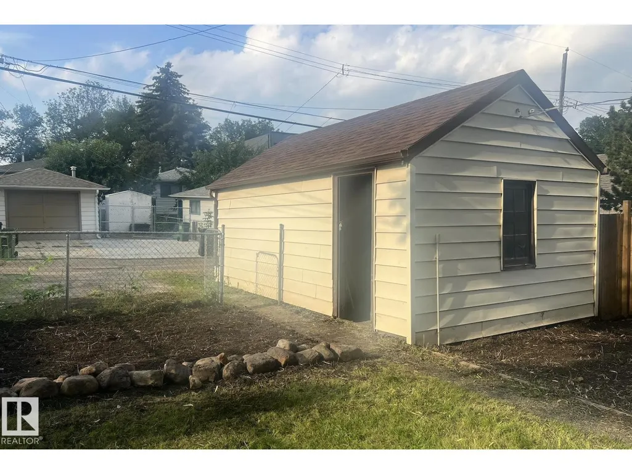
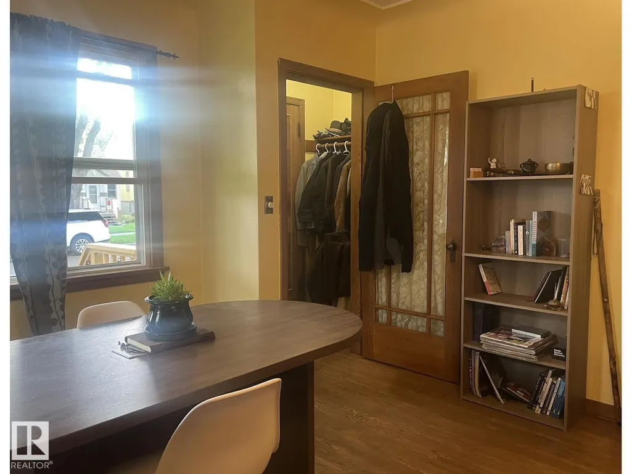
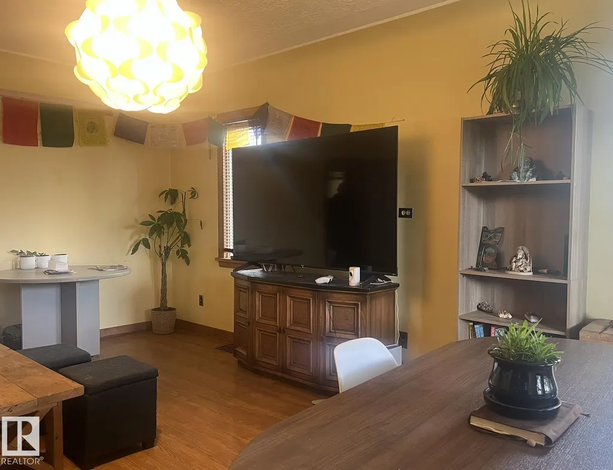
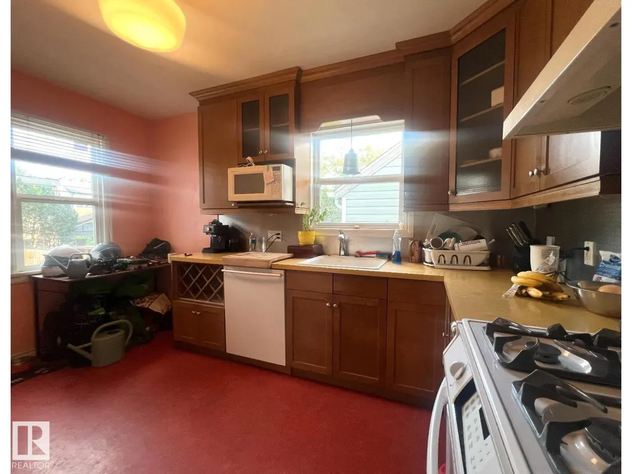
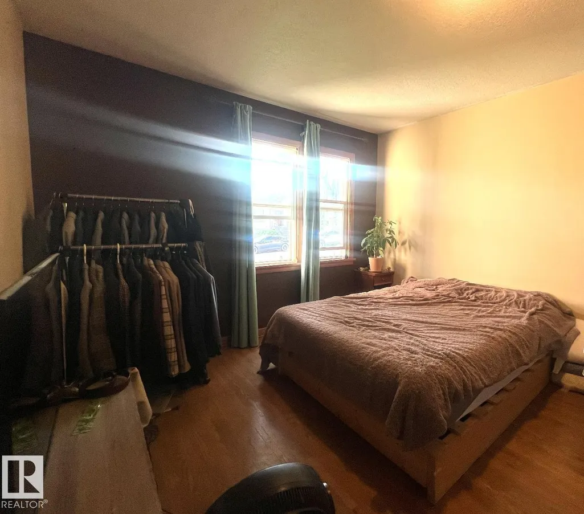
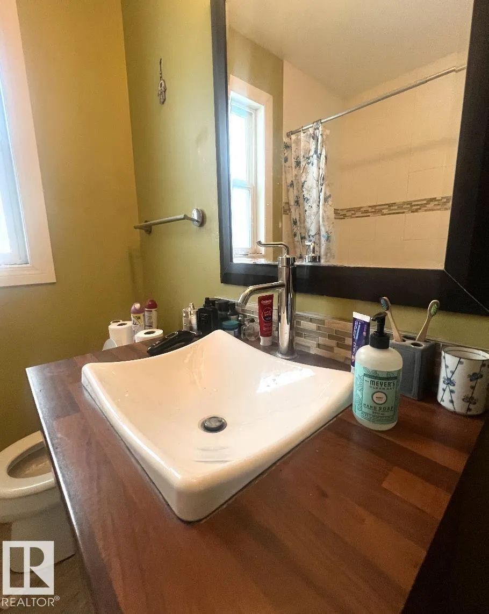
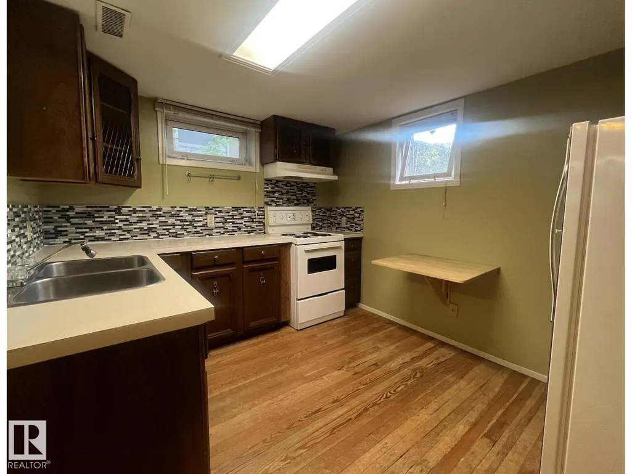
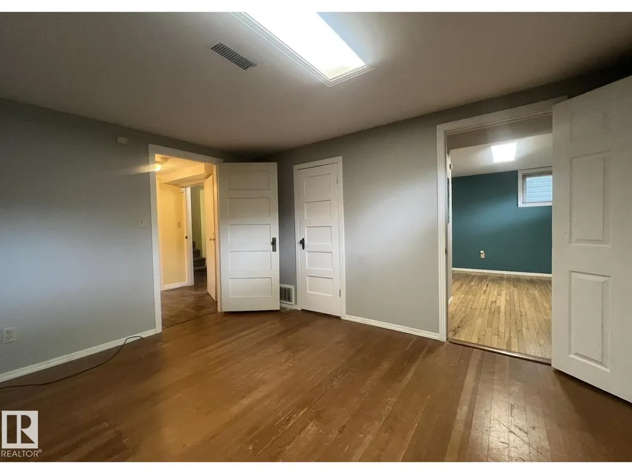
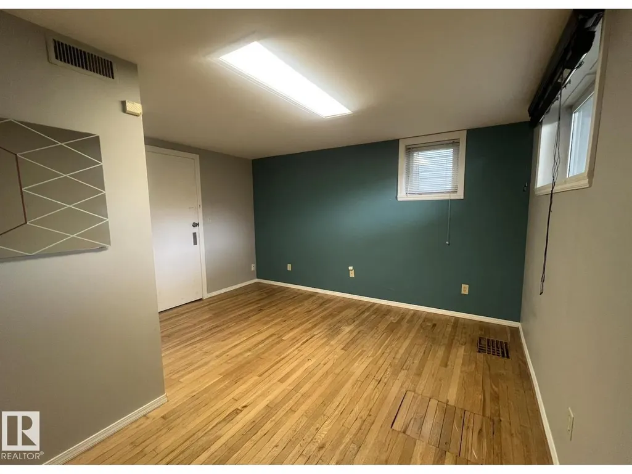
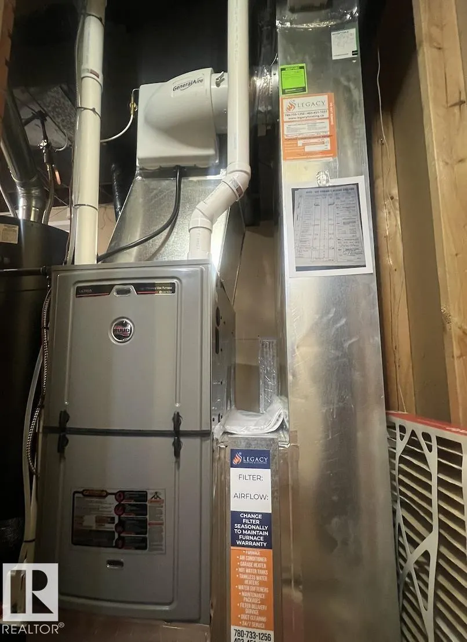
Welcome to this charming bungalow in the heart of Strathcona, located on a beautiful tree-lined street just two blocks from Mill Creek Ravine. The bright main floor features hardwood flooring, coved ceilings, large windows, an updated kitchen, gas stove, and cast iron sink, plus two spacious bedrooms and a renovated full bath. The fully finished basement offers a non-permitted suite with its own kitchen, living room, full bath, and large bedroom—ideal for extended family or added flexibility. Recent upgrades include new roof installed 2025, new furnace installed 2025, newer windows, updated kitchens and bathrooms. Enjoy the large rear deck, fenced yard with garden space, and single detached garage. Close to downtown, the University of Alberta, transit, shopping, and within walking distance of the Old Strathcona Farmers' Market. (id:7434)
General Features
| Features | See remarks, Flat site, Lane |
|---|---|
| Property Type | Single Family |
| Neighbourhood | Strathcona |
| Amenities | Public Transit, Shopping |
| Building Appliances | Dishwasher, Dryer, Freezer, Hood Fan, Stove, Gas stove(s), Washer, Two Refrigerators |
| Building Architectural Style | Bungalow |
| Building Type | House |
| Ownership Type | Freehold |
| Building.StoriesTotal | 1 |
Interior Features
| Building Fireplace Present | False |
|---|---|
| Building Heating Type | Forced air |
| Basement Development | Finished |
| Basement Type | Full (Finished) |
| Construction Style Attachment | Detached |
| Living Area Range | 936 |
| Bedrooms | 3 |
Exterior Features
| Land Amenities | Public Transit, Shopping |
|---|---|
| Fence Type | Fence |
Room Details
| Room | Dimensions | Level | Flooring | Details |
|---|---|---|---|---|
| Bedroom 2 | 3.5 m x 3 m | Main level | 3 m | |
| Bedroom 3 | 4 m x 3.8 m | Basement | 3.8 m | |
| Kitchen | 4.1 m x 4 m | Main level | 4 m | |
| Living room | 5.9 m x 4.1 m | Main level | 4.1 m | |
| Primary Bedroom | 4.3 m x 3.5 m | Main level | 3.5 m | |
| Second Kitchen | 3.3 m x 2.8 m | Basement | 2.8 m | |
| Utility room | 5.8 m x 2.4 m | Basement | 2.4 m |
Amenities
- Views
- New Construction
- Adult 55+
- Lease To Own
- No Strata Fees
- Furnished
- Primary On Main
- Air Conditioning
- Seller Finance
- Green
- Fixer Upper
- Horse
- Golf
- Fireplace
- Deck
- Garage
- Basement
- Pool

Property vs Single Family Average in T6E 2G2
Price
Year Built
In The Neighbourhood
Just Listed
Hamilton (Strathcona)
$ 699,900
- Type
- Single Family
- Rooms
- 3 Beds + 2 Baths
RE/MAX ESCARPMENT REALTY INC.
Open House
Hamilton (Strathcona)
$ 549,900
- Type
- Single Family
- Rooms
- 2 Beds + 2 Baths
RE/MAX ESCARPMENT REALTY INC.
Hamilton (Strathcona)
$ 1,750
- Type
- Single Family
- Rooms
- 1 Beds + 1 Baths
SOTHEBY'S INTERNATIONAL REALTY CANADA
 Toronto Real Estate Board (TRREB); All information deemed reliable but not guaranteed. All properties are subject to prior sale, change or withdrawal. Neither listing broker(s) or information provider(s) shall be responsible for any typographical errors, misinformation, misprints and shall be held totally harmless. Listing(s) information is provided for consumer's personal, non-commercial use and may not be used for any purpose other than to identify prospective properties consumers may be interested

 All information deemed reliable but not guaranteed. All properties are subject to prior sale, change or withdrawal. Neither listing broker(s) or information provider(s) shall be responsible for any typographical errors, misinformation, misprints and shall be held totally harmless. Listing(s) information is provided for consumer's personal, non-commercial use and may not be used for any purpose other than to identify prospective properties consumers may be interested in purchasing. The data relating