

Address
42 Bowkett Drive, Richmond Hill (Jefferson), ON
Price
$ 1,098,000
Property Attributes
- ID#N13765524
- TypeSingle Family
- Listing Status Active
- MunicipalityRichmond Hill (Jefferson)
- CityRichmond Hill (Jefferson)
- AreaJefferson
- NeighbourhoodJefferson
- Postal CodeL4E 0L7
- Style
- Price$ 1,098,000
- Bedrooms4
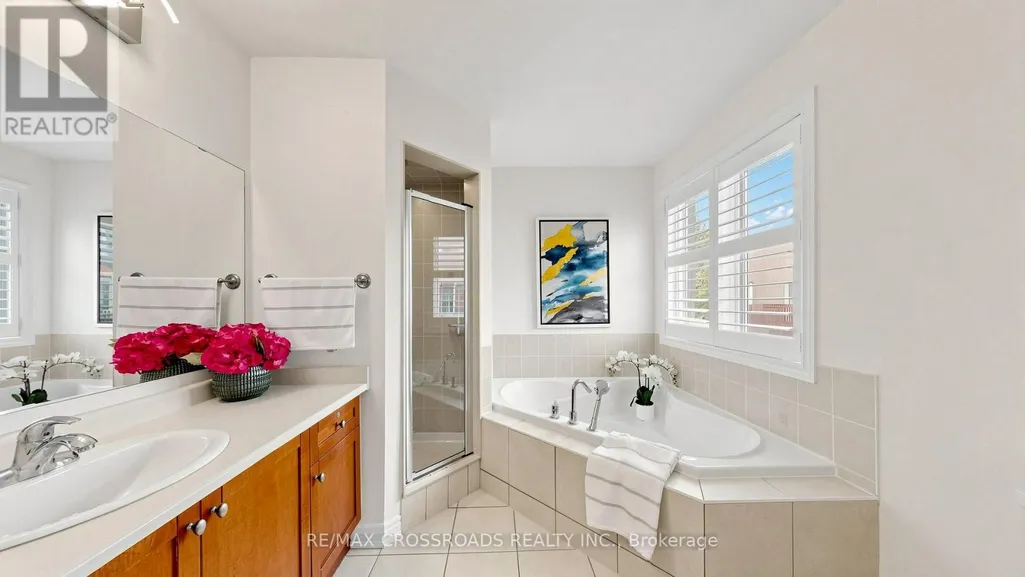
- Bathrooms2
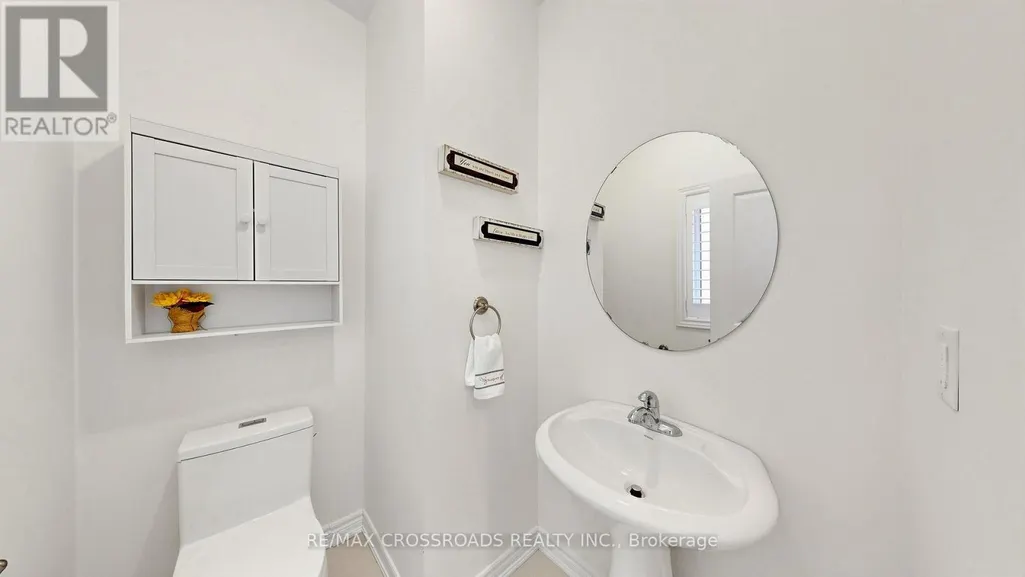
- Half Bathrooms1
Data Source:
Canadian Real Estate Association (CREA)
Property Description
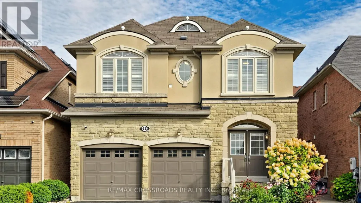
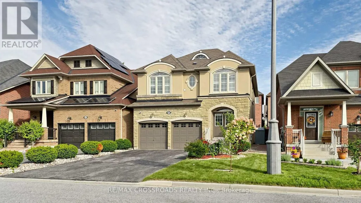
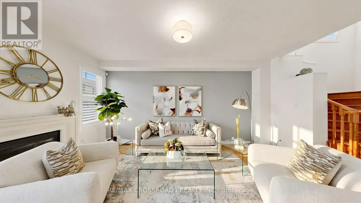
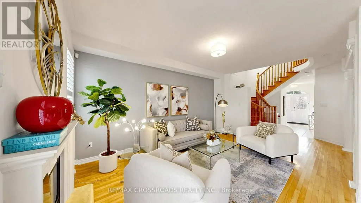
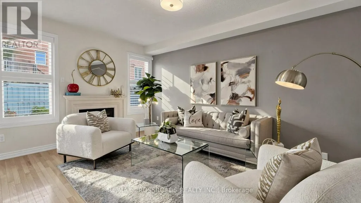
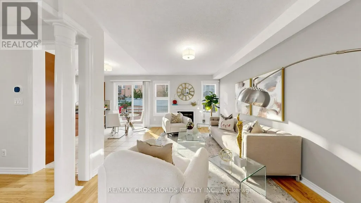
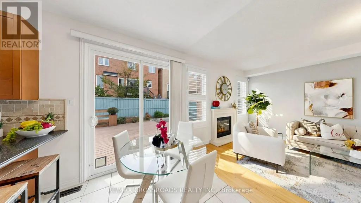
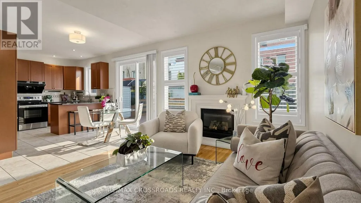
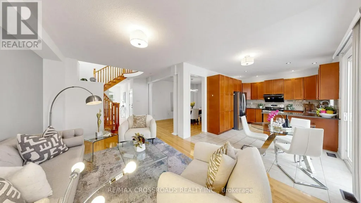
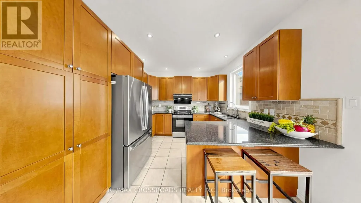
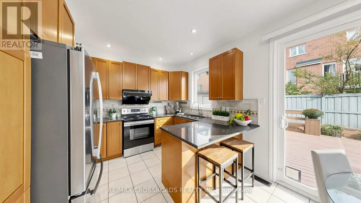
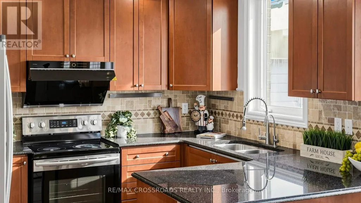
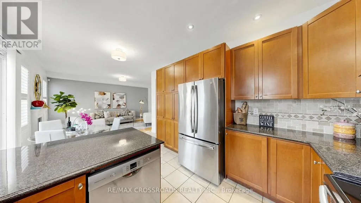
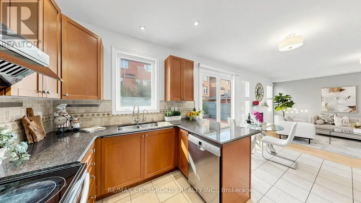
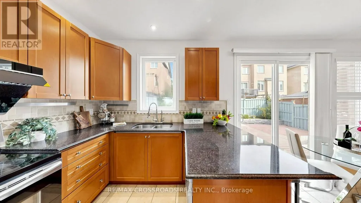
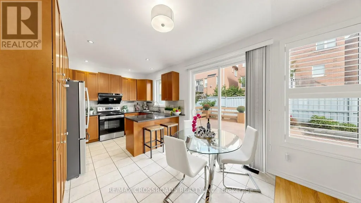
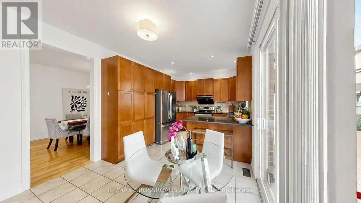
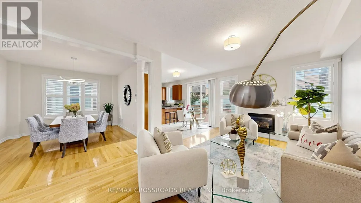
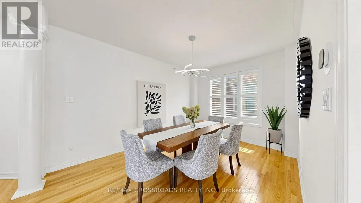
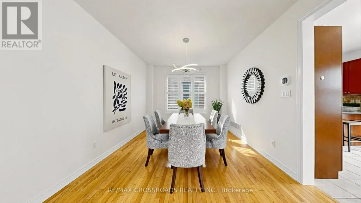
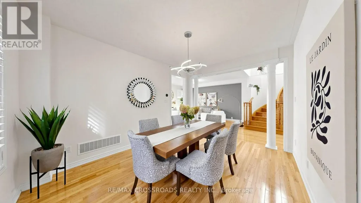
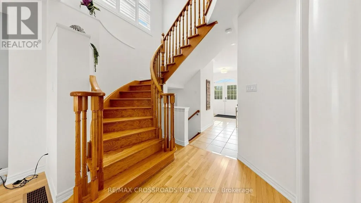
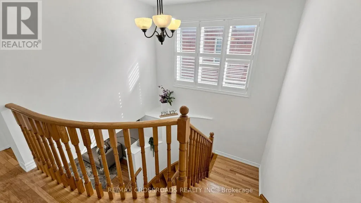
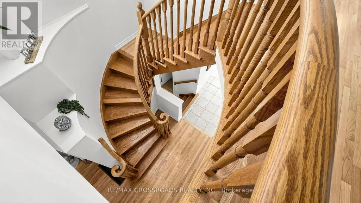
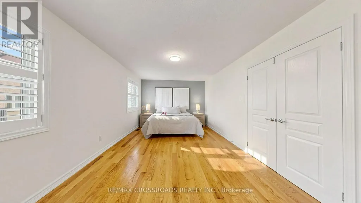
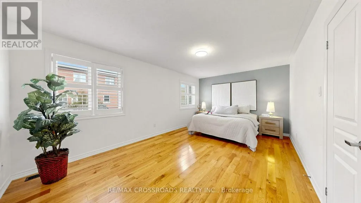
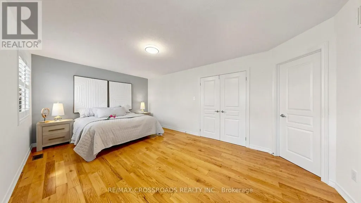
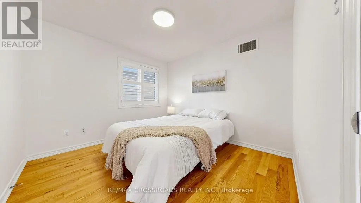
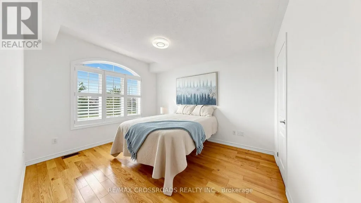
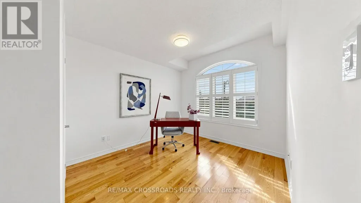
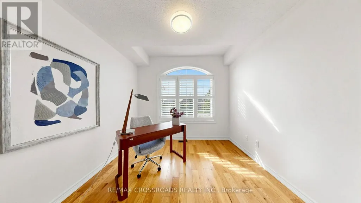
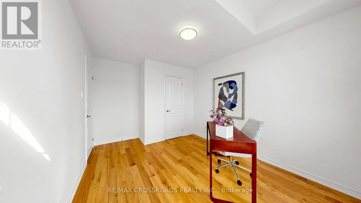
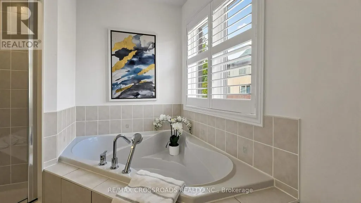
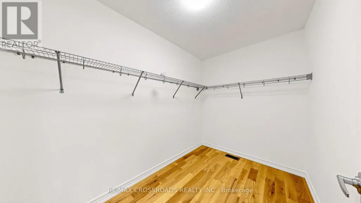
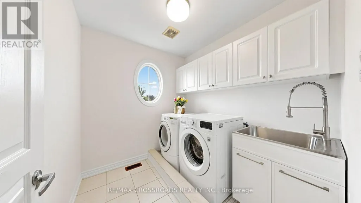
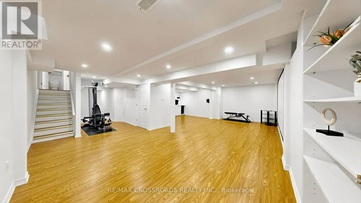
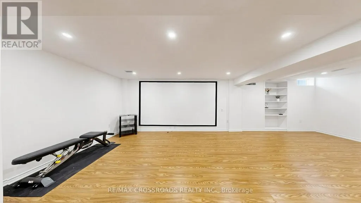
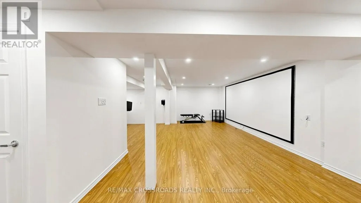
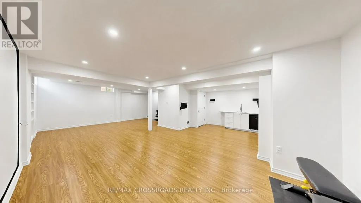
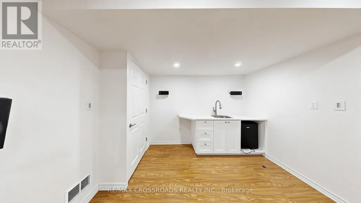
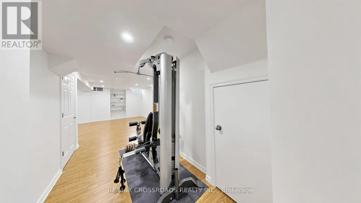
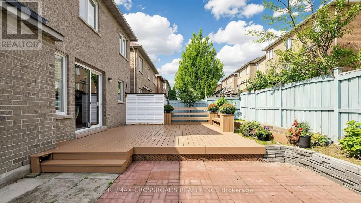
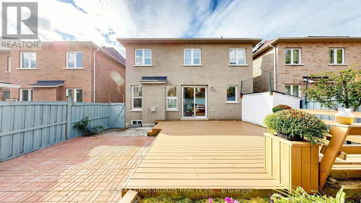
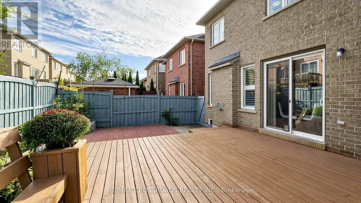
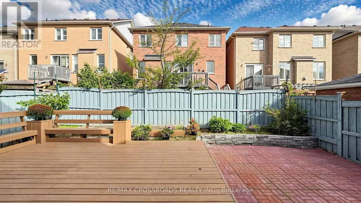
Well-maintained 4-bedroom, 3-bathroom detached home with a double car garage in Richmond Hill's high-demand Jefferson neighbourhood. A functional, sun-filled layout with 9-foot ceilings on the main floor, hardwood flooring throughout the main and second levels, and fresh paint throughout. new light fixtures main floor, ceiling light in bedrooms. The upgraded kitchen features granite countertops, stainless steel appliances, a high-end Fontile range hood, extra pantries, owned Reverse osmosis water filter and a breakfast area with walkout to the deck. Second-floor laundry with a laundry sink sink adds everyday convenience, and direct access from the garage keeps things practical. The finished basement offers a movie area with built-in speakers, projector screen, gym equipment and a wet bar - ready for entertaining. About a 20-minute walk to Macleod's Landing Park, 10 minutes to Highways 404/7/407, and close to top ranking schools, transit, plaza, parks, and trails. (id:7434)
General Features
| Property Type | Single Family |
|---|---|
| CommunityName | Jefferson |
| Building Amenities | Fireplace(s) |
| Building Appliances | Central Vacuum, Water meter, Dishwasher, Dryer, Garage door opener, Stove, Washer, Refrigerator |
| Building Cooling Type | Central air conditioning |
| Location Description | Cross Streets: Jefferson & Bathurst. ** Directions: Follow navigation. |
| Parking Space Total | 6 |
| Foundation Type | Concrete |
| Building Type | House |
| Ownership Type | Freehold |
| Building.StoriesTotal | 2 |
Interior Features
| Building Fireplace Present | True |
|---|---|
| Building Heating Type | Forced air |
| Building Heating Fuel | Natural gas |
| Basement Development | Finished |
| Basement Type | N/A (Finished) |
| Construction Style Attachment | Detached |
| Flooring Type | Hardwood, Ceramic |
| Living Area Range | 2000 |
| Bedrooms | 4 |
Exterior Features
| Sewer | Sanitary sewer |
|---|---|
| Exterior Finish | Stone, Stucco |
Room Details
| Room | Dimensions | Level | Flooring | Details |
|---|---|---|---|---|
| Bedroom 2 | 3.17 m x 3.05 m | Second level | 3.05 m | |
| Bedroom 3 | 3.29 m x 3.9 m | Second level | 3.9 m | |
| Bedroom 4 | 3.36 m x 3.05 m | Second level | 3.05 m | |
| Dining room | 4.27 m x 3.48 m | Main level | 3.48 m | |
| Eating area | 3.09 m x 2.63 m | Main level | 2.63 m | |
| Great room | 5.49 m x 3.54 m | Main level | 3.54 m | |
| Kitchen | 3.36 m x 2.46 m | Main level | 2.46 m | |
| Laundry room | Measurements not available | Second level | ||
| Primary Bedroom | 5.49 m x 3.54 m | Second level | 3.54 m | |
| Recreational, Games room | Measurements not available | Basement |
Amenities
- Views
- New Construction
- Adult 55+
- Lease To Own
- No Strata Fees
- Furnished
- Primary On Main
- Air Conditioning
- Seller Finance
- Green
- Fixer Upper
- Horse
- Golf
- Fireplace
- Deck
- Garage
- Basement
- Pool

Property vs Single Family Average in L4E 0L7
Price
In The Neighbourhood
Just Listed
Richmond Hill (Jefferson)
$ 2,100,000
- Type
- Single Family
- Rooms
- 5 Beds + 3.5 Baths
CENTURY 21 HERITAGE GROUP LTD.
Open House
Richmond Hill (Jefferson)
$ 2,149,000
- Type
- Single Family
- Rooms
- 6 Beds + 4.5 Baths
RIGHT AT HOME REALTY
Open House
Richmond Hill (Jefferson)
$ 1,999,000
- Type
- Single Family
- Rooms
- 7 Beds + 5.5 Baths
MASTER'S TRUST REALTY INC.
 Toronto Real Estate Board (TRREB); All information deemed reliable but not guaranteed. All properties are subject to prior sale, change or withdrawal. Neither listing broker(s) or information provider(s) shall be responsible for any typographical errors, misinformation, misprints and shall be held totally harmless. Listing(s) information is provided for consumer's personal, non-commercial use and may not be used for any purpose other than to identify prospective properties consumers may be interested

 All information deemed reliable but not guaranteed. All properties are subject to prior sale, change or withdrawal. Neither listing broker(s) or information provider(s) shall be responsible for any typographical errors, misinformation, misprints and shall be held totally harmless. Listing(s) information is provided for consumer's personal, non-commercial use and may not be used for any purpose other than to identify prospective properties consumers may be interested in purchasing. The data relating