
Just Listed

Address
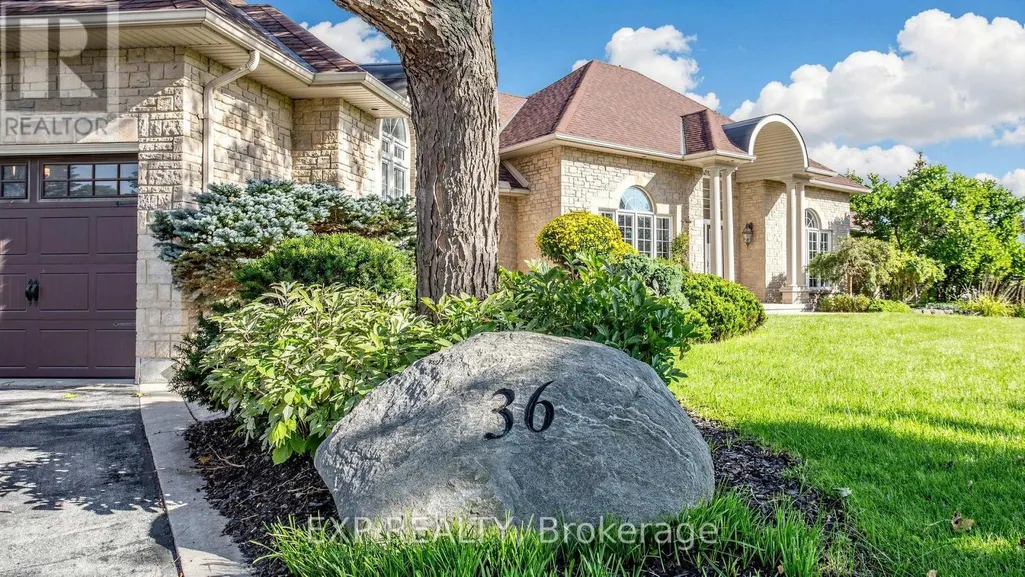
36 Maplehyrn Avenue, East Gwillimbury (Sharon), ON
Price
$ 2,382,000
Property Attributes
- ID#N13776354
- TypeSingle Family
- Listing Status Active
- MunicipalityEast Gwillimbury (Sharon)
- CityEast Gwillimbury (Sharon)
- AreaSharon
- NeighbourhoodSharon
- Postal CodeL0G 1V0
- StyleBungalow
- Price$ 2,382,000
- Bedrooms3+2
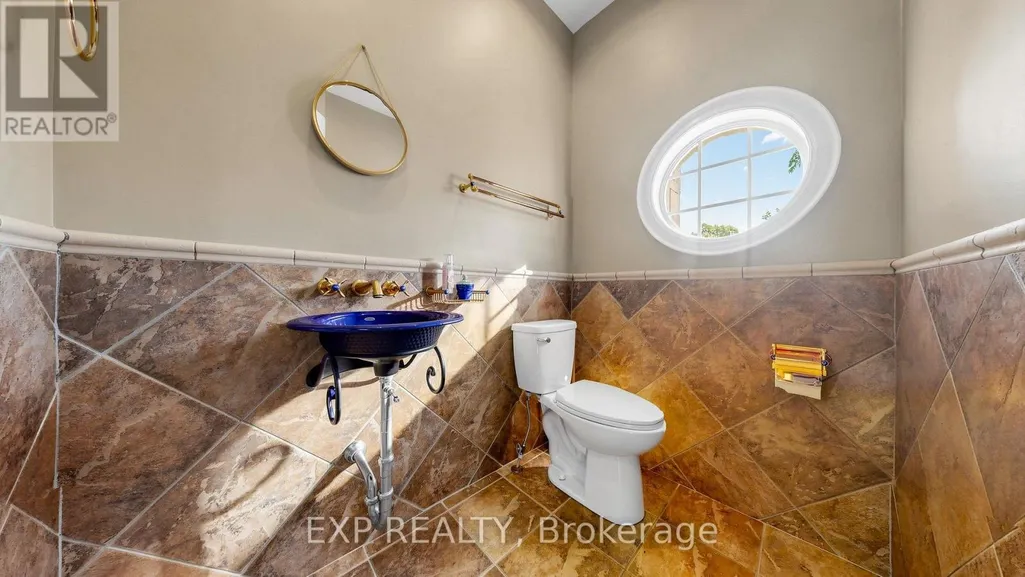
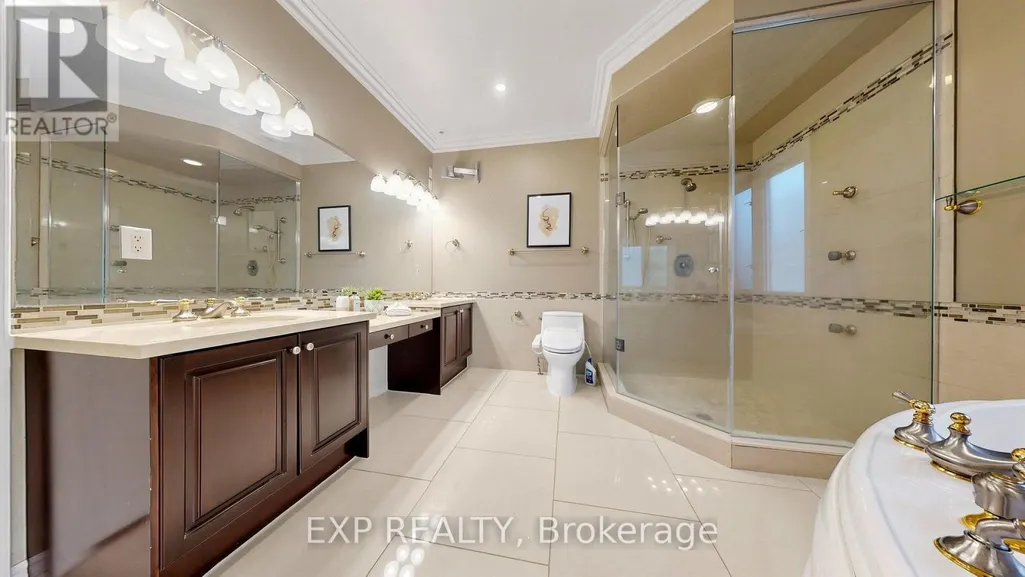
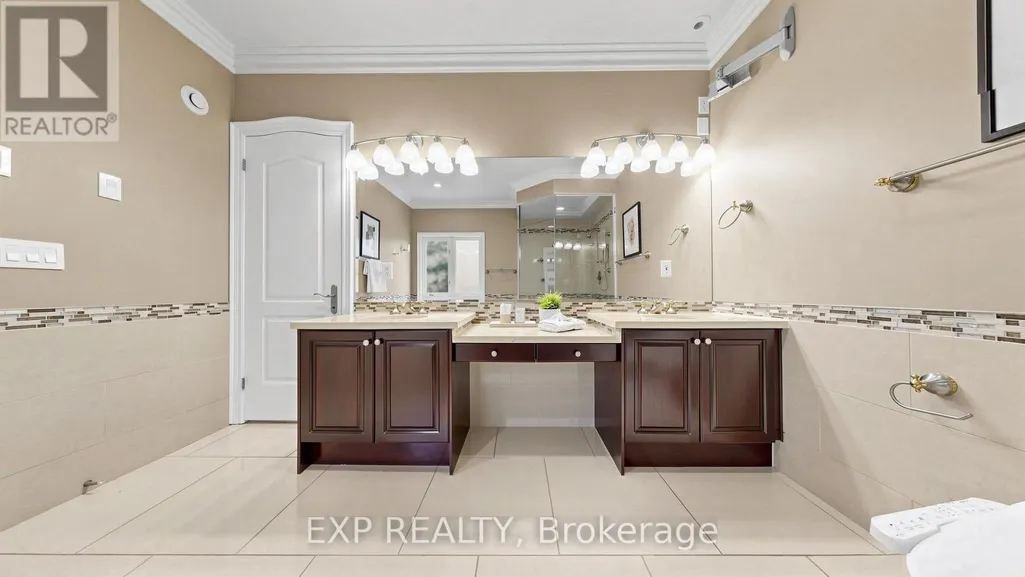
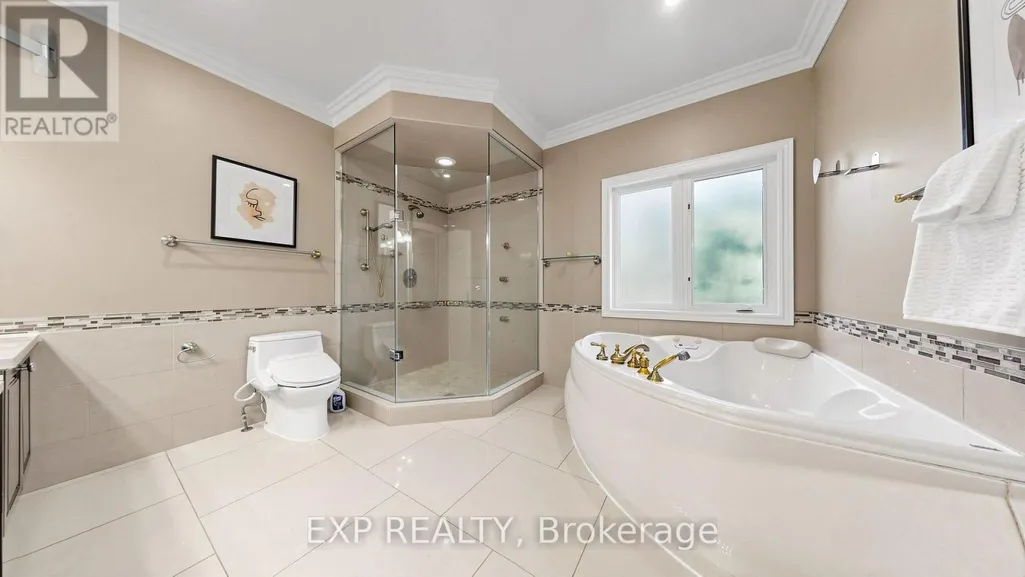
- Bathrooms3
- Half Bathrooms1
Data Source:
Canadian Real Estate Association (CREA)
Property Description
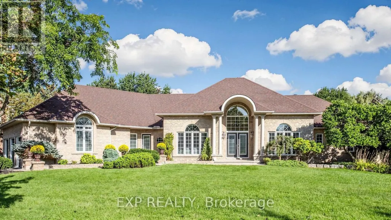
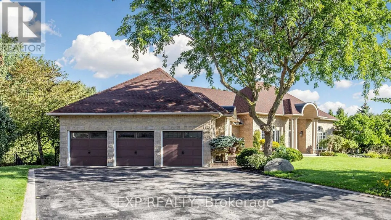
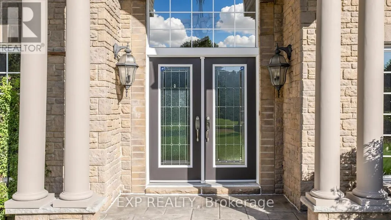
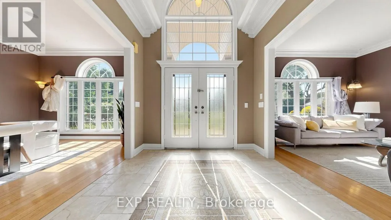
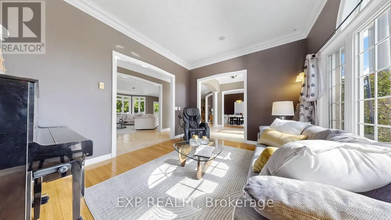
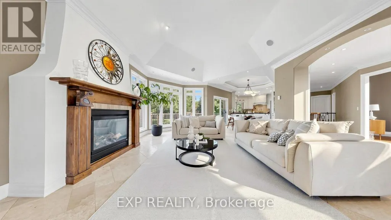
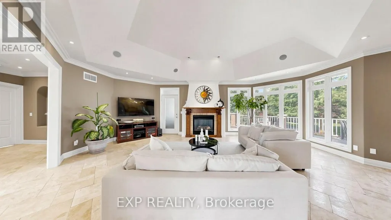
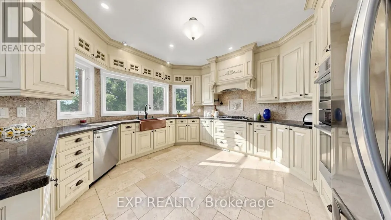
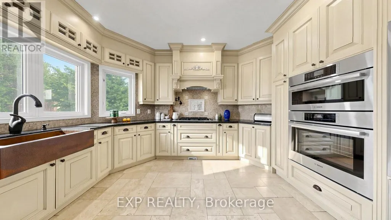
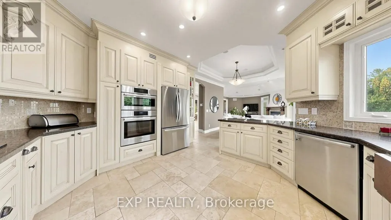
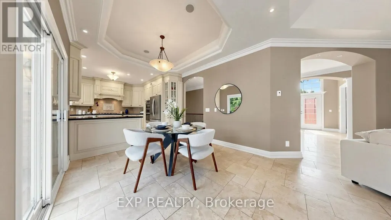
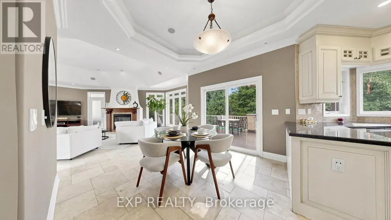
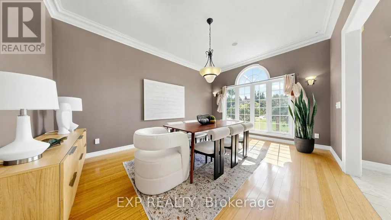
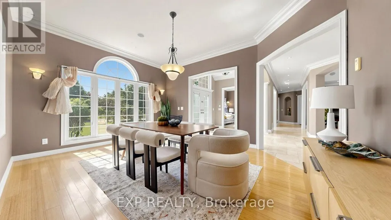
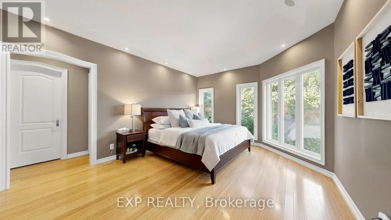
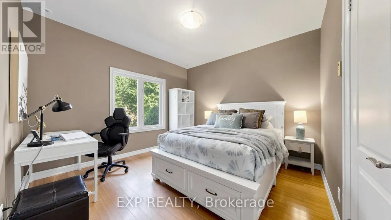
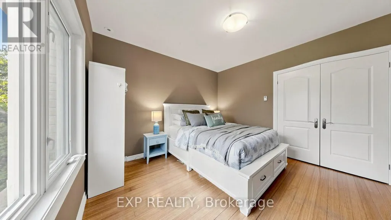
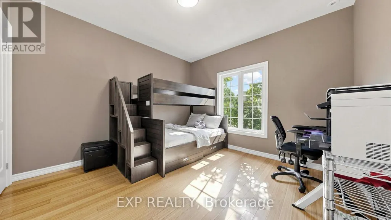
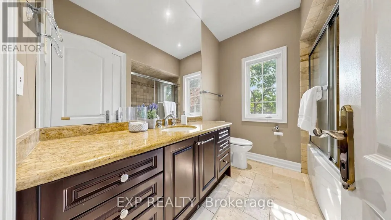
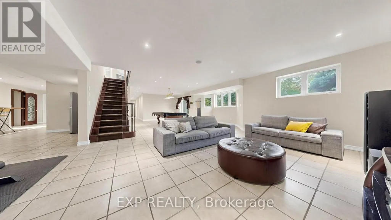
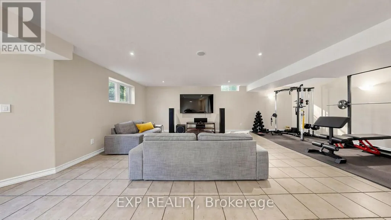
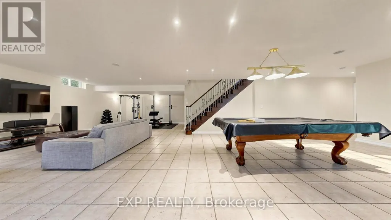
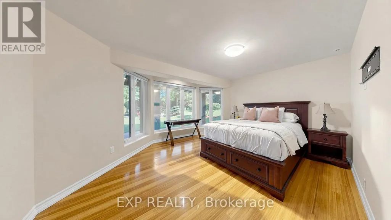
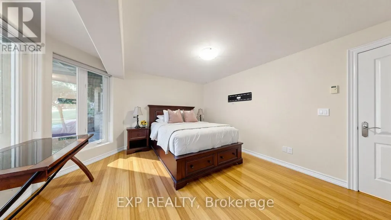
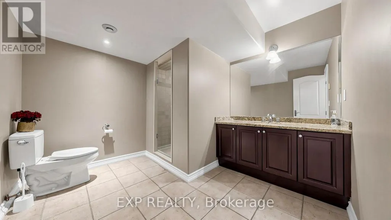
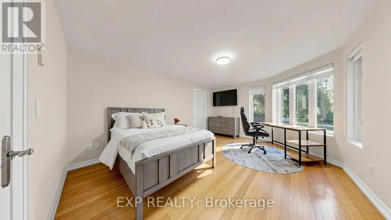
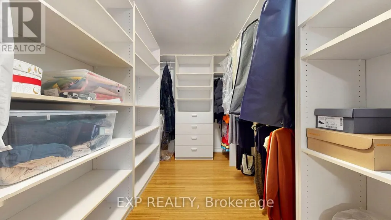
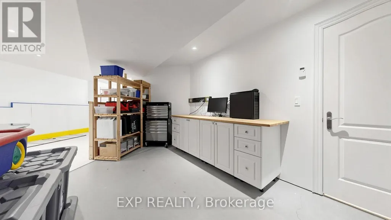
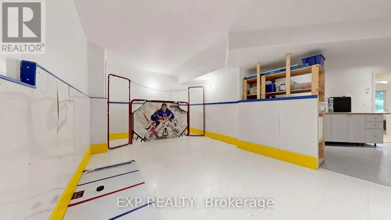
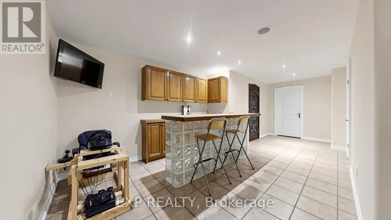
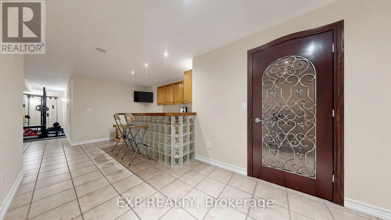
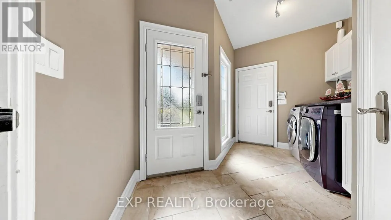
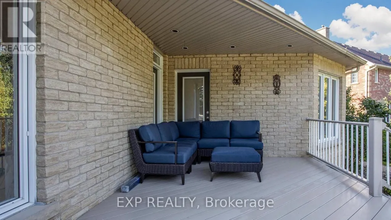
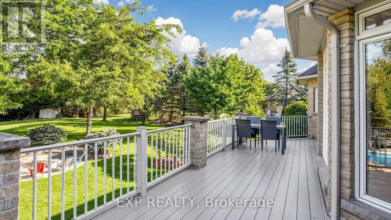
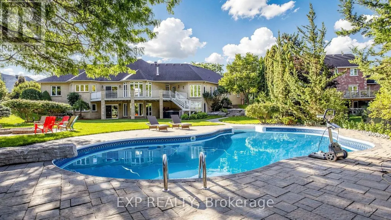
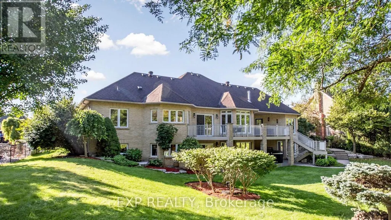
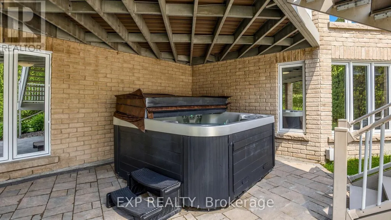
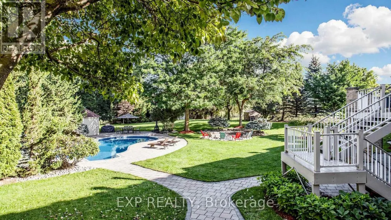
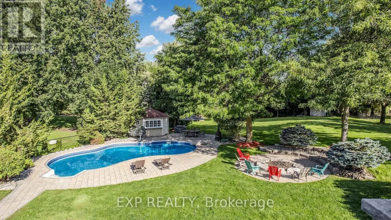
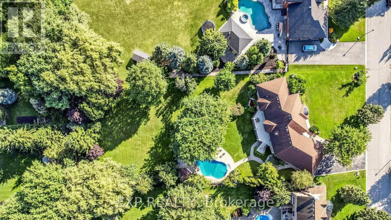
Welcome to 36 Maplehyrn Avenue, a solid brick bungalow nestled in the heart of Sharon. surrounded by private tree lot, just under 1 acre; this gorgeous property is built by Fifthshire Homes. Set on a rare oversized lot measuring 118 feet x 295 feet. Featuring 3 bedrooms, a bright living area, and a fabulous backyard with oversize swimming pool, and complemented with ample parking space. This property offers unique aspects featuring Steel Framed construction, in-floor heating in basement, and welcomes you with a cathedral ceiling at Front Door. The exceptional oversize 3 car garages, 3+2 bedrooms throughout, and oversize deck with gorgeous swimming pool offers unmatched outdoor potential for gardens, recreation,making it ideal for families seeking room to grow or investors looking to rebuild. Conveniently located near schools, transit, and Highway 404, this property is a rare opportunity in one of East Gwillimbury's most desirable communities. (id:7434)
General Features
| Features | Carpet Free |
|---|---|
| Community Features | Community Centre |
| Property Type | Single Family |
| Zoning Description | Residential |
| CommunityName | Sharon |
| Amenities | Hospital, Park, Public Transit |
| Building Appliances | Central Vacuum, Dishwasher, Dryer, Water Heater, Jacuzzi, Microwave, Oven, Washer, Window Coverings, Refrigerator |
| Building Architectural Style | Bungalow |
| Building Basement Features | Walk out |
| Building Cooling Type | Central air conditioning |
| Location Description | Cross Streets: Colonel Wayling/Maplehyrn. ** Directions: East of Leslie Street and North of Mount Albert Road. |
| Parking Space Total | 9 |
| Foundation Type | Concrete |
| Building Type | House |
| Ownership Type | Freehold |
| Building.StoriesTotal | 1 |
Interior Features
| Building Fireplace Present | True |
|---|---|
| Building Heating Type | Forced air |
| Building Heating Fuel | Natural gas |
| Basement Development | Finished |
| Basement Type | N/A (Finished) |
| Construction Style Attachment | Detached |
| Flooring Type | Bamboo, Stone, Tile |
| Living Area Range | 2500 |
| Bedrooms | 3+2 |
Exterior Features
| Pool Type | Outdoor pool |
|---|---|
| Structure | Shed |
| ViewType | View |
| Land Amenities | Hospital, Park, Public Transit |
| Sewer | Septic System |
| Exterior Finish | Brick, Stone |
| Fence Type | Fenced yard |
Room Details
| Room | Dimensions | Level | Flooring | Details |
|---|---|---|---|---|
| Bedroom 2 | 3.59 m x 3.59 m | Main level | 3.59 m | |
| Bedroom 3 | 3.59 m x 3.59 m | Main level | 3.59 m | |
| Bedroom 4 | 4.84 m x 3.84 m | Basement | 3.84 m | |
| Bedroom 5 | 4.58 m x 3.94 m | Basement | 3.94 m | |
| Dining room | 3.59 m x 3.55 m | Main level | 3.55 m | |
| Eating area | 3.2 m x 3 m | Main level | 3 m | |
| Family room | 6.3 m x 6.3 m | Main level | 6.3 m | |
| Games room | 5.8 m x 4.24 m | Basement | 4.24 m | |
| Kitchen | 4.23 m x 4.1 m | Main level | 4.1 m | |
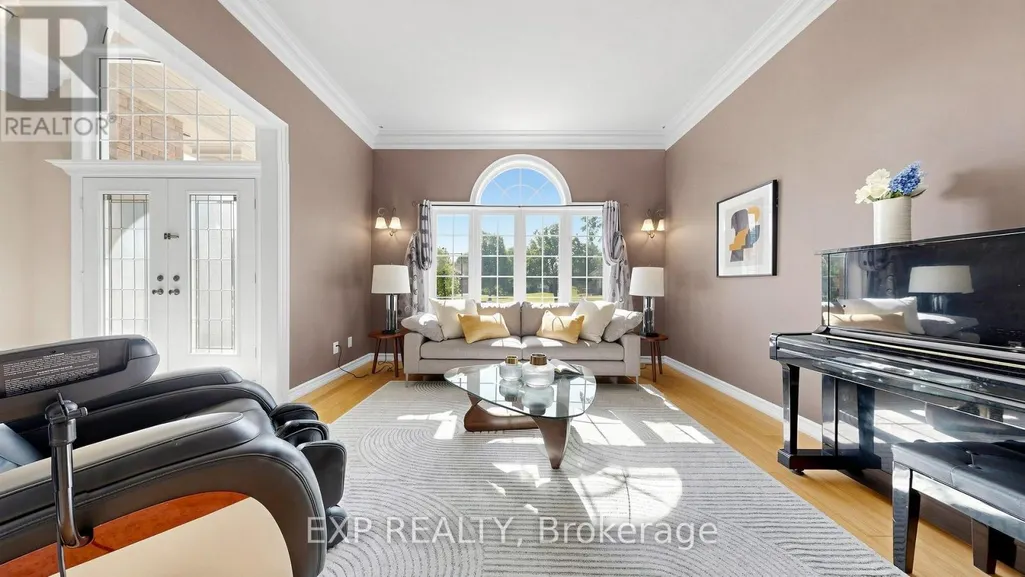
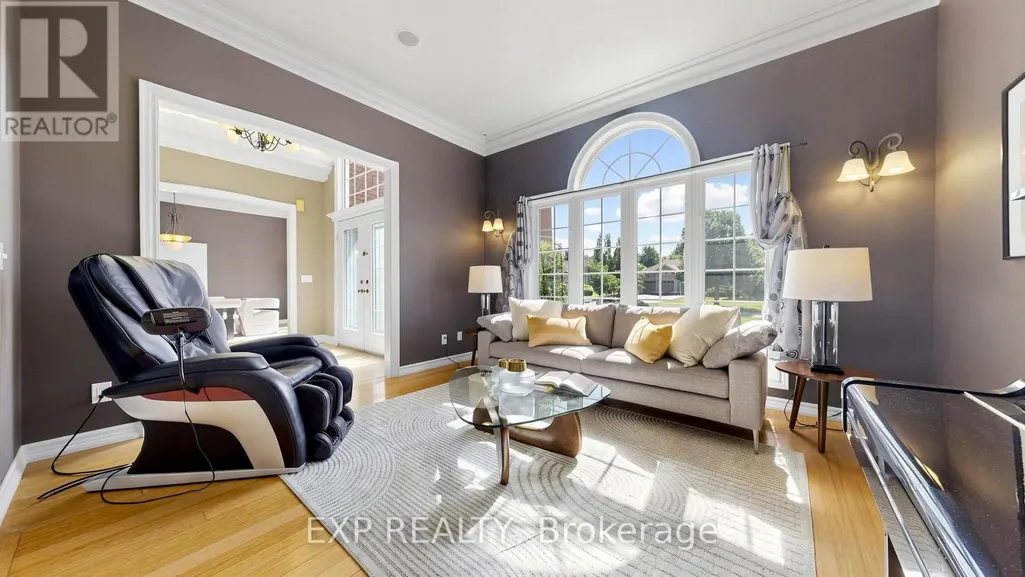
| Living room | 4.96 m x 3.85 m | Main level | 3.85 m | |
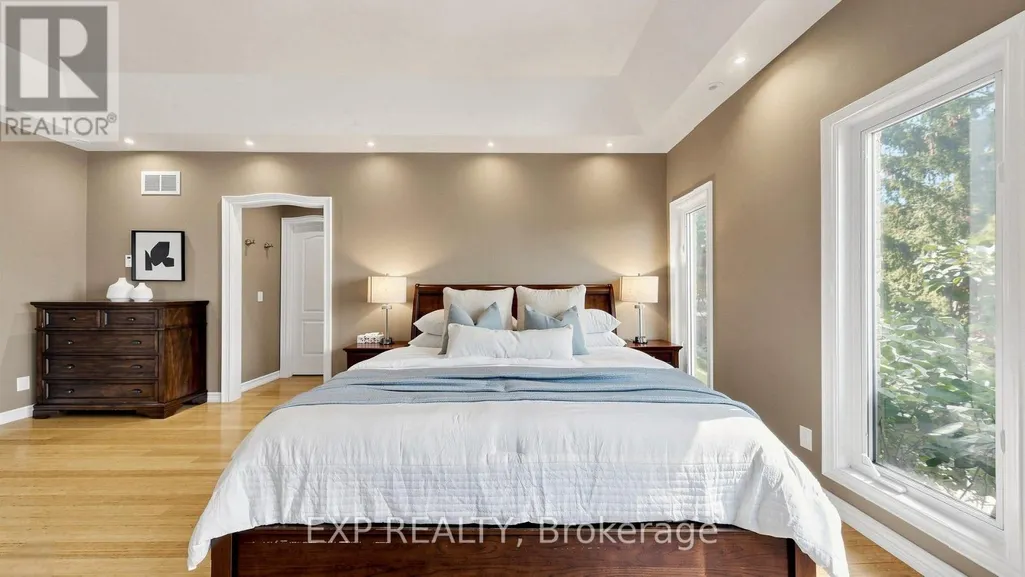
| Primary Bedroom | 6.2 m x 4 m | Main level | 4 m | |
| Recreational, Games room | 7.65 m x 4.8 m | Basement | 4.8 m |
Amenities
- Views
- New Construction
- Adult 55+
- Lease To Own
- No Strata Fees
- Furnished
- Primary On Main
- Air Conditioning
- Seller Finance
- Green
- Fixer Upper
- Horse
- Golf
- Fireplace
- Deck
- Garage
- Basement
- Pool

Property vs Single Family Average in L0G 1V0
Price
In The Neighbourhood
Just Listed
East Gwillimbury (Sharon)
$ 1,150,000
- Type
- Single Family
- Rooms
- 4 Beds + 3.5 Baths
HOMELIFE EAGLE REALTY INC.
Just Listed
East Gwillimbury (Sharon)
$ 1,599,900
- Type
- Single Family
- Rooms
- 5 Beds + 4.5 Baths
SKYBOUND REALTY
 Toronto Real Estate Board (TRREB); All information deemed reliable but not guaranteed. All properties are subject to prior sale, change or withdrawal. Neither listing broker(s) or information provider(s) shall be responsible for any typographical errors, misinformation, misprints and shall be held totally harmless. Listing(s) information is provided for consumer's personal, non-commercial use and may not be used for any purpose other than to identify prospective properties consumers may be interested

 All information deemed reliable but not guaranteed. All properties are subject to prior sale, change or withdrawal. Neither listing broker(s) or information provider(s) shall be responsible for any typographical errors, misinformation, misprints and shall be held totally harmless. Listing(s) information is provided for consumer's personal, non-commercial use and may not be used for any purpose other than to identify prospective properties consumers may be interested in purchasing. The data relating