
Just Listed

Address
73 Kulpin Avenue, Bradford West Gwillimbury (Bradford), ON
Price
$ 599,900
Property Attributes
- ID#N13790264
- TypeSingle Family
- Listing Status Active
- MunicipalityBradford West Gwillimbury (Bradford)
- CityBradford West Gwillimbury (Bradford)
- AreaBradford
- NeighbourhoodBradford
- Postal CodeL3Z 1T6
- StyleBungalow
- Price$ 599,900
- Bedrooms3
- Bathrooms1
- Half Bathrooms0
Data Source:
Canadian Real Estate Association (CREA)
Property Description
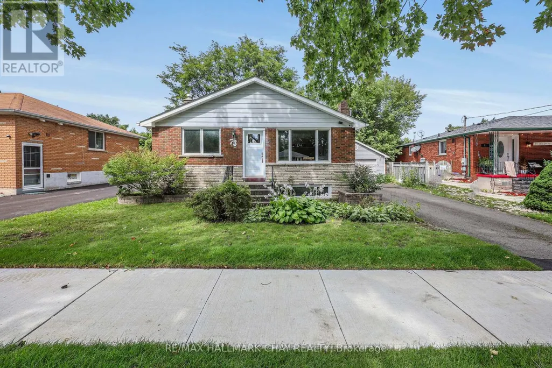
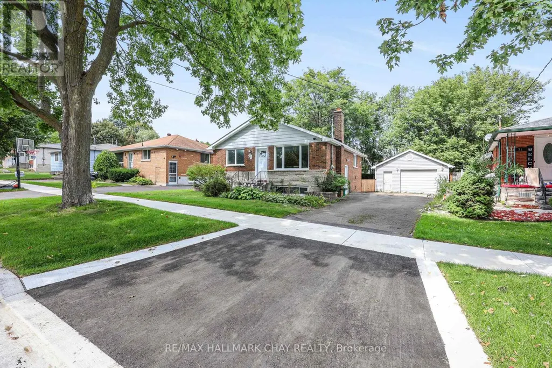
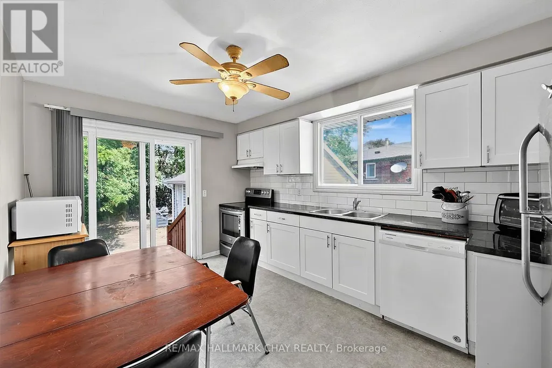
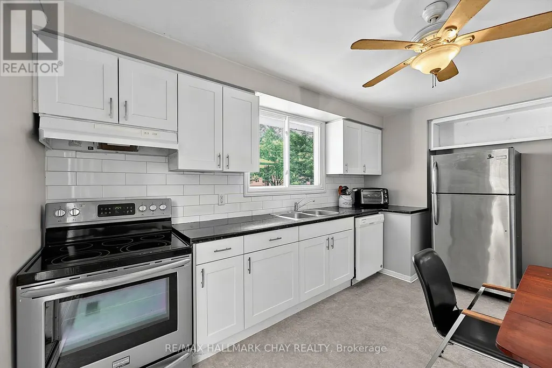
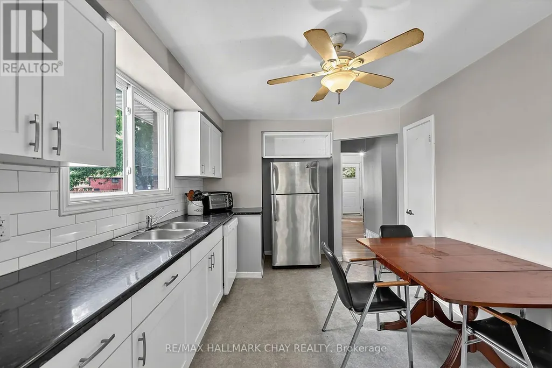
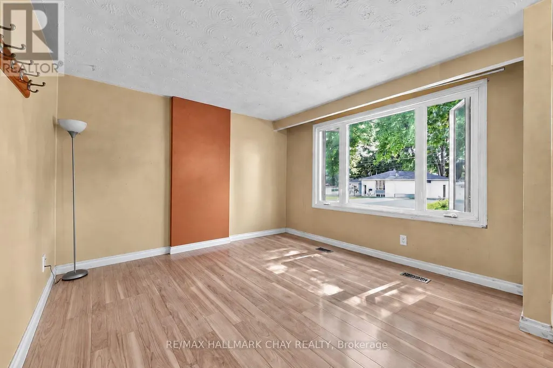
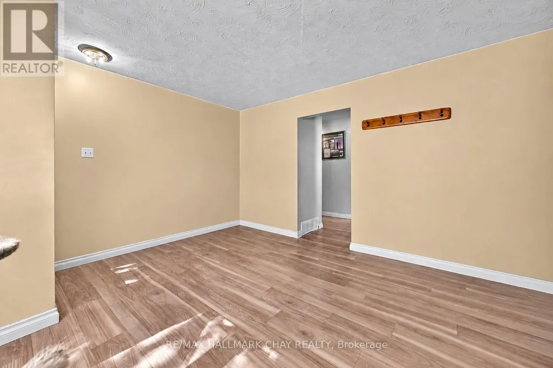
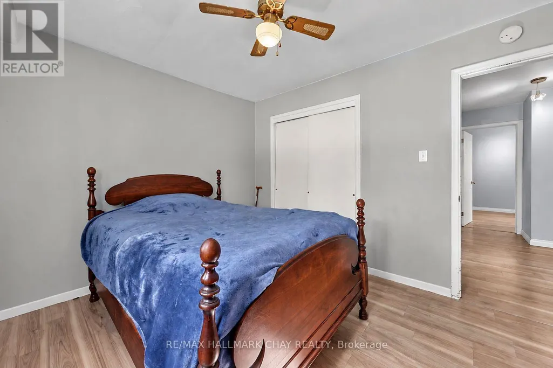
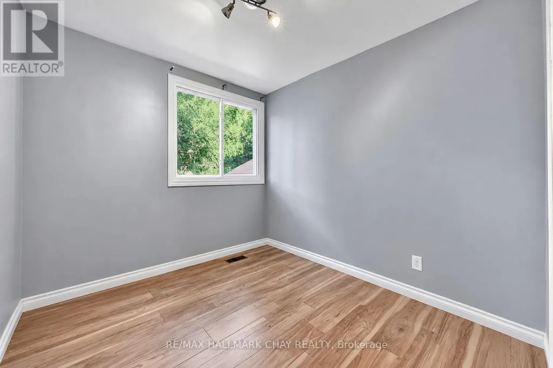
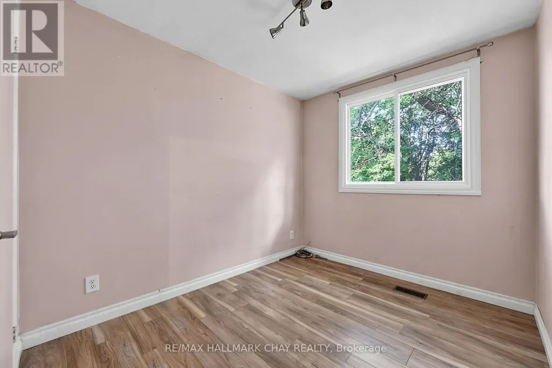
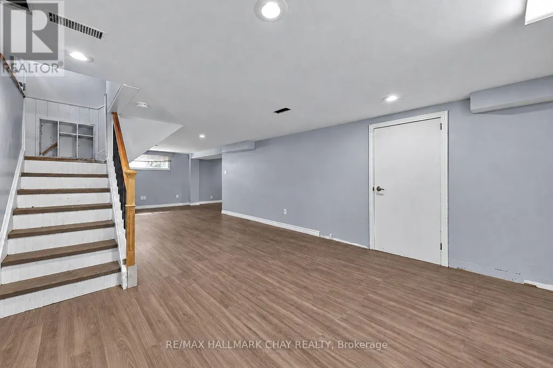
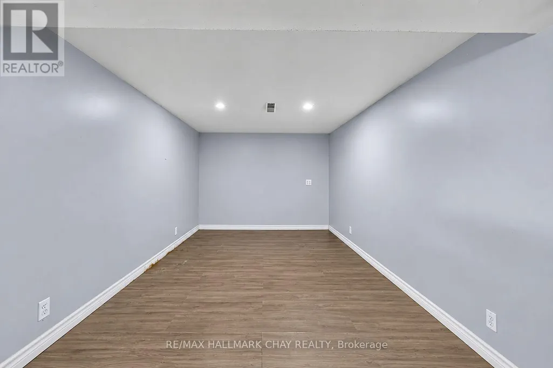
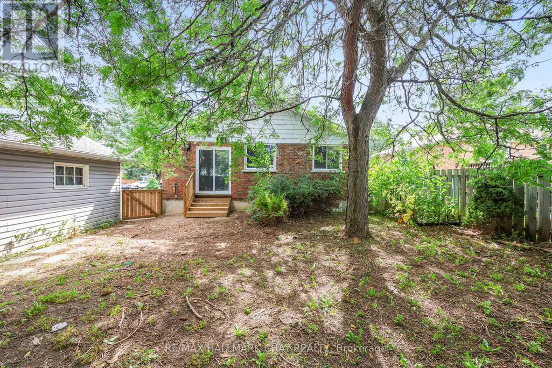
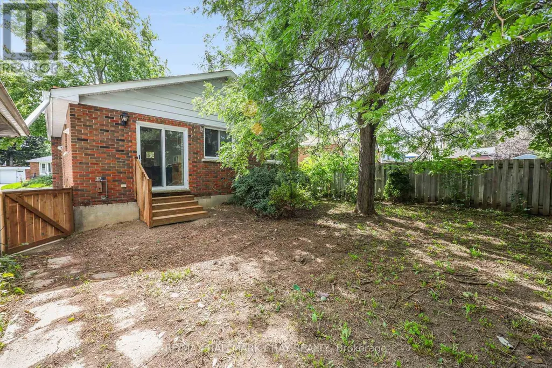
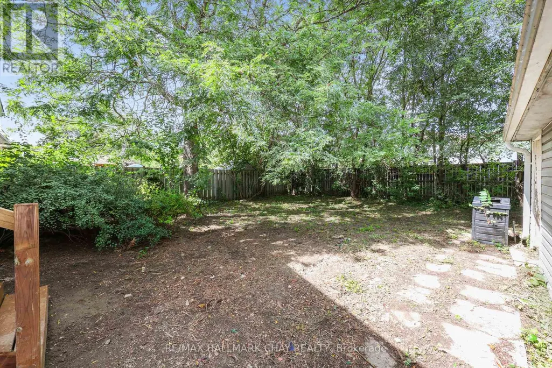
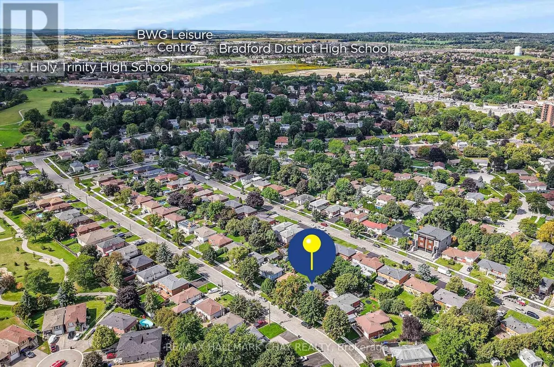
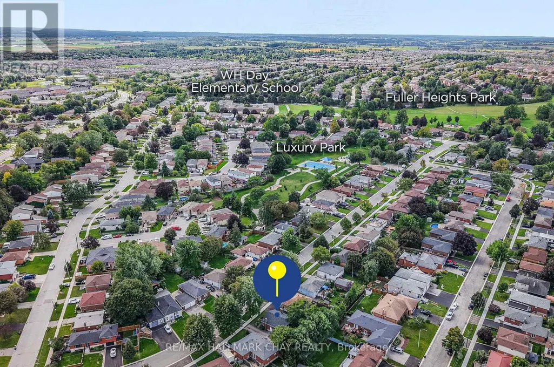
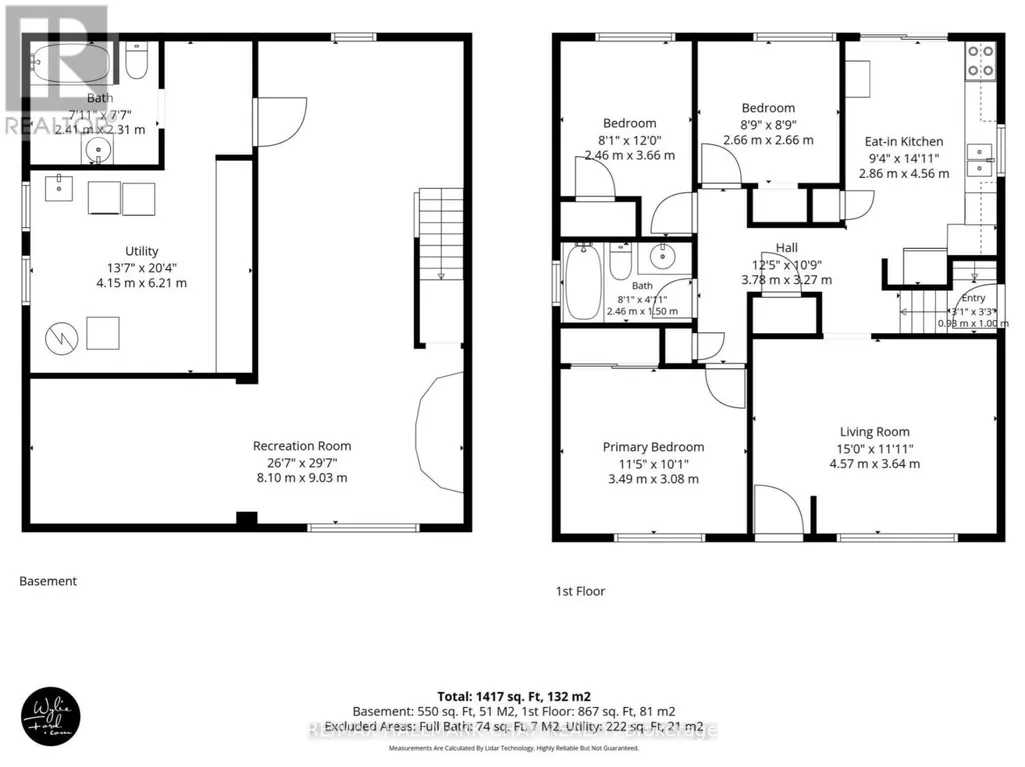
An incredible opportunity in a quiet Bradford neighbourhood! This 3 bedroom all-brick bungalow is ready for some TLC, allowing you to seize the chance to create a home that feels entirely your own. With a practical bungalow layout, a finished basement rec room and a peaceful residential setting, there's plenty here to work with-and even more potential to unlock. Upstairs offers a bright and open floor plan with 3 bedrooms, a living room and kitchen that walks out to the sizeable, private rear yard. The partially finished basement adds valuable living space with options for a home office, gym, play room or whatever suits your lifestyle. Don't miss the separate entrance providing amazing potential for an in-law suite or rental income. There's even a partially finished washroom ready for the final touches. Walk to the GO Station, lovely parks and amenities. Easy drive to Highway 400 and Highway 404 just south in Newmarket. 73 Kulpin offers flexibility and opportunity in an established and desirable location right in the heart of Bradford. (id:7434)
General Features
| Community Features | Community Centre |
|---|---|
| Property Type | Single Family |
| CommunityName | Bradford |
| Amenities | Park |
| Building Appliances | Dishwasher, Dryer, Stove, Washer, Window Coverings, Refrigerator |
| Building Architectural Style | Bungalow |
| Building Cooling Type | Central air conditioning |
| Location Description | Maplegrove & Luxury Ave. |
| Parking Space Total | 4 |
| Foundation Type | Concrete |
| Building Type | House |
| Ownership Type | Freehold |
| Building.StoriesTotal | 1 |
Interior Features
| Building Fireplace Present | False |
|---|---|
| Building Heating Type | Forced air |
| Building Heating Fuel | Natural gas |
| Basement Development | Partially finished |
| Basement Type | N/A (Partially finished) |
| Construction Style Attachment | Detached |
| Flooring Type | Laminate |
| Living Area Range | 700 |
| Bedrooms | 3 |
Exterior Features
| Land Amenities | Park |
|---|---|
| Sewer | Sanitary sewer |
| Exterior Finish | Brick |
| Fence Type | Fenced yard |
Room Details
| Room | Dimensions | Level | Flooring | Details |
|---|---|---|---|---|
| Bedroom 2 | 2.46 m x 3.66 m | Main level | 3.66 m | |
| Bedroom 3 | 2.66 m x 2.66 m | Main level | 2.66 m | |
| Kitchen | 2.86 m x 4.56 m | Main level | 4.56 m | |
| Laundry room | 4.14 m x 6.21 m | Basement | 6.21 m | |
| Living room | 4.57 m x 3.64 m | Main level | 3.64 m | |
| Primary Bedroom | 3.49 m x 3.08 m | Main level | 3.08 m | |
| Recreational, Games room | 8.1 m x 9.03 m | Basement | 9.03 m |
Amenities
- Views
- New Construction
- Adult 55+
- Lease To Own
- No Strata Fees
- Furnished
- Primary On Main
- Air Conditioning
- Seller Finance
- Green
- Fixer Upper
- Horse
- Golf
- Fireplace
- Deck
- Garage
- Basement
- Pool

Property vs Single Family Average in L3Z 1T6
Price
In The Neighbourhood
Just Listed
Bradford West Gwillimbury
$ 899,900
- Type
- Single Family
- Size
- 1,500 SqFt
- Rooms
- 3 Beds + 3 Baths
Just Listed
Bradford West Gwillimbury
$ 1,498,000
- Type
- Single Family
- Size
- 3,000 SqFt
- Rooms
- 5 Beds + 5 Baths
Just Listed
Bradford West Gwillimbury
$ 899,900
- Type
- Single Family
- Size
- 1,500 SqFt
- Rooms
- 3 Beds + 4 Baths
Just Listed
Bradford West Gwillimbury (Bradford)
$ 899,900
- Type
- Single Family
- Rooms
- 3 Beds + 3 Baths
RIGHT AT HOME REALTY
Just Listed
Bradford West Gwillimbury (Bradford)
$ 1,498,000
- Type
- Single Family
- Rooms
- 5 Beds + 4.5 Baths
RIGHT AT HOME REALTY
Just Listed
Bradford West Gwillimbury
$ 1,895,000
- Type
- Single Family
- Size
- 3,000 SqFt
- Rooms
- 5 Beds + 4 Baths
Open House
Bradford West Gwillimbury
$ 789,000
- Type
- Single Family
- Size
- 1,500 SqFt
- Rooms
- 4 Beds + 4 Baths
Open House
Bradford West Gwillimbury (Bradford)
$ 789,000
- Type
- Single Family
- Rooms
- 4 Beds + 3.5 Baths
REMAX YOUR COMMUNITY REALTY
Open House
Bradford West Gwillimbury
$ 999,900
- Type
- Single Family
- Size
- 2,000 SqFt
- Rooms
- 4 Beds + 3 Baths
Just Listed
Bradford West Gwillimbury
$ 998,800
- Type
- Single Family
- Size
- 1,500 SqFt
- Rooms
- 5 Beds + 3 Baths
Just Listed
Bradford West Gwillimbury
$ 1,155,000
- Type
- Single Family
- Size
- 2,000 SqFt
- Rooms
- 5 Beds + 4 Baths
 Toronto Real Estate Board (TRREB); All information deemed reliable but not guaranteed. All properties are subject to prior sale, change or withdrawal. Neither listing broker(s) or information provider(s) shall be responsible for any typographical errors, misinformation, misprints and shall be held totally harmless. Listing(s) information is provided for consumer's personal, non-commercial use and may not be used for any purpose other than to identify prospective properties consumers may be interested

 All information deemed reliable but not guaranteed. All properties are subject to prior sale, change or withdrawal. Neither listing broker(s) or information provider(s) shall be responsible for any typographical errors, misinformation, misprints and shall be held totally harmless. Listing(s) information is provided for consumer's personal, non-commercial use and may not be used for any purpose other than to identify prospective properties consumers may be interested in purchasing. The data relating