
Just Listed

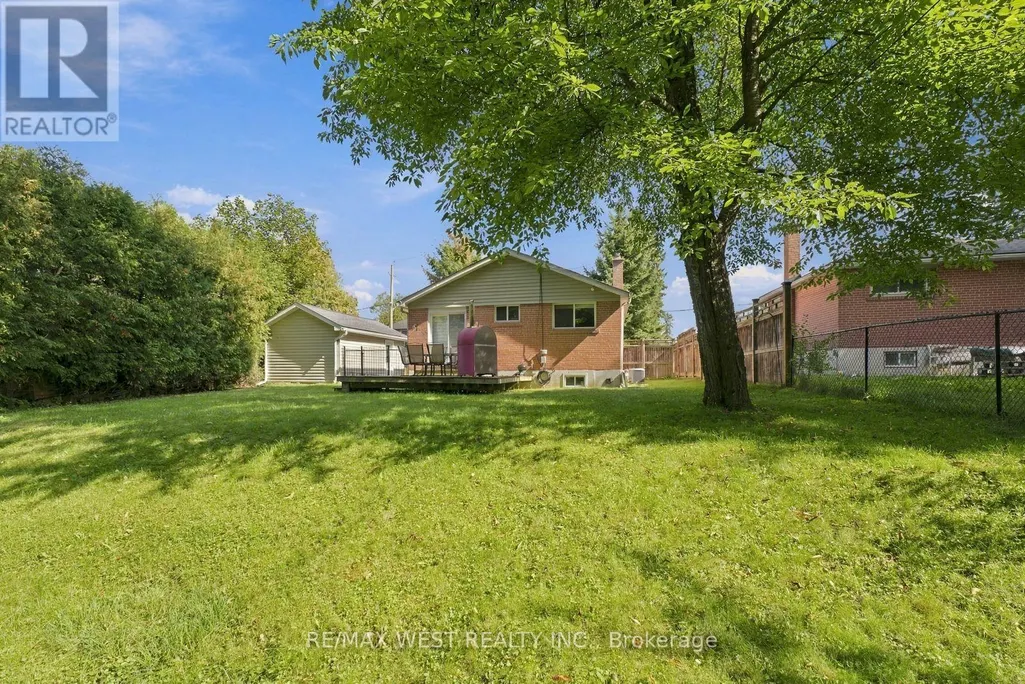
Address
56 Seaton Drive, Aurora (Aurora Highlands), ON
Price
$ 1,268,800
Property Attributes
- ID#N13814996
- TypeSingle Family
- Listing Status Active
- MunicipalityAurora (Aurora Highlands)
- CityAurora (Aurora Highlands)
- AreaAurora Highlands
- NeighbourhoodAurora Highlands
- Postal CodeL4G 2K3
- StyleBungalow
- Price$ 1,268,800
- Bedrooms3+1
- Bathrooms3
- Half Bathrooms0
Data Source:
Canadian Real Estate Association (CREA)
Property Description
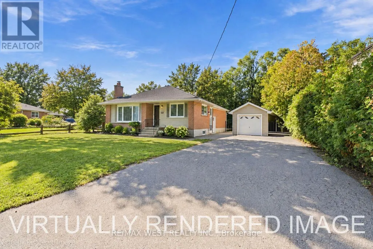
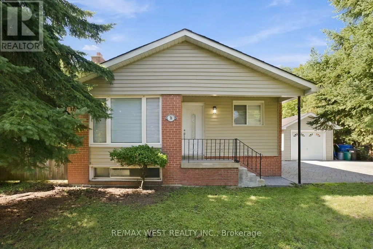
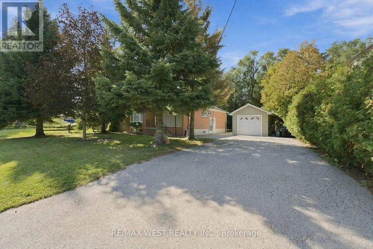
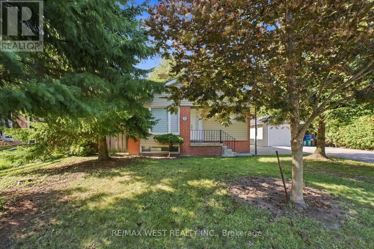
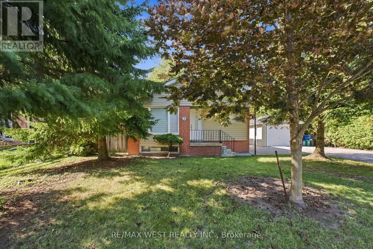
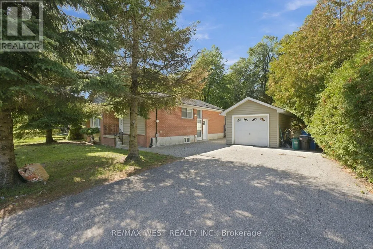
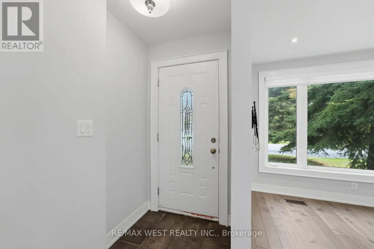
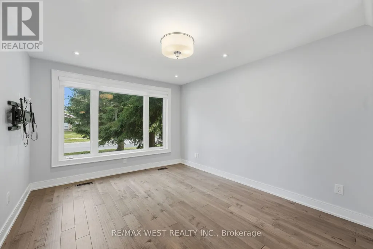
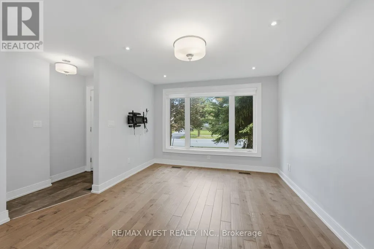
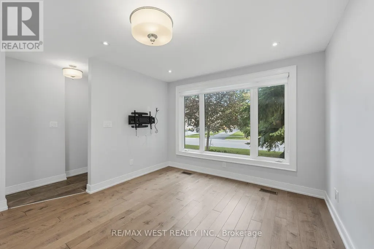
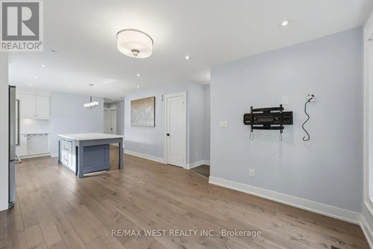
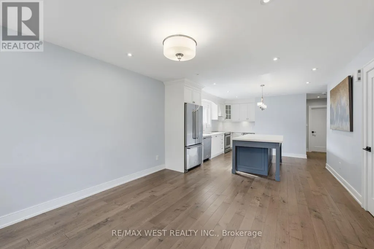
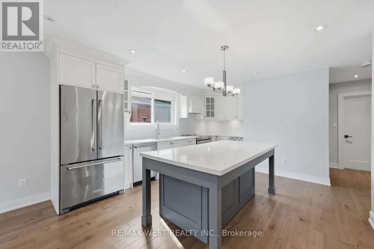
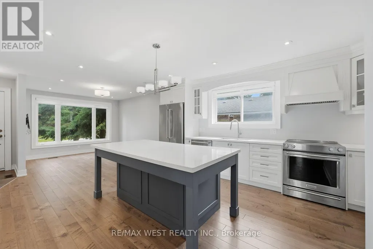
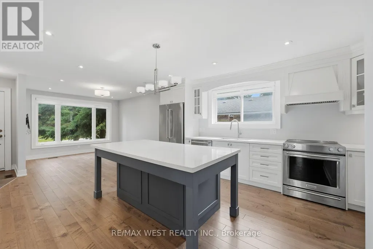
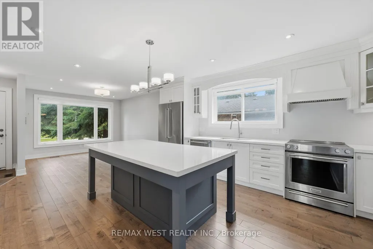
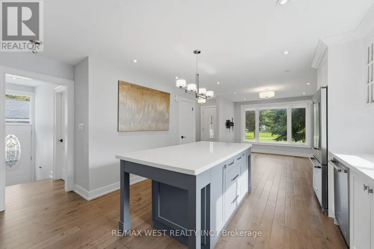
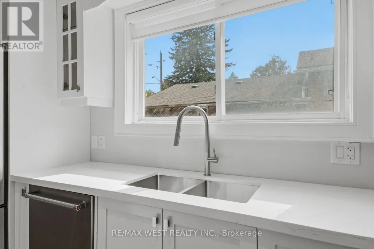
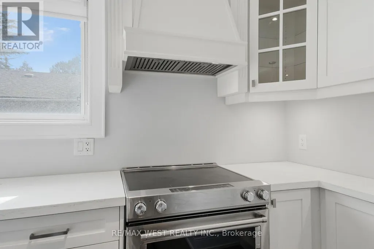
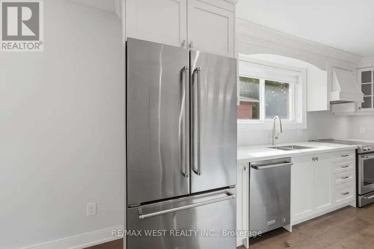
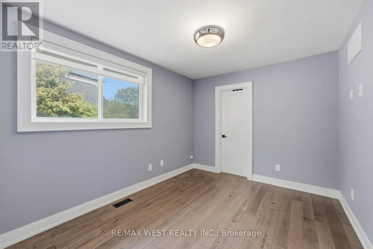
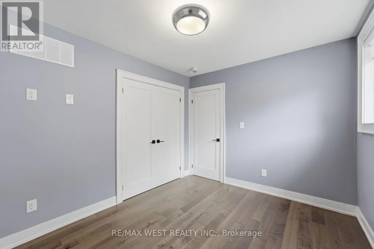
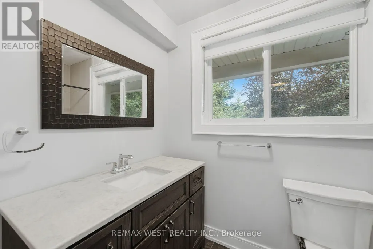
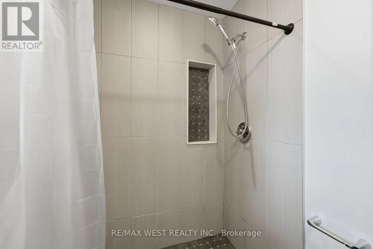
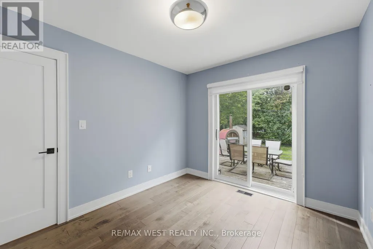
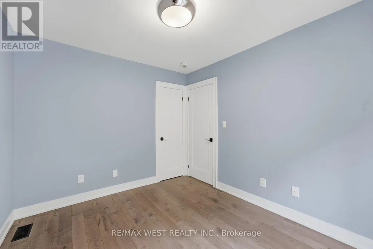
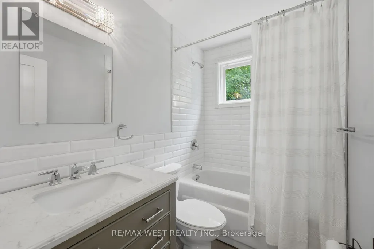
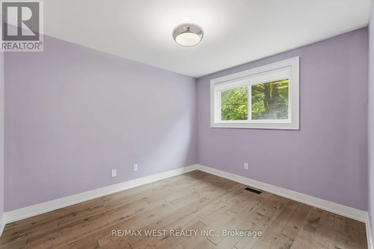
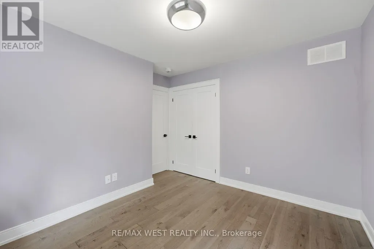
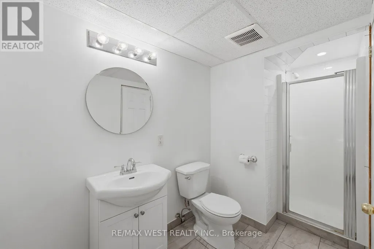
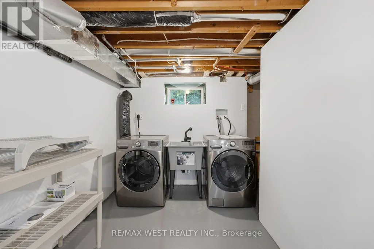
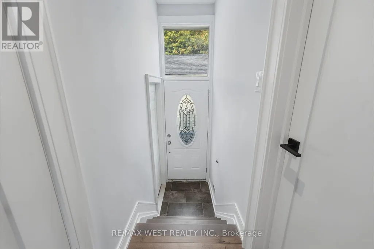
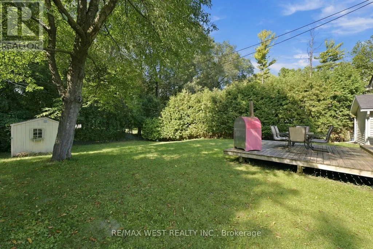
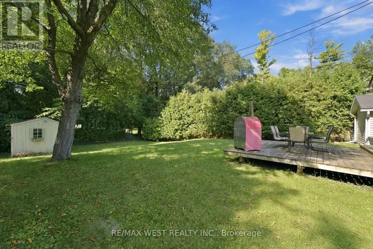
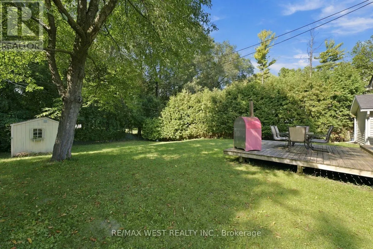
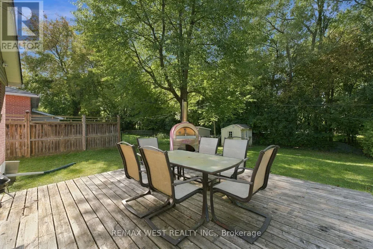
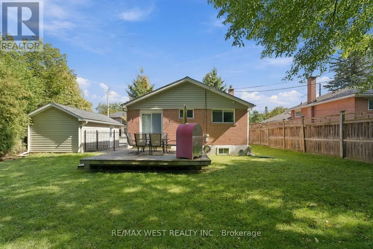
An Exceptional Opportunity In The Heart Of Aurora Highlands! Set on an extraordinary 82' x 144' mature, beautifully treed lot, and nestled on one of the best streets in Aurora Highlands for custom builds and exclusivity, this newly renovated residence offers a rare blend of timeless charm, modern luxury, and incredible future potential. Situated in one of Aurora's most sought-after neighbourhoods, this impressive property is surrounded by mature trees and established homes, creating a private and prestigious setting rarely found today. Inside, the home has been thoughtfully renovated, offering stylish modern finishes, quality craftsmanship, and a move-in-ready experience. The expansive lot provides endless possibilities to enjoy the home as it is, further customize, expand, or create your dream residence. Ideally located within walking distance to **highly regarded schools, French Immersion, parks ,shopping, public transit, and Yonge Street**, with every convenience close at hand. A newer**solid detached garage** adds valuable functionality and storage.**A truly rare offering combining an exceptional lot, sophisticated renovations, and an enviable Aurora Highlands address - properties of this calibre and lot size are becoming increasingly difficult to find.** (id:7434)
General Features
| Property Type | Single Family |
|---|---|
| CommunityName | Aurora Highlands |
| Building Appliances | Dryer, Microwave, Stove, Refrigerator |
| Building Architectural Style | Bungalow |
| Building Cooling Type | Central air conditioning |
| Location Description | Henderson/Bathurst |
| Parking Space Total | 6 |
| Building Type | House |
| Ownership Type | Freehold |
| Building.StoriesTotal | 1 |
Interior Features
| Building Fireplace Present | False |
|---|---|
| Building Heating Type | Forced air |
| Building Heating Fuel | Natural gas |
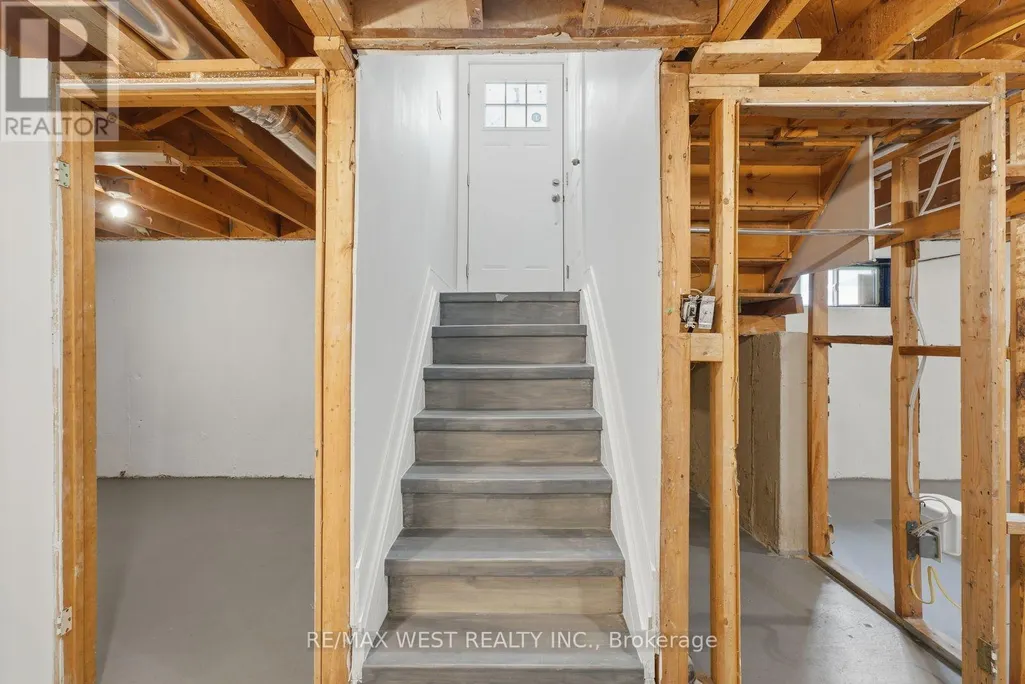
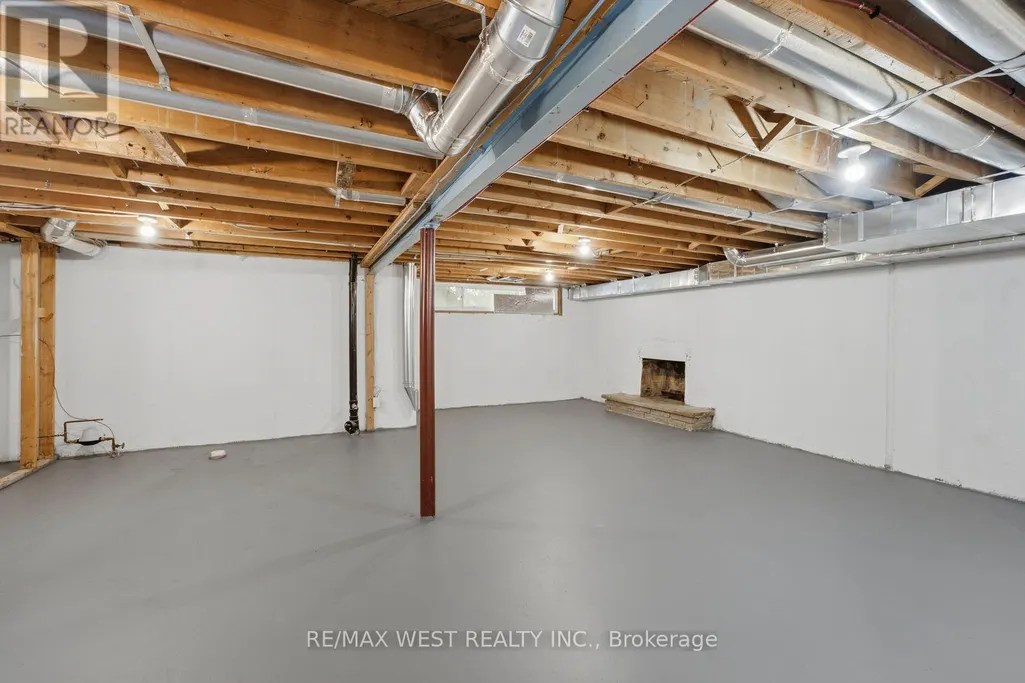
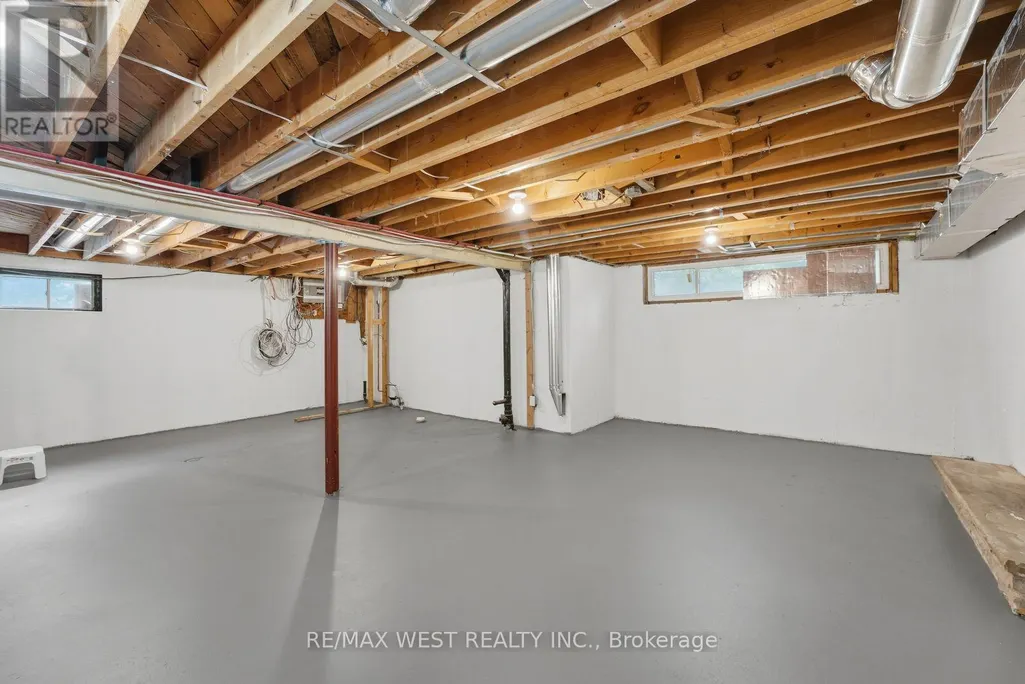
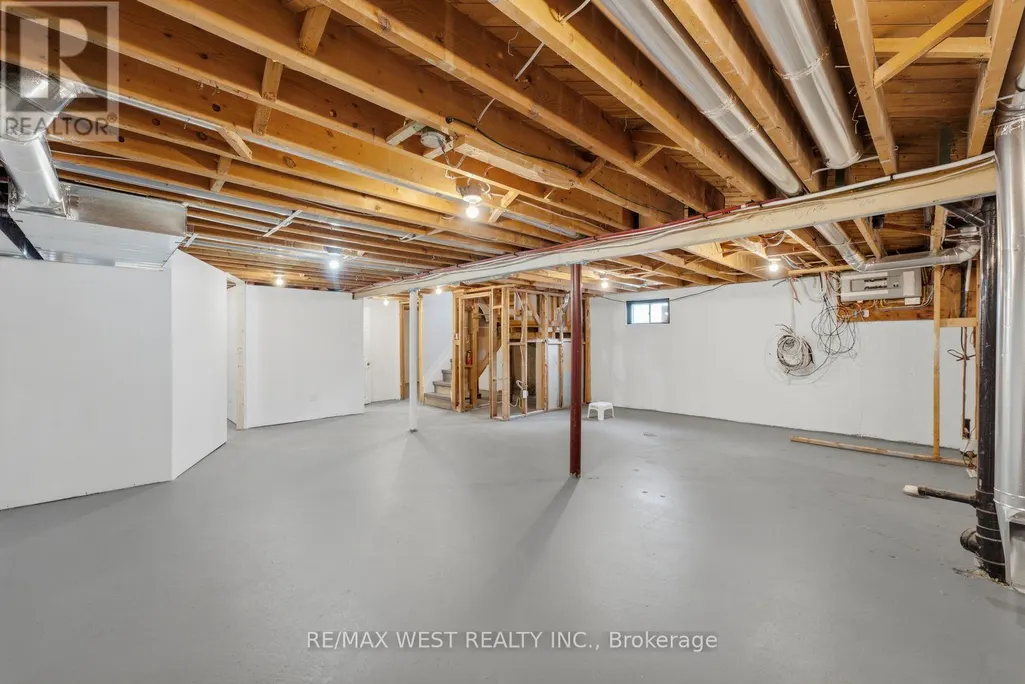
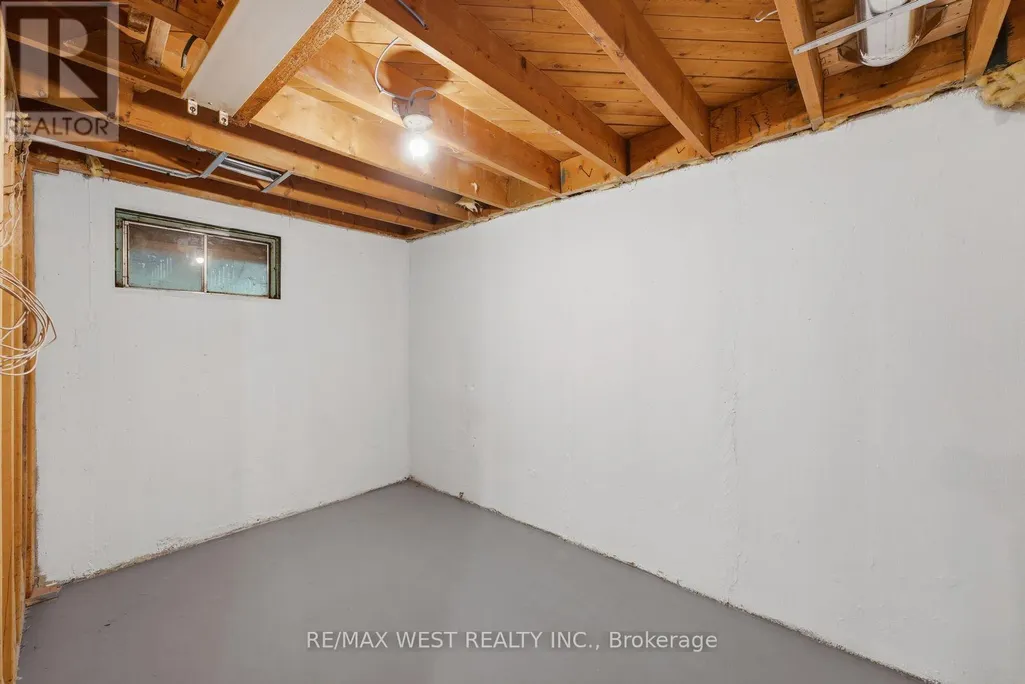
| Basement Development | Partially finished |
| Basement Type | N/A (Partially finished) |
| Construction Style Attachment | Detached |
| Living Area Range | 700 |
| Bedrooms | 3+1 |
Exterior Features
| Sewer | Sanitary sewer |
|---|---|
| Exterior Finish | Brick |
Room Details
| Room | Dimensions | Level | Flooring | Details |
|---|---|---|---|---|
| Bedroom 2 | 2.91 m x 3.35 m | Main level | 3.35 m | |
| Bedroom 3 | 3.4 m x 2.82 m | Main level | 2.82 m | |
| Eating area | 5.3 m x 2.8 m | Main level | 2.8 m | |
| Kitchen | 5.3 m x 2.8 m | Main level | 2.8 m | |
| Living room | 4.4 m x 3.41 m | Main level | 3.41 m | |
| Primary Bedroom | 3.4 m x 3.27 m | Main level | 3.27 m | |
| Recreational, Games room | 5.01 m x 2.65 m | Basement | 2.65 m |
Amenities
- Views
- New Construction
- Adult 55+
- Lease To Own
- No Strata Fees
- Furnished
- Primary On Main
- Air Conditioning
- Seller Finance
- Green
- Fixer Upper
- Horse
- Golf
- Fireplace
- Deck
- Garage
- Basement
- Pool

Property vs Single Family Average in L4G 2K3
Price
In The Neighbourhood
Open House
Aurora (Aurora Highlands)
$ 1,489,000
- Type
- Single Family
- Rooms
- 5 Beds + 4.5 Baths
REMAX YC REALTY
Just Listed
Aurora (Aurora Highlands)
$ 1,589,000
- Type
- Single Family
- Rooms
- 4 Beds + 3.5 Baths
SUTTON GROUP-ADMIRAL REALTY INC.
Open House
Aurora (Aurora Highlands)
$ 2,286,000
- Type
- Single Family
- Rooms
- 6 Beds + 3.5 Baths
META REALTY INC.
Open House
Aurora (Aurora Highlands)
$ 1,398,888
- Type
- Single Family
- Rooms
- 5 Beds + 2.5 Baths
THE LIND REALTY TEAM INC.
 Toronto Real Estate Board (TRREB); All information deemed reliable but not guaranteed. All properties are subject to prior sale, change or withdrawal. Neither listing broker(s) or information provider(s) shall be responsible for any typographical errors, misinformation, misprints and shall be held totally harmless. Listing(s) information is provided for consumer's personal, non-commercial use and may not be used for any purpose other than to identify prospective properties consumers may be interested

 All information deemed reliable but not guaranteed. All properties are subject to prior sale, change or withdrawal. Neither listing broker(s) or information provider(s) shall be responsible for any typographical errors, misinformation, misprints and shall be held totally harmless. Listing(s) information is provided for consumer's personal, non-commercial use and may not be used for any purpose other than to identify prospective properties consumers may be interested in purchasing. The data relating