
Open House Sat, Sep 26th 02:30 PM - 04:30 PM








Address
77 Shoniker Drive, Newmarket (Summerhill Estates), ON
Price
$ 1,028,000
Open House Sat, Sep 26th 02:30 PM - 04:30 PM
Property Attributes
- ID#N13823152
- TypeSingle Family
- Listing Status Active
- MunicipalityNewmarket (Summerhill Estates)
- CityNewmarket (Summerhill Estates)
- AreaSummerhill Estates
- NeighbourhoodSummerhill Estates
- Postal CodeL3X 2Z3
- Style
- Price$ 1,028,000
- Bedrooms3
- Bathrooms2
- Half Bathrooms2
Data Source:
Canadian Real Estate Association (CREA)
Property Description
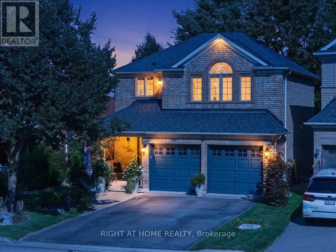
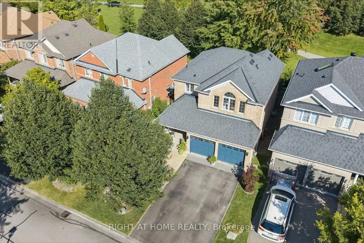
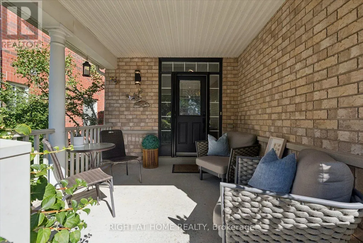
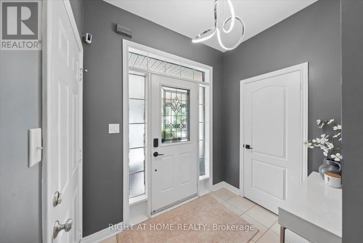
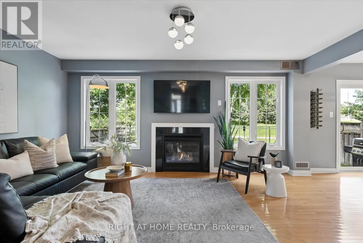
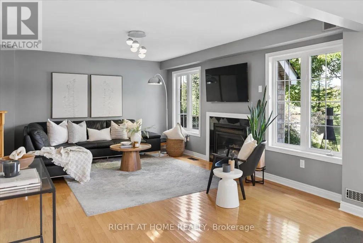
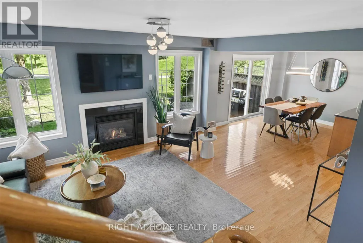
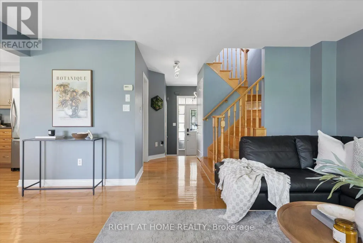
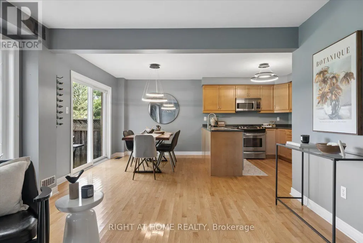
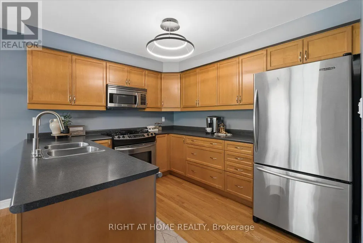
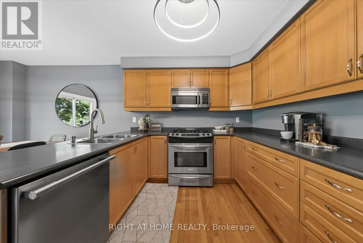
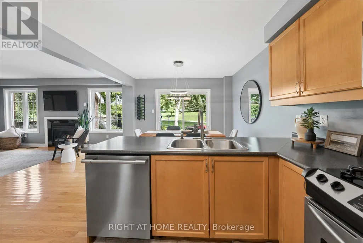
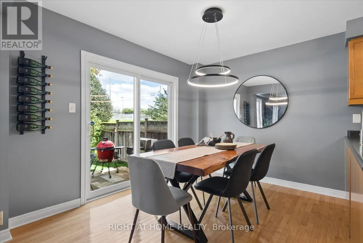
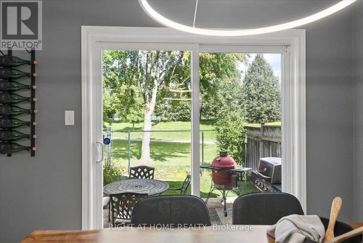
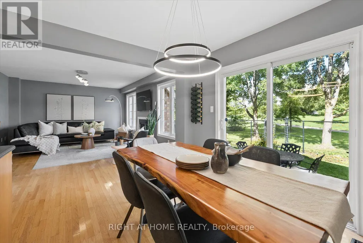
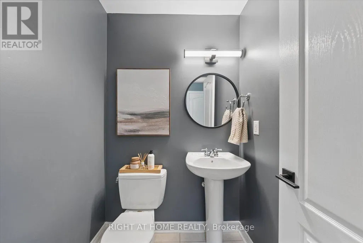
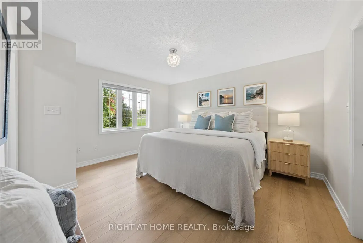
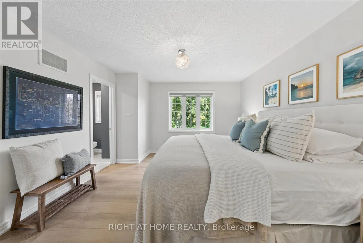
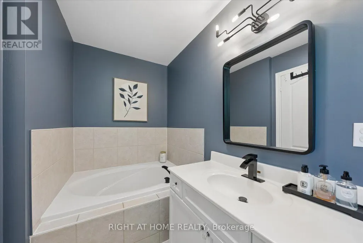
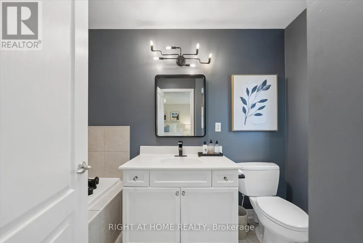
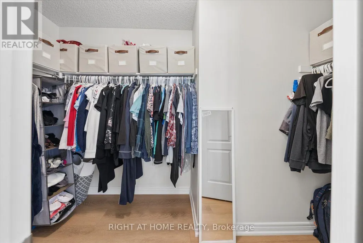
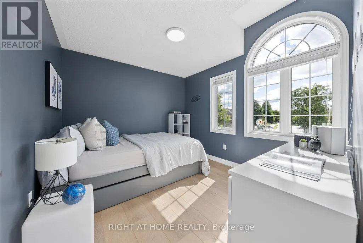
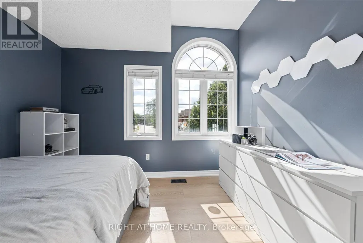
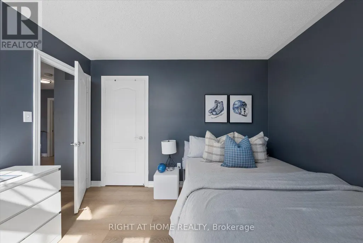
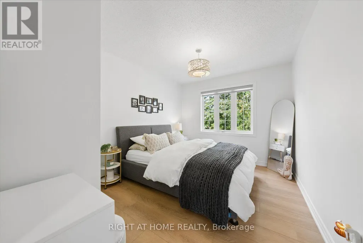
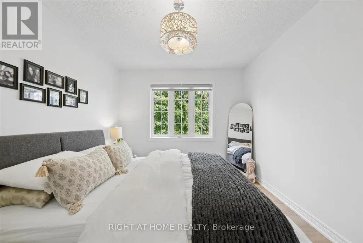
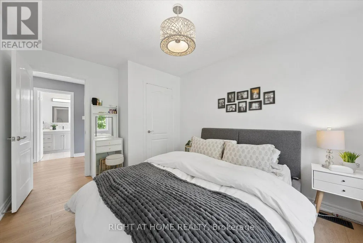
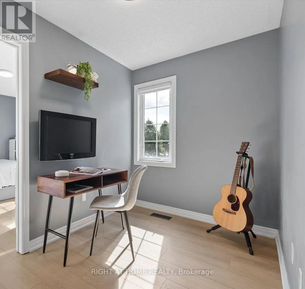
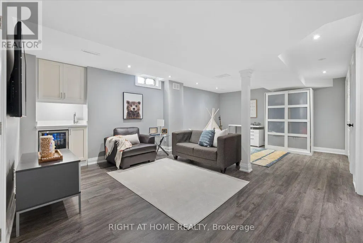
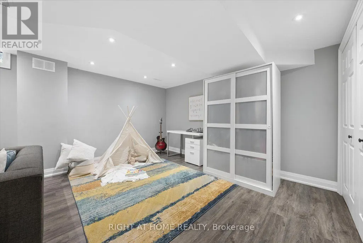
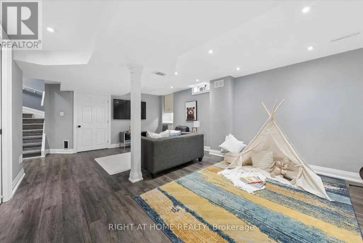
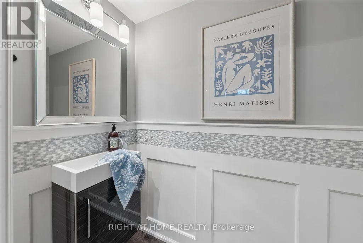
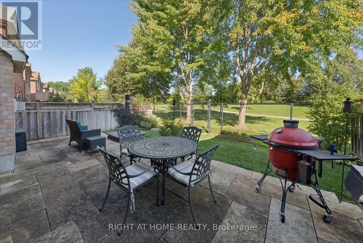
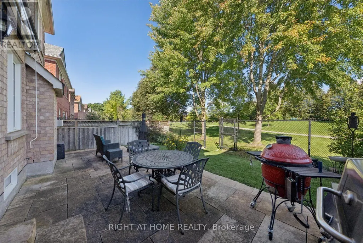
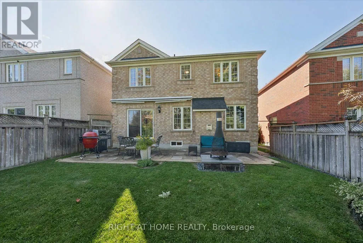
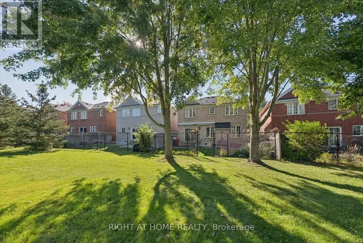
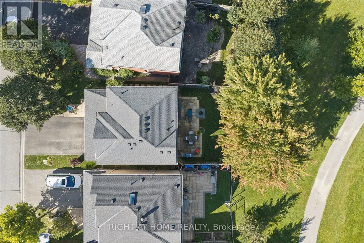
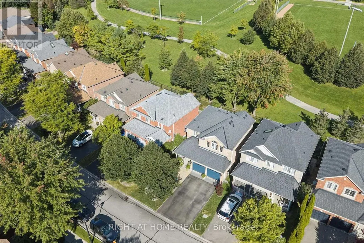
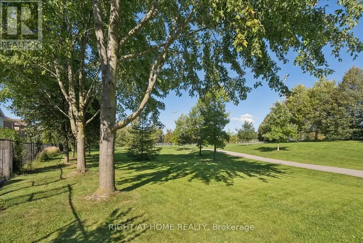
Welcome to sought-after Summerhill Estates, one of Newmarket's most desirable family-friendly communities! Offered by the original owners who have meticulously maintained the property, this stunning detached home radiates pure pride of ownership. Loaded with curb appeal and ideally located on a quiet, child-friendly crescent, it features a stone entrance, covered porch, direct entrance from the garage, no sidewalk, and no rear neighbours.Step inside to a home featuring exquisite hardwood flooring, enhanced by gorgeous 9-inch laminate flooring on the upper, smooth ceilings, fresh paint, updated LED lighting & baseboards,& stylish matte black door handles.The bright, open-concept kitchen is beautifully appointed with tons of counter space, convenient pot&pan drawers, and built-in appliances, flowing right into the family room with a gas fireplace flanked by windows for natural light, plus a convenient walkout from the kitchen straight onto the backyard.Upstairs, oak stairs lead to a home office space & very comfortable-sized bedrooms, with a spacious primary retreat with a walk-in closet and a sleek 4-piece ensuite, accompanied by beautifully updated washrooms featuring elegant porcelain counters. The professionally finished basement provides additional living space-complete with a large recreation area with laminate over cork underlay, a convenient 2-piece powder room, and a mini wet bar with a fridge-making it perfect for movie nights, a playroom, a gym, or extra entertaining! Outside, enjoy your private backyard space that backs onto greenspace & scenic trails, gas BBQ hook up. Step right through your exclusive permitted rear gate and you're instantly connected to nature, local parks, & schools-making morning school runs, walking the dog, or getting outside completely effortless.Plus, this incredible location puts you just minutes from local tennis clubs, the brand-new Mulock Park, & offers exceptionally access to Highway 404/400! Roof 2021, Must watch video tour! (id:7434)
General Features
| Features | Cul-de-sac, Conservation/green belt, Carpet Free |
|---|---|
| Community Features | School Bus |
| Property Type | Single Family |
| Zoning Description | Residential |
| CommunityName | Summerhill Estates |
| Amenities | Hospital, Park, Schools |
| Building Amenities | Fireplace(s) |
| Building Appliances | Garage door opener remote(s), Central Vacuum, Water softener, Water Heater, Water meter, Blinds, Dishwasher, Dryer, Gas stove(s), Washer, Refrigerator |
| Building Cooling Type | Central air conditioning |
| Location Description | Cross Streets: Yonge St and St John's Side Rd. ** Directions: GPS. |
| Parking Space Total | 6 |
| Foundation Type | Concrete |
| Building Type | House |
| Ownership Type | Freehold |
| Building.StoriesTotal | 2 |
Interior Features
| Building Fireplace Present | False |
|---|---|
| Building Heating Type | Forced air |
| Building Heating Fuel | Natural gas |
| Basement Development | Finished |
| Basement Type | N/A (Finished) |
| Construction Style Attachment | Detached |
| Flooring Type | Hardwood, Laminate, Tile |
| Living Area Range | 1500 |
| Bedrooms | 3 |
Exterior Features
| Land Amenities | Hospital, Park, Schools |
|---|---|
| Sewer | Sanitary sewer |
| Exterior Finish | Brick |
Room Details
| Room | Dimensions | Level | Flooring | Details |
|---|---|---|---|---|
| Bathroom | 1.6 m x 3.07 m | Second level | 3.07 m | |
| Bedroom 2 | 3.42 m x 3.35 m | Second level | 3.35 m | |
| Bedroom 3 | 3.92 m x 3.01 m | Second level | 3.01 m | |
| Dining room | 2.7 m x 3.31 m | Main level | 3.31 m | |
| Family room | 5.3 m x 3.81 m | Main level | 3.81 m | |
| Foyer | 2.37 m x 1.8 m | Main level | 1.8 m | |
| Kitchen | 2.8 m x 3.32 m | Main level | 3.32 m | |
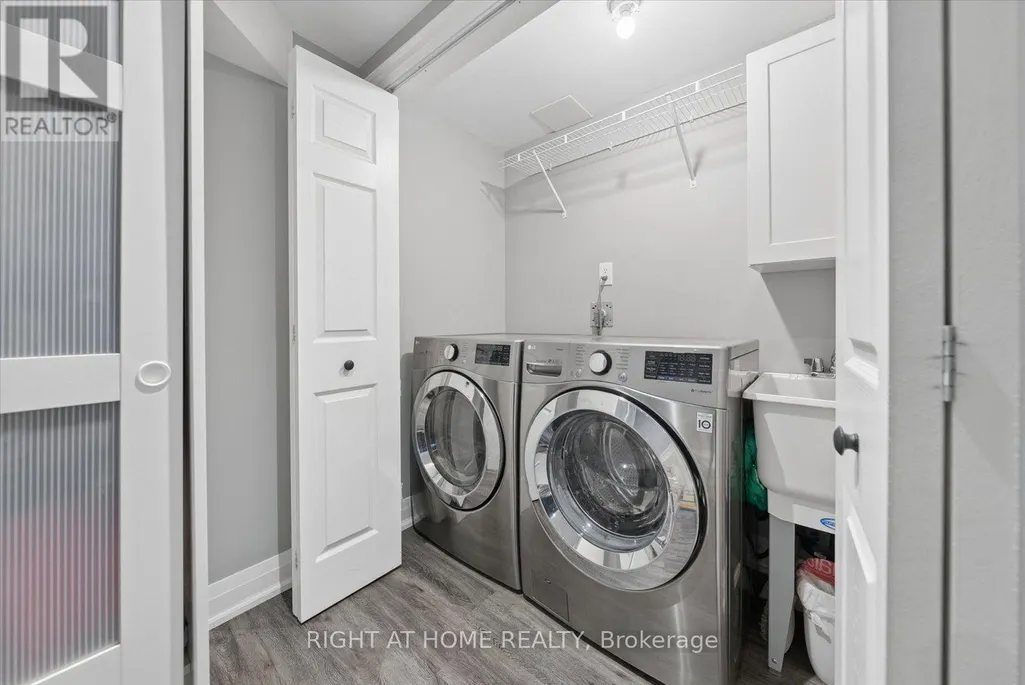
| Laundry room | Measurements not available | Lower level | ||
| Office | 3.03 m x 1.6 m | Second level | 1.6 m | |
| Partial bathroom | 1.47 m x 1.5 m | Main level | 1.5 m | |
| Playroom | 3.2 m x 6.48 m | Lower level | 6.48 m | |
| Primary Bedroom | 7.13 m x 5.89 m | Second level | 5.89 m | |
| Recreational, Games room | 3.2 m x 6.48 m | Lower level | 6.48 m |
Amenities
- Views
- New Construction
- Adult 55+
- Lease To Own
- No Strata Fees
- Furnished
- Primary On Main
- Air Conditioning
- Seller Finance
- Green
- Fixer Upper
- Horse
- Golf
- Fireplace
- Deck
- Garage
- Basement
- Pool

Property vs Single Family Average in L3X 2Z3
Price
In The Neighbourhood
Newmarket (Summerhill Estates)
$ 1,450
- Type
- Single Family
- Rooms
- 1 Beds + 1 Baths
RE/MAX HALLMARK MAXX & AFI GROUP REALTY
Newmarket (Summerhill Estates)
$ 1,950
- Type
- Single Family
- Rooms
- 2 Beds + 1 Baths
REMAX YOUR COMMUNITY REALTY
Newmarket (Summerhill Estates)
$ 1,039,000
- Type
- Single Family
- Rooms
- 4 Beds + 2.5 Baths
REAL BROKER ONTARIO LTD.
Newmarket (Summerhill Estates)
$ 995,888
- Type
- Single Family
- Rooms
- 4 Beds + 3.5 Baths
REAL BROKER ONTARIO LTD.
Open House
Newmarket (Summerhill Estates)
$ 799,000
- Type
- Single Family
- Rooms
- 3 Beds + 3.5 Baths
MAIN STREET REALTY LTD.
 Toronto Real Estate Board (TRREB); All information deemed reliable but not guaranteed. All properties are subject to prior sale, change or withdrawal. Neither listing broker(s) or information provider(s) shall be responsible for any typographical errors, misinformation, misprints and shall be held totally harmless. Listing(s) information is provided for consumer's personal, non-commercial use and may not be used for any purpose other than to identify prospective properties consumers may be interested

 All information deemed reliable but not guaranteed. All properties are subject to prior sale, change or withdrawal. Neither listing broker(s) or information provider(s) shall be responsible for any typographical errors, misinformation, misprints and shall be held totally harmless. Listing(s) information is provided for consumer's personal, non-commercial use and may not be used for any purpose other than to identify prospective properties consumers may be interested in purchasing. The data relating