
Open House Sat, Sep 26th 11:00 AM - 12:30 PM










Address
6 Orsi Court, Barrie (Ardagh), ON
Price
$ 1,199,900
Open House Sat, Sep 26th 11:00 AM - 12:30 PM
Property Attributes
- ID#S13824544
- TypeSingle Family
- Listing Status Active
- MunicipalityBarrie (Ardagh)
- CityBarrie (Ardagh)
- AreaArdagh
- NeighbourhoodArdagh
- Postal CodeL4N 0C7
- Style
- Price$ 1,199,900
- Bedrooms5
- Bathrooms2
- Half Bathrooms1
Data Source:
Canadian Real Estate Association (CREA)
Property Description
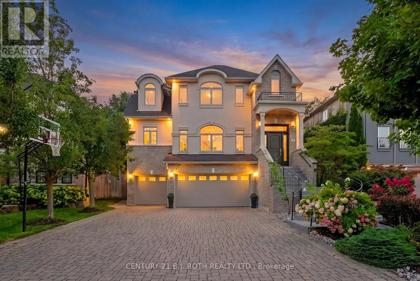
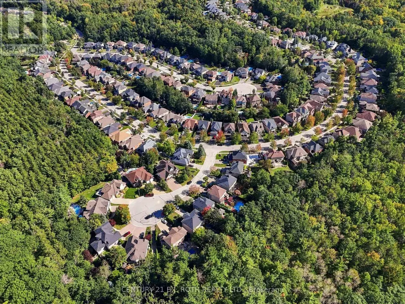
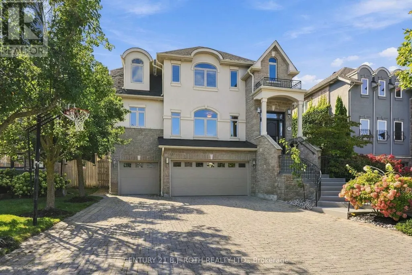
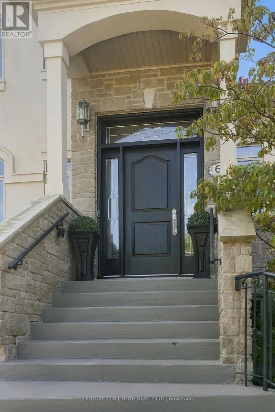
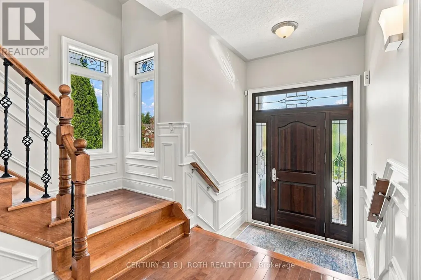
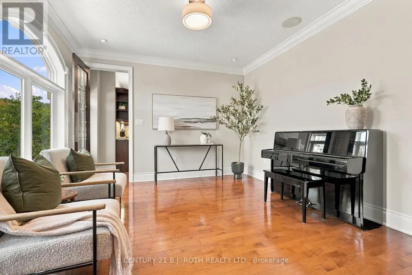
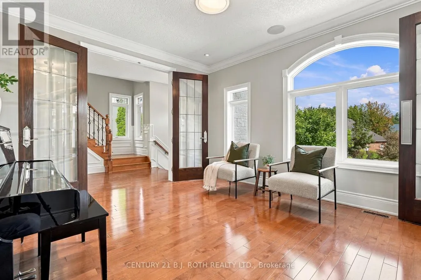
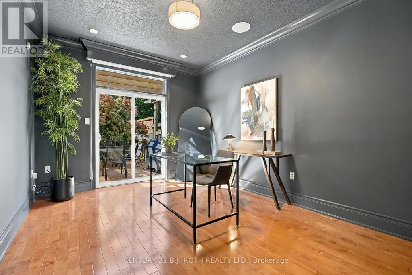
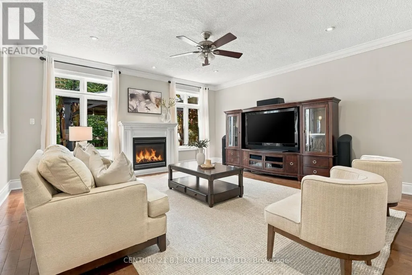
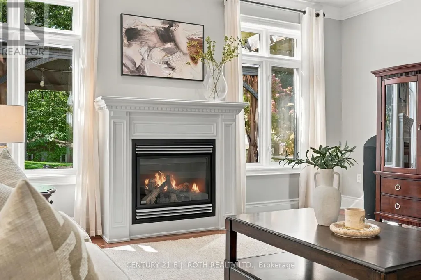
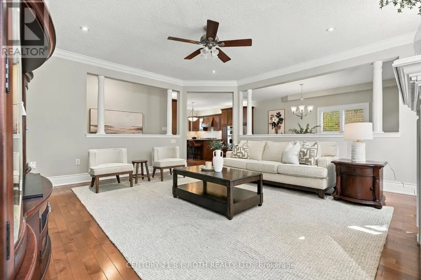
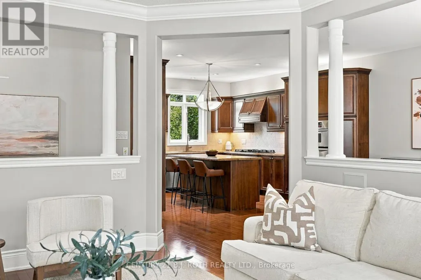
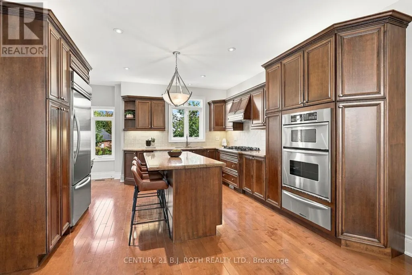
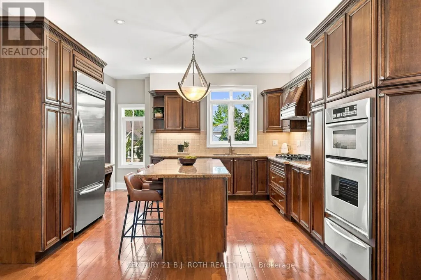
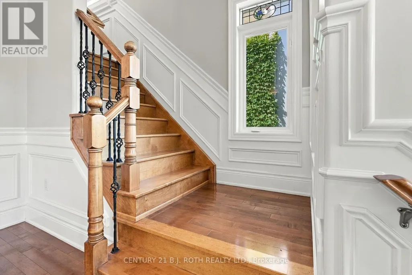
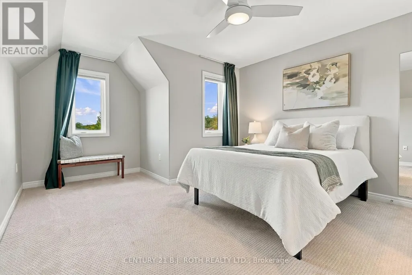
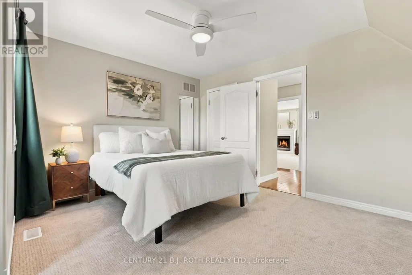
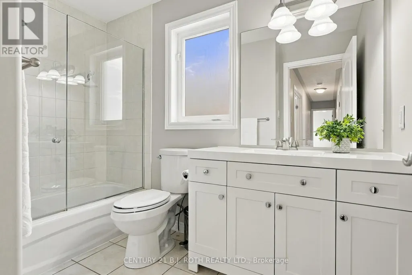
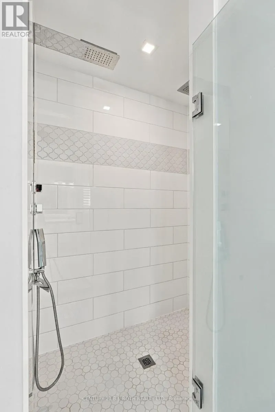
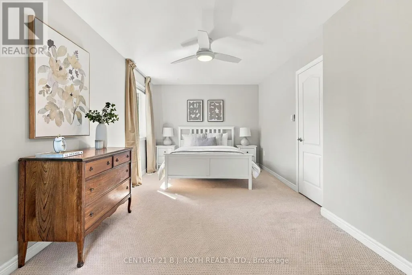
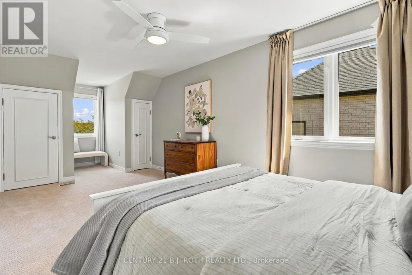
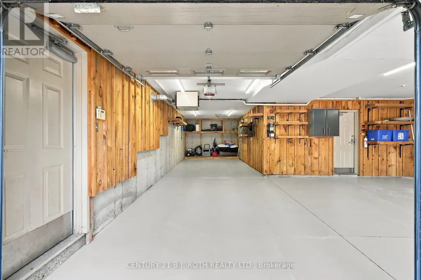
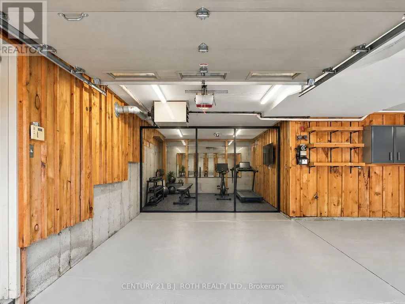
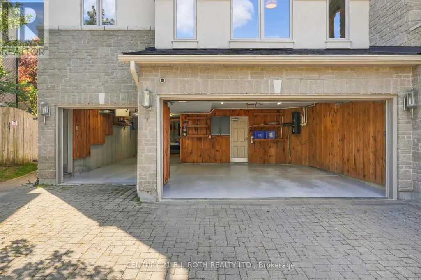
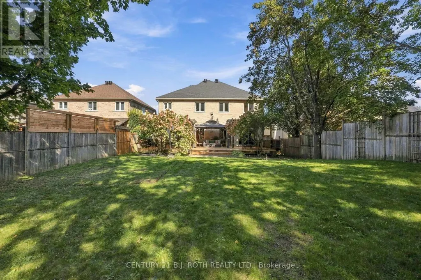
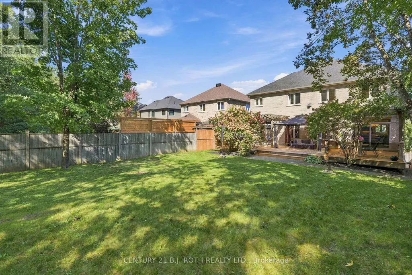
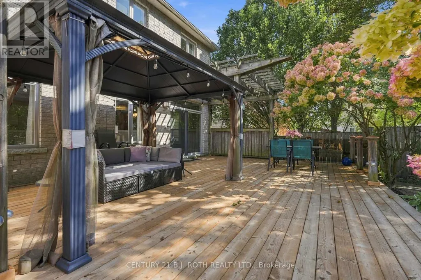
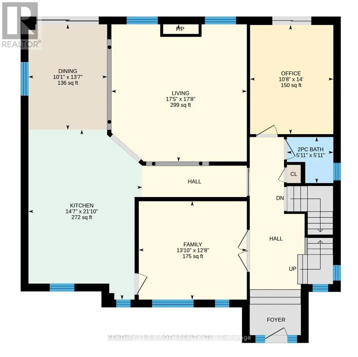
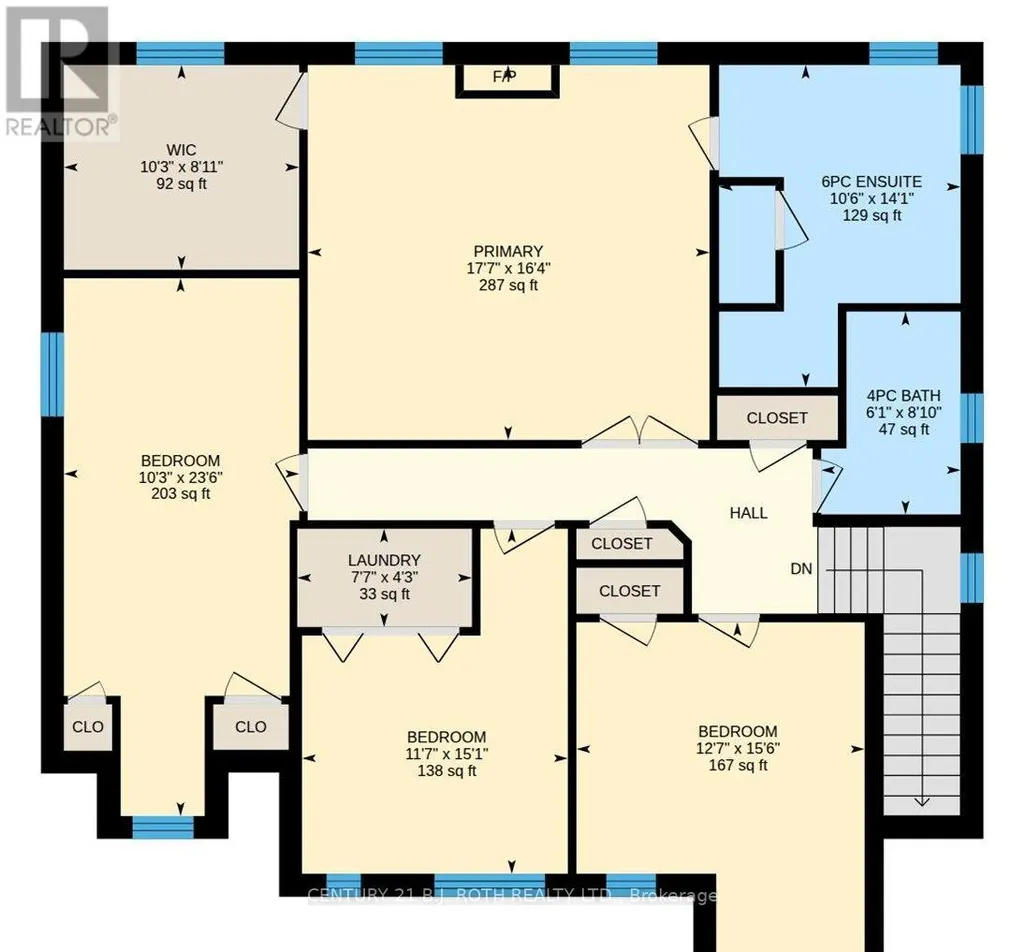
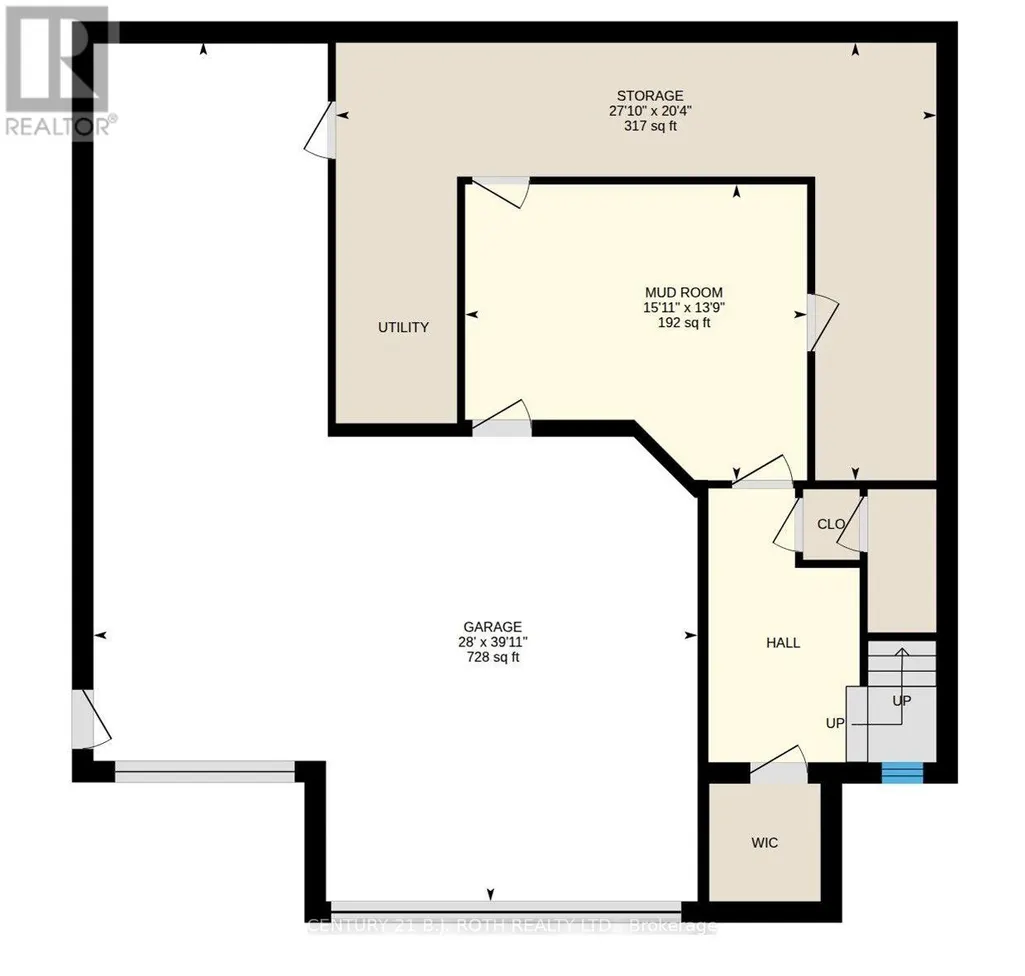
Welcome to 6 Orsi Court, an exceptional residence on one of Barrie's most distinguished streets, surrounded by impressive homes, mature trees and the natural beauty of the Ardagh Bluffs. Offering over 3,000 sq. ft. of finished living space, 4 bedrooms, a dedicated home office and an incredibly rare 4-car garage, this is a property that stands apart. Set on a large, private lot backing directly onto the protected Ardagh Bluffs, the home offers a peaceful, treed backdrop while remaining in the heart of Barrie, just steps from the extensive Ardagh Bluffs Trail System and minutes to everyday amenities. Inside, the home has been meticulously cared for and features beautiful maple hardwood flooring, high ceilings, pot lighting and thoughtfully designed principal rooms. The spacious kitchen is finished with solid maple cabinetry, rich granite countertops, premium KitchenAid appliances and a bar fridge, flowing seamlessly into the large dining and living areas. Built-in surround sound extends through the kitchen, living room and home office, creating an elevated environment for both entertaining and working from home. A separate bonus room provides the perfect setting for a formal dining room, sophisticated sitting room or additional living space. The living room is anchored by a gas fireplace, while upstairs the primary retreat features a second gas fireplace, large walk-in closet with organizers and private ensuite. Perhaps the most impressive feature is the 4-car garage, something exceptionally difficult to find even among estate homes on larger properties. With this amount of space, there is incredible flexibility for a car collection, workshop, storage, home gym or golf simulator while still maintaining ample parking. Private, beautifully maintained and surrounded by some of Barrie's most impressive homes, 6 Orsi Court combines an irreplaceable Ardagh Bluffs setting with space, quality and a level of versatility rarely offered. This is elevated Barrie living. (id:7434)
General Features
| Features | Cul-de-sac, Gazebo, Sump Pump |
|---|---|
| Community Features | School Bus |
| Property Type | Single Family |
| CommunityName | Ardagh |
| Amenities | Public Transit, Place of Worship, Park, Schools |
| Building Age | 16 to 30 years |
| Building Amenities | Fireplace(s) |
| Building Appliances | Oven - Built-In, Water Heater, Garburator, Central Vacuum, Garage door opener remote(s), Range, Dishwasher, Dryer, Microwave, Oven, Washer, Window Coverings, Wine Fridge, Refrigerator |
| Building Cooling Type | Central air conditioning |
| Location Description | Cumming Drive & Orsi Court |
| Parking Space Total | 10 |
| Foundation Type | Poured Concrete |
| Building Type | House |
| Ownership Type | Freehold |
| Building.StoriesTotal | 2 |
Interior Features
| Building Fireplace Present | True |
|---|---|
| Building Fireplace Total | 2 |
| Building Heating Type | Forced air |
| Building Heating Fuel | Natural gas |
| Basement Development | Partially finished |
| Basement Type | Partial (Partially finished) |
| Construction Style Attachment | Detached |
| Living Area Range | 3000 |
| Bedrooms | 5 |
Exterior Features
| Structure | Deck, Shed |
|---|---|
| Land Amenities | Public Transit, Place of Worship, Park, Schools |
| Landscape Features | Landscaped |
| Sewer | Sanitary sewer |
| Exterior Finish | Stone, Stucco |
| Fence Type | Fully Fenced |
Room Details
| Room | Dimensions | Level | Flooring | Details |
|---|---|---|---|---|
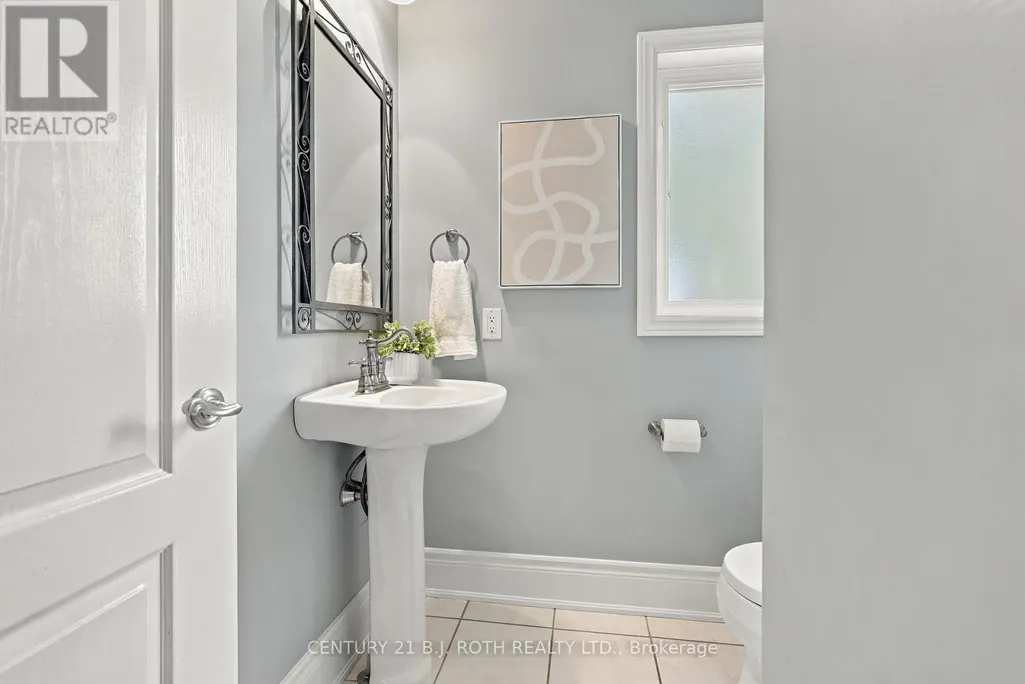
| Bathroom | 1.56 m x 1.56 m | Main level | 1.56 m | |
| Bedroom | 3.87 m x 4.76 m | Second level | 4.76 m | |
| Dining room | 3.08 m x 4.18 m | Main level | 4.18 m | |
| Family room | 3.99 m x 3.9 m | Main level | 3.9 m | |
| Kitchen | 4.48 m x 6.43 m | Main level | 6.43 m | |
| Laundry room | 2.35 m x 1.31 m | Second level | 1.31 m | |
| Living room | 5.33 m x 5.43 m | Main level | 5.43 m | |
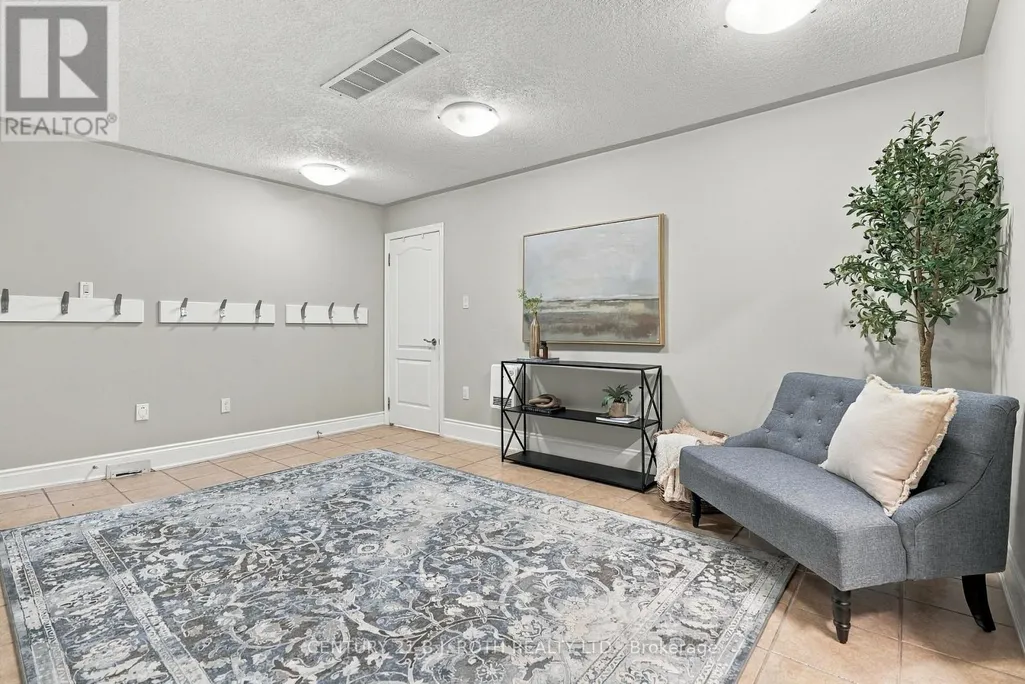
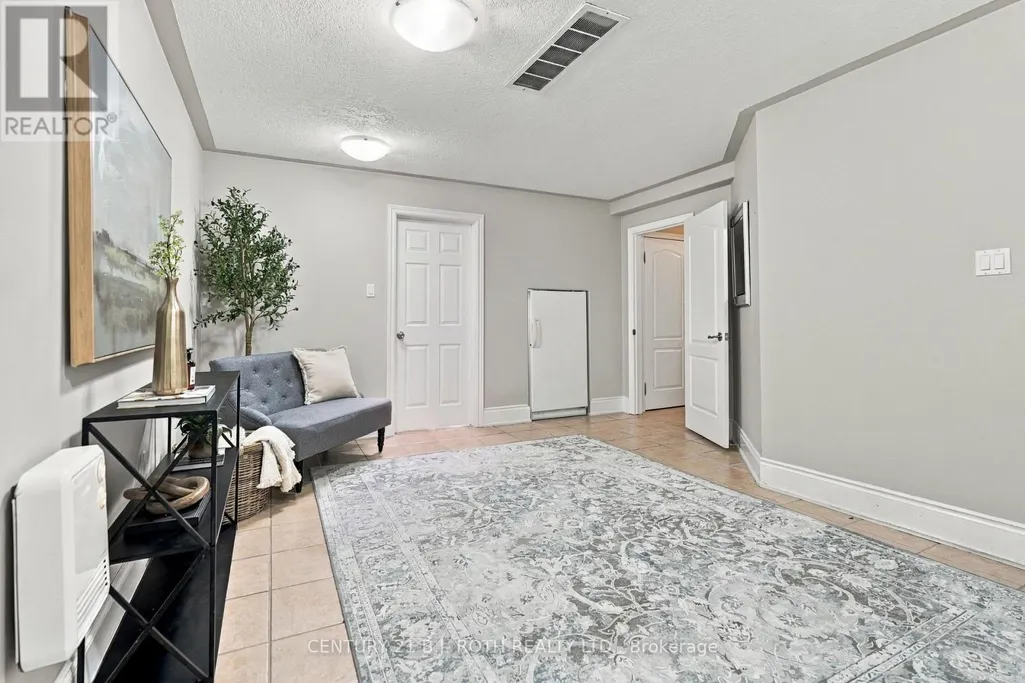
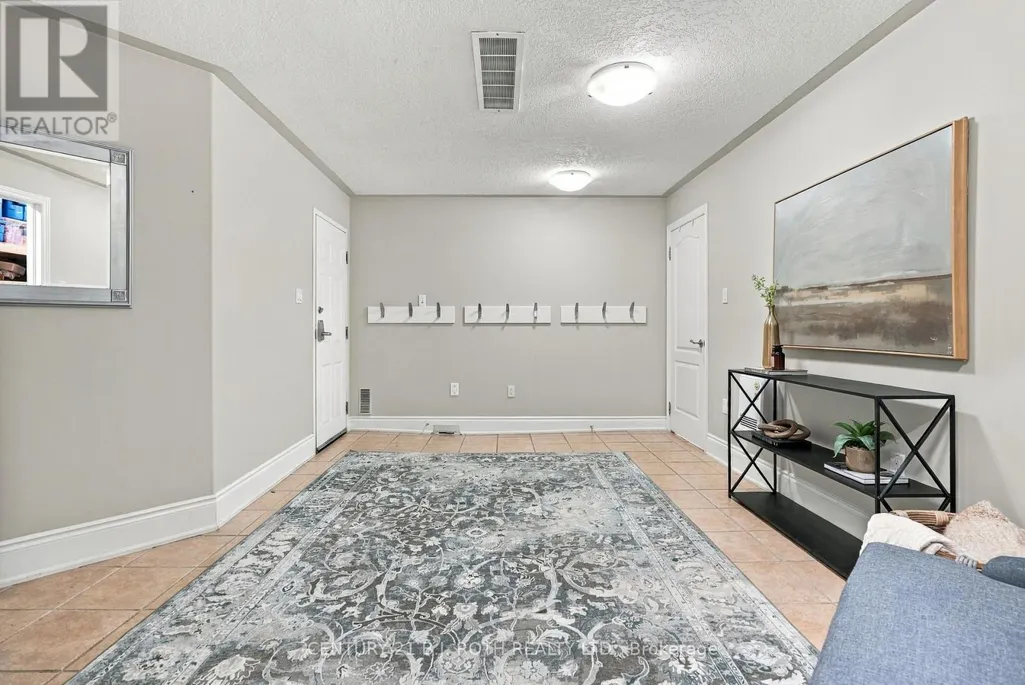
| Mud room | 4.61 m x 4.24 m | Basement | 4.24 m | |
| Office | 3.29 m x 4.27 m | Main level | 4.27 m | |
| Other | 8.26 m x 6.22 m | Basement | 6.22 m | |
| Primary Bedroom | 5.4 m x 5 m | Second level | 5 m |
Amenities
- Views
- New Construction
- Adult 55+
- Lease To Own
- No Strata Fees
- Furnished
- Primary On Main
- Air Conditioning
- Seller Finance
- Green
- Fixer Upper
- Horse
- Golf
- Fireplace
- Deck
- Garage
- Basement
- Pool

Property vs Single Family Average in L4N 0C7
Price
In The Neighbourhood
Just Listed
Barrie (Ardagh)
$ 3,100
- Type
- Single Family
- Rooms
- 4 Beds + 2.5 Baths
RIGHT AT HOME REALTY
Barrie (Ardagh)
$ 779,000
- Type
- Single Family
- Rooms
- 3 Beds + 3 Baths
REALTY EXECUTIVES OF SIMCOE INC.
 Toronto Real Estate Board (TRREB); All information deemed reliable but not guaranteed. All properties are subject to prior sale, change or withdrawal. Neither listing broker(s) or information provider(s) shall be responsible for any typographical errors, misinformation, misprints and shall be held totally harmless. Listing(s) information is provided for consumer's personal, non-commercial use and may not be used for any purpose other than to identify prospective properties consumers may be interested

 All information deemed reliable but not guaranteed. All properties are subject to prior sale, change or withdrawal. Neither listing broker(s) or information provider(s) shall be responsible for any typographical errors, misinformation, misprints and shall be held totally harmless. Listing(s) information is provided for consumer's personal, non-commercial use and may not be used for any purpose other than to identify prospective properties consumers may be interested in purchasing. The data relating