
Address
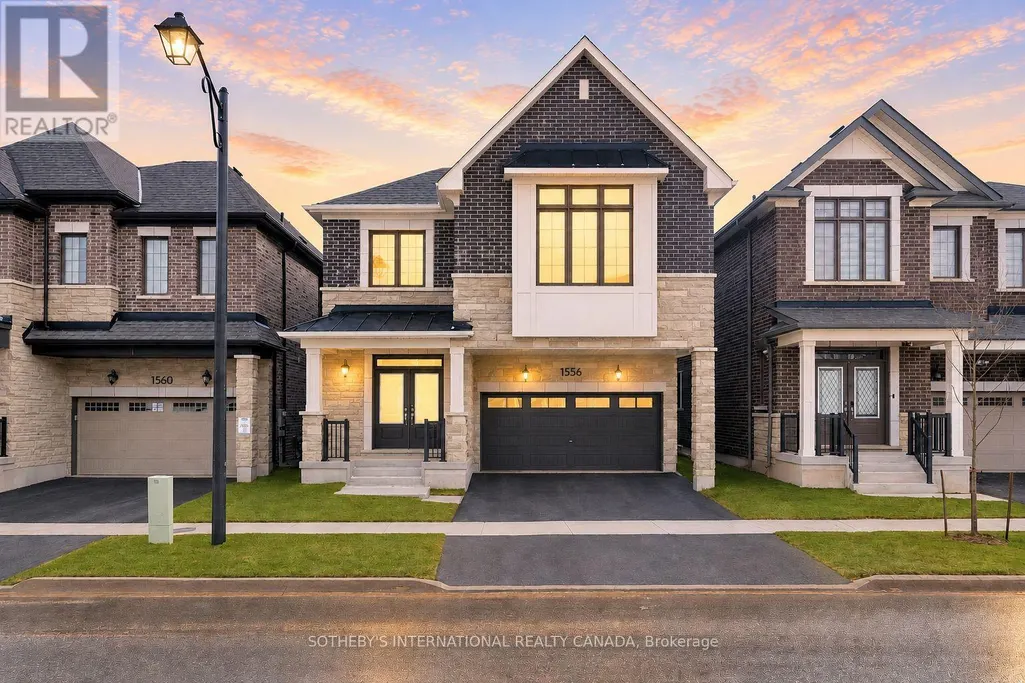
1556 Cookman Drive, Milton (BW Bowes), ON
Price
$ 1,549,000
Property Attributes
- ID#W13117744
- TypeSingle Family
- Listing Status Active
- MunicipalityMilton (BW Bowes)
- CityMilton (BW Bowes)
- Area1025 - BW Bowes
- Neighbourhood1025 - BW Bowes
- Postal CodeL9E 2A7
- Style
- Price$ 1,549,000
- Bedrooms5
- Bathrooms3
- Half Bathrooms1
Data Source:
Canadian Real Estate Association (CREA)
Property Description
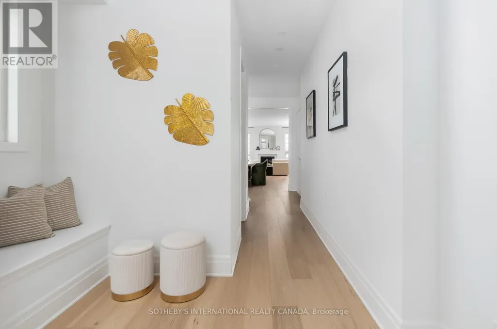
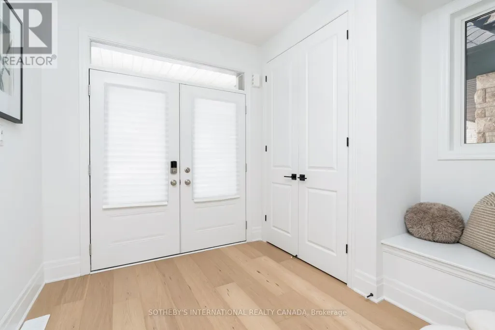
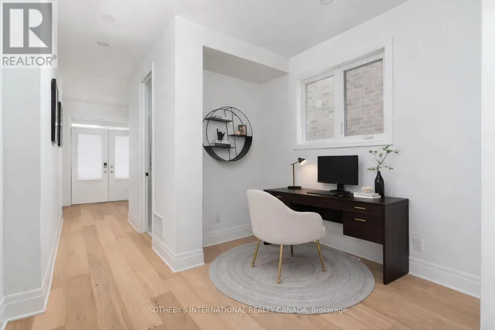
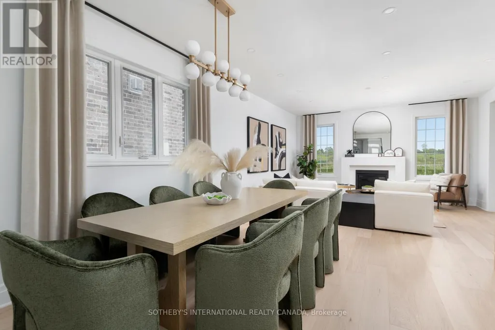
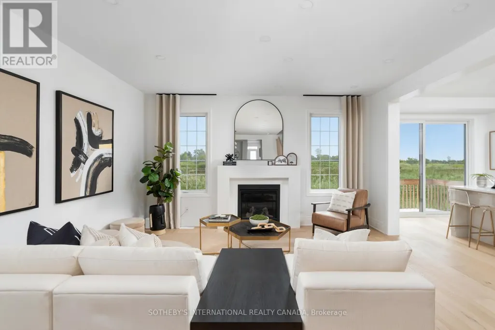
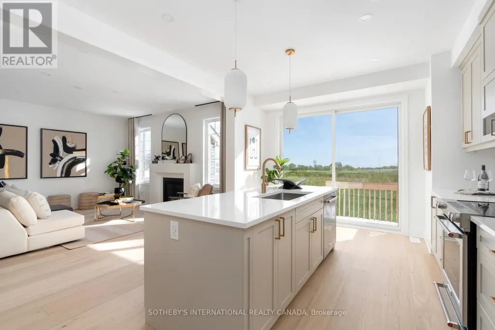
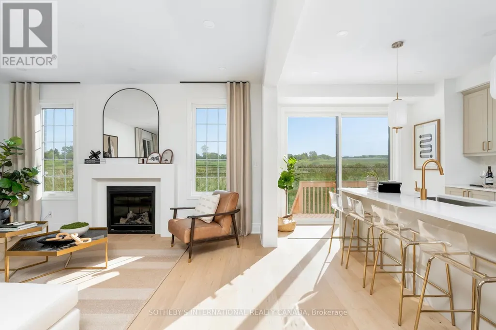
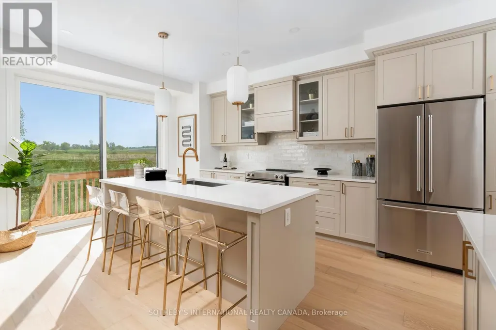
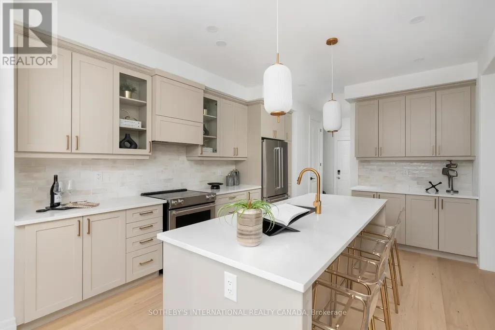
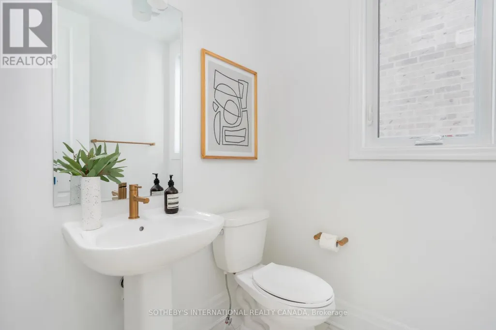
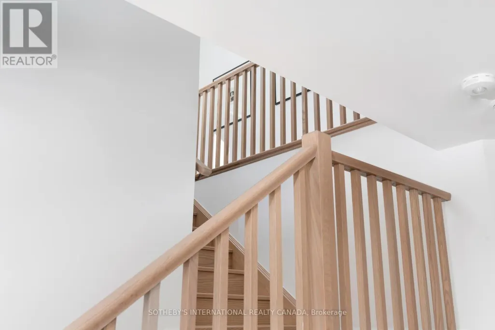
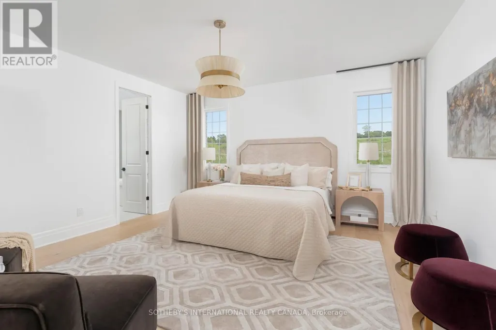
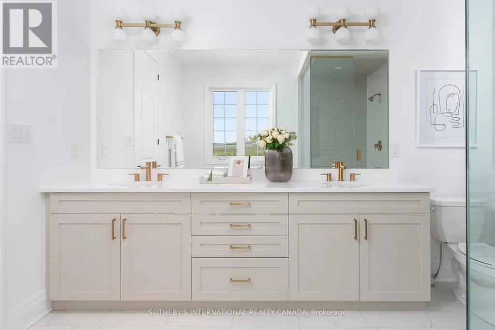
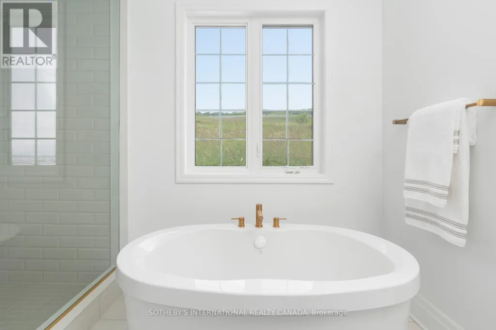
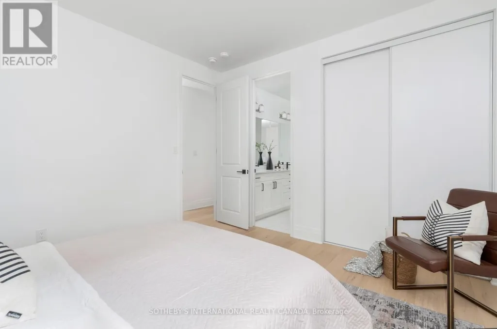
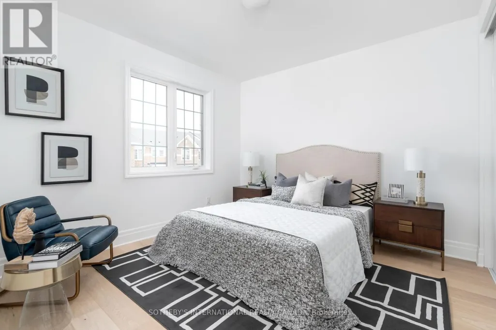
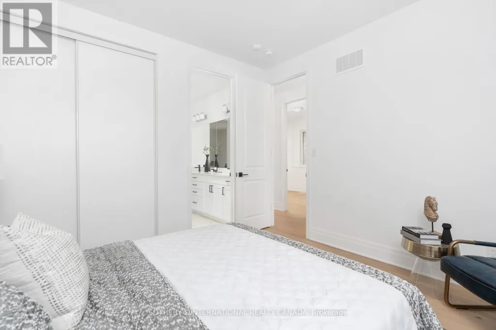
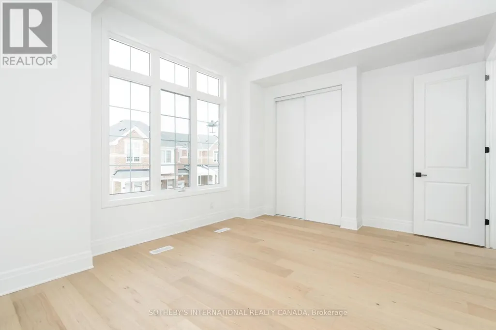
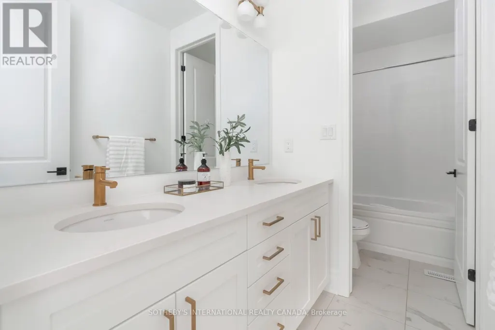
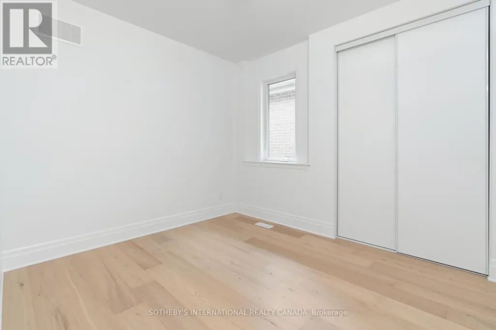
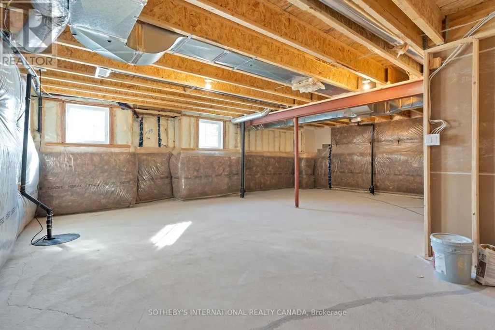
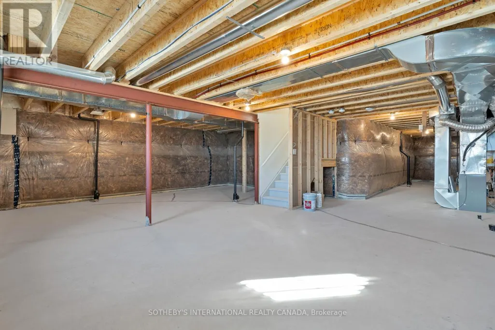
Introducing 1556 Cookman Dr, a new, one-of-a-kind home where luxury meets thoughtful design, ideally situated on a premium fully fenced lot backing onto tranquil green space w/ lush trees, offering a rare sense of privacy & natural beauty. Meticulously curated by a professional interior designer, w/ thousands invested to elevate every detail from start to finish, this extensively upgraded residence boasts approx $200K in custom upgrades, ensuring an unparalleled living experience. Spanning nearly 2,800 sq.ft. this spacious home features 5 bdrms on the upper level & 4 bthrms in total (each w/ 2 sinks). The open-concept main flr boasts a generous chef's kitchen w/ quartz countertops, upgraded cabinetry, soft-close finishes, a large W/I pantry, oversized island, ample counter space, custom backsplash, under-mount lighting, art deco inspired lighting & brass fixtures. Premium upgrades include smooth 9-ft ceilings throughout, 7.5" wide plank engineered oak hardwood flrs, upgraded cabinetry throughout, stone countertops, oversized 8 ft interior doors, enhanced lighting with pot lights & dimmers, designer inspired light fixtures, upgraded plumbing fixtures & hardware, along with oversized trim & baseboards.The 2nd flr offers a rare & highly functional layout with 5 spacious bedrooms & 3 upgraded bathrooms, including a luxurious primary ensuite w/ a glass-enclosed shower, standalone tub, stone countertops, upgraded cabinetry & luxury plumbing fixtures. Additional highlights include a 200 AMP electrical panel, upgraded fireplace mantle, main floor office nook, 2nd floor laundry, custom drapery & a 3-piece basement rough-in for future customization.Don't miss your chance to own this fully upgraded dream home offering luxury, style & convenience all in one. Located close to local shops, grocery stores, restaurants, Starbucks, parks & great schools. Just 8 mins to HWY 401, 10 mins to Milton GO Station, 11 mins to Toronto Prem. Outlets & 25 mins to Pearson Airport. Built 2024. (id:7434)
General Features
| Property Type | Single Family |
|---|---|
| CommunityName | 1025 - BW Bowes |
| Building Age | New building |
| Building Amenities | Fireplace(s) |
| Building Appliances | Dishwasher, Hood Fan, Oven, Stove, Water Heater - Tankless, Window Coverings, Refrigerator |
| Building Cooling Type | Central air conditioning |
| Location Description | Louis St. Laurent Ave & Fourth Line |
| Parking Space Total | 4 |
| Foundation Type | Poured Concrete |
| Building Type | House |
| Ownership Type | Freehold |
| Building.StoriesTotal | 2 |
Interior Features
| Building Fireplace Present | True |
|---|---|
| Building Fireplace Total | 1 |
| Building Heating Type | Forced air |
| Building Heating Fuel | Natural gas |
| Basement Type | Full |
| Construction Style Attachment | Detached |
| Flooring Type | Hardwood |
| Living Area Range | 2500 |
| Bedrooms | 5 |
Exterior Features
| Structure | Porch |
|---|---|
| Sewer | Sanitary sewer |
| Exterior Finish | Brick, Stone |
Room Details
| Room | Dimensions | Level | Flooring | Details |
|---|---|---|---|---|
| Bedroom 2 | 4.42 m x 3.35 m | Second level | 3.35 m | |
| Bedroom 3 | 3.45 m x 3.5 m | Second level | 3.5 m | |
| Bedroom 4 | 3.45 m x 3.66 m | Second level | 3.66 m | |
| Bedroom 5 | 3.4 m x 3.05 m | Second level | 3.05 m | |
| Dining room | 3.6 m x 3.25 m | Main level | 3.25 m | |
| Kitchen | 3.84 m x 5.4 m | Main level | 5.4 m | |
| Living room | 4.64 m x 4.67 m | Main level | 4.67 m | |
| Office | 305 m x 3.05 m | Main level | 3.05 m | |
| Primary Bedroom | 4.88 m x 4.57 m | Second level | 4.57 m |
Amenities
- Views
- New Construction
- Adult 55+
- Lease To Own
- No Strata Fees
- Furnished
- Primary On Main
- Air Conditioning
- Seller Finance
- Green
- Fixer Upper
- Horse
- Golf
- Fireplace
- Deck
- Garage
- Basement
- Pool

Property vs Single Family Average in L9E 2A7
Price
In The Neighbourhood
Milton (BW Bowes)
$ 1,239,000
- Type
- Single Family
- Rooms
- 4 Beds + 2.5 Baths
ROYAL LEPAGE SIGNATURE REALTY
Milton (BW Bowes)
$ 3,900
- Type
- Single Family
- Rooms
- 4 Beds + 3.5 Baths
CENTURY 21 PROPERTY ZONE REALTY INC.
 Toronto Real Estate Board (TRREB); All information deemed reliable but not guaranteed. All properties are subject to prior sale, change or withdrawal. Neither listing broker(s) or information provider(s) shall be responsible for any typographical errors, misinformation, misprints and shall be held totally harmless. Listing(s) information is provided for consumer's personal, non-commercial use and may not be used for any purpose other than to identify prospective properties consumers may be interested

 All information deemed reliable but not guaranteed. All properties are subject to prior sale, change or withdrawal. Neither listing broker(s) or information provider(s) shall be responsible for any typographical errors, misinformation, misprints and shall be held totally harmless. Listing(s) information is provided for consumer's personal, non-commercial use and may not be used for any purpose other than to identify prospective properties consumers may be interested in purchasing. The data relating