
Address
569 Crane Court, Burlington (Grindstone), ON
Price
$ 959,900
Property Attributes
- ID#W13517916
- TypeSingle Family
- Listing Status Active
- MunicipalityBurlington (Grindstone)
- CityBurlington (Grindstone)
- AreaGrindstone
- NeighbourhoodGrindstone
- Postal CodeL7P 4Y8
- StyleBungalow
- Price$ 959,900
- Bedrooms2
- Bathrooms1
- Half Bathrooms0
Data Source:
Canadian Real Estate Association (CREA)
Property Description
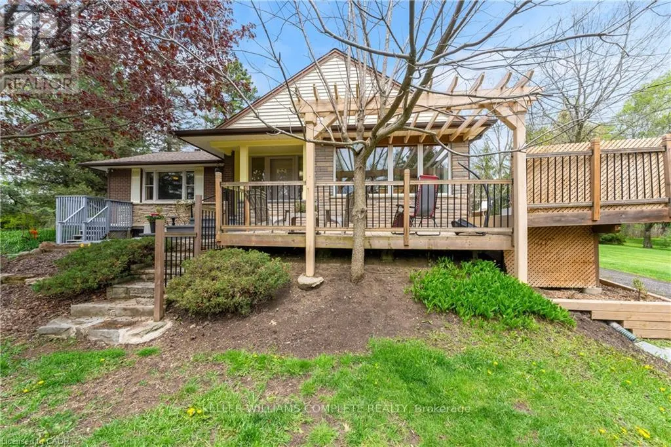
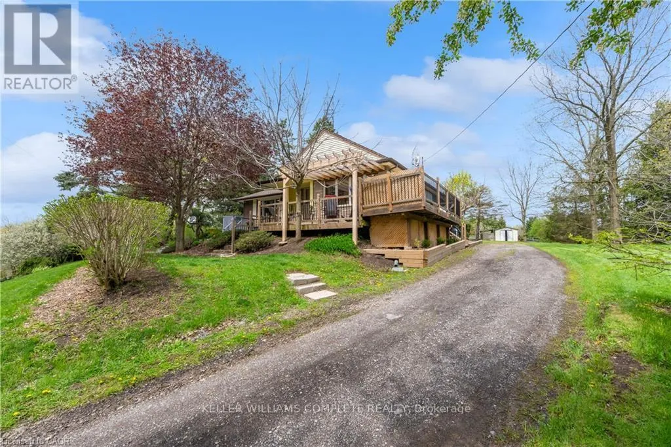
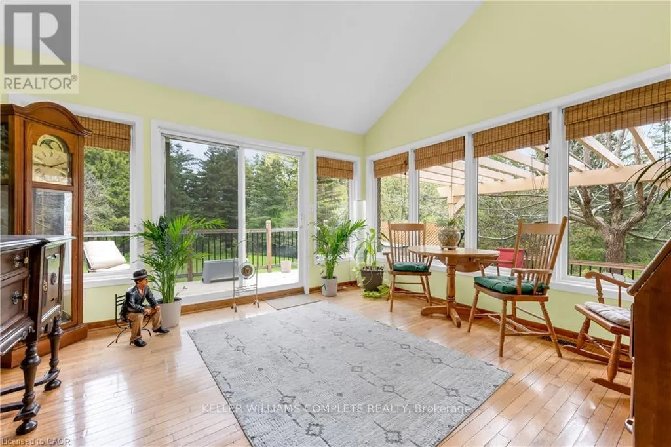
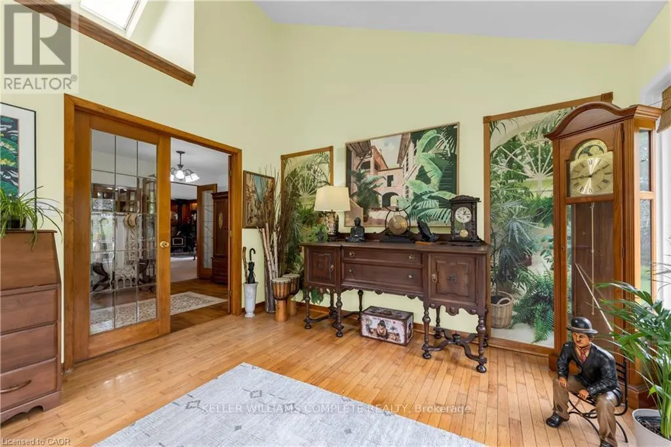
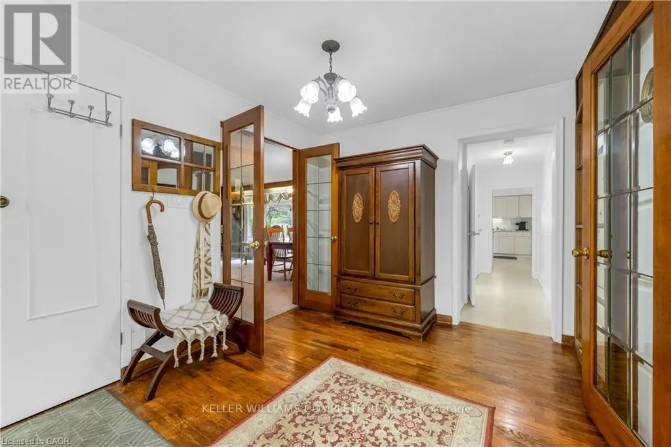
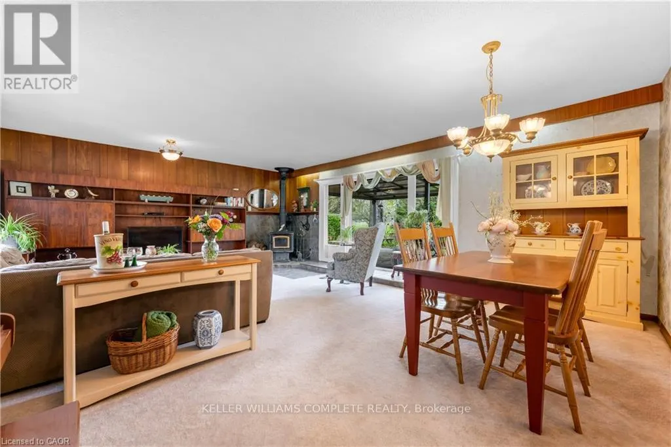
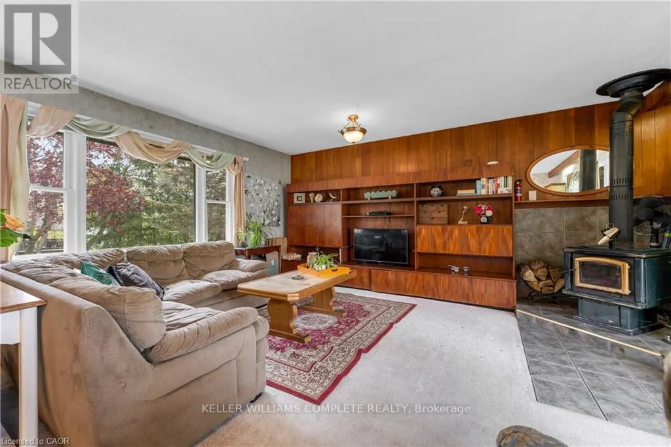
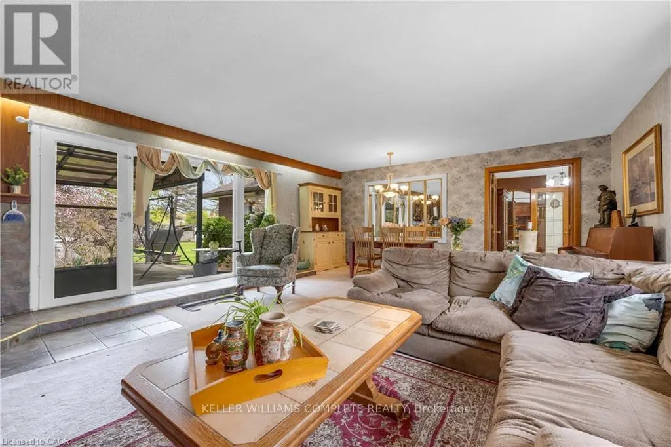
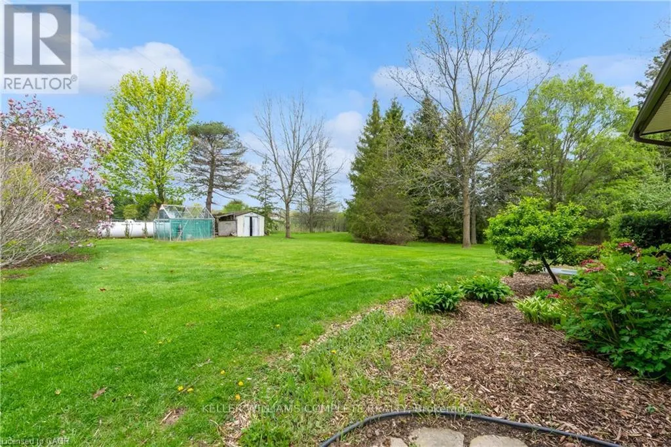
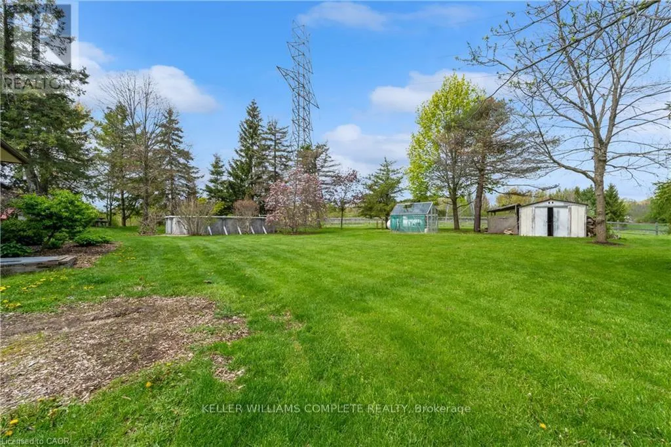
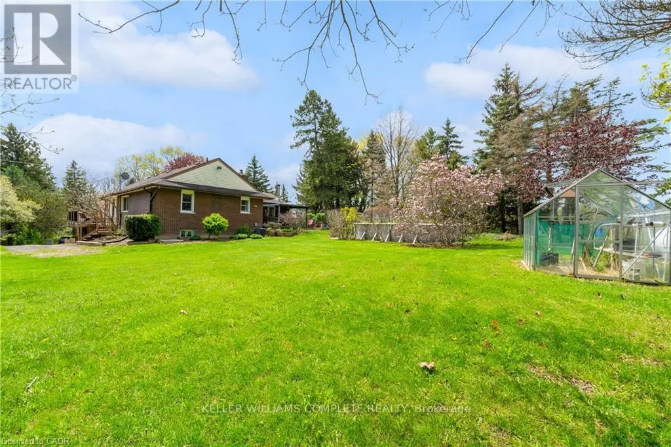
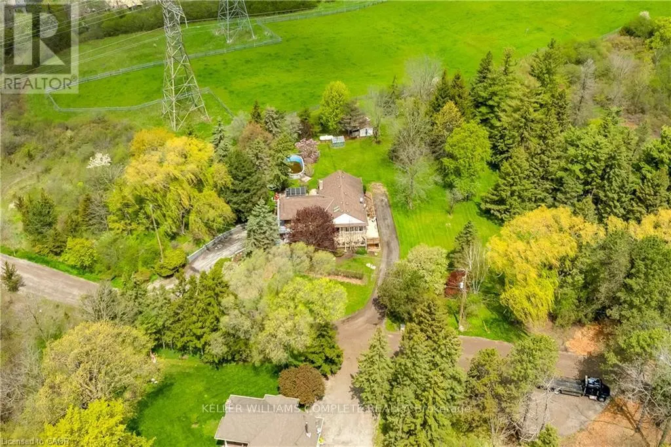
This beautiful home is located on a private road with only three homes in total on a private cul-de-sac. It has been owned by one family who has cared for and love it since it was built. This home has just over .5 acers of land which is surrounded by farms, on a tree lot with lots of open space. This is nature at it's best with deer passing through the yard and the sound of birds living in a variety of trees. This home surely is a natures lover dream come true. There is a green house and shed in back which are included allowing you to use your green thumb and still give you lots of land and parking for family events. The home has been well cared for and still holds the the feel of the era it was built in and is move in ready. All of this and yet, the home is only minutes to major highways taking you to Toronto, Hamilton, Burlington and Niagara. (id:7434)
General Features
| Features | Cul-de-sac, Irregular lot size, Flat site |
|---|---|
| Property Type | Single Family |
| Zoning Description | 03-196 |
| CommunityName | Grindstone |
| Amenities | Golf Nearby, Hospital, Place of Worship |
| Building Age | 51 to 99 years |
| Building Amenities | Fireplace(s) |
| Building Appliances | Water Heater, Dryer, Microwave, Stove, Washer |
| Building Architectural Style | Bungalow |
| Building Cooling Type | Central air conditioning |
| Location Description | Cross Streets: Snake Rd/Crane Court. ** Directions: turn onto Crane Court, home is located on southside of road. |
| Parking Space Total | 8 |
| Foundation Type | Concrete |
| Building Type | House |
| Ownership Type | Freehold |
| Building.StoriesTotal | 1 |
Interior Features
| Building Fireplace Present | True |
|---|---|
| Building Fireplace Total | 1 |
| Building Heating Type | Forced air |
| Building Heating Fuel | Propane |
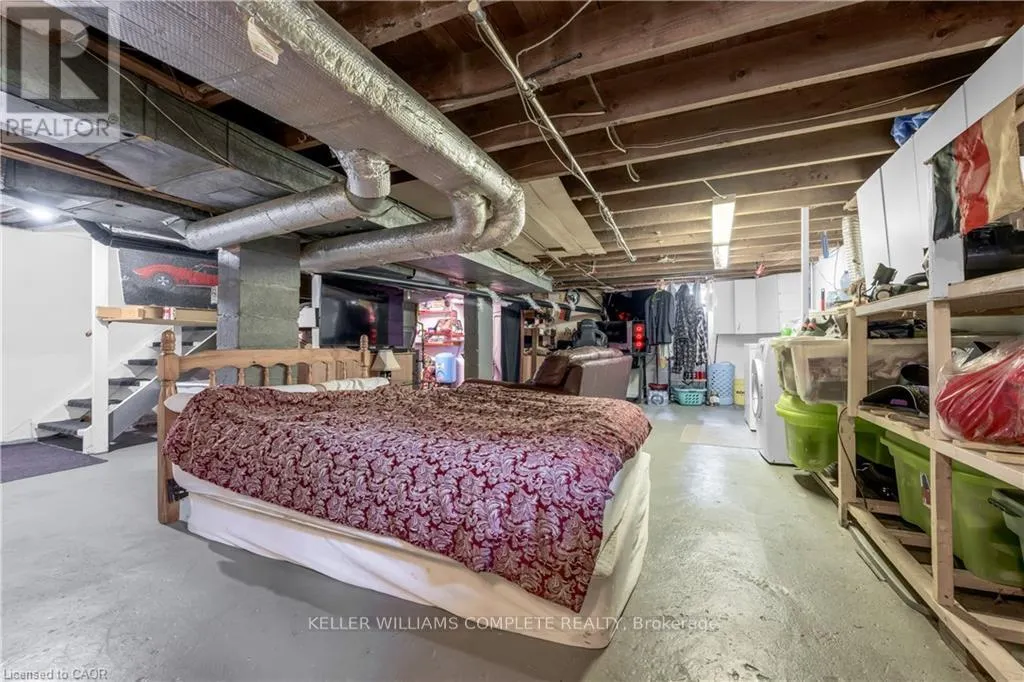
| Basement Development | Unfinished |
| Basement Type | N/A (Unfinished) |
| Construction Style Attachment | Detached |
| Living Area Range | 1100 |
| Bedrooms | 2 |
Exterior Features
| Pool Type | Above ground pool |
|---|---|
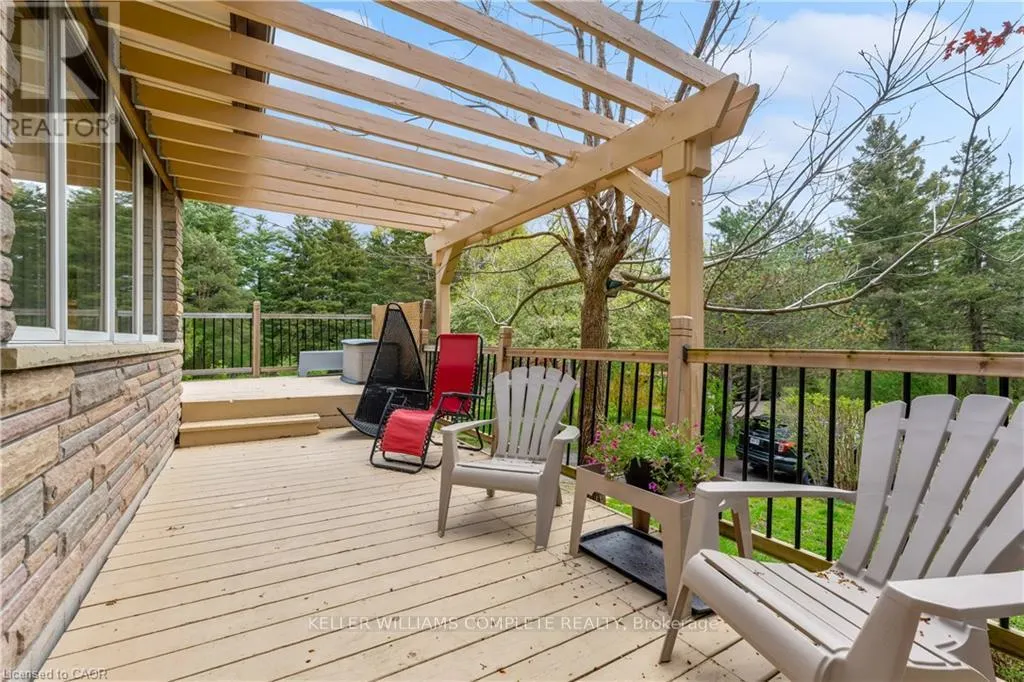
| Structure | Deck, Patio(s), Porch, Shed, Greenhouse |
| Land Amenities | Golf Nearby, Hospital, Place of Worship |
| Sewer | Septic System |
| Exterior Finish | Brick |
| Fence Type | Fenced yard |
Room Details
| Room | Dimensions | Level | Flooring | Details |
|---|---|---|---|---|
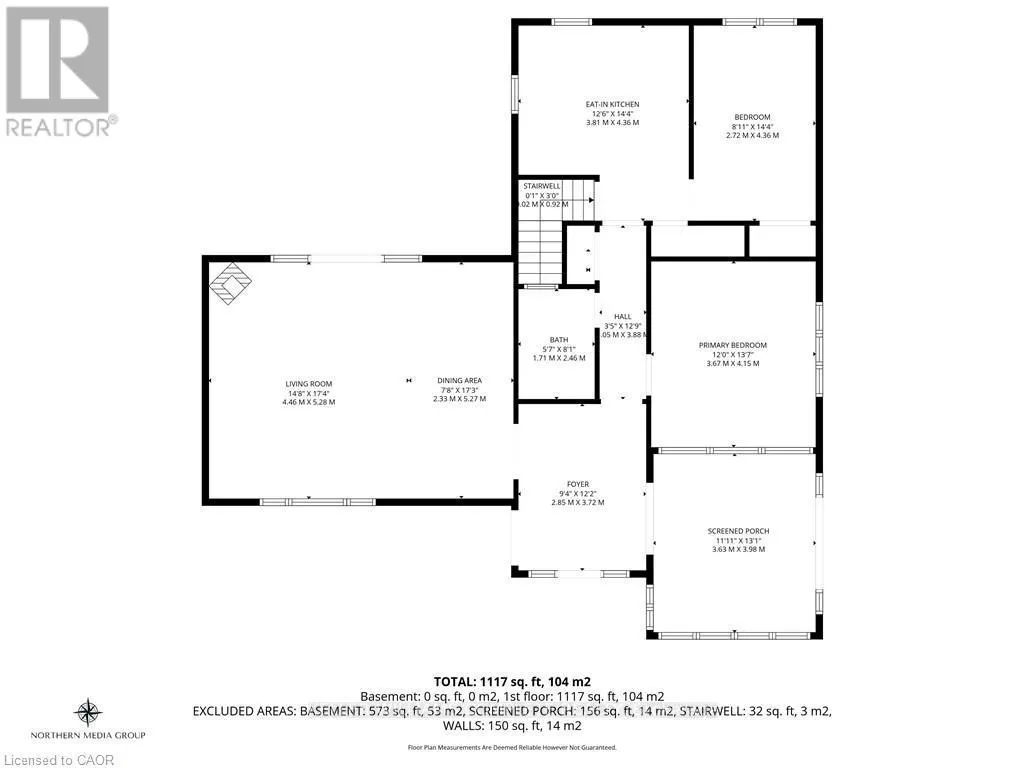
| Bathroom | 1.7 m x 2.46 m | Main level | 2.46 m | |
| Bedroom 2 | 2.72 m x 4.37 m | Main level | 4.37 m | |
| Foyer | 3.63 m x 3.99 m | Main level | 3.99 m | |
| Kitchen | 3.81 m x 4.37 m | Main level | 4.37 m | |
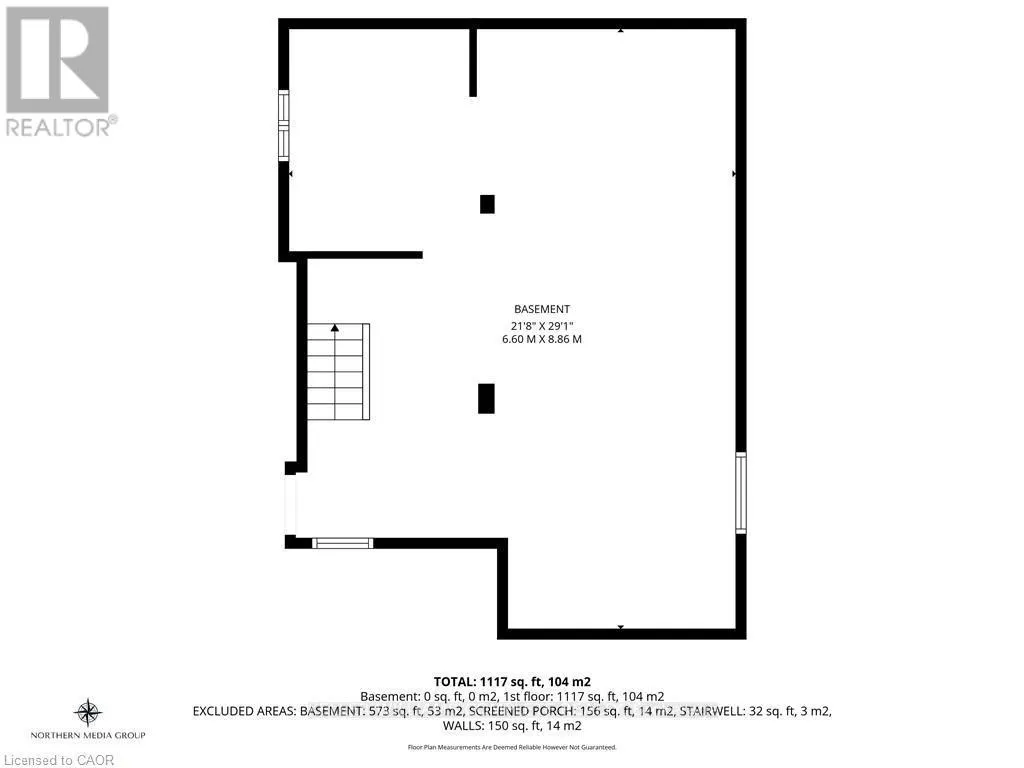
| Laundry room | 6.6 m x 8.86 m | Basement | 8.86 m | |
| Living room | 6.86 m x 10.54 m | Main level | 10.54 m | |
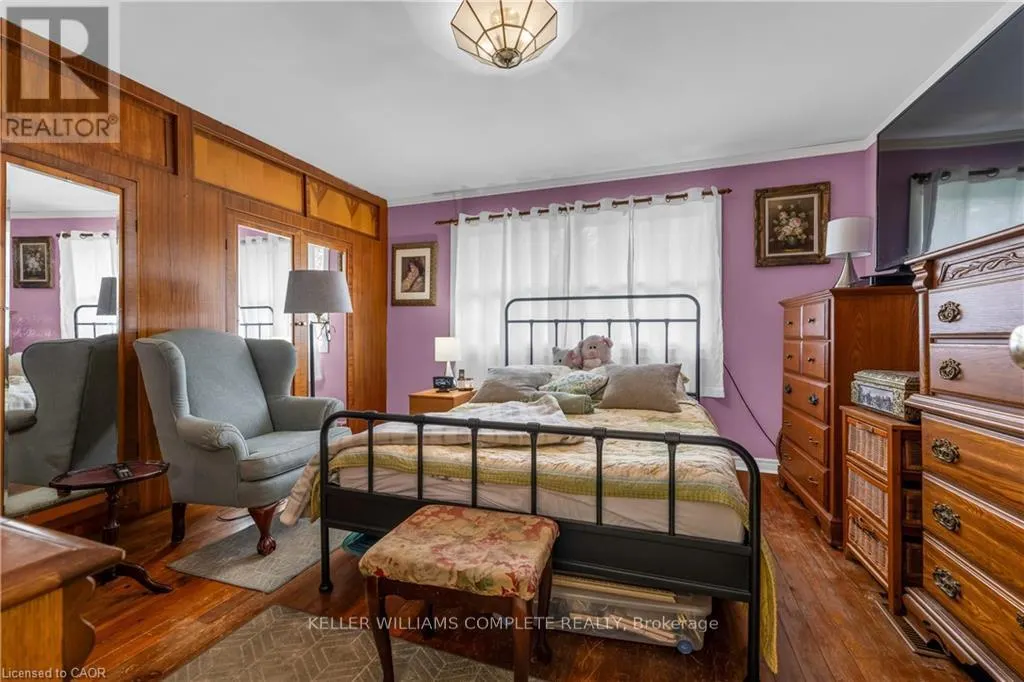
| Primary Bedroom | 3.66 m x 4.14 m | Main level | 4.14 m | |
| Sunroom | 3.63 m x 3.98 m | Main level | 3.98 m |
Amenities
- Views
- New Construction
- Adult 55+
- Lease To Own
- No Strata Fees
- Furnished
- Primary On Main
- Air Conditioning
- Seller Finance
- Green
- Fixer Upper
- Horse
- Golf
- Fireplace
- Deck
- Garage
- Basement
- Pool

Property vs Single Family Average in L7P 4Y8
Price
 Toronto Real Estate Board (TRREB); All information deemed reliable but not guaranteed. All properties are subject to prior sale, change or withdrawal. Neither listing broker(s) or information provider(s) shall be responsible for any typographical errors, misinformation, misprints and shall be held totally harmless. Listing(s) information is provided for consumer's personal, non-commercial use and may not be used for any purpose other than to identify prospective properties consumers may be interested

 All information deemed reliable but not guaranteed. All properties are subject to prior sale, change or withdrawal. Neither listing broker(s) or information provider(s) shall be responsible for any typographical errors, misinformation, misprints and shall be held totally harmless. Listing(s) information is provided for consumer's personal, non-commercial use and may not be used for any purpose other than to identify prospective properties consumers may be interested in purchasing. The data relating