
Address
39 Wildwood Road, Halton Hills (Glen Williams), ON
Price
$ 1,299,900
Property Attributes
- ID#W13593324
- TypeSingle Family
- Listing Status Active
- MunicipalityHalton Hills (Glen Williams)
- CityHalton Hills (Glen Williams)
- AreaGlen Williams
- NeighbourhoodGlen Williams
- Postal CodeL7G 2W8
- Style
- Price$ 1,299,900
- Bedrooms4
- Bathrooms1
- Half Bathrooms2
Data Source:
Canadian Real Estate Association (CREA)
Property Description
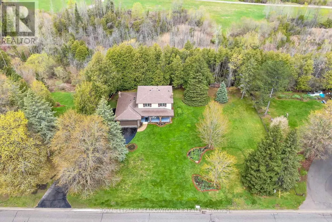
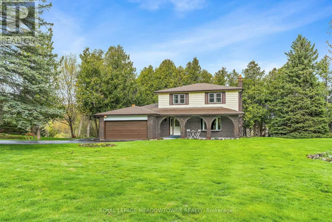
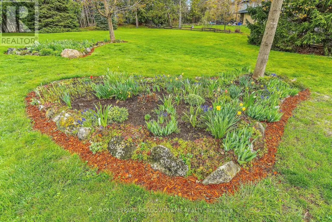
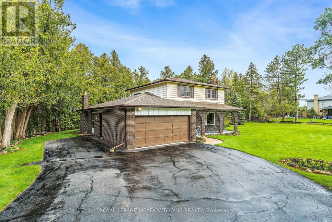
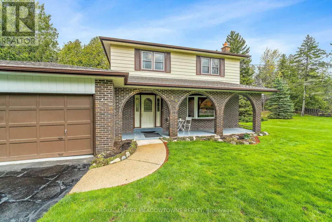
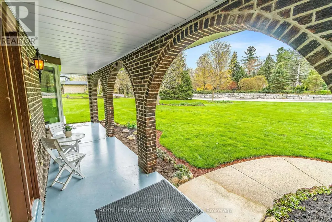
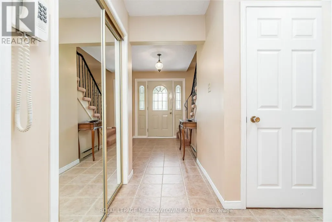
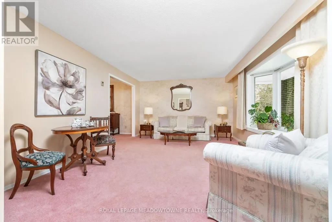
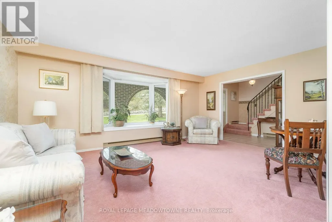
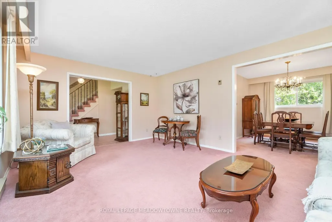
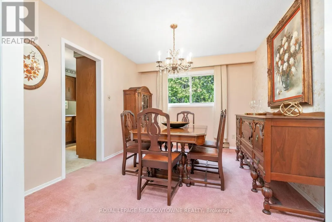
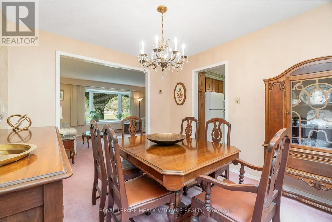
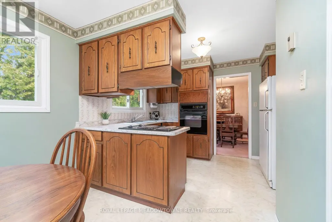
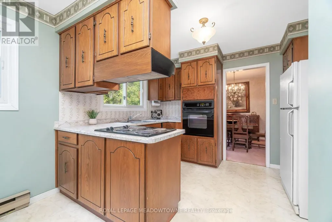
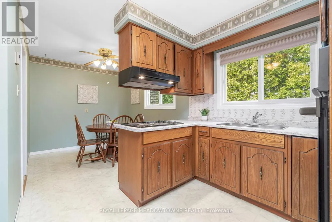

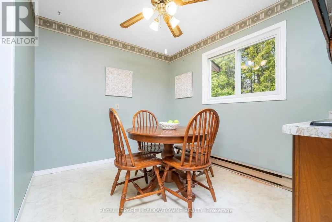
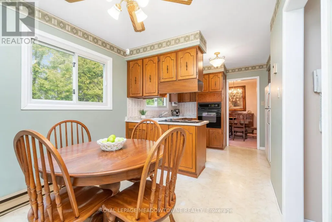
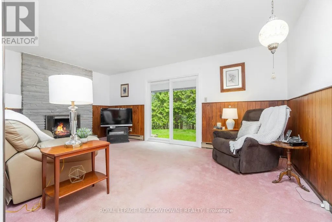
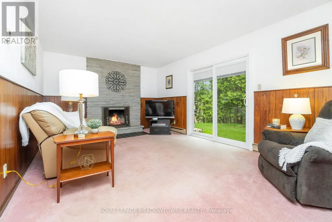
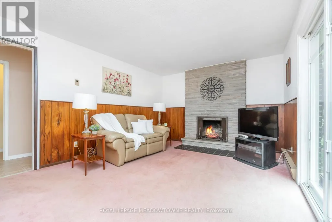
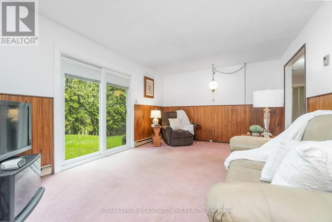
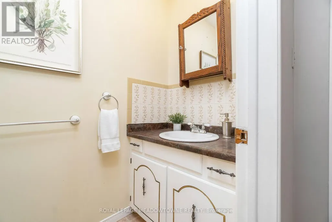
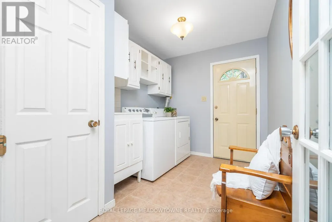
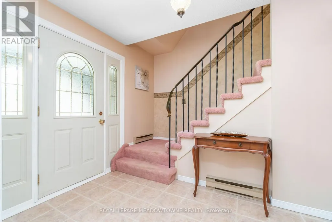
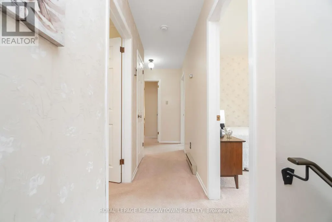
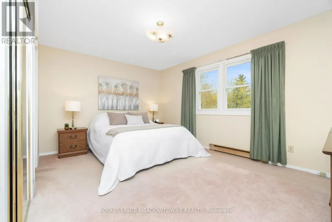
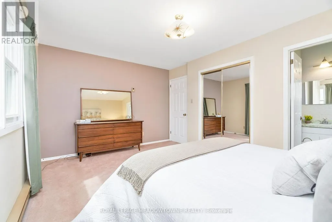
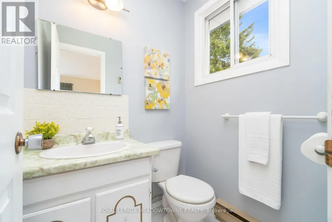
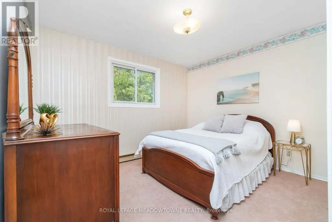
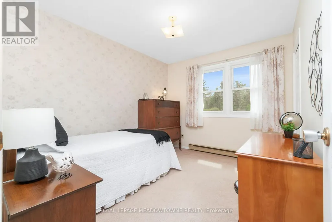
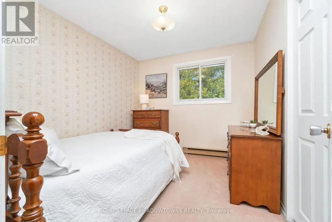
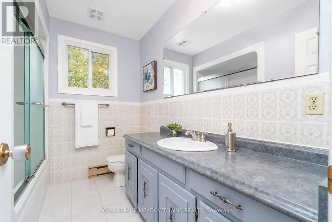
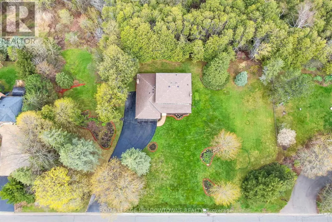
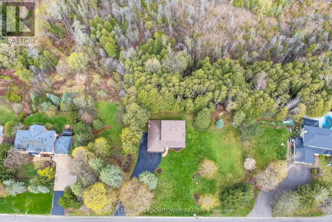
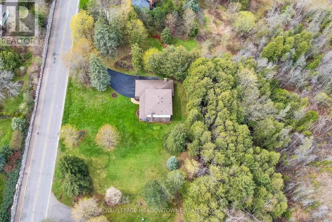
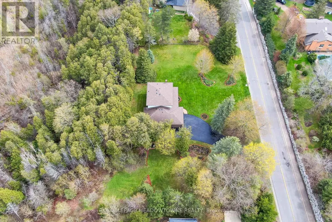
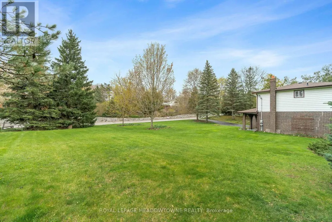
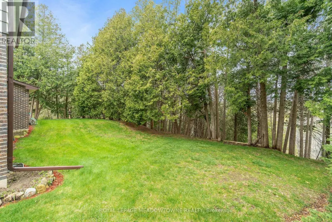
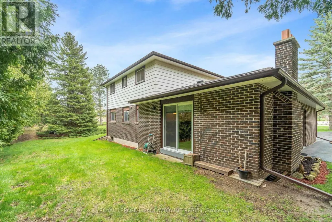
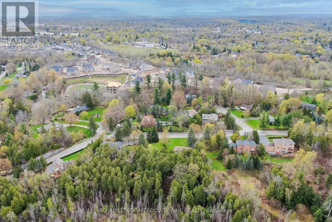
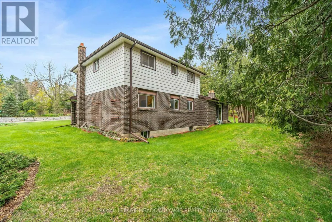
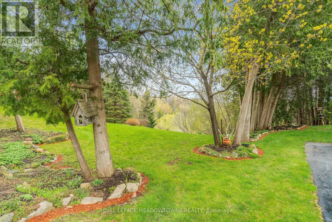
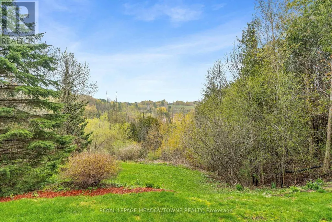
Are you looking for a house that needs some updating on a large lot or that special property to build your dream home on in the Glen Williams? Your search may have just ended! Don't miss out on this great opportunity. 39 Wildwood Road is set on a large 1.21 Acre Ravine Lot with approximately 220 Feet of frontage on Wildwood Road. The Hamlet of Glen Williams is known for its history, trails, small shops, restaurants, parks and proximity to the Credit River! As you drive down Wildwood Road, you will see many large custom homes that have been built. Some newer and some older with lots of charm and character. This house features just under 2000 square feet of living space, four large bedrooms on the upper level, three total bathrooms, main floor laundry room and a family friendly layout on the main floor. Your family will love the large eat-in kitchen with b/i appliances, formal dining and living rooms as well as the separate family room with fireplace and w/o to deck overlooking the Ravine! Other features include a two piece ensuite and double closets in primary bedroom, full unfinished basement, two car attached garage, large driveway with parking for 8+cars, roof shingles 2022, natural gas hook-up at the street, and the potential of sewers coming to Wildwood Road soon (property currently on septic). Photos from previous listing. (id:7434)
General Features
| Features | Irregular lot size, Backs on greenbelt, Conservation/green belt |
|---|---|
| Property Type | Single Family |
| Zoning Description | EP2, HR1 (MN) |
| CommunityName | Glen Williams |
| Amenities | Golf Nearby, Hospital, Park, Place of Worship |
| Building Age | 51 to 99 years |
| Building Amenities | Fireplace(s) |
| Building Appliances | Oven - Built-In, Range |
| Building Cooling Type | None |
| Location Description | Confederation St / Wildwood |
| Parking Space Total | 10 |
| Foundation Type | Block, Concrete |
| Building Type | House |
| Ownership Type | Freehold |
| Building.StoriesTotal | 2 |
Interior Features
| Building Fireplace Present | True |
|---|---|
| Building Heating Type | Baseboard heaters |
| Building Heating Fuel | Electric |
| Basement Development | Unfinished |
| Basement Type | Full (Unfinished) |
| Construction Style Attachment | Detached |
| Flooring Type | Carpeted |
| Living Area Range | 1500 |
| Bedrooms | 4 |
Exterior Features
| Structure | Deck |
|---|---|
| Land Amenities | Golf Nearby, Hospital, Park, Place of Worship |
| Sewer | Septic System |
| Exterior Finish | Aluminum siding, Brick |
Room Details
| Room | Dimensions | Level | Flooring | Details |
|---|---|---|---|---|
| Bedroom 2 | 3.16 m x 2.43 m | Second level | 2.43 m | |
| Bedroom 3 | 3.38 m x 3.56 m | Second level | 3.56 m | |
| Bedroom 4 | 3.41 m x 3.07 m | Second level | 3.07 m | |
| Dining room | 3.47 m x 3.13 m | Main level | 3.13 m | |
| Family room | 5.21 m x 3.38 m | Main level | 3.38 m | |
| Kitchen | 5.39 m x 2.62 m | Main level | 2.62 m | |
| Living room | 5.21 m x 3.96 m | Main level | 3.96 m | |
| Primary Bedroom | 4.6 m x 3.07 m | Second level | 3.07 m |
Amenities
- Views
- New Construction
- Adult 55+
- Lease To Own
- No Strata Fees
- Furnished
- Primary On Main
- Air Conditioning
- Seller Finance
- Green
- Fixer Upper
- Horse
- Golf
- Fireplace
- Deck
- Garage
- Basement
- Pool

Property vs Single Family Average in L7G 2W8
Price
In The Neighbourhood
Open House
Halton Hills (Glen Williams)
$ 1,699,900
- Type
- Single Family
- Rooms
- 5 Beds + 3.5 Baths
ROYAL LEPAGE MEADOWTOWNE REALTY
Just Listed
Halton Hills (Glen Williams)
$ 2,675,000
- Type
- Single Family
- Rooms
- 6 Beds + 4.5 Baths
ROYAL LEPAGE MEADOWTOWNE REALTY
Just Listed
Halton Hills (Glen Williams)
$ 1,249,900
- Type
- Single Family
- Rooms
- 3 Beds + 2 Baths
REVEL REALTY INC.
Open House
Halton Hills (Glen Williams)
$ 1,899,000
- Type
- Single Family
- Rooms
- 4 Beds + 3.5 Baths
ROYAL LEPAGE RCR REALTY
 Toronto Real Estate Board (TRREB); All information deemed reliable but not guaranteed. All properties are subject to prior sale, change or withdrawal. Neither listing broker(s) or information provider(s) shall be responsible for any typographical errors, misinformation, misprints and shall be held totally harmless. Listing(s) information is provided for consumer's personal, non-commercial use and may not be used for any purpose other than to identify prospective properties consumers may be interested

 All information deemed reliable but not guaranteed. All properties are subject to prior sale, change or withdrawal. Neither listing broker(s) or information provider(s) shall be responsible for any typographical errors, misinformation, misprints and shall be held totally harmless. Listing(s) information is provided for consumer's personal, non-commercial use and may not be used for any purpose other than to identify prospective properties consumers may be interested in purchasing. The data relating