
Address
2529 Campbellville Road, Milton (Campbellville), ON
Price
$ 829,900
Property Attributes
- ID#W13672364
- TypeSingle Family
- Listing Status Active
- MunicipalityMilton (Campbellville)
- CityMilton (Campbellville)
- AreaCampbellville
- NeighbourhoodCampbellville
- Postal CodeL9T 2X7
- Style
- Price$ 829,900
- Bedrooms3
- Bathrooms1
- Half Bathrooms0
Data Source:
Canadian Real Estate Association (CREA)
Property Description
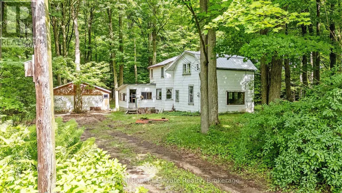
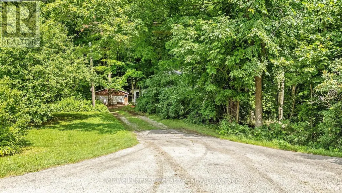
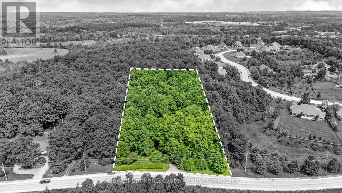
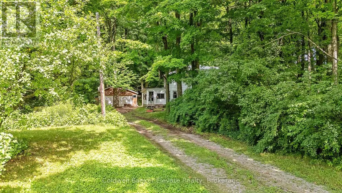
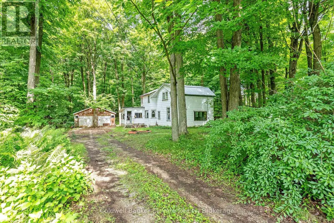
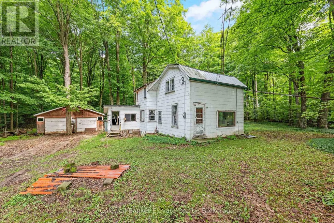
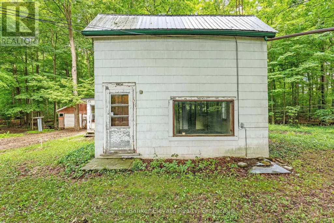
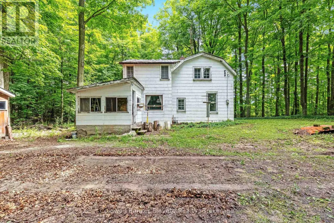
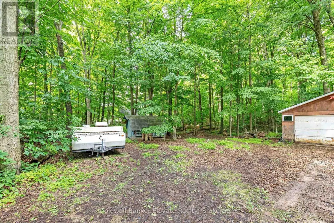
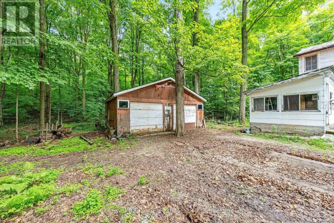
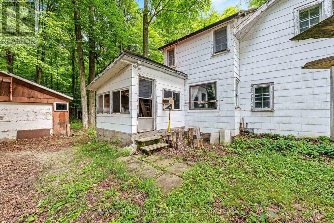
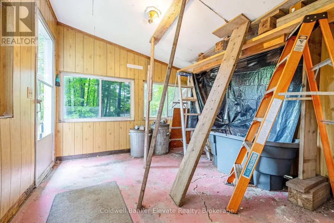
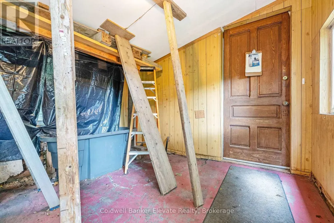
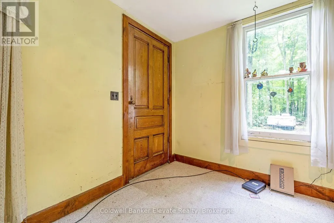
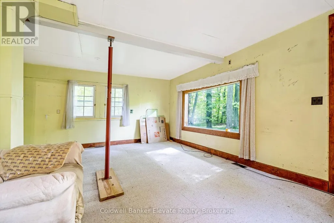
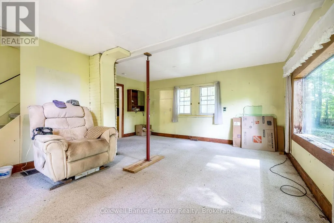
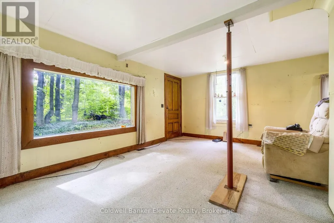
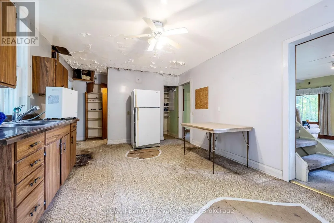
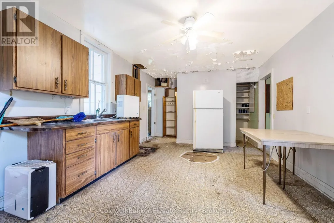
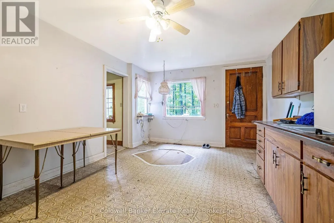
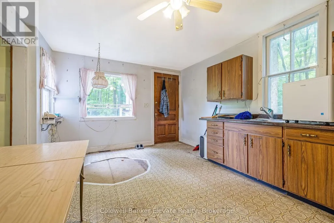
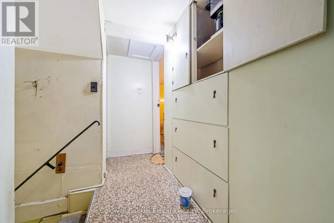
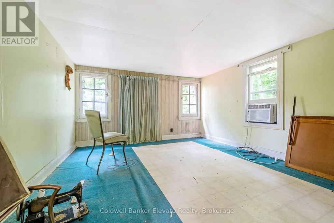
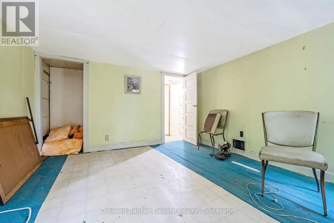
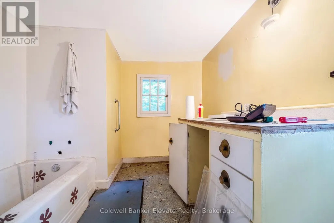
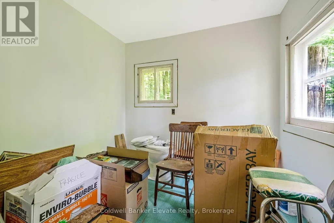
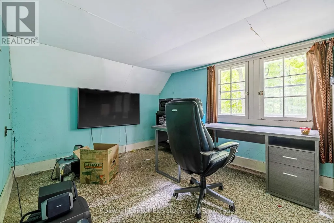
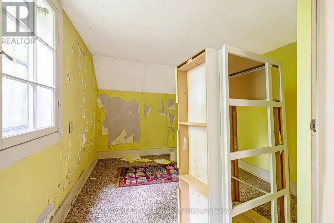
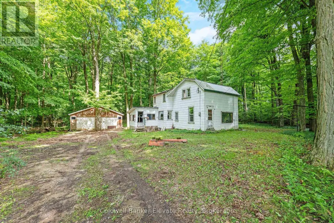
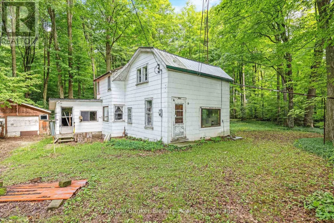
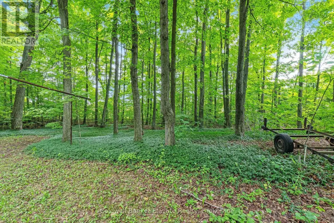
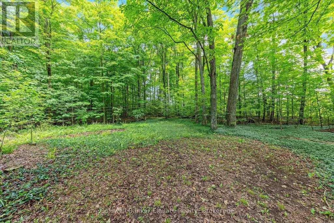
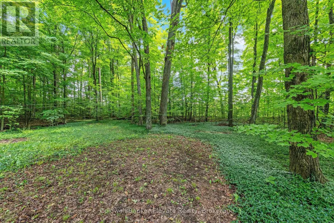
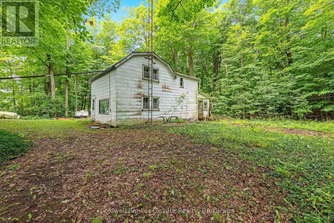
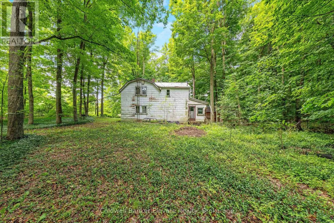
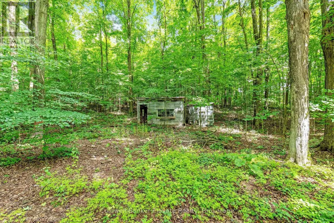
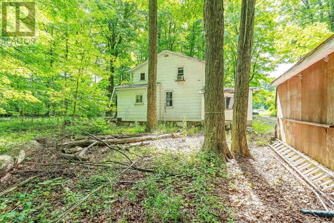
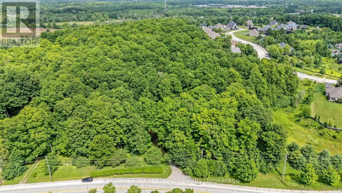
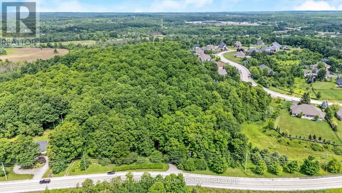
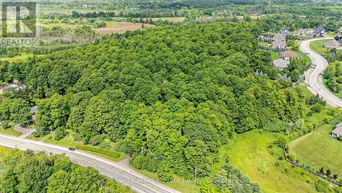
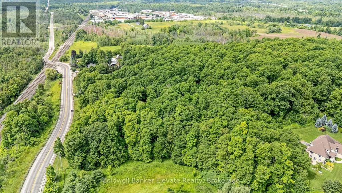
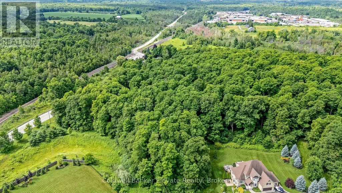
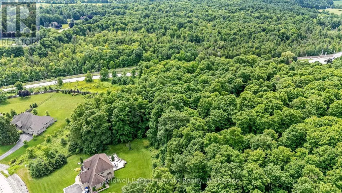
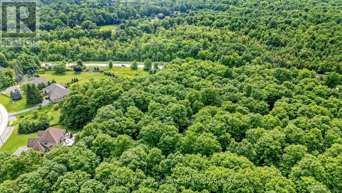
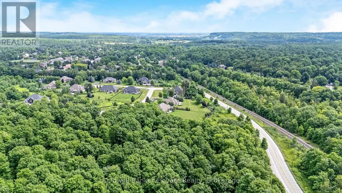
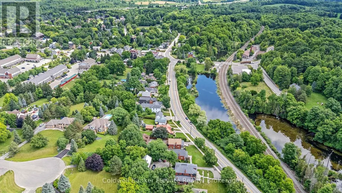
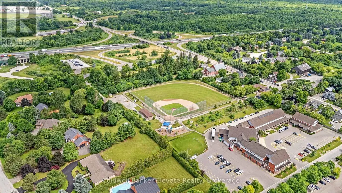
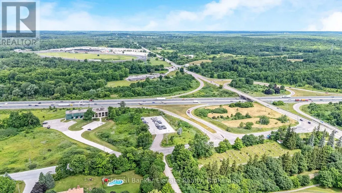
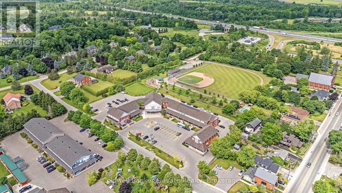
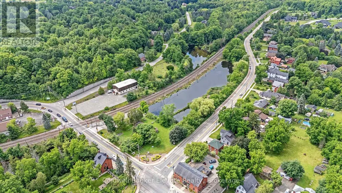
Welcome to 2529 Campbellville Road, a rare opportunity to own nearly 2 acres of peaceful, picturesque countryside in one of Campbellville's most sought-after rural communities. Framed by mature trees and serene natural landscapes, this setting delivers the kind of tranquility buyers dream about. The existing 1950 two-storey home is ready for a full renovation, offering an exciting canvas for renovators, contractors or visionaries looking to craft something truly special. Bring your imagination and your ideas, there's incredible potential here! The home also features a main floor bathroom rough-in, providing added flexibility for your future renovation plans. A detached 2-car garage and additional shed add valuable storage and workspace, further enhancing the property's potential. Here, you can enjoy the privacy of rural living while staying close to everything that defines the Campbellville lifestyle. You're just minutes from Crawford Lake Conservation Area, Mountsberg Conservation Area, scenic trails, Country Heritage Park, Woodbine Mohawk Park, Turtle Creek Golf Club and Crosswinds Golf & Country Club. With surrounding conservation lands, mature greenery and convenient access to commuter routes and Milton GO Station, this property offers a blend of natural beauty and accessibility that's increasingly hard to find. Whether you're looking to complete a full renovation, rebuild or invest, this is a unique opportunity to create your dream retreat in a truly stunning Campbellville setting. (id:7434)
General Features
| Features | Wooded area, Lane, Country residential |
|---|---|
| Property Type | Single Family |
| CommunityName | Campbellville |
| Building Cooling Type | None |
| Location Description | Cross Streets: Campbellville Rd & Guelph Line. ** Directions: From Main St S to Main St N, West on Campbellville Rd. |
| Parking Space Total | 8 |
| Foundation Type | Unknown |
| Building Type | House |
| Building.StoriesTotal | 2 |
Interior Features
| Building Fireplace Present | False |
|---|---|
| Building Heating Type | Other |
| Building Heating Fuel | Oil |
| Basement Development | Unfinished |
| Basement Type | N/A (Unfinished) |
| Living Area Range | 1500 |
| Bedrooms | 3 |
Room Details
| Room | Dimensions | Level | Flooring | Details |
|---|---|---|---|---|
| Bathroom | 2.39 m x 3.58 m | Second level | 3.58 m | |
| Bedroom | 4.25 m x 3.53 m | Second level | 3.53 m | |
| Bedroom 2 | 3.02 m x 4.09 m | Second level | 4.09 m | |
| Bedroom 3 | 2.71 m x 4 m | Second level | 4 m | |
| Kitchen | 6.68 m x 3.65 m | Main level | 3.65 m | |
| Living room | 5.67 m x 5.09 m | Main level | 5.09 m | |
| Other | 3.15 m x 3.05 m | Main level | 3.05 m | |
| Utility room | 4.85 m x 5.34 m | Basement | 5.34 m |
Amenities
- Views
- New Construction
- Adult 55+
- Lease To Own
- No Strata Fees
- Furnished
- Primary On Main
- Air Conditioning
- Seller Finance
- Green
- Fixer Upper
- Horse
- Golf
- Fireplace
- Deck
- Garage
- Basement
- Pool

Property vs Single Family Average in L9T 2X7
Price
 Toronto Real Estate Board (TRREB); All information deemed reliable but not guaranteed. All properties are subject to prior sale, change or withdrawal. Neither listing broker(s) or information provider(s) shall be responsible for any typographical errors, misinformation, misprints and shall be held totally harmless. Listing(s) information is provided for consumer's personal, non-commercial use and may not be used for any purpose other than to identify prospective properties consumers may be interested

 All information deemed reliable but not guaranteed. All properties are subject to prior sale, change or withdrawal. Neither listing broker(s) or information provider(s) shall be responsible for any typographical errors, misinformation, misprints and shall be held totally harmless. Listing(s) information is provided for consumer's personal, non-commercial use and may not be used for any purpose other than to identify prospective properties consumers may be interested in purchasing. The data relating