

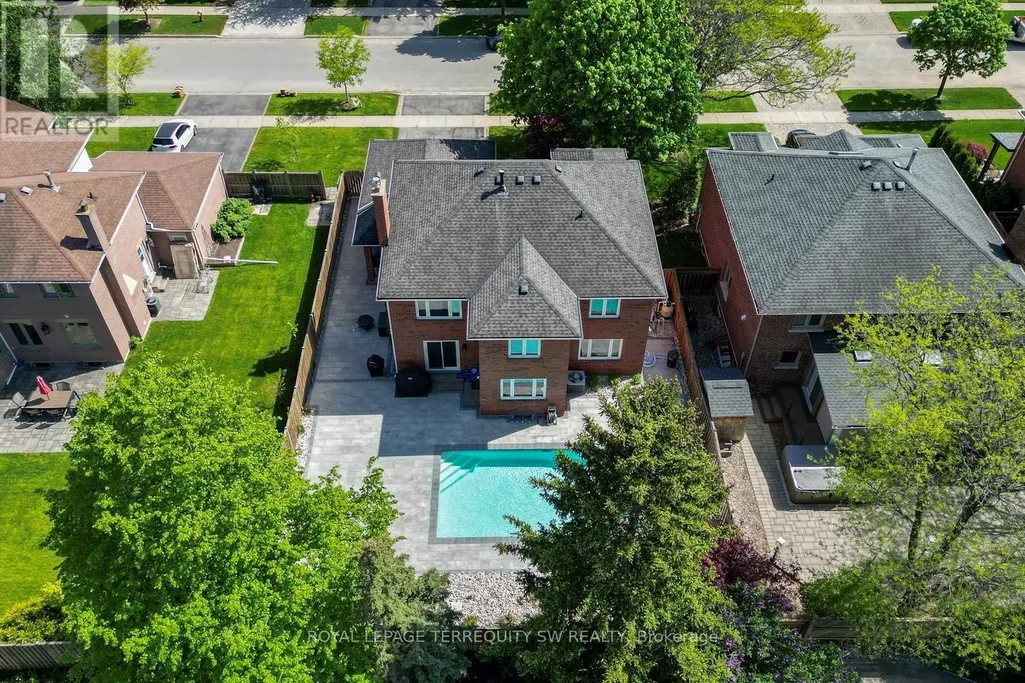
Address
2025 Parklane Crescent, Burlington (Rose), ON
Price
$ 6,700
Property Attributes
- ID#W13731286
- TypeSingle Family
- Listing Status Active
- MunicipalityBurlington (Rose)
- CityBurlington (Rose)
- AreaRose
- NeighbourhoodRose
- Postal CodeL7M 3V6
- Style
- Price$ 6,700
- Bedrooms4+1
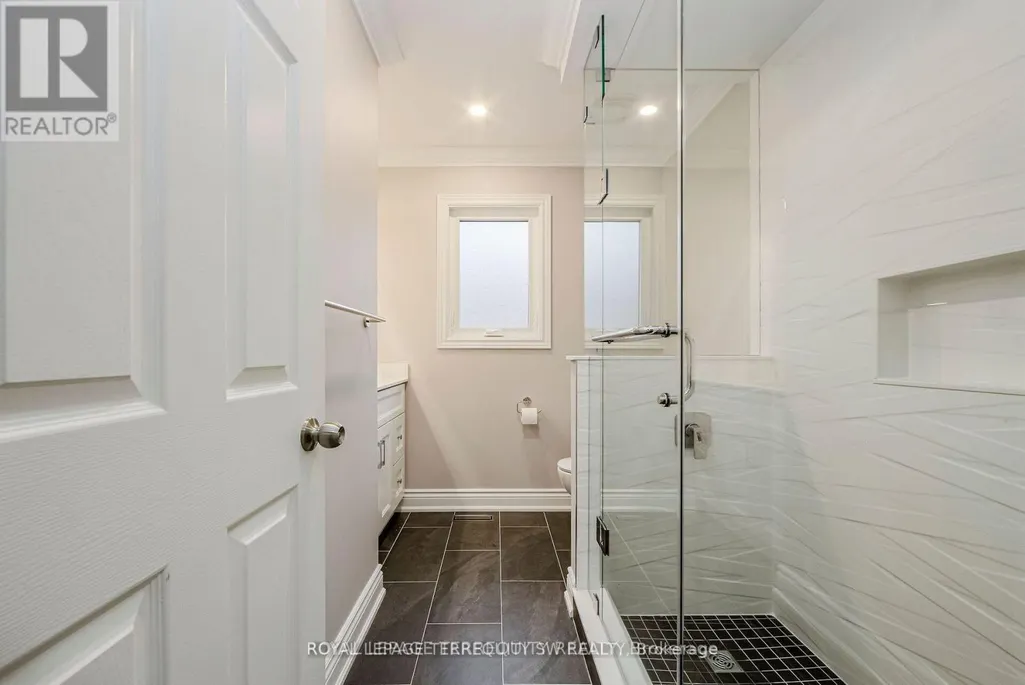
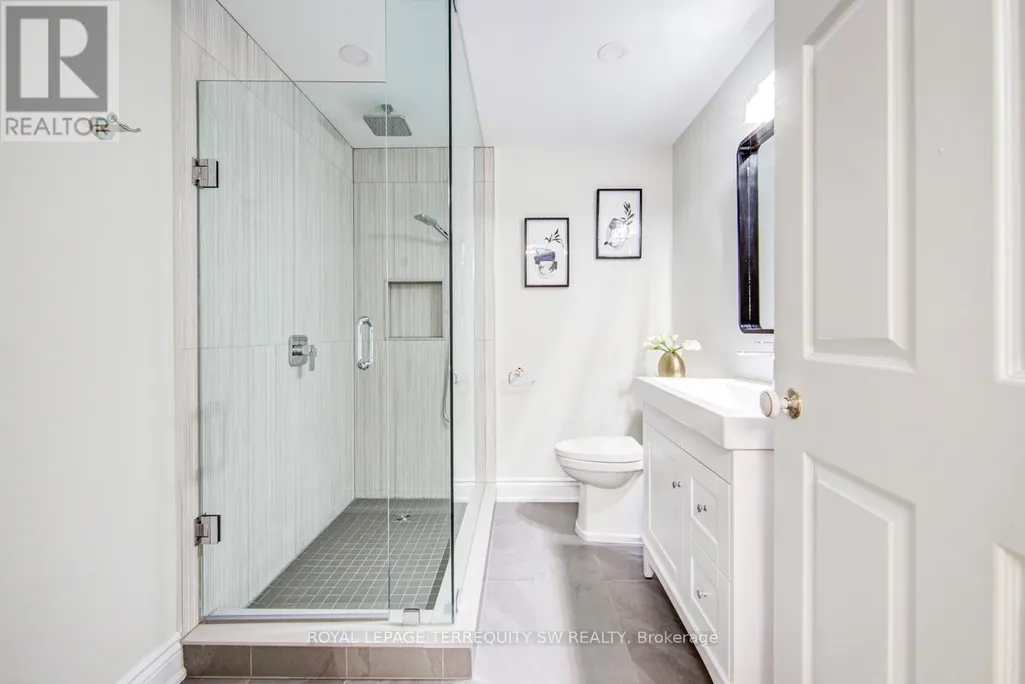
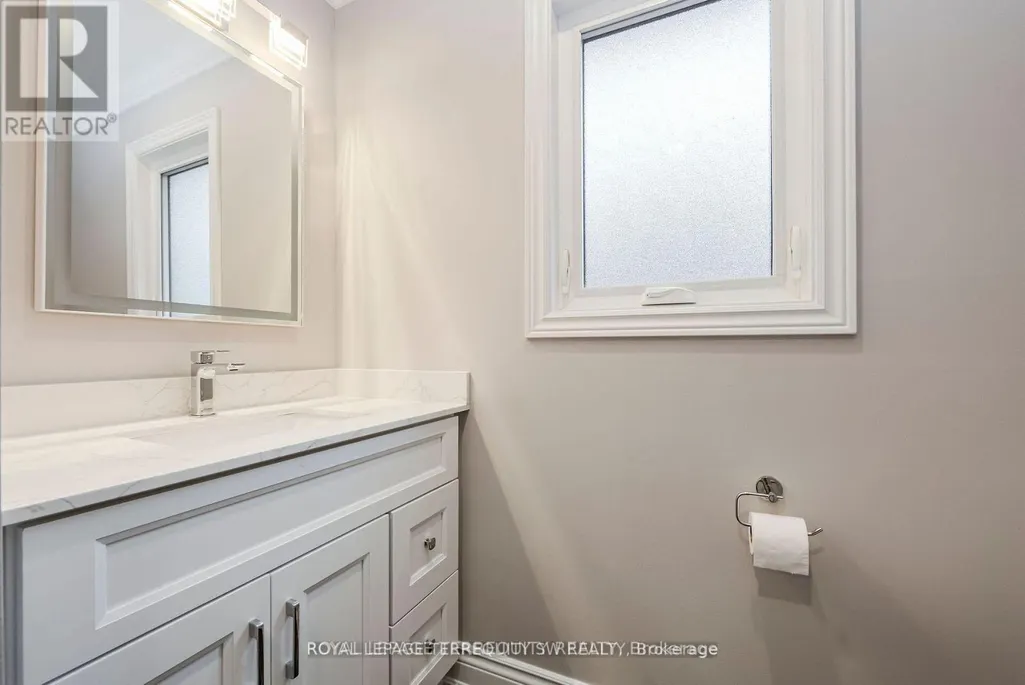
- Bathrooms3
- Half Bathrooms1
Data Source:
Canadian Real Estate Association (CREA)
Property Description
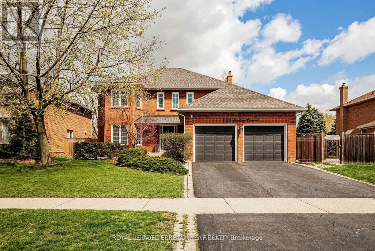
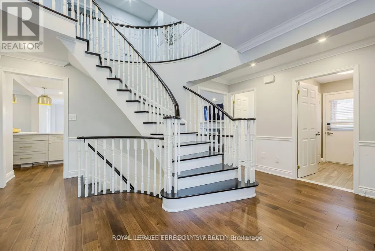
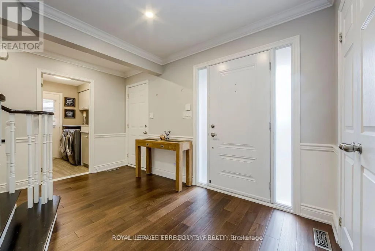
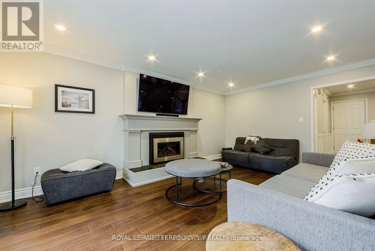
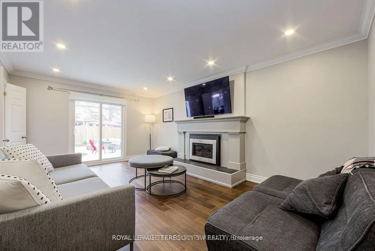
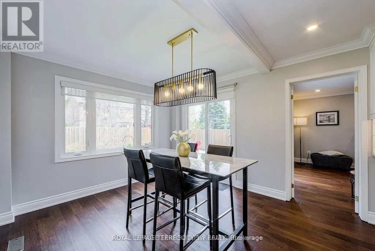
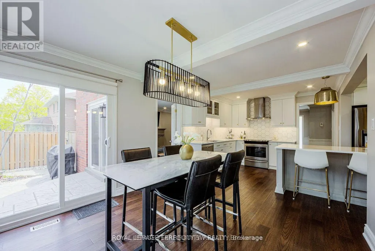
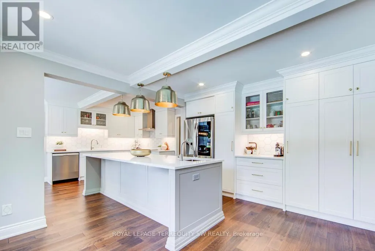
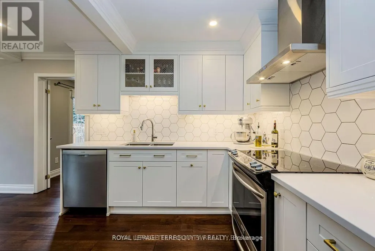
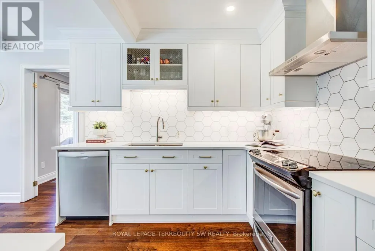
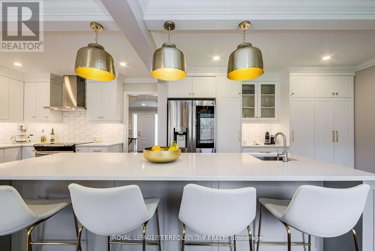
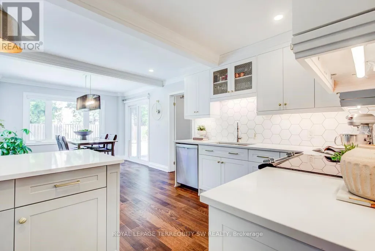
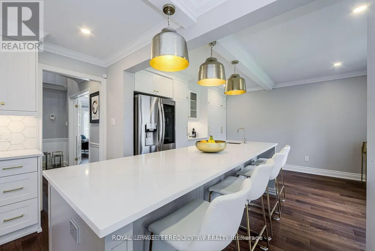
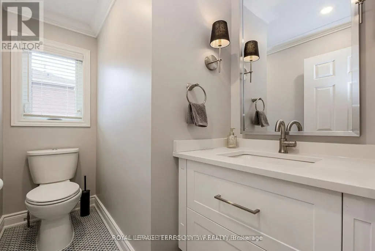
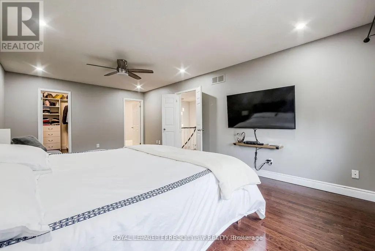
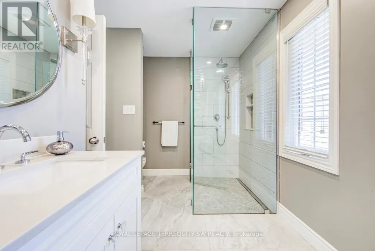
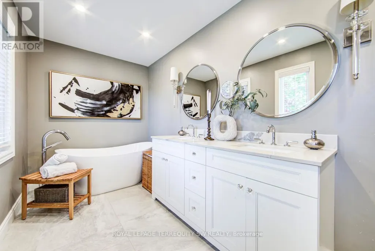
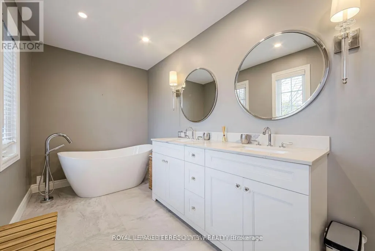
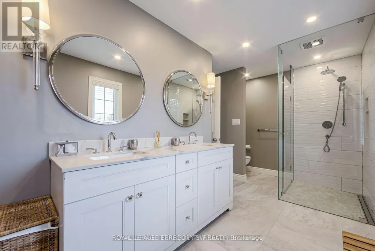
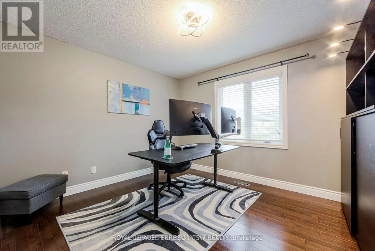
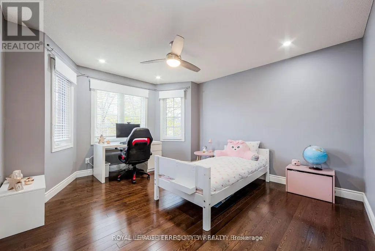
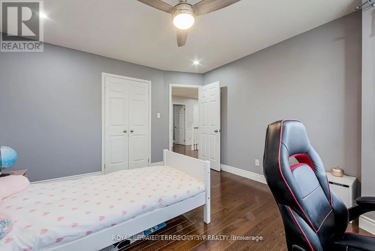
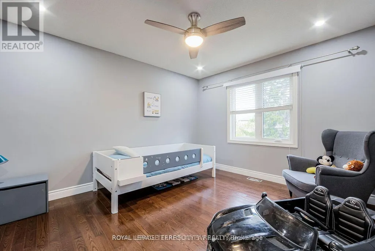
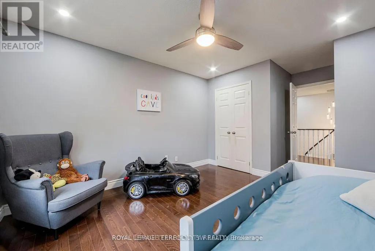
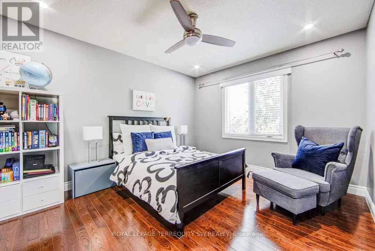
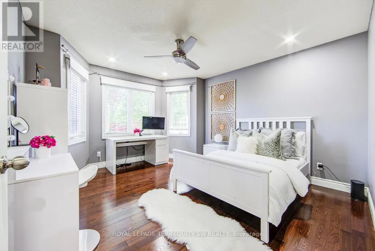
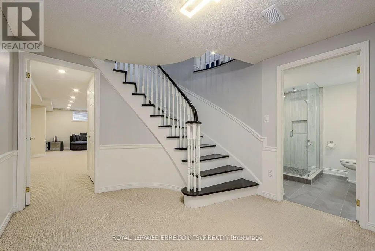
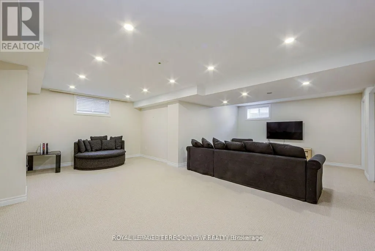
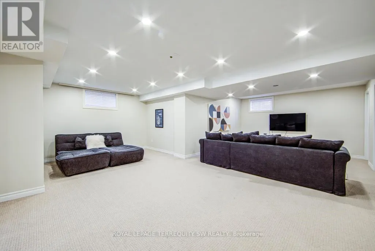
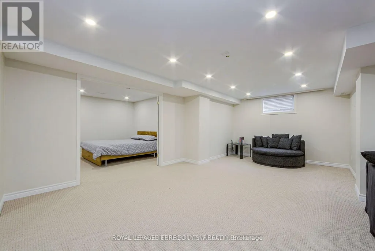
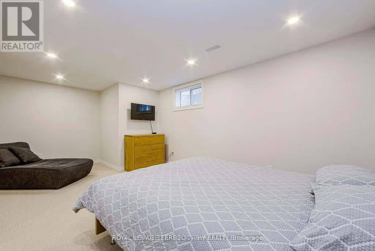
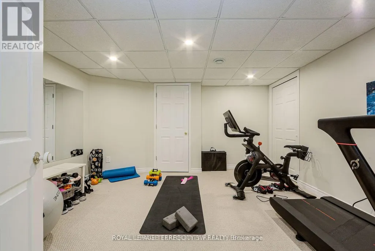
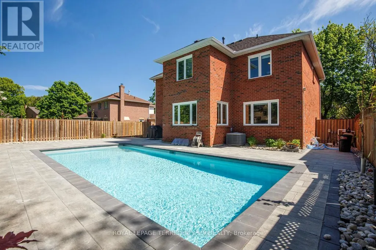
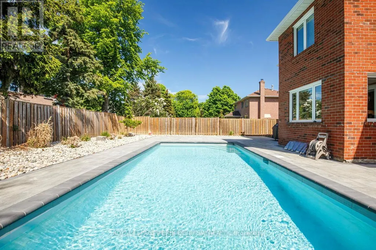
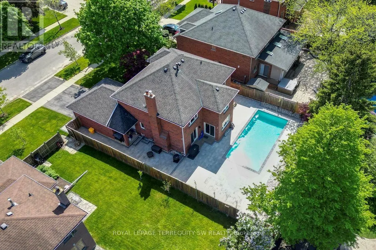
Welcome to this beautiful family home in the highly sought-after Millcroft community of Burlington, nestled within an exceptional school district. Offering the perfect blend of comfort, style, and outdoor living, this home is designed for both everyday family life and effortless entertaining. The spacious eat-in kitchen provides plenty of room for family meals and gatherings, while generous bedrooms offer comfortable retreats for everyone. The finished basement creates the perfect space to relax, watch a movie, host friends, or enjoy family time. Step outside and discover your own private summer oasis, featuring a spectacular outdoor pool and plenty of space to lounge, dine, and entertain. Whether you're hosting a poolside gathering or enjoying a quiet evening at home, this backyard is sure to be the centre of countless summer memories. Located in one of Burlington's most desirable neighbourhoods, close to top-rated schools, parks, trails, shopping, restaurants, and everyday amenities. A wonderful opportunity to live, entertain, and make memories in the heart of Millcroft! (id:7434)
General Features
| Features | Sump Pump |
|---|---|
| Property Type | Single Family |
| Lease | 6700.00 |
| CommunityName | Rose |
| Building Appliances | Garage door opener remote(s), Oven - Built-In, Central Vacuum, Cooktop, Dishwasher, Dryer, Hood Fan, Range, Washer, Refrigerator |
| Building Cooling Type | Central air conditioning |
| Location Description | Milcroft Park Drive |
| Parking Space Total | 4 |
| Foundation Type | Concrete |
| Building Type | House |
| Ownership Type | Freehold |
| Building.StoriesTotal | 2 |
Interior Features
| Building Fireplace Present | True |
|---|---|
| Building Heating Type | Forced air |
| Building Heating Fuel | Natural gas |
| Basement Development | Finished |
| Basement Type | N/A (Finished) |
| Construction Style Attachment | Detached |
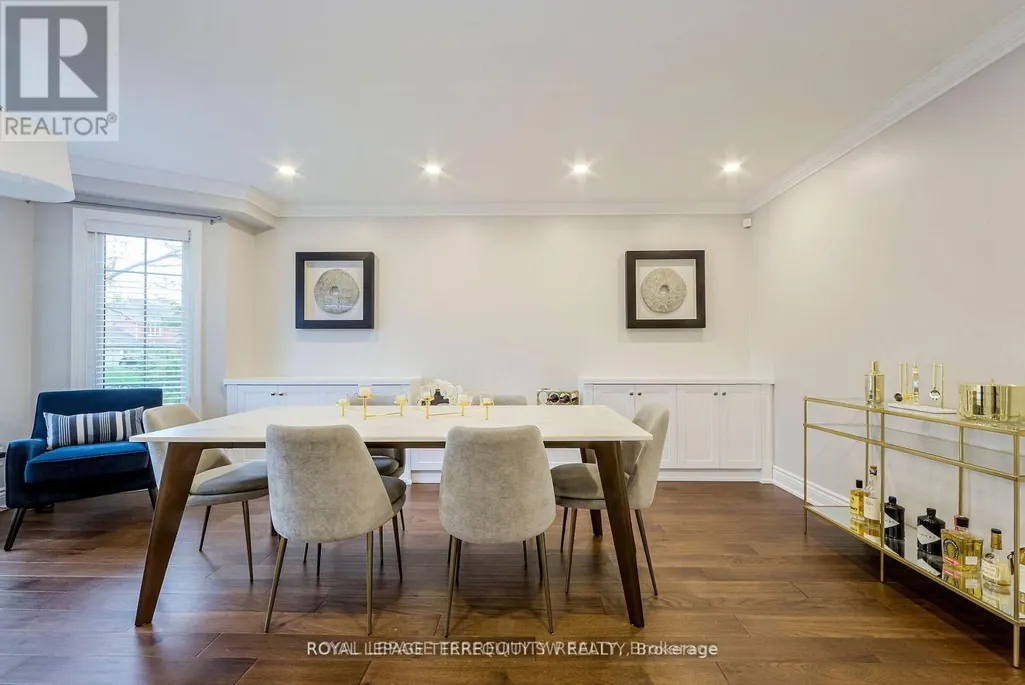
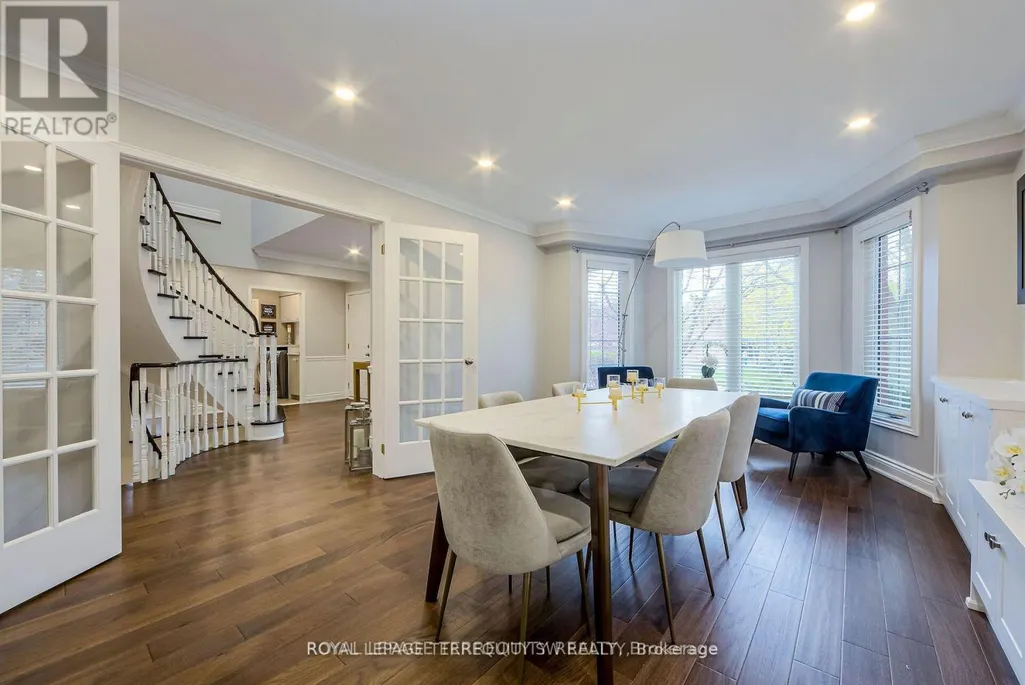
| Flooring Type | Hardwood |
| Living Area Range | 2500 |
| Bedrooms | 4+1 |
Exterior Features
| Pool Type | Inground pool |
|---|---|
| Sewer | Sanitary sewer |
| Exterior Finish | Brick |
Room Details
| Room | Dimensions | Level | Flooring | Details |
|---|---|---|---|---|
| Bedroom | 3.81 m x 4.06 m | Lower level | 4.06 m | |
| Bedroom 2 | 3.87 m x 3.87 m | Second level | 3.87 m | |
| Bedroom 3 | 3.35 m x 4.17 m | Second level | 4.17 m | |
| Bedroom 4 | 3.38 m x 5.28 m | Second level | 5.28 m | |
| Dining room | 3.35 m x 3.33 m | Main level | 3.33 m | |
| Family room | 7.59 m x 6.32 m | Lower level | 6.32 m | |
| Kitchen | 7.19 m x 4.27 m | Main level | 4.27 m | |
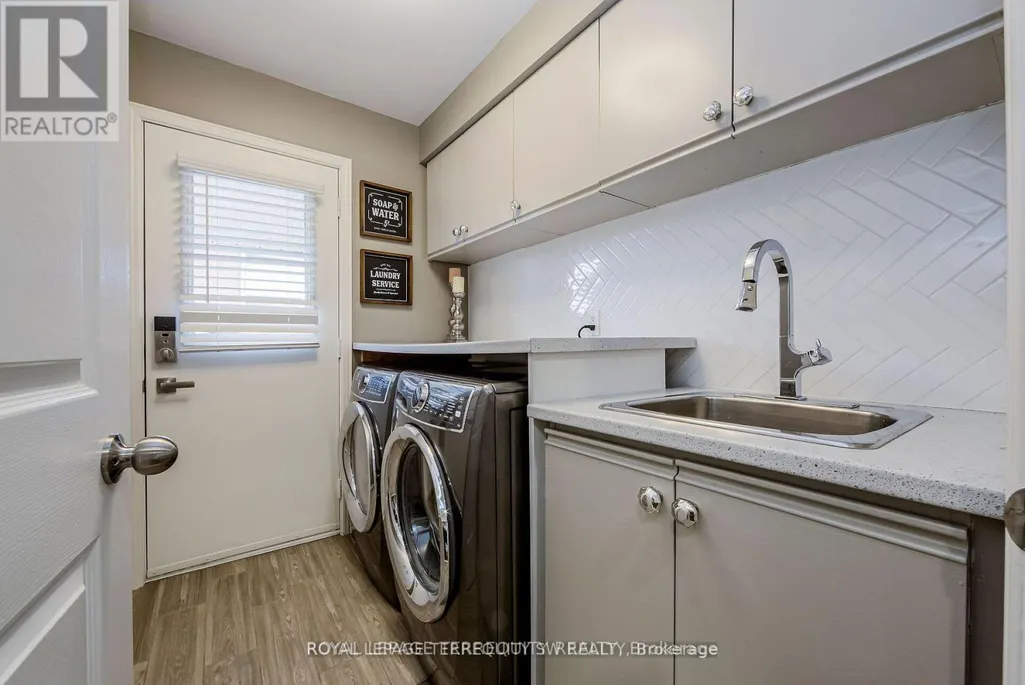
| Laundry room | 2.36 m x 1.73 m | Ground level | 1.73 m | |
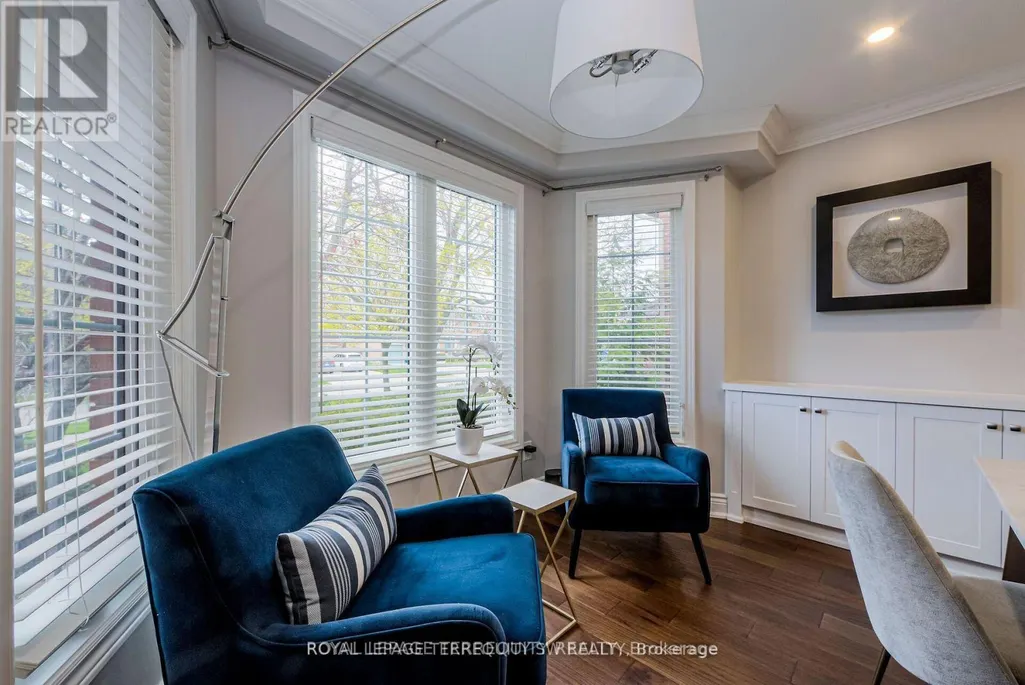
| Living room | 3.63 m x 5.59 m | Main level | 5.59 m | |
| Office | 3.81 m x 4.06 m | Lower level | 4.06 m | |
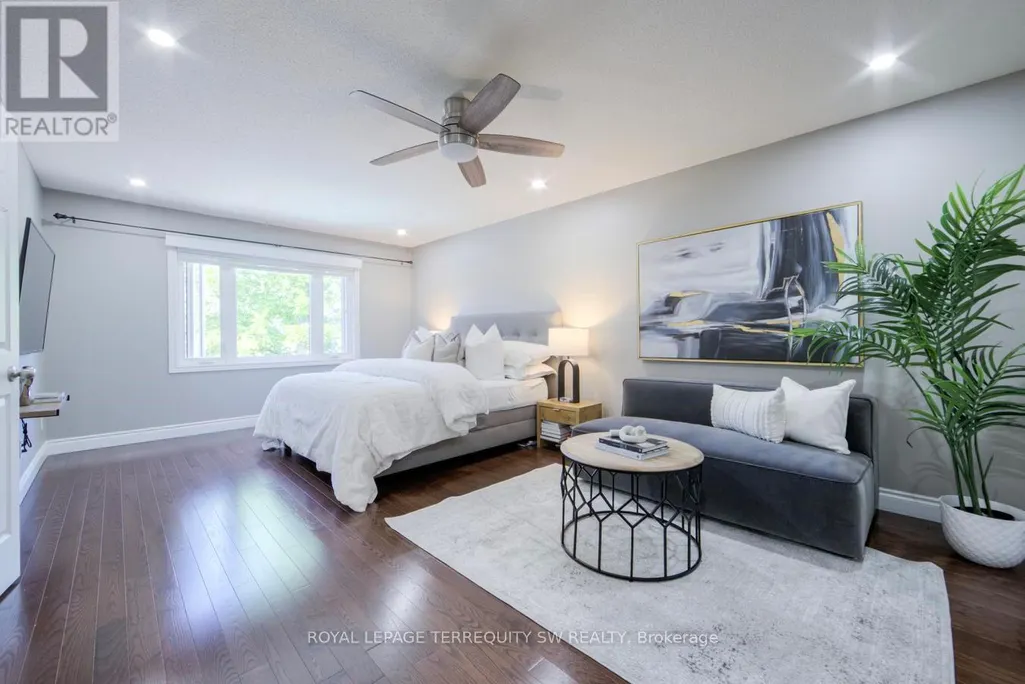
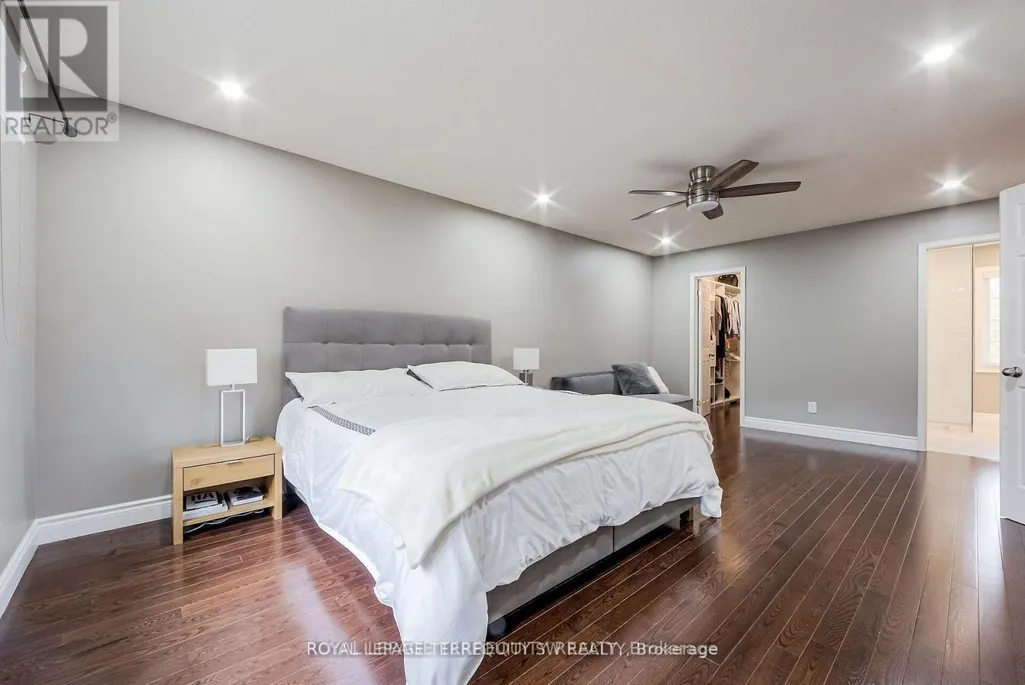
| Primary Bedroom | 3.78 m x 6.25 m | Second level | 6.25 m |
Amenities
- Views
- New Construction
- Adult 55+
- Lease To Own
- No Strata Fees
- Furnished
- Primary On Main
- Air Conditioning
- Seller Finance
- Green
- Fixer Upper
- Horse
- Golf
- Fireplace
- Deck
- Garage
- Basement
- Pool

Property vs Single Family Average in L7M 3V6
In The Neighbourhood
Just Listed
Burlington (Rose)
$ 1,749,900
- Type
- Single Family
- Rooms
- 5 Beds + 4.5 Baths
ROYAL LEPAGE BURLOAK REAL ESTATE SERVICES
Burlington (Rose)
$ 1,849,900
- Type
- Single Family
- Rooms
- 5 Beds + 4.5 Baths
ROYAL LEPAGE BURLOAK REAL ESTATE SERVICES
Burlington (Rose)
$ 1,875,000
- Type
- Single Family
- Rooms
- 5 Beds + 3.5 Baths
ROYAL LEPAGE TERREQUITY SW REALTY
Burlington (Rose)
$ 1,775,000
- Type
- Single Family
- Rooms
- 4 Beds + 3.5 Baths
RE/MAX ESCARPMENT REALTY INC.
Burlington (Rose)
$ 1,189,000
- Type
- Single Family
- Rooms
- 2 Beds + 2.5 Baths
KELLER WILLIAMS EDGE REALTY
 Toronto Real Estate Board (TRREB); All information deemed reliable but not guaranteed. All properties are subject to prior sale, change or withdrawal. Neither listing broker(s) or information provider(s) shall be responsible for any typographical errors, misinformation, misprints and shall be held totally harmless. Listing(s) information is provided for consumer's personal, non-commercial use and may not be used for any purpose other than to identify prospective properties consumers may be interested

 All information deemed reliable but not guaranteed. All properties are subject to prior sale, change or withdrawal. Neither listing broker(s) or information provider(s) shall be responsible for any typographical errors, misinformation, misprints and shall be held totally harmless. Listing(s) information is provided for consumer's personal, non-commercial use and may not be used for any purpose other than to identify prospective properties consumers may be interested in purchasing. The data relating