
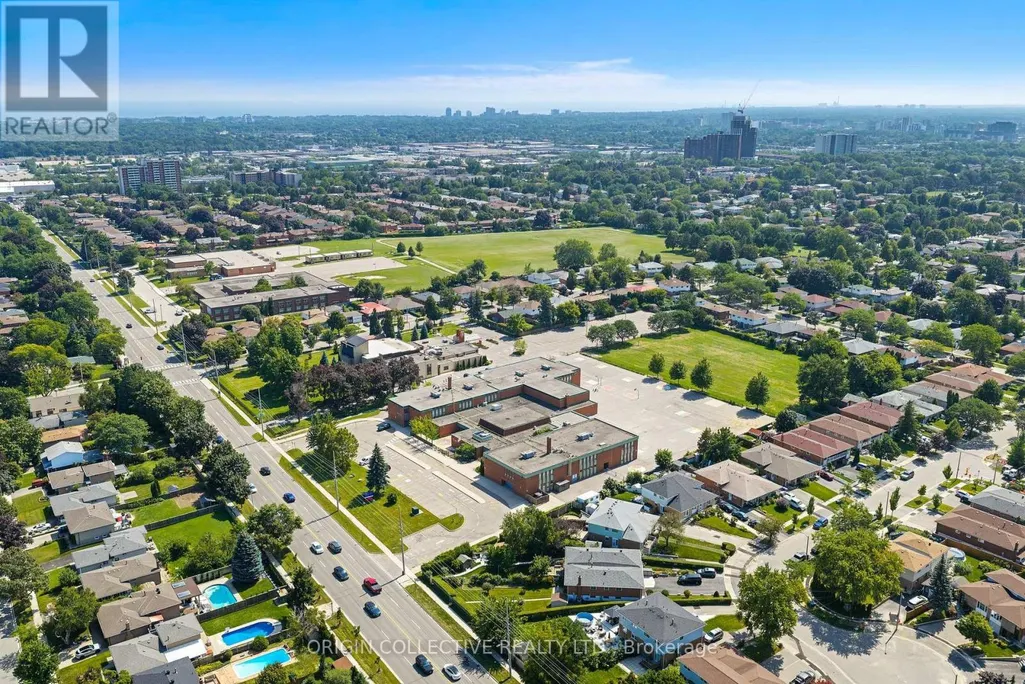
Address
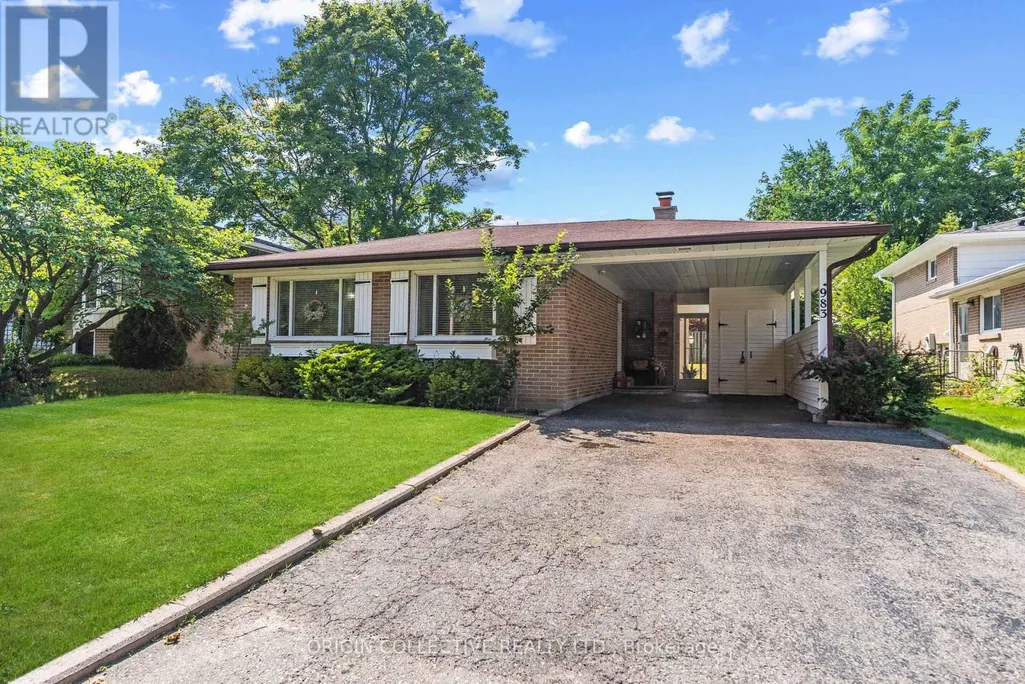
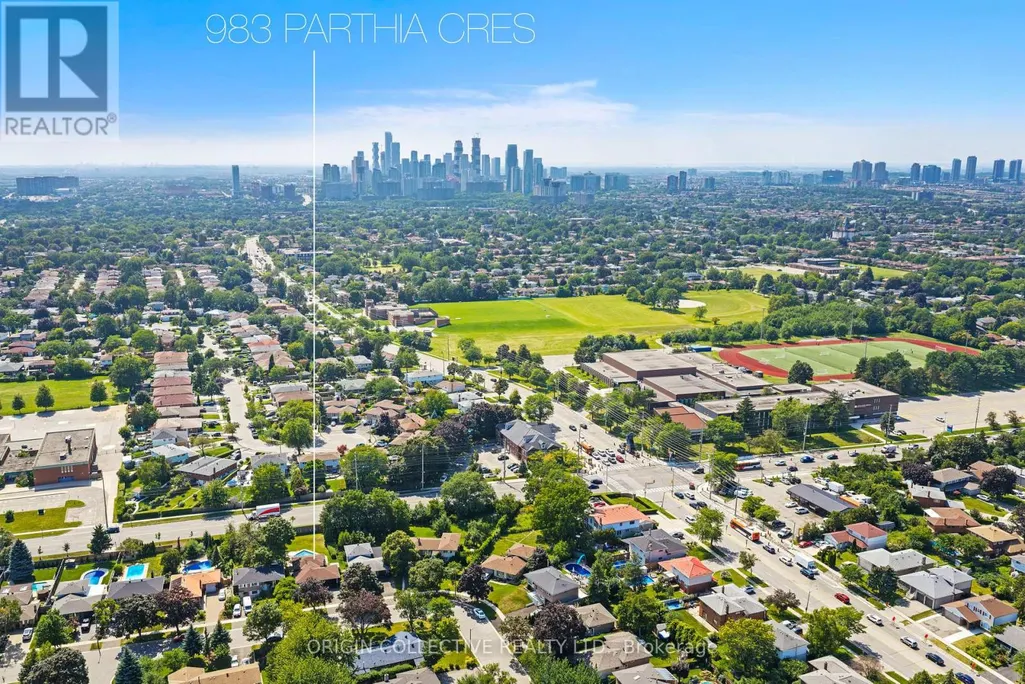
983 Parthia Crescent, Mississauga (Applewood), ON
Price
$ 1,249,000
Property Attributes
- ID#W13735744
- TypeSingle Family
- Listing Status Active
- MunicipalityMississauga (Applewood)
- CityMississauga (Applewood)
- AreaApplewood
- NeighbourhoodApplewood
- Postal CodeL4Y 2K9
- Style
- Price$ 1,249,000
- Bedrooms3
- Bathrooms2
- Half Bathrooms0
Data Source:
Canadian Real Estate Association (CREA)
Property Description
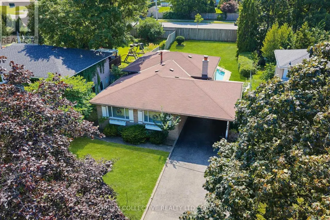
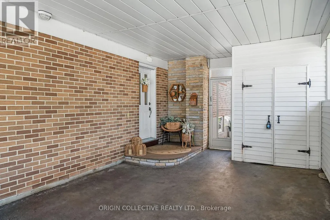
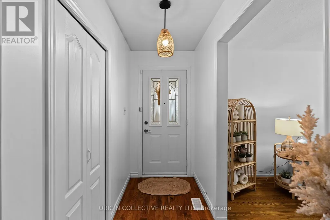
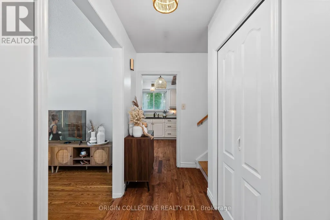
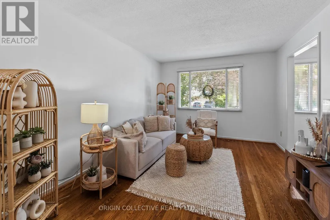
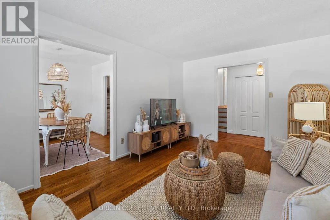
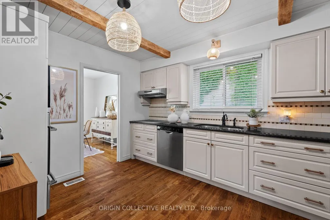
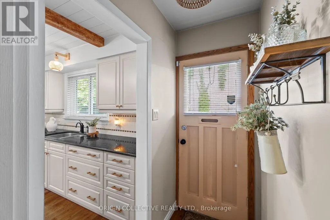
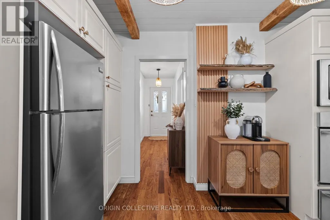
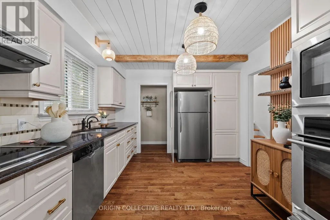
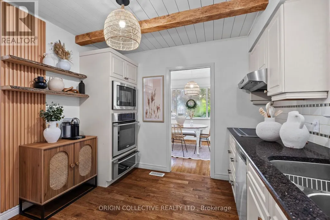
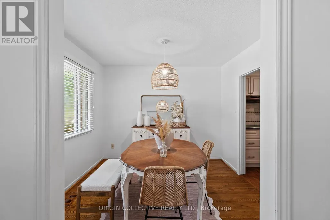
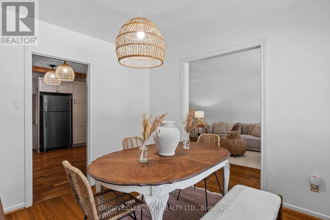
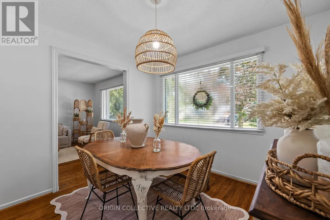
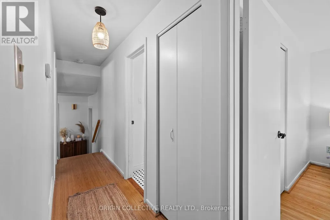
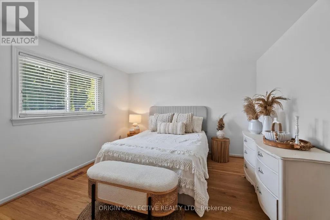
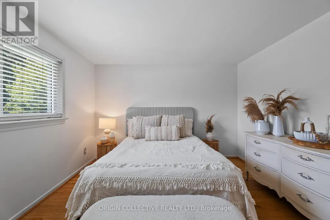
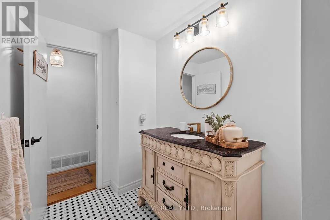
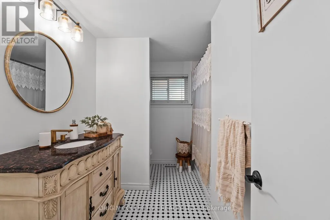
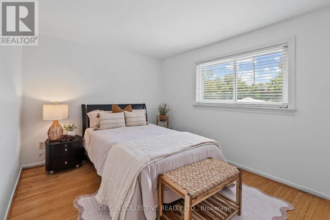
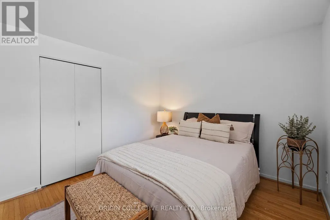
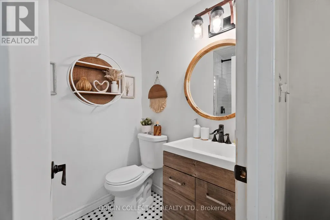
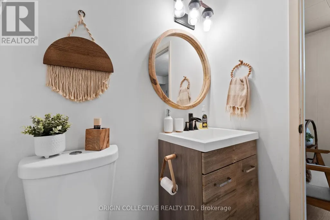
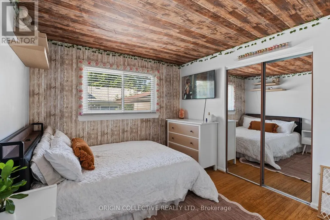
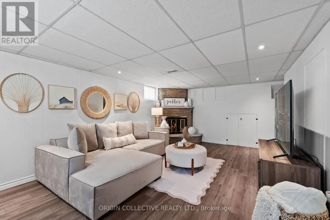
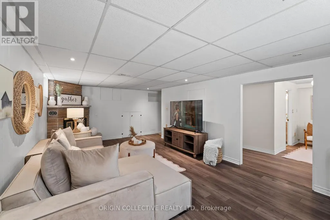
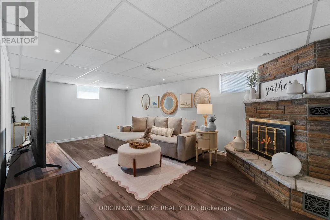
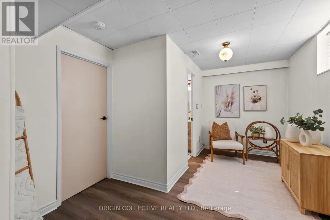
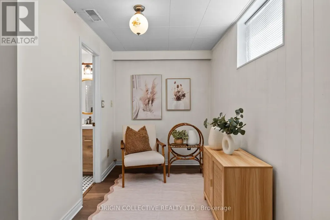
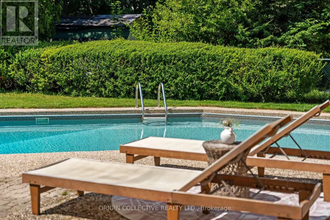
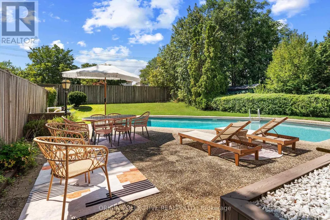
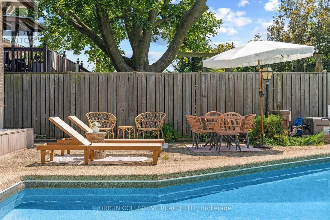
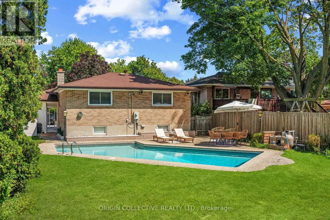
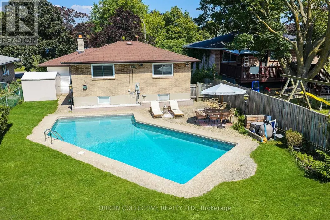
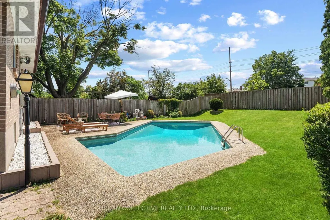
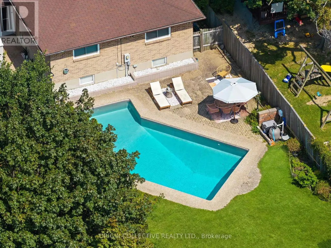
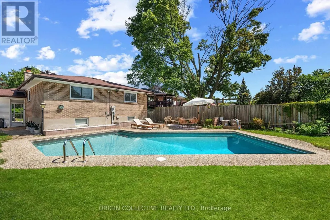
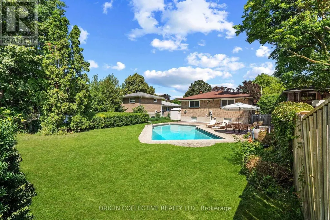
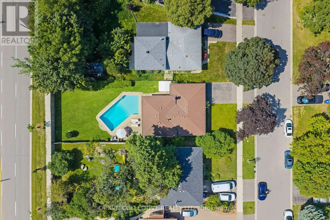
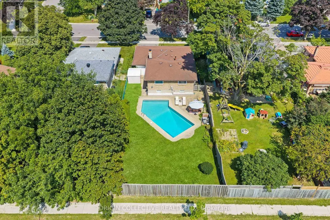
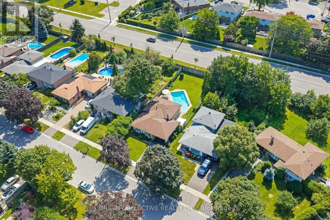
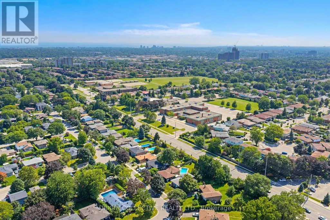
Welcome to this gorgeously updated, lovingly maintained SHIPP-built back-split, nestled on an exceptionally spacious and private lot in Mississauga's highly coveted Applewood community! From the moment you step inside, the home wraps you in warmth and elegance with gleaming, refinished hardwood floors and an abundance of brilliant natural light pouring through oversized windows. At the heart of the residence is a stunning, newly remodelled chef's kitchen featuring rich granite countertops and top-tier appliances including a stainless steel oven, cooktop, microwave, warming drawer, and dishwasher. Whether you are hosting grand holiday gatherings or enjoying quiet weekday dinners, this space is built for effortless entertaining and everyday joy. The versatile layout flows seamlessly down to a cozy, inviting lower-level recreation room anchored by a rustic stone gas fireplace, perfect for family movie nights or unwinding on crisp evenings. Brand-new laminate flooring adds a sleek, modern touch, while thoughtfully updated bathrooms and pristine finishes across every level ensure a true move-in-ready feel. Step out back into your personal sanctuary, a private backyard oasis designed for unforgettable summer memories! The sprawling, lushly landscaped lot centers around a sparkling, heated "Lazy L" saltwater pool. Offering a gentler, silky-smooth swim that is easy on the skin and eyes, this resort-style setting is ready for sun-drenched afternoons, poolside barbecues, and relaxing evening dips under the stars. This turn-key property comes fully equipped for comfort and peace of mind, featuring central AC, a humidifier, updated furnace, central vacuum, and an upgraded 125-amp electrical panel with circuit breakers and surge protection. Tucked away in a quiet, family-friendly pocket of Applewood just steps from top-rated schools, serene parks, vibrant shopping centres, and major transit routes, this exceptional home offers the ultimate lifestyle upgrade. AMust See ! (id:7434)
General Features
| Features | Carpet Free |
|---|---|
| Pool Features | Salt Water Pool |
| Property Type | Single Family |
| Zoning Description | R3 |
| CommunityName | Applewood |
| Amenities | Hospital, Park, Place of Worship, Schools, Public Transit |
| Building Appliances | Central Vacuum, Cooktop, Dishwasher, Dryer, Furniture, Microwave, Oven, Storage Shed, Washer, Window Coverings, Refrigerator |
| Building Cooling Type | Central air conditioning |
| Location Description | Bloor / Tomken |
| Parking Space Total | 4 |
| Foundation Type | Unknown |
| Building Type | House |
| Ownership Type | Freehold |
Interior Features
| Building Fireplace Present | True |
|---|---|
| Building Heating Type | Forced air |
| Building Heating Fuel | Natural gas |
| Basement Development | Finished |
| Basement Type | Crawl space (Finished) |
| Construction Style Attachment | Detached |
| Flooring Type | Hardwood, Laminate |
| Living Area Range | 1100 |
| Bedrooms | 3 |
Exterior Features
| Pool Type | Inground pool |
|---|---|
| Structure | Shed |
| Land Amenities | Hospital, Park, Place of Worship, Schools, Public Transit |
| Sewer | Sanitary sewer |
| Exterior Finish | Brick |
Room Details
| Room | Dimensions | Level | Flooring | Details |
|---|---|---|---|---|
| Bedroom 2 | 3.29 m x 3.11 m | Upper Level | 3.11 m | |
| Bedroom 3 | 3.75 m x 3.04 m | Upper Level | 3.04 m | |
| Den | 3.93 m x 2.22 m | Lower level | 2.22 m | |
| Dining room | 3.14 m x 3.05 m | Main level | 3.05 m | |
| Kitchen | 3.84 m x 3.23 m | Main level | 3.23 m | |
| Living room | 5.9 m x 3.75 m | Main level | 3.75 m | |
| Primary Bedroom | 3.75 m x 3.57 m | Upper Level | 3.57 m | |
| Recreational, Games room | 8.53 m x 4.02 m | Lower level | 4.02 m |
Amenities
- Views
- New Construction
- Adult 55+
- Lease To Own
- No Strata Fees
- Furnished
- Primary On Main
- Air Conditioning
- Seller Finance
- Green
- Fixer Upper
- Horse
- Golf
- Fireplace
- Deck
- Garage
- Basement
- Pool

Property vs Single Family Average in L4Y 2K9
Price
In The Neighbourhood
Mississauga (Applewood)
$ 1,199,900
- Type
- Single Family
- Rooms
- 4 Beds + 1.5 Baths
KELLER WILLIAMS PORTFOLIO REALTY
Mississauga (Applewood)
$ 849,000
- Type
- Single Family
- Rooms
- 4 Beds + 2 Baths
HOMELIFE LANDMARK REALTY INC.
 Toronto Real Estate Board (TRREB); All information deemed reliable but not guaranteed. All properties are subject to prior sale, change or withdrawal. Neither listing broker(s) or information provider(s) shall be responsible for any typographical errors, misinformation, misprints and shall be held totally harmless. Listing(s) information is provided for consumer's personal, non-commercial use and may not be used for any purpose other than to identify prospective properties consumers may be interested

 All information deemed reliable but not guaranteed. All properties are subject to prior sale, change or withdrawal. Neither listing broker(s) or information provider(s) shall be responsible for any typographical errors, misinformation, misprints and shall be held totally harmless. Listing(s) information is provided for consumer's personal, non-commercial use and may not be used for any purpose other than to identify prospective properties consumers may be interested in purchasing. The data relating