
Address
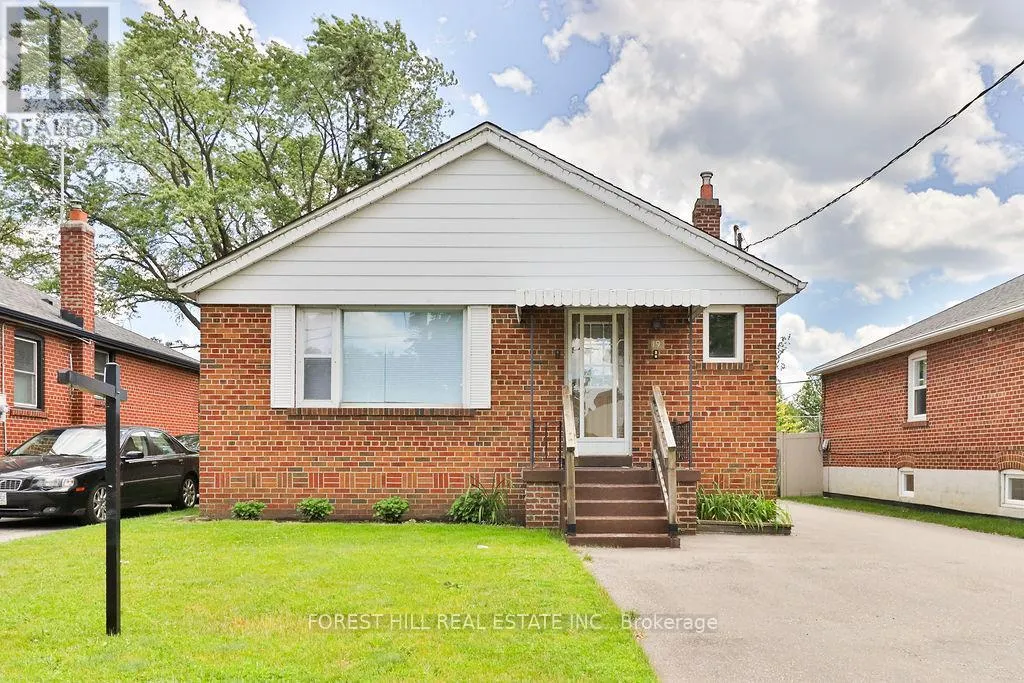
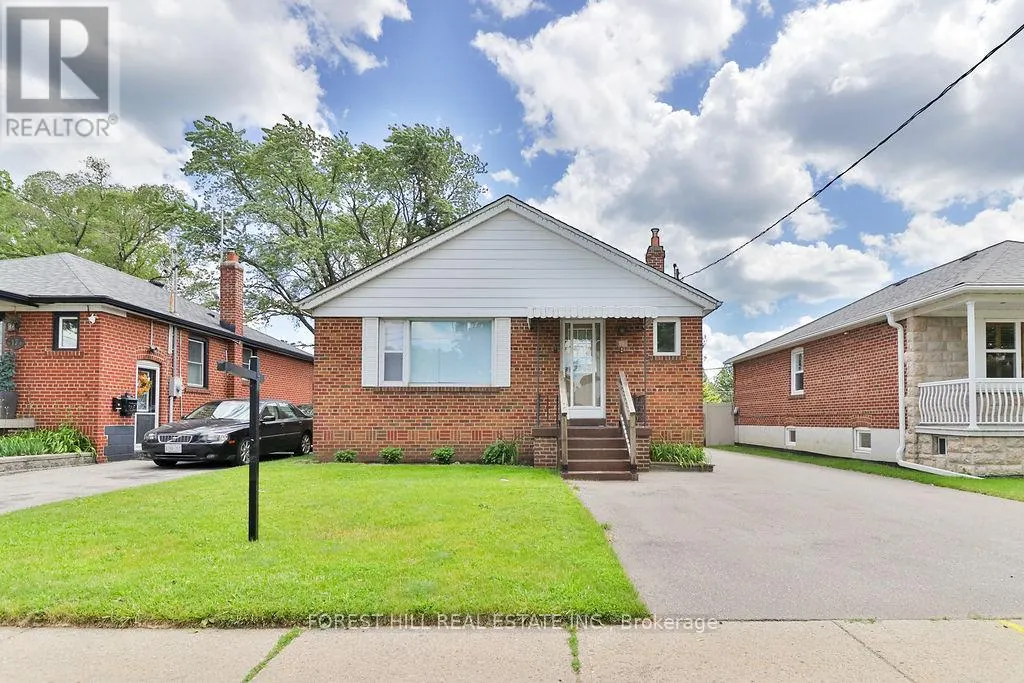
19 Silvercrest Avenue, Toronto (Alderwood), ON
Price
$ 1,029,000
Property Attributes
- ID#W13738090
- TypeSingle Family
- Listing Status Active
- MunicipalityToronto (Alderwood)
- CityToronto (Alderwood)
- AreaAlderwood
- NeighbourhoodAlderwood
- Postal CodeM8W 2S3
- StyleBungalow
- Price$ 1,029,000
- Bedrooms3+1
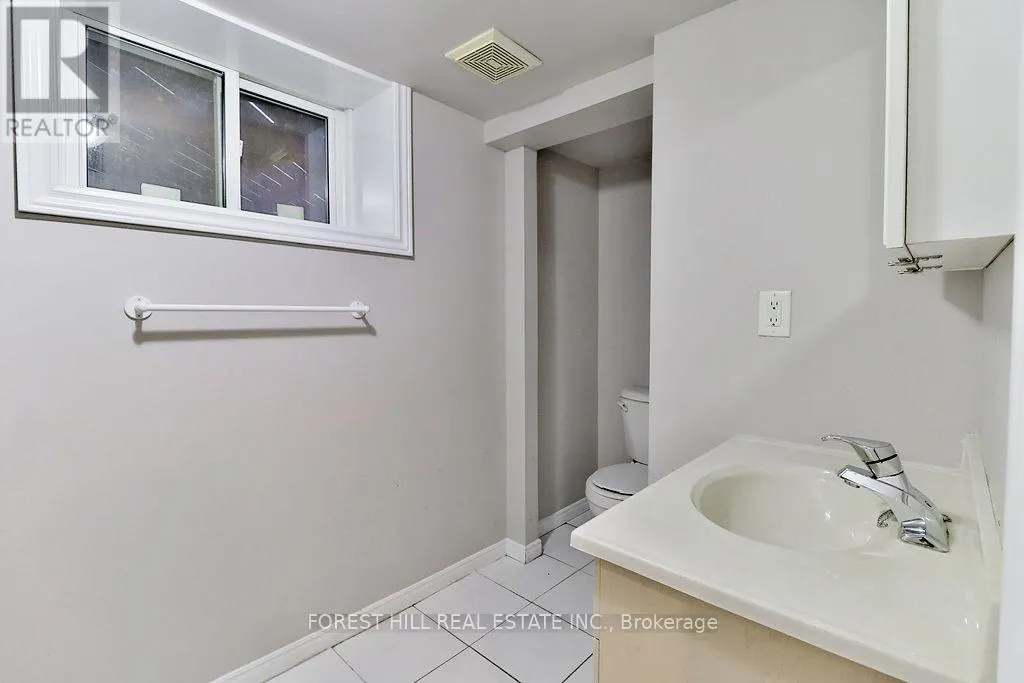
- Bathrooms2
- Half Bathrooms0
Data Source:
Canadian Real Estate Association (CREA)
Property Description
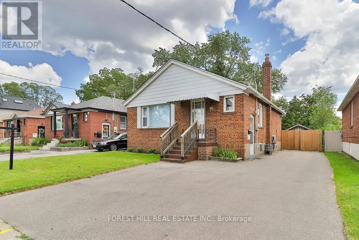
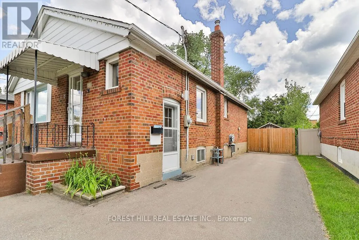
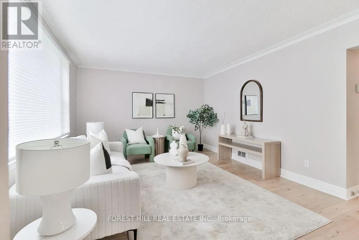
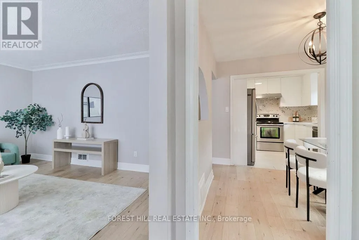
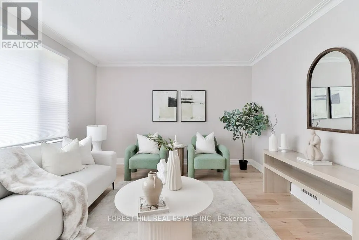
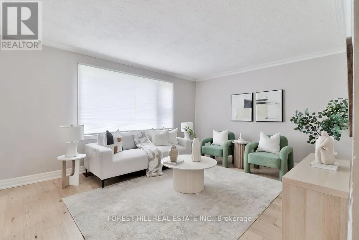
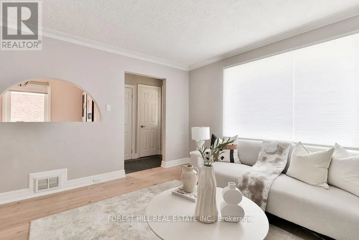
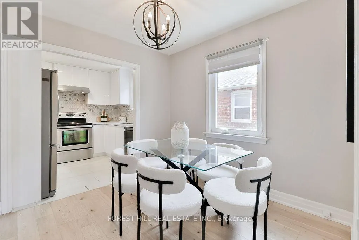
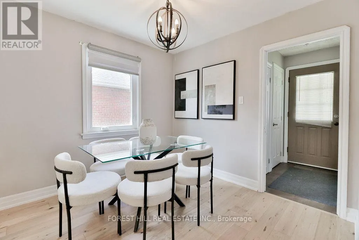
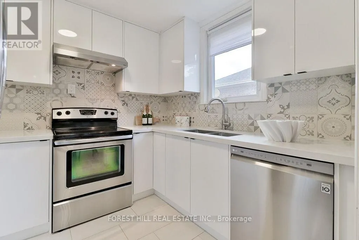
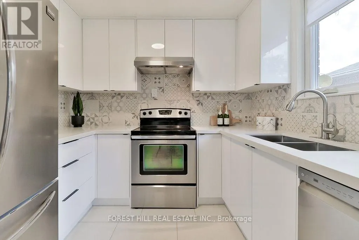
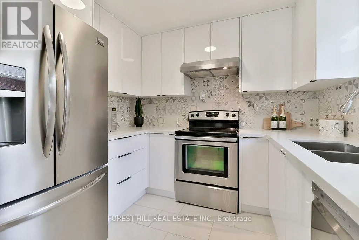
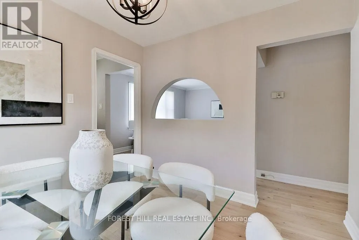
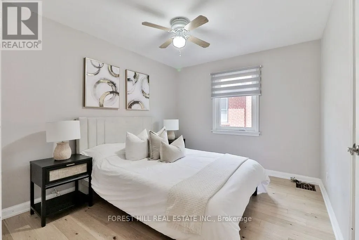
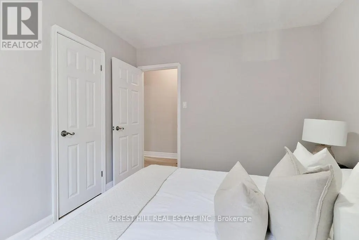
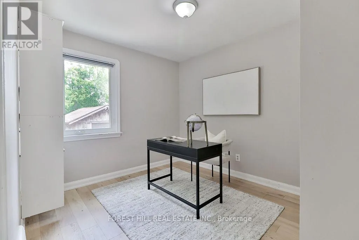
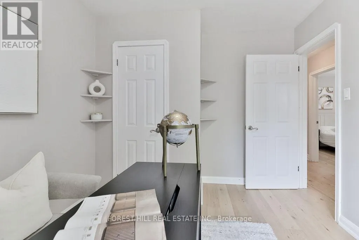
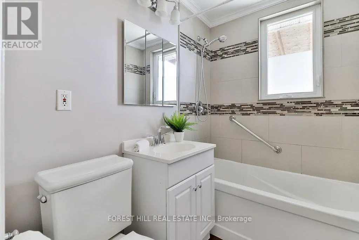
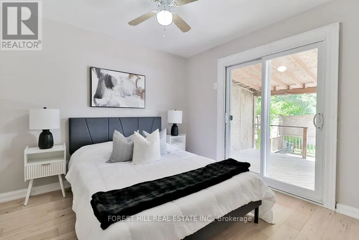
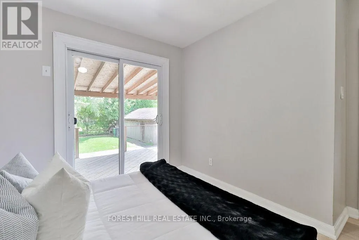
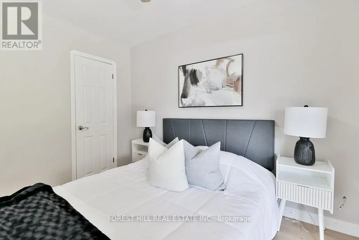
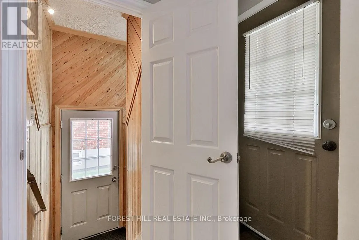
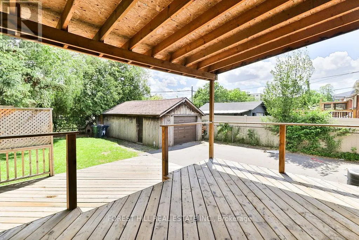
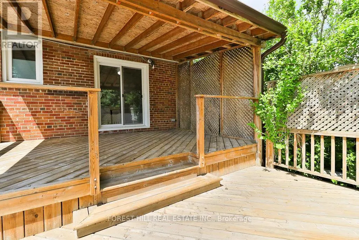
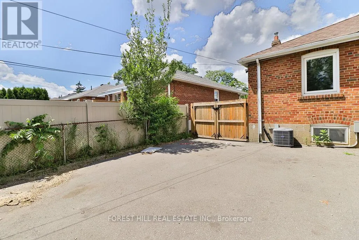
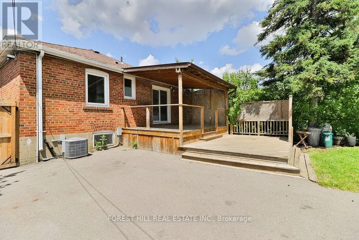
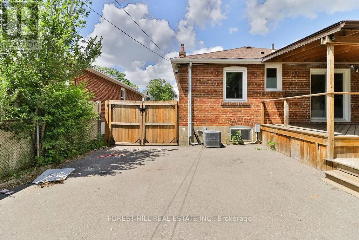
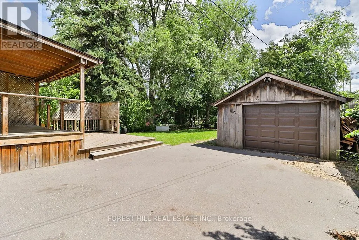
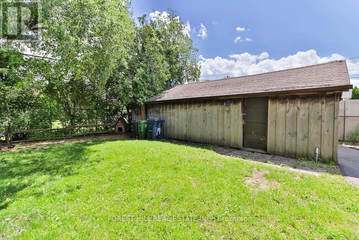
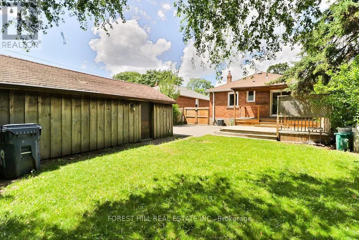
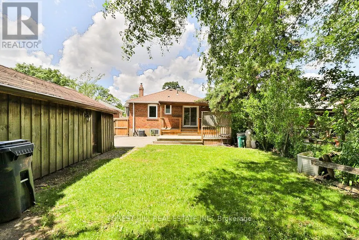
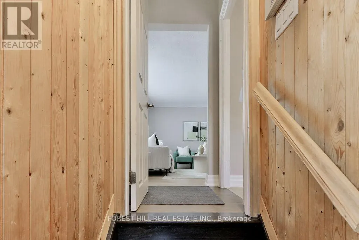
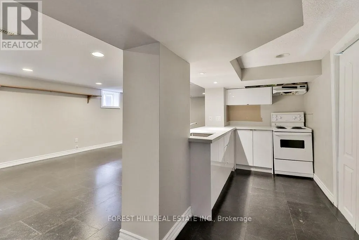
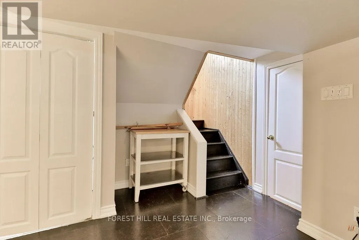
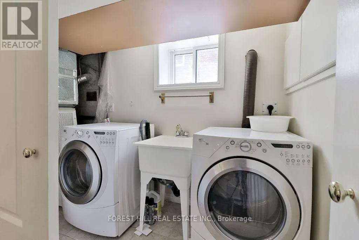
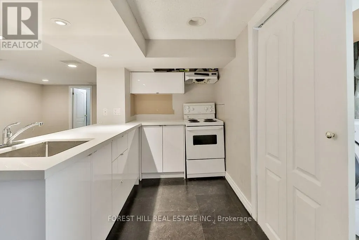
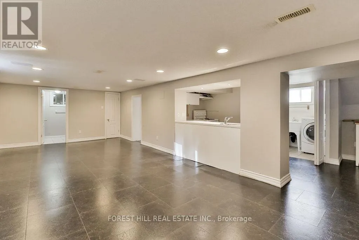
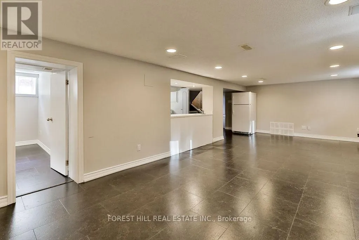
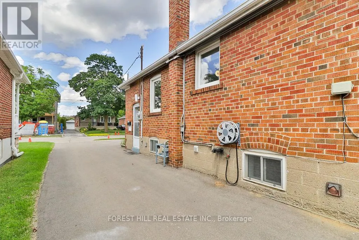
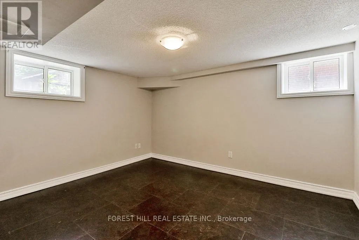
Beautifully Renovated Bungalow On A Premium 40 Ft Lot In Coveted Alderwood! Backing Onto A Park And Nestled On A Quiet Family-Friendly Street, This Move-In Ready Home Features A Brand-New Kitchen, New Appliances, New Flooring Throughout, Renovated Basement Kitchenette And New Driveway. Bright, Functional Living Spaces Offer Comfort And Flexibility For Families, While The Separate Entrance To The Finished Basement Creates Excellent In-Law Suite Or Income Potential. Detached Garage And Additional Rear Storage Area Provide Added Convenience. Perfect For End Users, Investors Or Builders With Future Development Potential. Conveniently Located Minutes To Sherway Gardens, Farm Boy, TTC, GO Transit, Major Highways, Parks, Trails And Lake Ontario. A Rare Opportunity In One Of Etobicoke's Most Desirable And Rapidly Growing Communities. (id:7434)
General Features
| Property Type | Single Family |
|---|---|
| CommunityName | Alderwood |
| Building Appliances | All |
| Building Architectural Style | Bungalow |
| Building Basement Features | Separate entrance |
| Building Cooling Type | Central air conditioning |
| Location Description | Evans & Brownsline |
| Parking Space Total | 5 |
| Building Type | House |
| Ownership Type | Freehold |
| Building.StoriesTotal | 1 |
Interior Features
| Building Fireplace Present | False |
|---|---|
| Building Heating Type | Forced air |
| Building Heating Fuel | Natural gas |
| Basement Development | Finished |
| Basement Type | N/A (Finished), N/A |
| Construction Style Attachment | Detached |
| Flooring Type | Hardwood |
| Living Area Range | 700 |
| Bedrooms | 3+1 |
Exterior Features
| Sewer | Sanitary sewer |
|---|---|
| Exterior Finish | Brick |
Room Details
| Room | Dimensions | Level | Flooring | Details |
|---|---|---|---|---|
| Bathroom | 12.4 m x 5.9 m | Main level | 5.9 m | |
| Bedroom 2 | 9.25 m x 11.09 m | Main level | 11.09 m | |
| Bedroom 3 | 11.58 m x 10.52 m | Main level | 10.52 m | |
| Bedroom 4 | 11.25 m x 9.46 m | Basement | 9.46 m | |
| Dining room | 9.28 m x 9.18 m | Main level | 9.18 m | |
| Kitchen | 9.18 m x 8.53 m | Main level | 8.53 m | |
| Living room | 15.15 m x 12.1 m | Main level | 12.1 m | |
| Primary Bedroom | 11.58 m x 9.64 m | Main level | 9.64 m | |
| Recreational, Games room | 28.22 m x 14.87 m | Basement | 14.87 m |
Amenities
- Views
- New Construction
- Adult 55+
- Lease To Own
- No Strata Fees
- Furnished
- Primary On Main
- Air Conditioning
- Seller Finance
- Green
- Fixer Upper
- Horse
- Golf
- Fireplace
- Deck
- Garage
- Basement
- Pool

Property vs Single Family Average in M8W 2S3
Price
In The Neighbourhood
Just Listed
Toronto (Alderwood)
$ 979,900
- Type
- Single Family
- Rooms
- 4 Beds + 2.5 Baths
ROYAL LEPAGE SIGNATURE REALTY
Toronto (Alderwood)
$ 2,800
- Type
- Single Family
- Rooms
- 2 Beds + 1 Baths
CENTURY 21 HERITAGE GROUP LTD.
Open House
Toronto (Alderwood)
$ 999,000
- Type
- Single Family
- Rooms
- 4 Beds + 1.5 Baths
RE/MAX PROFESSIONALS INC.
Toronto (Alderwood)
$ 1,249,000
- Type
- Single Family
- Rooms
- 4 Beds + 2 Baths
CENTURY 21 REGAL REALTY INC.
 Toronto Real Estate Board (TRREB); All information deemed reliable but not guaranteed. All properties are subject to prior sale, change or withdrawal. Neither listing broker(s) or information provider(s) shall be responsible for any typographical errors, misinformation, misprints and shall be held totally harmless. Listing(s) information is provided for consumer's personal, non-commercial use and may not be used for any purpose other than to identify prospective properties consumers may be interested

 All information deemed reliable but not guaranteed. All properties are subject to prior sale, change or withdrawal. Neither listing broker(s) or information provider(s) shall be responsible for any typographical errors, misinformation, misprints and shall be held totally harmless. Listing(s) information is provided for consumer's personal, non-commercial use and may not be used for any purpose other than to identify prospective properties consumers may be interested in purchasing. The data relating