
Address
274 Falstaff Avenue, Toronto (Maple Leaf), ON
Price
$ 1,850,000
Property Attributes
- ID#W13739334
- TypeSingle Family
- Listing Status Active
- MunicipalityToronto (Maple Leaf)
- CityToronto (Maple Leaf)
- AreaMaple Leaf
- NeighbourhoodMaple Leaf
- Postal CodeM6L 3E6
- Style
- Price$ 1,850,000
- Bedrooms4+1
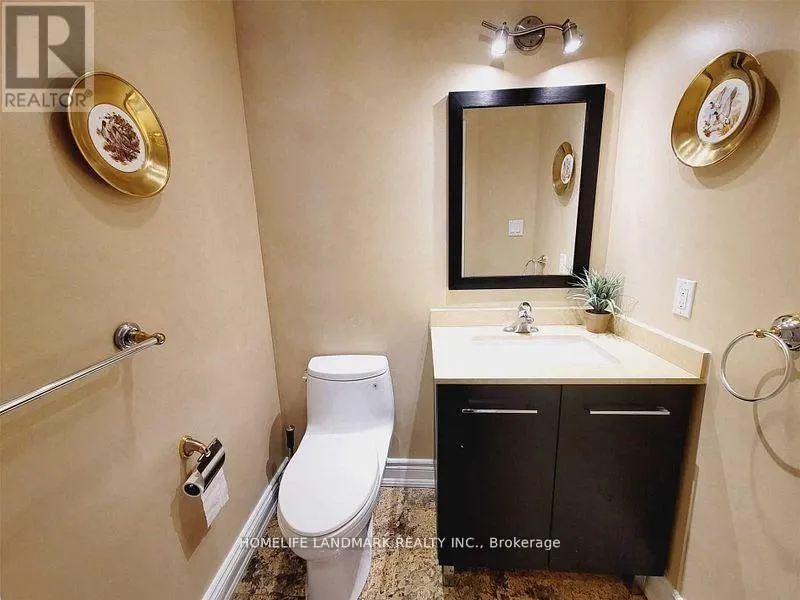
- Bathrooms3
- Half Bathrooms1
Data Source:
Canadian Real Estate Association (CREA)
Property Description
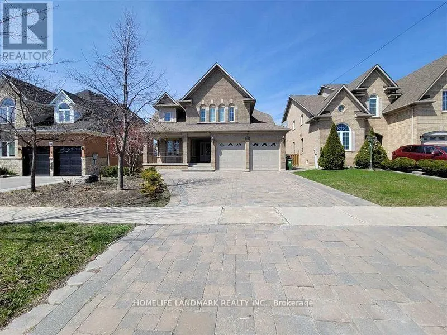
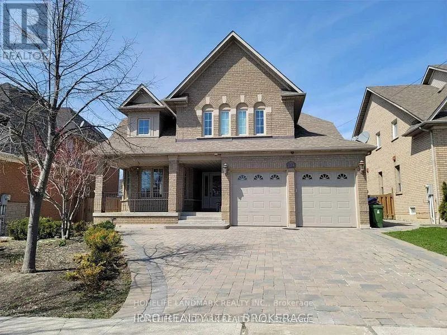
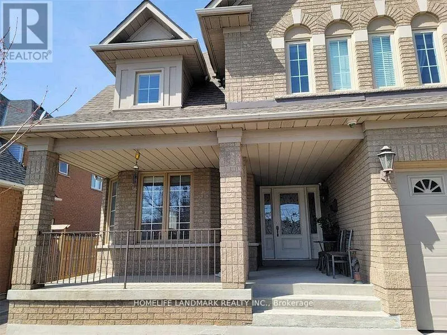
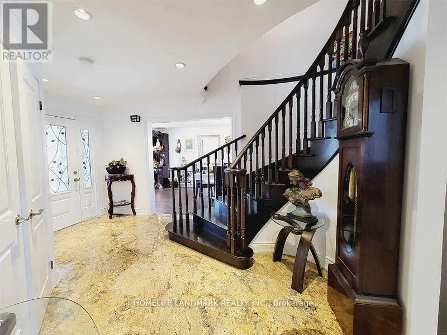
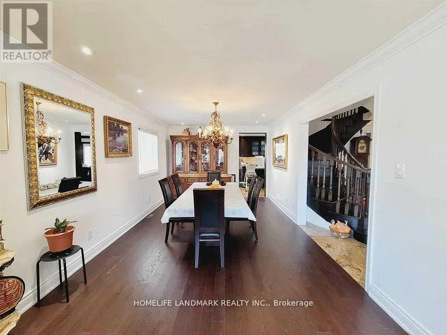
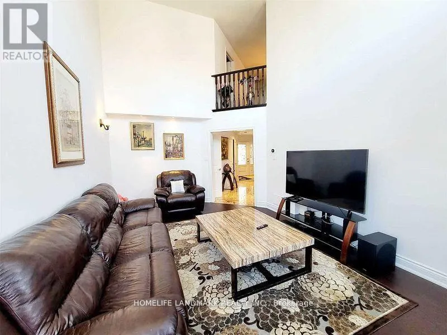
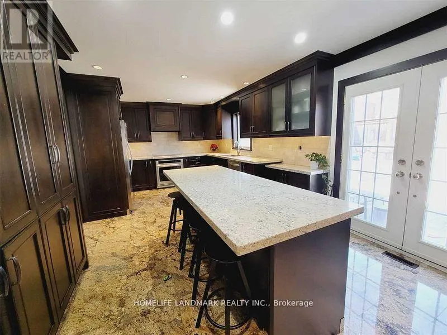
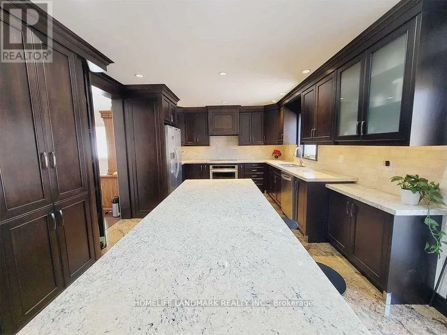
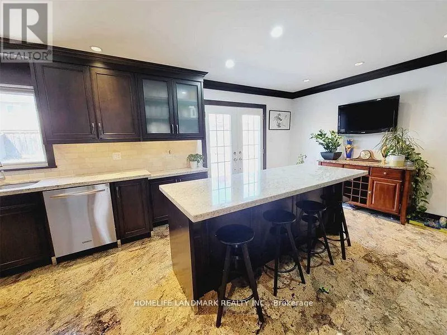
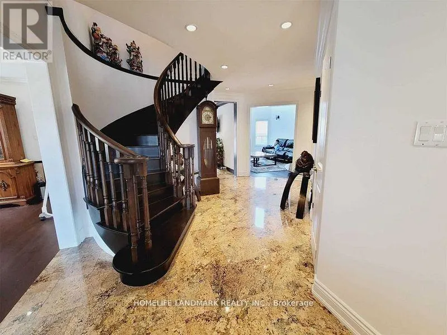
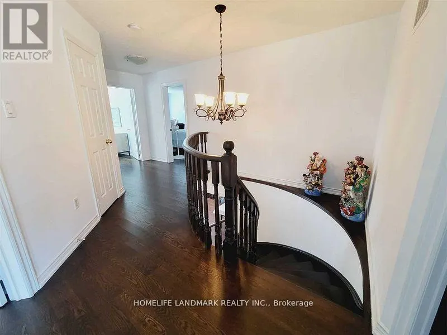
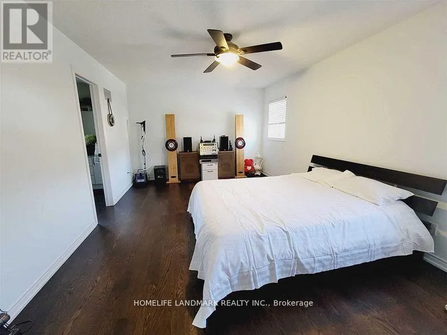
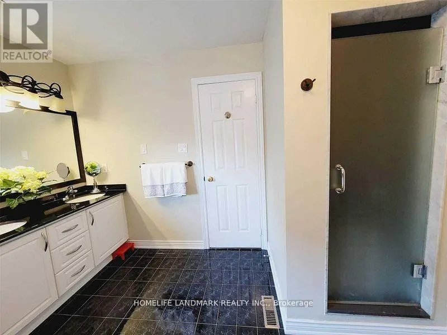
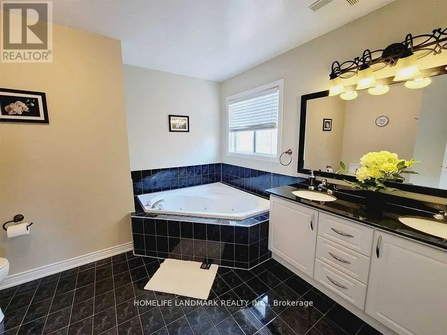
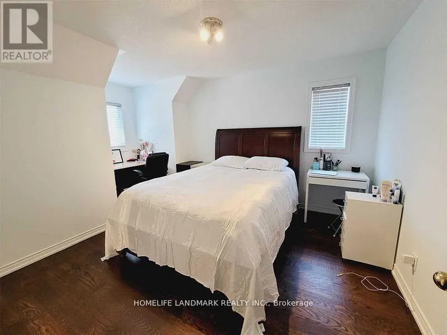
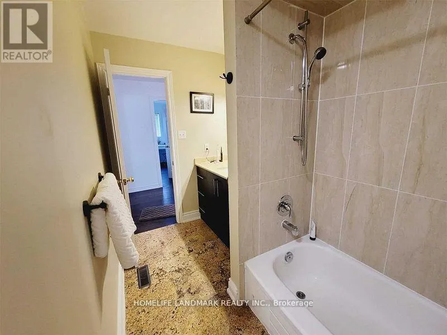
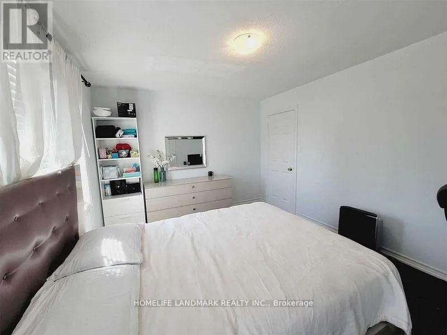
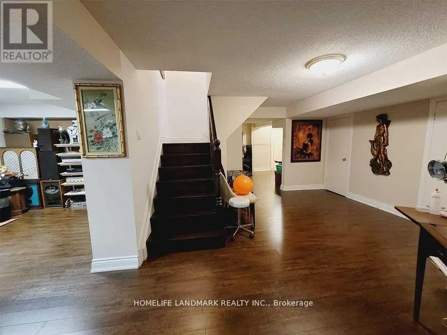
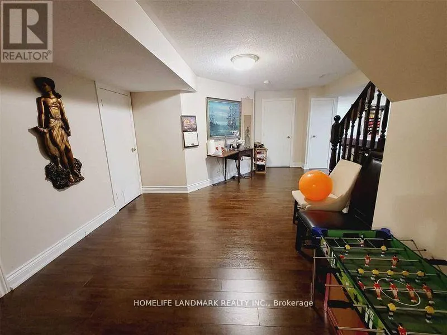
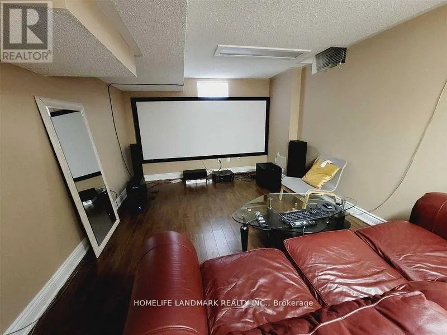
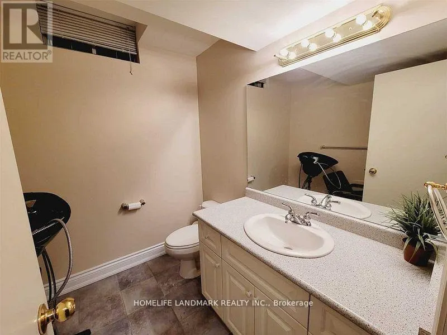
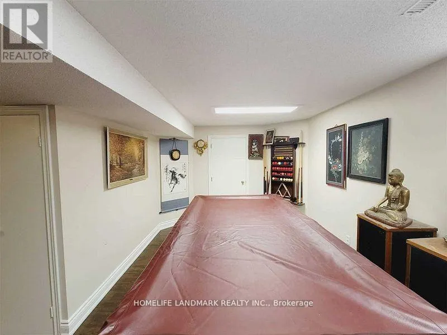
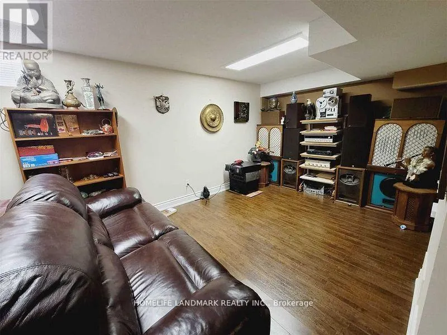
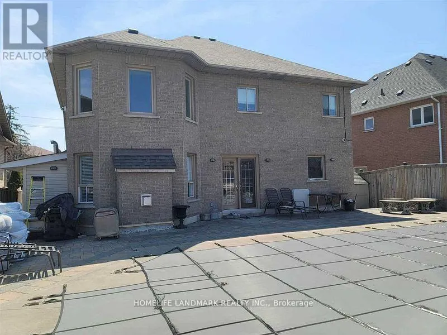
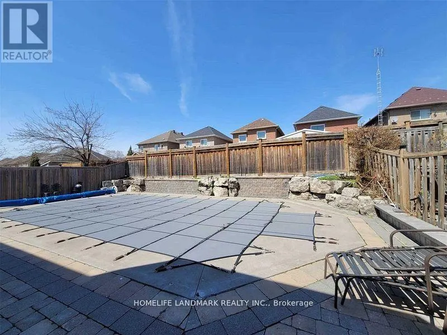
Welcome to the Jewel of Maple Leaf! This stunning 4-bedroom home offers an impressive blend of space, comfort, and elegance. Featuring a gourmet kitchen with granite flooring and countertops, a grand foyer with an elegant oak spiral staircase, and a sun-filled family room with soaring 18-ft ceilings.The finished basement provides additional living and entertaining space, complete with an entertainment area and media room. Step outside to enjoy the beautifully interlocked front and backyard and a heated saltwater inground pool with a robotic cleaner-perfect for summer entertaining and relaxation.Conveniently located with quick access to Hwy 401 and close to schools, shopping, supermarkets, and everyday amenities.Look no further-your dream home is here (id:7434)
General Features
| Features | Carpet Free |
|---|---|
| Property Type | Single Family |
| CommunityName | Maple Leaf |
| Building Amenities | Fireplace(s) |
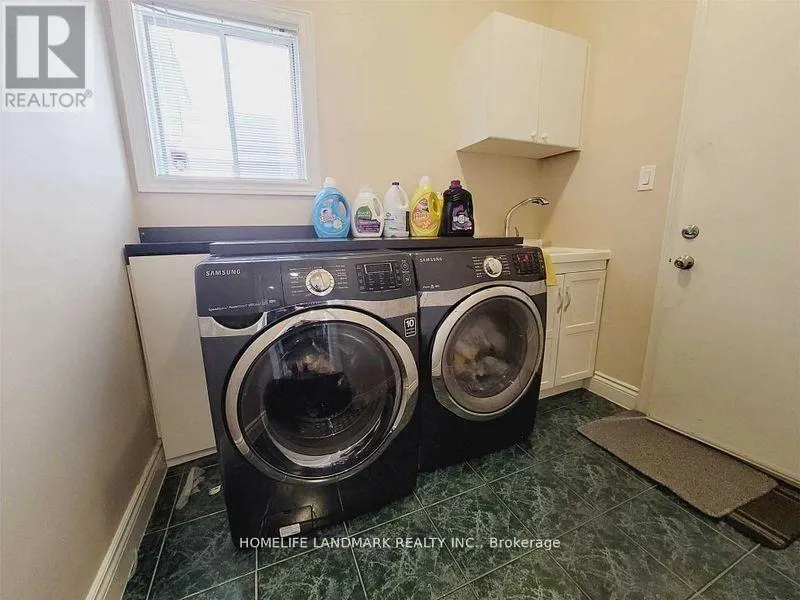
| Building Appliances | Dishwasher, Dryer, Microwave, Stove, Washer, Window Coverings, Refrigerator |
| Building Cooling Type | Central air conditioning |
| Location Description | Cross Streets: Keele/South of Hwy 401. ** Directions: West of Keele/south of 401. |
| Parking Space Total | 5 |
| Foundation Type | Concrete |
| Building Type | House |
| Ownership Type | Freehold |
| Building.StoriesTotal | 2 |
Interior Features
| Building Fireplace Present | True |
|---|---|
| Building Fireplace Total | 1 |
| Building Heating Type | Forced air |
| Building Heating Fuel | Natural gas |
| Basement Development | Finished |
| Basement Type | N/A (Finished) |
| Construction Style Attachment | Detached |
| Flooring Type | Hardwood, Laminate |
| Living Area Range | 2500 |
| Bedrooms | 4+1 |
Exterior Features
| Pool Type | Inground pool |
|---|---|
| Sewer | Sanitary sewer |
| Exterior Finish | Brick |
Room Details
| Room | Dimensions | Level | Flooring | Details |
|---|---|---|---|---|
| Bedroom 2 | 3.78 m x 3.03 m | Second level | 3.03 m | |
| Bedroom 3 | 4.58 m x 3.68 m | Third level | 3.68 m | |
| Bedroom 4 | 5.08 m x 3.75 m | Second level | 3.75 m | |
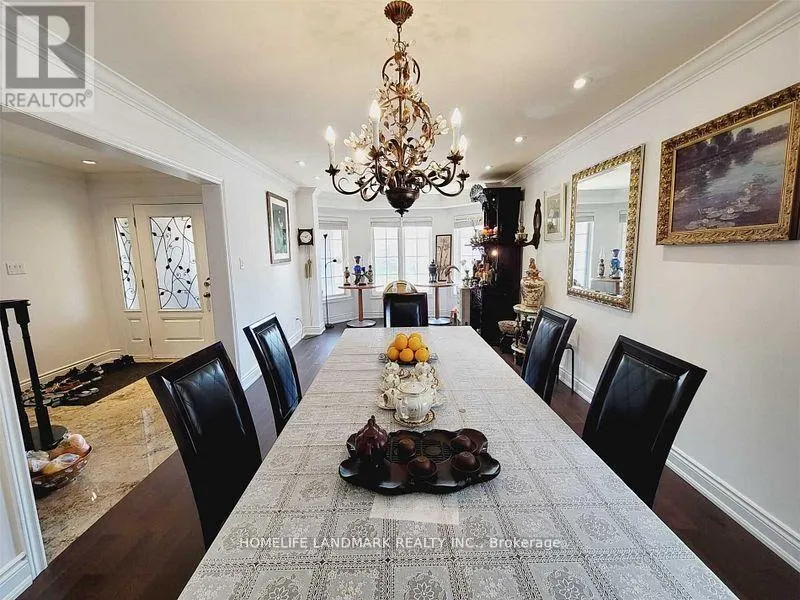
| Dining room | 4.58 m x 3.43 m | Main level | 3.43 m | |
| Family room | 6.28 m x 4.03 m | Main level | 4.03 m | |
| Kitchen | 7.28 m x 3.88 m | Main level | 3.88 m | |
| Living room | 3.78 m x 3.65 m | Main level | 3.65 m | |
| Media | 3.48 m x 5.21 m | Basement | 5.21 m | |
| Playroom | 8.88 m x 3.28 m | Basement | 3.28 m | |
| Primary Bedroom | 6.03 m x 3.68 m | Second level | 3.68 m | |
| Recreational, Games room | 7.65 m x 3.03 m | Basement | 3.03 m |
Amenities
- Views
- New Construction
- Adult 55+
- Lease To Own
- No Strata Fees
- Furnished
- Primary On Main
- Air Conditioning
- Seller Finance
- Green
- Fixer Upper
- Horse
- Golf
- Fireplace
- Deck
- Garage
- Basement
- Pool

Property vs Single Family Average in M6L 3E6
Price
In The Neighbourhood
Toronto (Maple Leaf)
$ 659,800
- Type
- Single Family
- Rooms
- 3 Beds + 1.5 Baths
RE/MAX ROUGE RIVER REALTY LTD.
Open House
Toronto (Maple Leaf)
$ 868,000
- Type
- Single Family
- Rooms
- 3 Beds + 2 Baths
KELLER WILLIAMS REFERRED URBAN REALTY
Open House
Toronto (Maple Leaf)
$ 1,799,000
- Type
- Single Family
- Rooms
- 5 Beds + 4.5 Baths
AVION REALTY INC.
 Toronto Real Estate Board (TRREB); All information deemed reliable but not guaranteed. All properties are subject to prior sale, change or withdrawal. Neither listing broker(s) or information provider(s) shall be responsible for any typographical errors, misinformation, misprints and shall be held totally harmless. Listing(s) information is provided for consumer's personal, non-commercial use and may not be used for any purpose other than to identify prospective properties consumers may be interested

 All information deemed reliable but not guaranteed. All properties are subject to prior sale, change or withdrawal. Neither listing broker(s) or information provider(s) shall be responsible for any typographical errors, misinformation, misprints and shall be held totally harmless. Listing(s) information is provided for consumer's personal, non-commercial use and may not be used for any purpose other than to identify prospective properties consumers may be interested in purchasing. The data relating