
Address
32 Falconer Drive, Mississauga (Streetsville), ON
Price
$ 799,900
Property Attributes
- ID#W13742316
- TypeSingle Family
- Listing Status Active
- MunicipalityMississauga (Streetsville)
- CityMississauga (Streetsville)
- AreaStreetsville
- NeighbourhoodStreetsville
- Postal CodeL5N 1M4
- StyleBungalow
- Price$ 799,900
- Bedrooms3
- Bathrooms1
- Half Bathrooms1
Data Source:
Canadian Real Estate Association (CREA)
Property Description
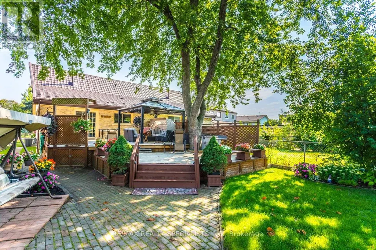
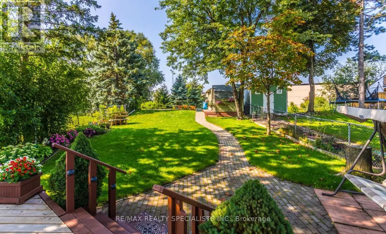
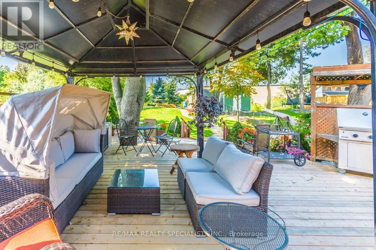
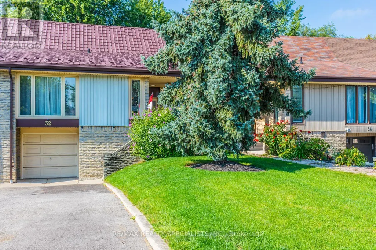
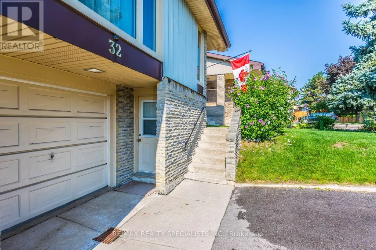
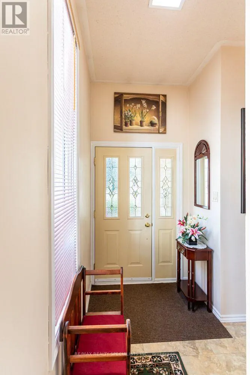
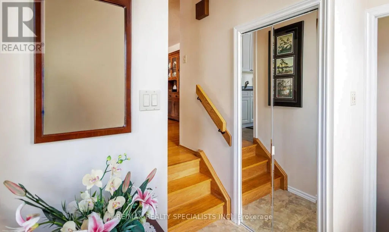
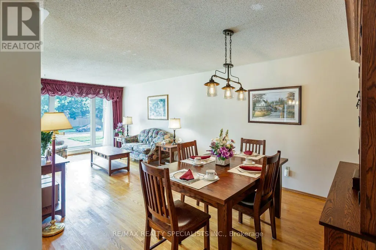
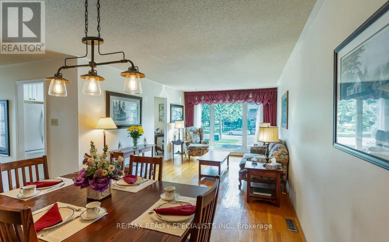
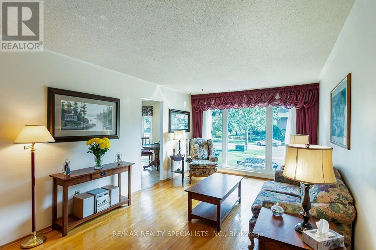
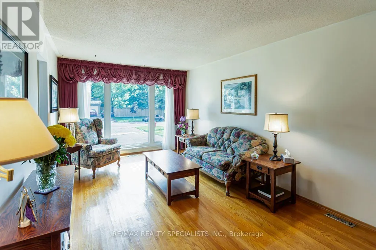
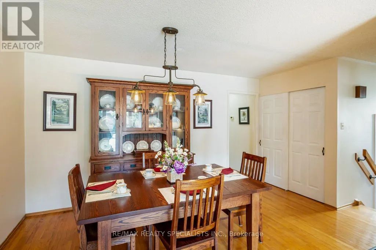
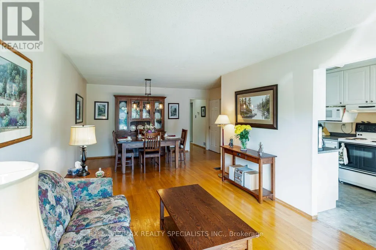
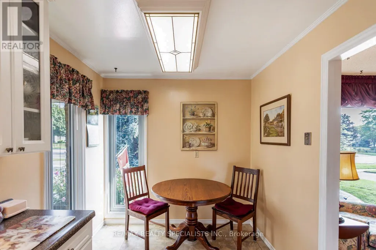
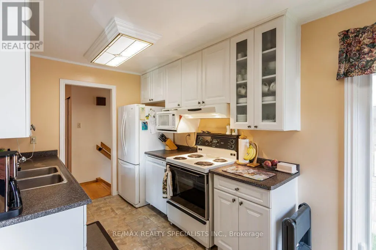
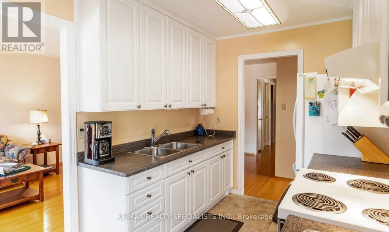
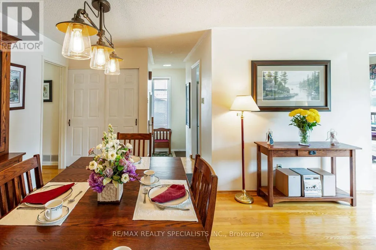
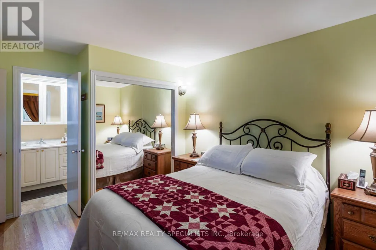
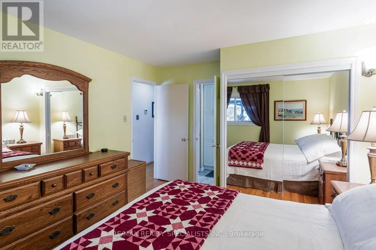
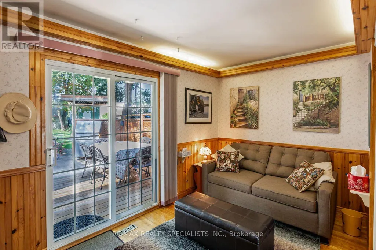
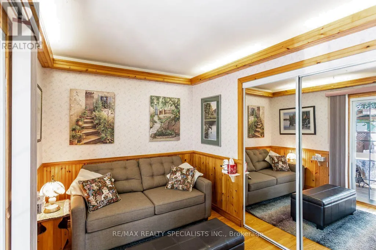
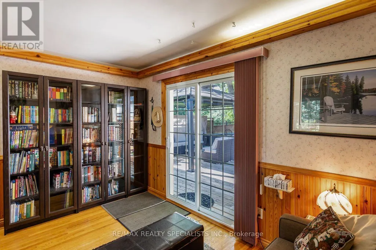
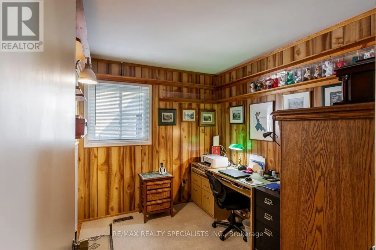
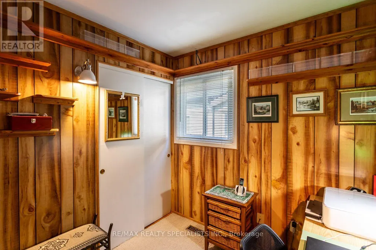
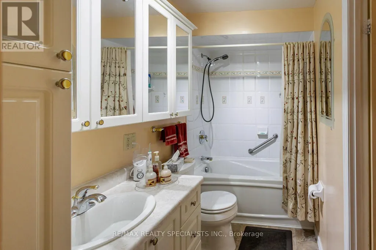
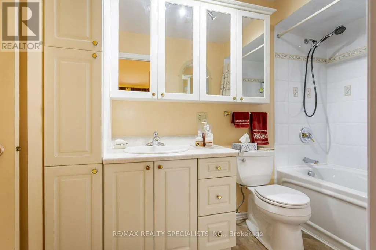
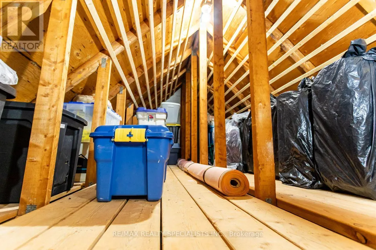
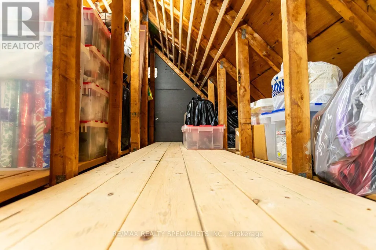
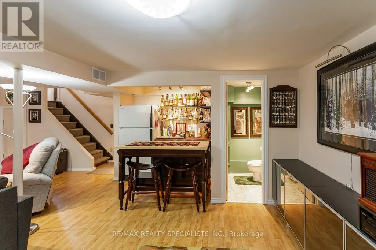
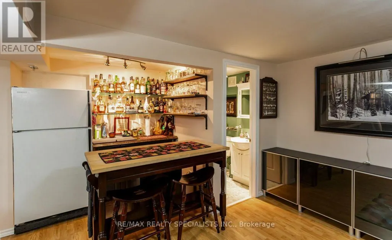
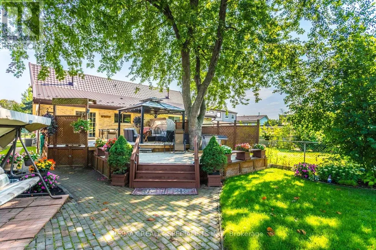
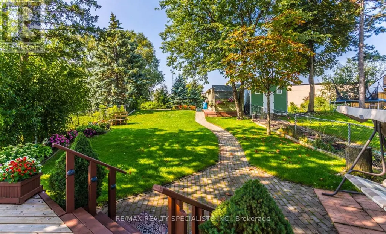
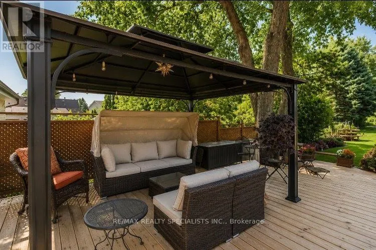
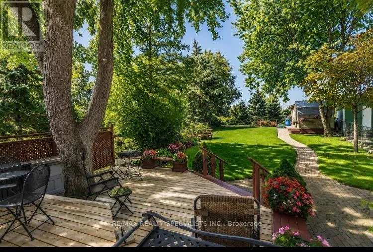
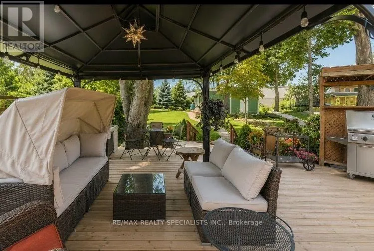
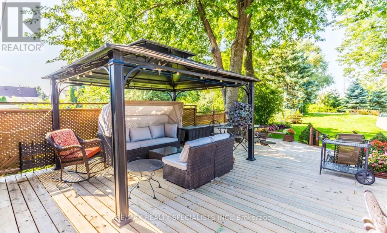
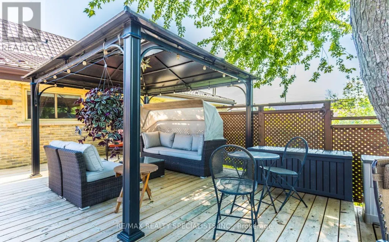
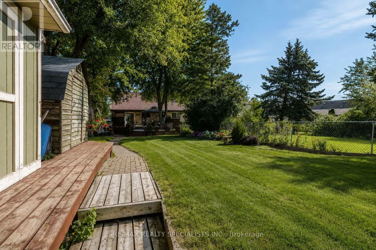
A rare piece of Streetsville to call your own. Tucked away near the heart of historic Streetsville, this is the kind of property that invites you to slow down, step outside and enjoy a little more green space. Set on 0.164 acres with an impressive 202-foot lot depth, there is room to garden, entertain and create your own private outdoor retreat. Start by relaxing on the massive deck overlooking your property. This lovingly maintained 3-bedroom semi-detached bungalow has been cared for and thoughtfully updated for over 40 years, featuring an updated kitchen and bathrooms, a durable steel roof, a semi-ensuite to the primary bedroom, a large floor-to-ceiling living room window, two separate lower-level entrances, a huge attic offering exciting future potential, and two garden sheds. Grow your own vegetables, enjoy the outdoors and reconnect with nature, all while being close to the Credit River, River Run Park, and Streetsville GO Station. A little more nature. A little more charm. A wonderful Streetsville lifestyle. (id:7434)
General Features
| Features | Conservation/green belt |
|---|---|
| Community Features | Community Centre |
| Property Type | Single Family |
| CommunityName | Streetsville |
| Amenities | Hospital, Place of Worship, Public Transit, Schools |
| Building Age | 51 to 99 years |
| Building Appliances | Central Vacuum, Dishwasher, Dryer, Stove, Washer, Window Coverings, Refrigerator |
| Building Architectural Style | Bungalow |
| Building Basement Features | Separate entrance |
| Building Cooling Type | Central air conditioning |
| Location Description | Falconer Drive/Alpha Mills Rd |
| Parking Space Total | 3 |
| Foundation Type | Unknown |
| Building Type | House |
| Ownership Type | Freehold |
| Building.StoriesTotal | 1 |
Interior Features
| Building Fireplace Present | False |
|---|---|
| Building Heating Type | Forced air |
| Building Heating Fuel | Natural gas |
| Basement Development | Finished |
| Basement Type | N/A, N/A (Finished) |
| Construction Style Attachment | Semi-detached |
| Flooring Type | Hardwood |
| Living Area Range | 700 |
| Bedrooms | 3 |
Exterior Features
| Structure | Shed |
|---|---|
| Land Amenities | Hospital, Place of Worship, Public Transit, Schools |
| Sewer | Sanitary sewer |
| Exterior Finish | Brick |
Room Details
| Room | Dimensions | Level | Flooring | Details |
|---|---|---|---|---|
| Bedroom 2 | 3.05 m x 2.55 m | Main level | 2.55 m | |
| Bedroom 3 | 3.65 m x 3 m | Main level | 3 m | |
| Dining room | 3.66 m x 2.85 m | Main level | 2.85 m | |
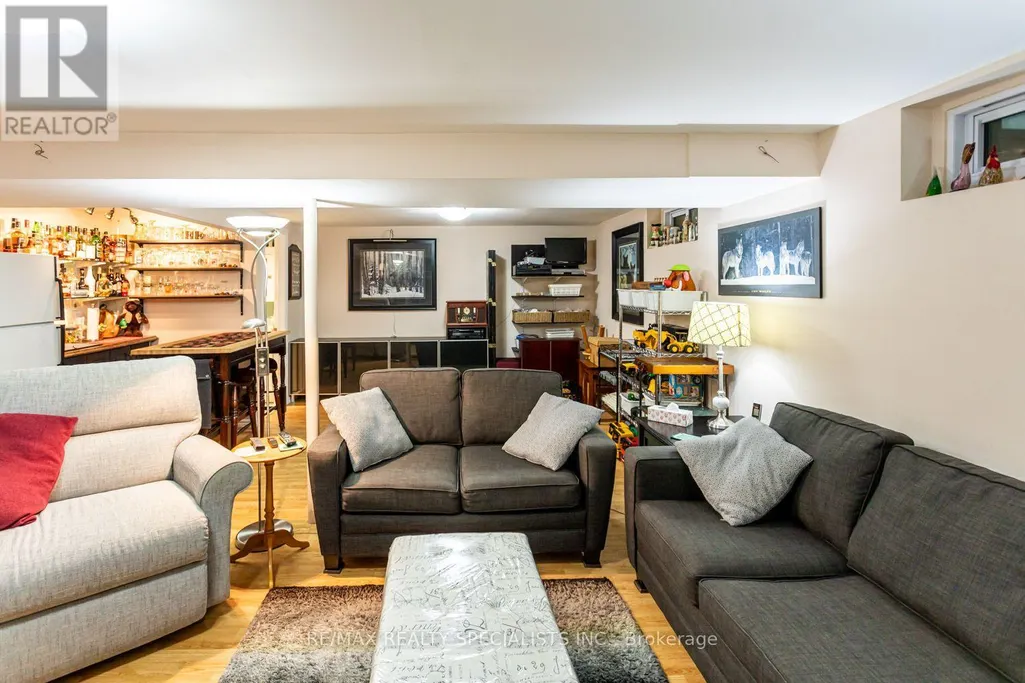
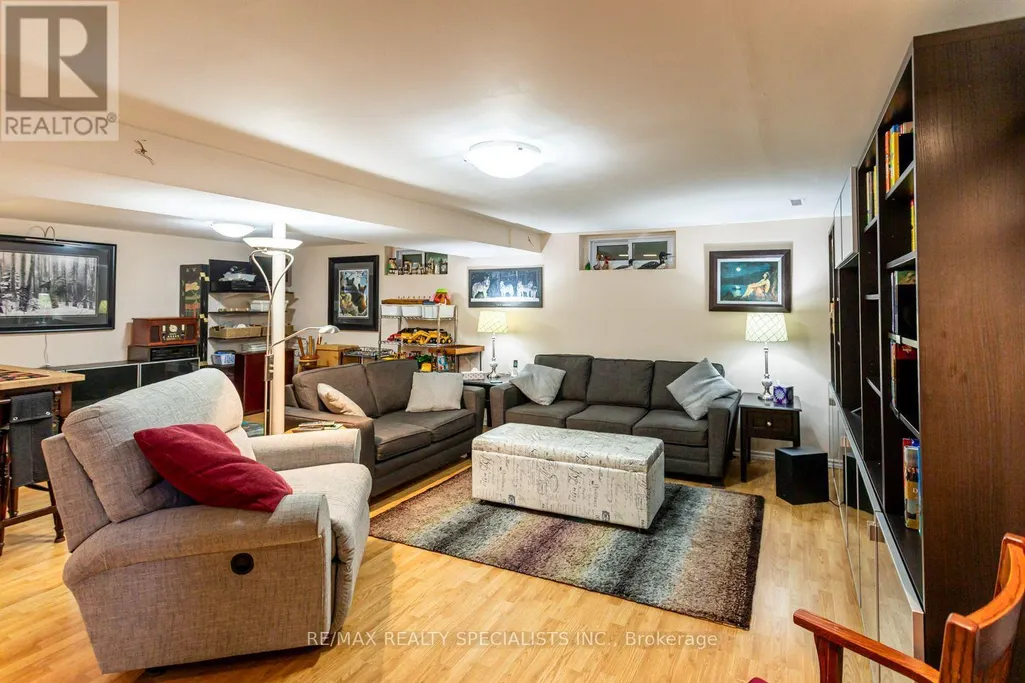
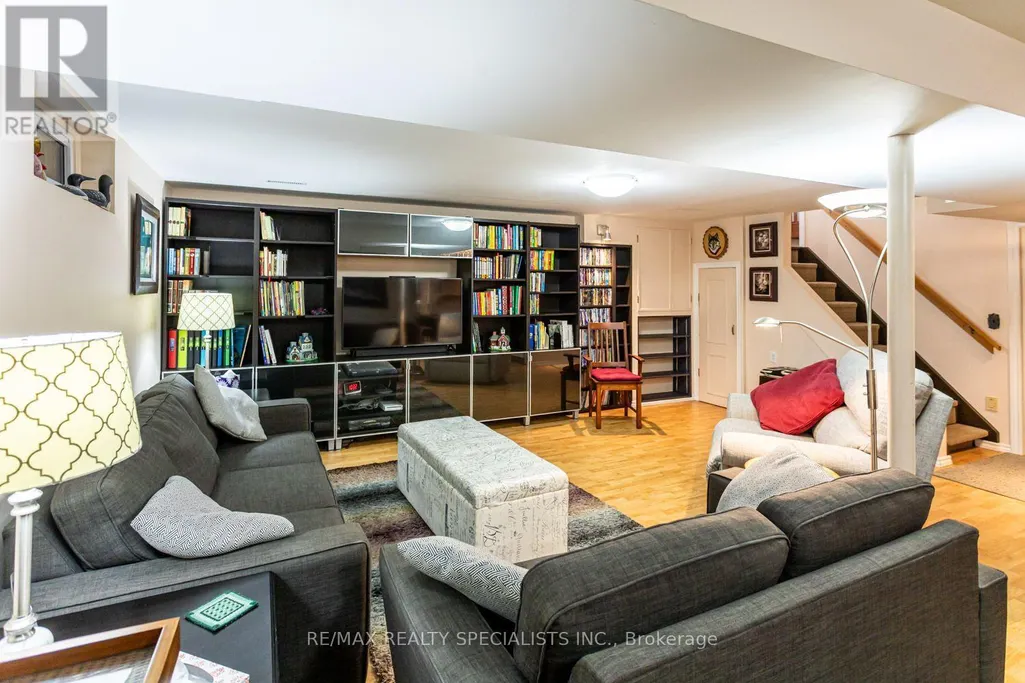
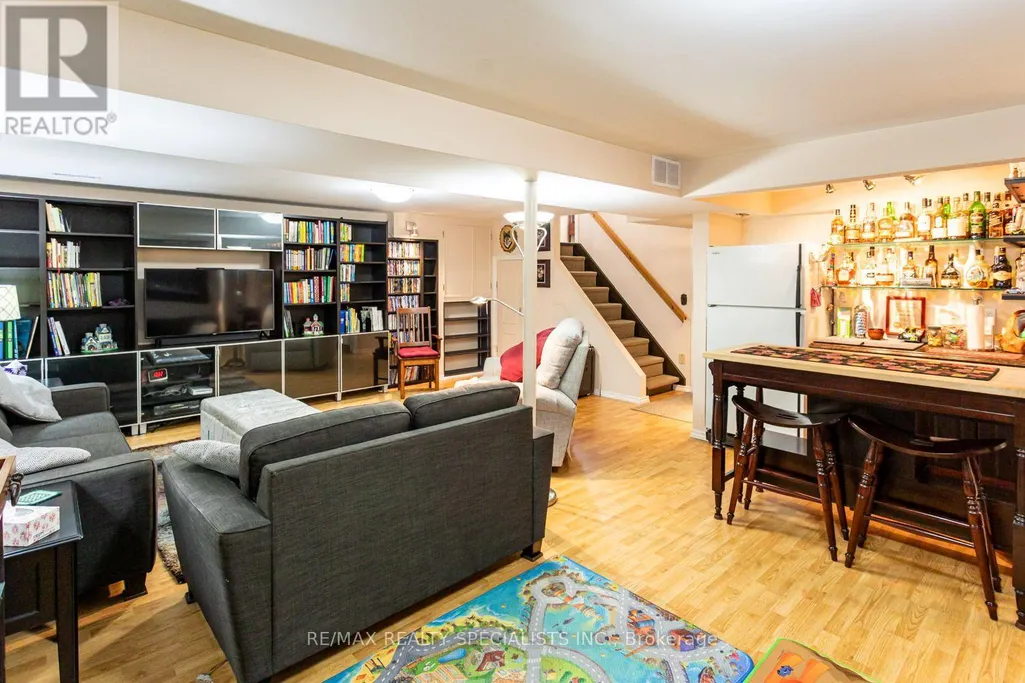
| Family room | 6.45 m x 3.59 m | Lower level | 3.59 m | |
| Games room | 4.65 m x 3.59 m | Lower level | 3.59 m | |
| Kitchen | 4.62 m x 2.75 m | Main level | 2.75 m | |
| Living room | 4.57 m x 3.3 m | Main level | 3.3 m | |
| Primary Bedroom | 3.96 m x 3.77 m | Main level | 3.77 m |
Amenities
- Views
- New Construction
- Adult 55+
- Lease To Own
- No Strata Fees
- Furnished
- Primary On Main
- Air Conditioning
- Seller Finance
- Green
- Fixer Upper
- Horse
- Golf
- Fireplace
- Deck
- Garage
- Basement
- Pool

Property vs Single Family Average in L5N 1M4
Price
In The Neighbourhood
Mississauga (Streetsville)
$ 939,500
- Type
- Single Family
- Rooms
- 4 Beds + 2 Baths
ROYAL LEPAGE REAL ESTATE SERVICES LTD.
Mississauga (Streetsville)
$ 4,300
- Type
- Single Family
- Rooms
- 4 Beds + 3.5 Baths
SOTHEBY'S INTERNATIONAL REALTY CANADA
Mississauga (Streetsville)
$ 6,200
- Type
- Single Family
- Rooms
- 7 Beds + 3.5 Baths
GLOBAL BRICKS EXECUTIVE HOMES REALTY
Mississauga (Streetsville)
$ 1,399,999
- Type
- Single Family
- Rooms
- 3 Beds + 2 Baths
CENTURY 21 PROPERTY ZONE REALTY INC.
Mississauga (Streetsville)
$ 1,299,900
- Type
- Single Family
- Rooms
- 4 Beds + 2 Baths
RE/MAX PROFESSIONALS INC.
 Toronto Real Estate Board (TRREB); All information deemed reliable but not guaranteed. All properties are subject to prior sale, change or withdrawal. Neither listing broker(s) or information provider(s) shall be responsible for any typographical errors, misinformation, misprints and shall be held totally harmless. Listing(s) information is provided for consumer's personal, non-commercial use and may not be used for any purpose other than to identify prospective properties consumers may be interested

 All information deemed reliable but not guaranteed. All properties are subject to prior sale, change or withdrawal. Neither listing broker(s) or information provider(s) shall be responsible for any typographical errors, misinformation, misprints and shall be held totally harmless. Listing(s) information is provided for consumer's personal, non-commercial use and may not be used for any purpose other than to identify prospective properties consumers may be interested in purchasing. The data relating