
Open House Sat, Sep 12th 01:00 PM - 04:00 PM
Address
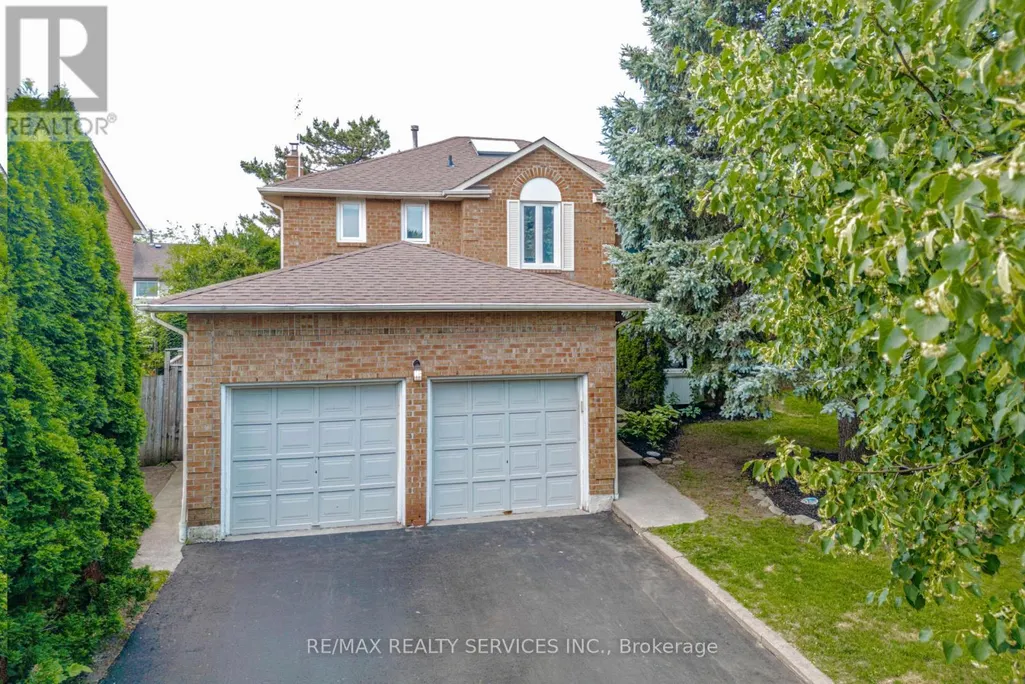
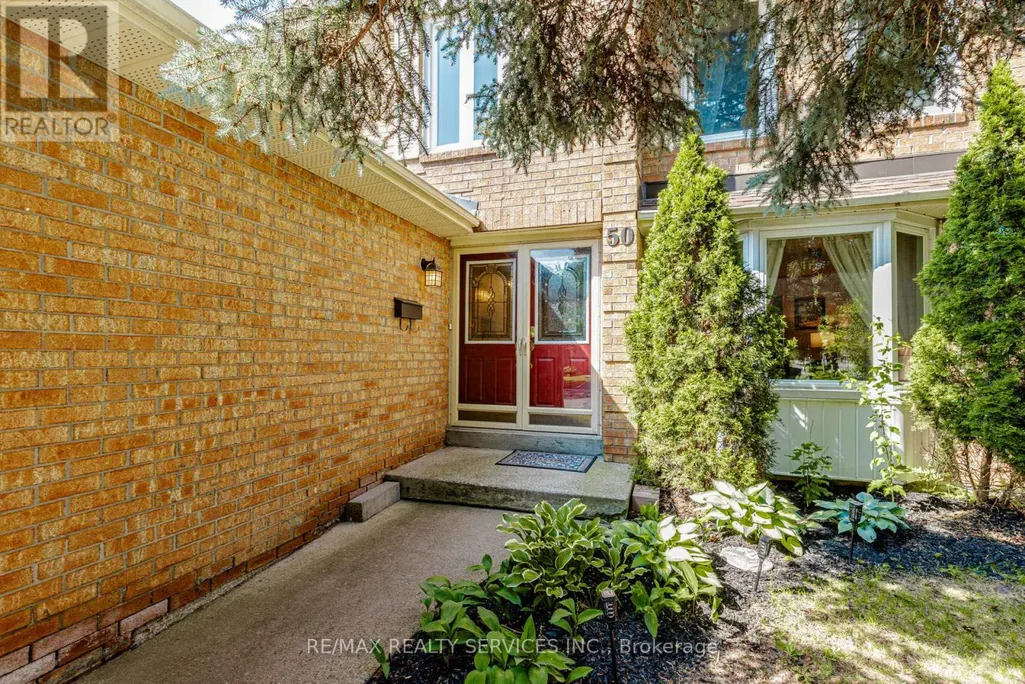
50 Barr Crescent, Brampton (Heart Lake East), ON
Price
$ 1,049,000
Open House Sat, Sep 12th 01:00 PM - 04:00 PM
Property Attributes
- ID#W13758810
- TypeSingle Family
- Listing Status Active
- MunicipalityBrampton (Heart Lake East)
- CityBrampton (Heart Lake East)
- AreaHeart Lake East
- NeighbourhoodHeart Lake East
- Postal CodeL6Z 3E4
- Style
- Price$ 1,049,000
- Bedrooms4+1
- Bathrooms3
- Half Bathrooms1
Data Source:
Canadian Real Estate Association (CREA)
Property Description
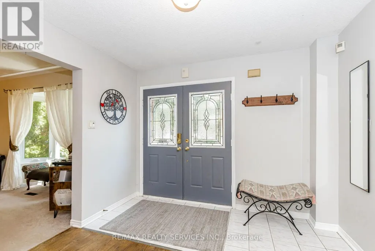
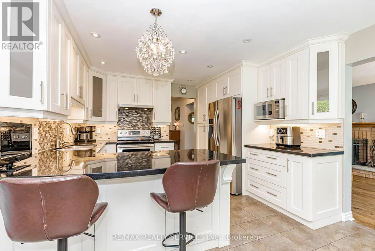
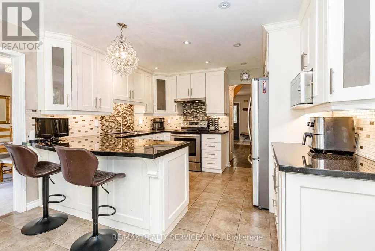
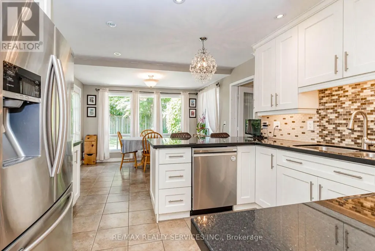
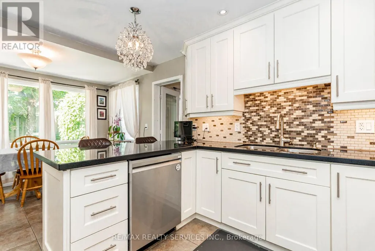
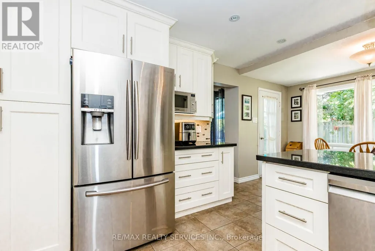
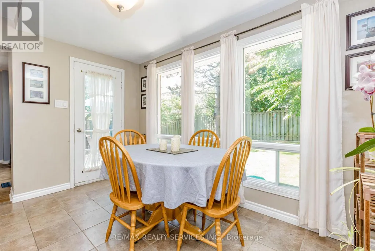
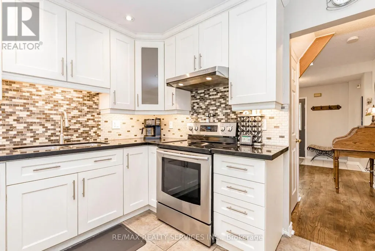
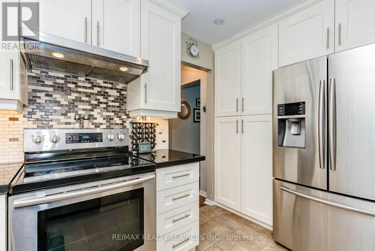
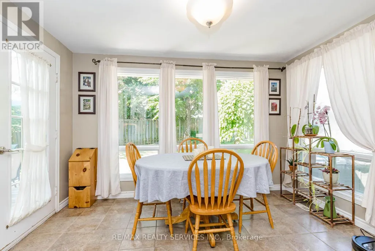
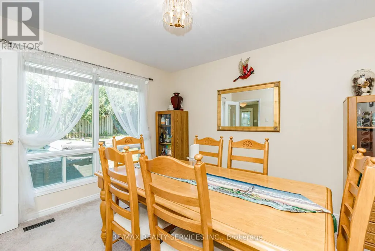
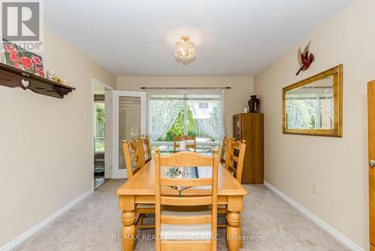
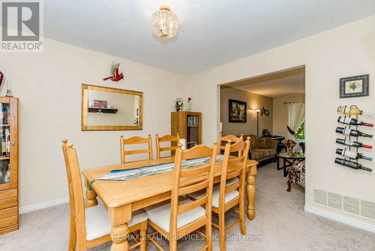
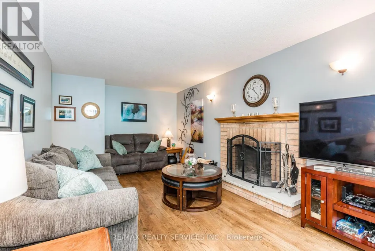
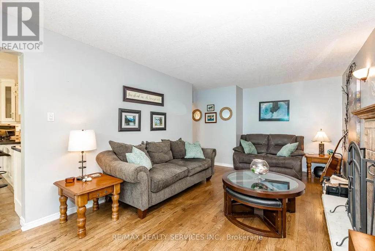
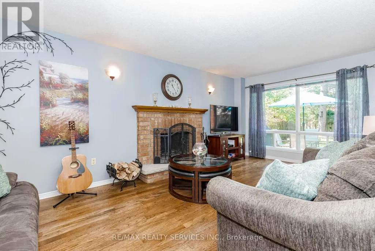
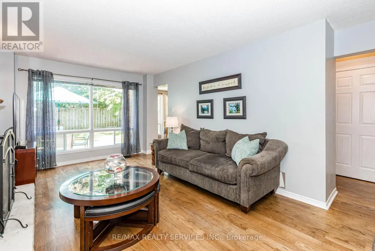
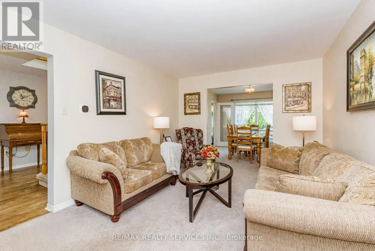
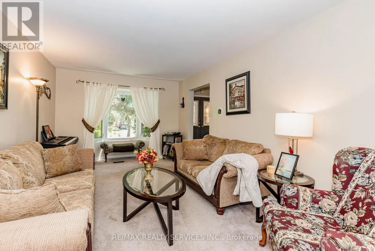
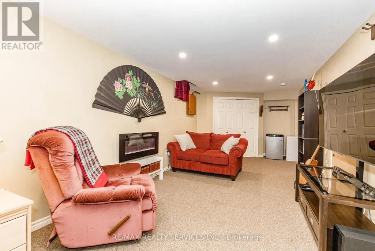
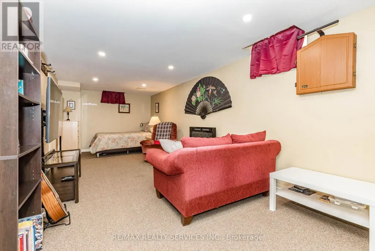
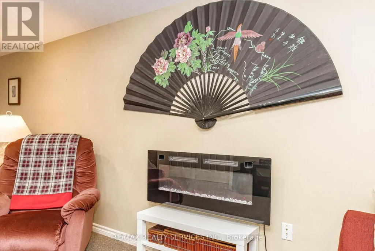
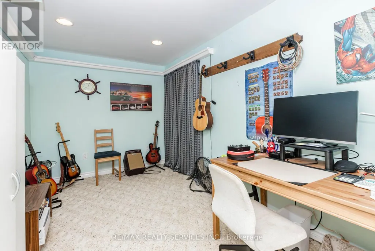
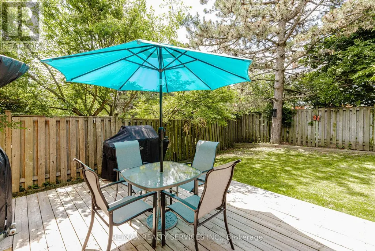
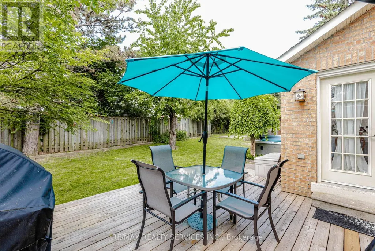
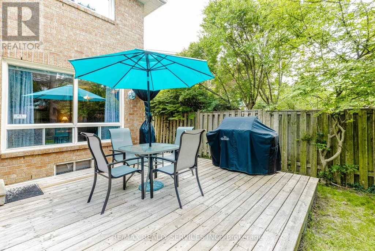
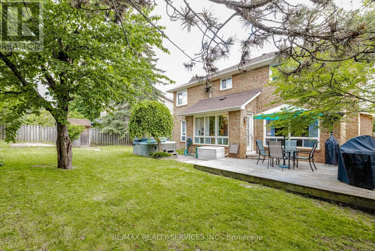
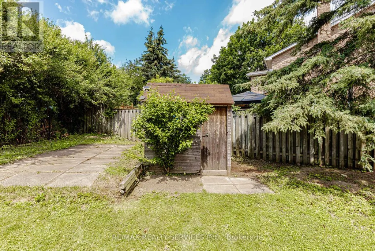
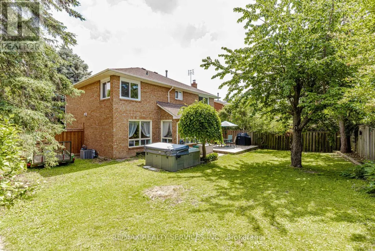
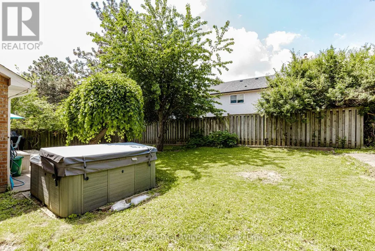
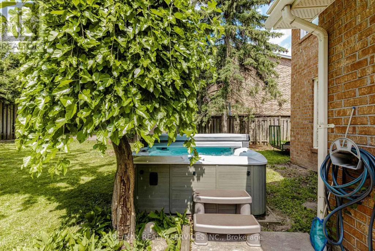
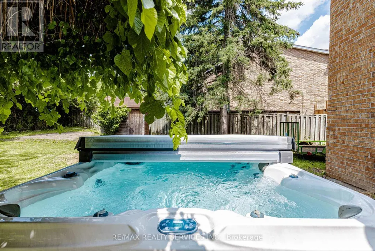
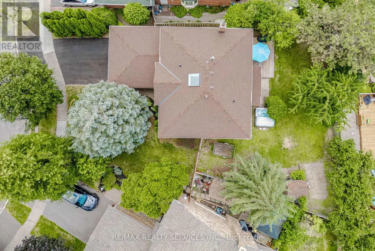
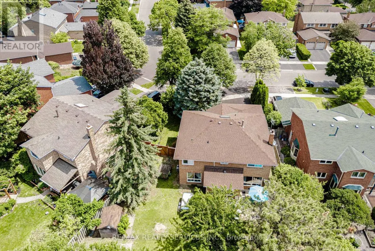
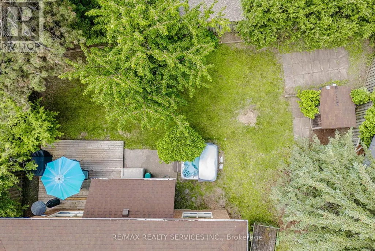
Welcome to the highly sought-after White Spruce Estates, an exclusive enclave of just three quiet streets in Heart Lake surrounded by parks, forest, and conservation lands. This bright and spacious home features a newly renovated eat-in kitchen with a walkout to the deck, a cozy family room with a fireplace and skylight, plus separate living and dining rooms for effortless entertaining. The finished basement offers additional living space with a bedroom and full bathroom, ideal for guests or extended family. Enjoy a private, tree-lined backyard complete with a hot tub, creating the perfect retreat. Conveniently located near Highway 410, excellent schools, parks, shopping, and everyday amenities, this well-maintained home offers the perfect combination of space, comfort, and location. (id:7434)
General Features
| Features | Conservation/green belt |
|---|---|
| Property Type | Single Family |
| CommunityName | Heart Lake East |
| Amenities | Park |
| Building Appliances | Garage door opener remote(s) |
| Building Cooling Type | Central air conditioning |
| Location Description | Glover Gate/Sandalwood |
| Parking Space Total | 5 |
| Foundation Type | Block |
| Building Type | House |
| Ownership Type | Freehold |
| Building.StoriesTotal | 2 |
Interior Features
| Building Fireplace Present | True |
|---|---|
| Building Heating Type | Forced air |
| Building Heating Fuel | Natural gas |
| Basement Development | Finished |
| Basement Type | N/A (Finished) |
| Construction Style Attachment | Detached |
| Living Area Range | 1500 |
| Bedrooms | 4+1 |
Exterior Features
| Land Amenities | Park |
|---|---|
| Sewer | Sanitary sewer |
| Exterior Finish | Brick |
| Fence Type | Fenced yard |
Room Details
| Room | Dimensions | Level | Flooring | Details |
|---|---|---|---|---|
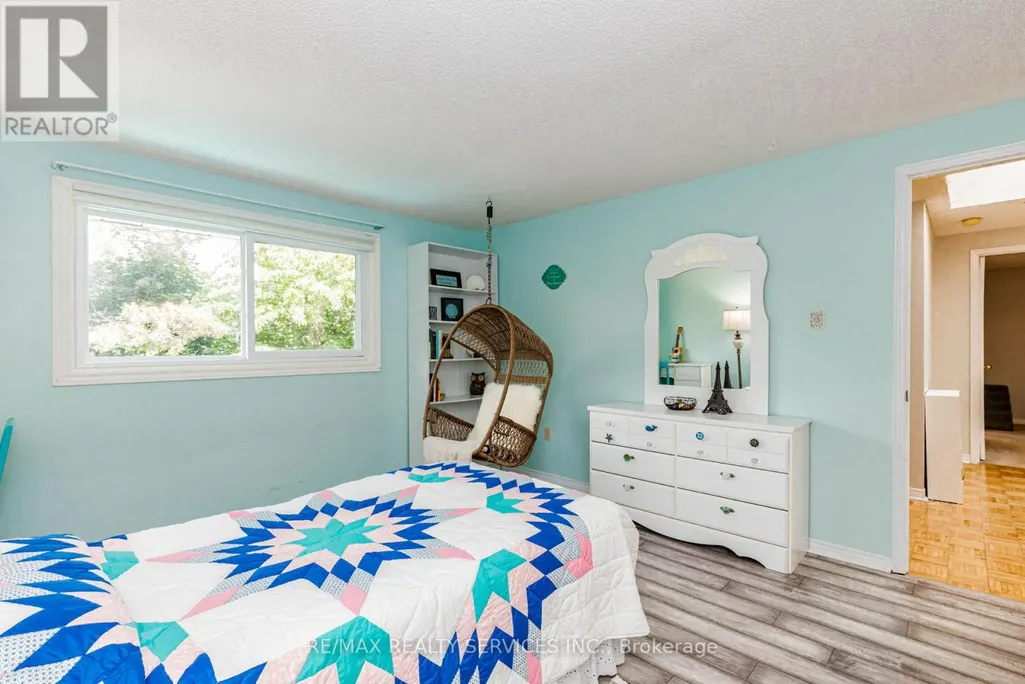
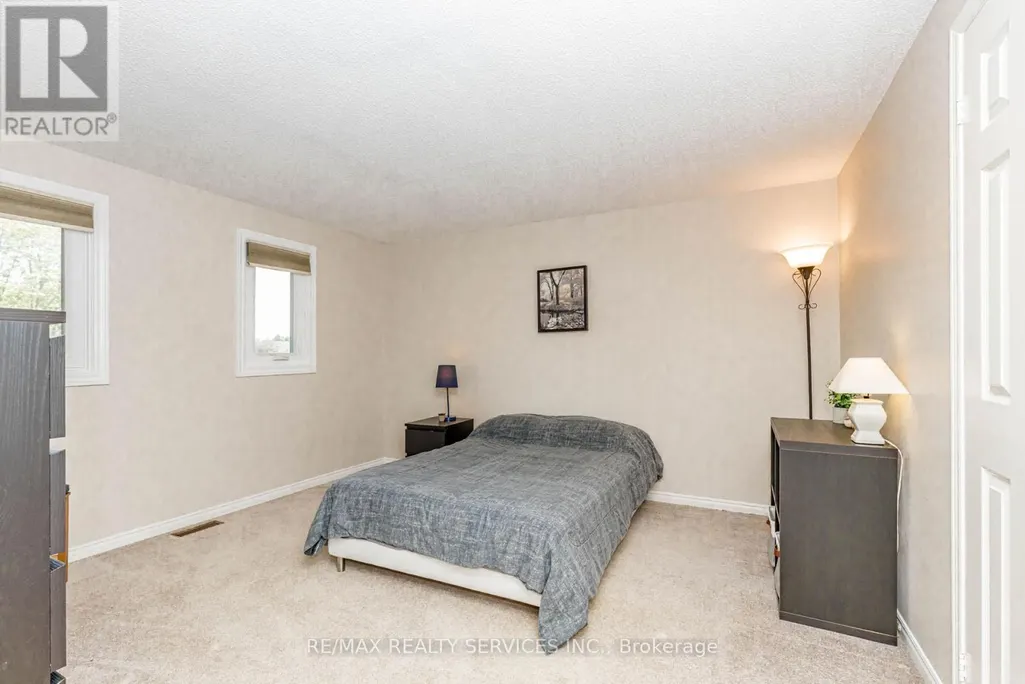
| Bedroom 2 | 4.06 m x 3.68 m | Second level | 3.68 m | |
| Bedroom 3 | 3.83 m x 3.68 m | Second level | 3.68 m | |
| Bedroom 4 | 3.1 m x 2.67 m | Second level | 2.67 m | |
| Bedroom 5 | 3.84 m x 2.44 m | Basement | 2.44 m | |
| Dining room | 3.58 m x 3.4 m | Main level | 3.4 m | |
| Family room | 5.59 m x 3.3 m | Main level | 3.3 m | |
| Kitchen | 5.84 m x 3.81 m | Main level | 3.81 m | |
| Living room | 4.75 m x 3.39 m | Main level | 3.39 m | |
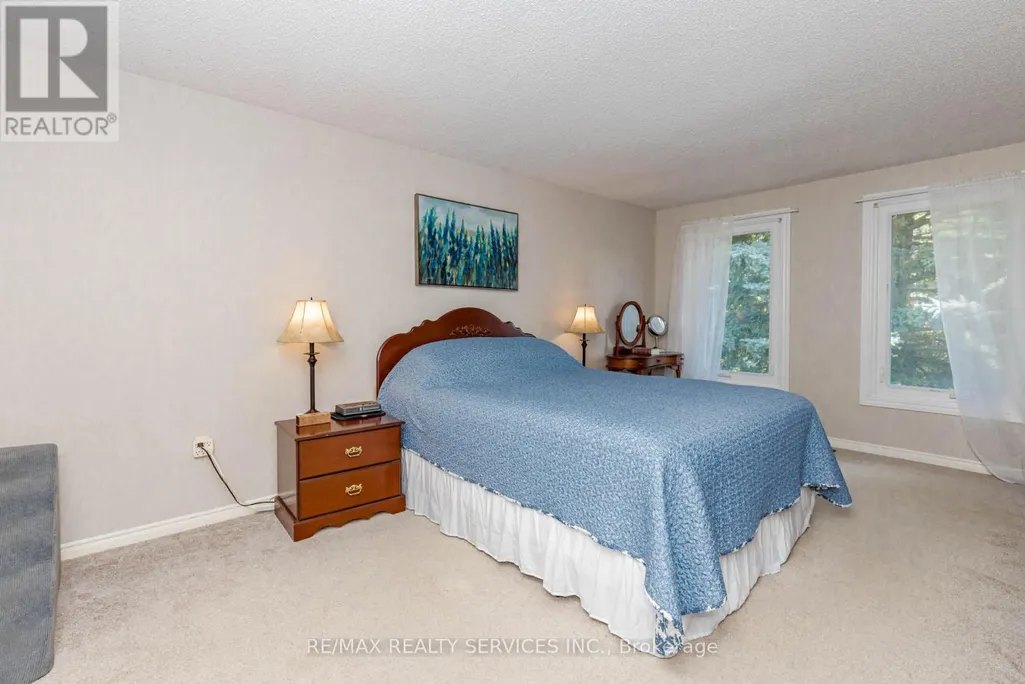
| Primary Bedroom | 5.21 m x 3.38 m | Second level | 3.38 m | |
| Recreational, Games room | 8.08 m x 3.12 m | Basement | 3.12 m |
Amenities
- Views
- New Construction
- Adult 55+
- Lease To Own
- No Strata Fees
- Furnished
- Primary On Main
- Air Conditioning
- Seller Finance
- Green
- Fixer Upper
- Horse
- Golf
- Fireplace
- Deck
- Garage
- Basement
- Pool

Property vs Single Family Average in L6Z 3E4
Price
 Toronto Real Estate Board (TRREB); All information deemed reliable but not guaranteed. All properties are subject to prior sale, change or withdrawal. Neither listing broker(s) or information provider(s) shall be responsible for any typographical errors, misinformation, misprints and shall be held totally harmless. Listing(s) information is provided for consumer's personal, non-commercial use and may not be used for any purpose other than to identify prospective properties consumers may be interested

 All information deemed reliable but not guaranteed. All properties are subject to prior sale, change or withdrawal. Neither listing broker(s) or information provider(s) shall be responsible for any typographical errors, misinformation, misprints and shall be held totally harmless. Listing(s) information is provided for consumer's personal, non-commercial use and may not be used for any purpose other than to identify prospective properties consumers may be interested in purchasing. The data relating