
Just Listed
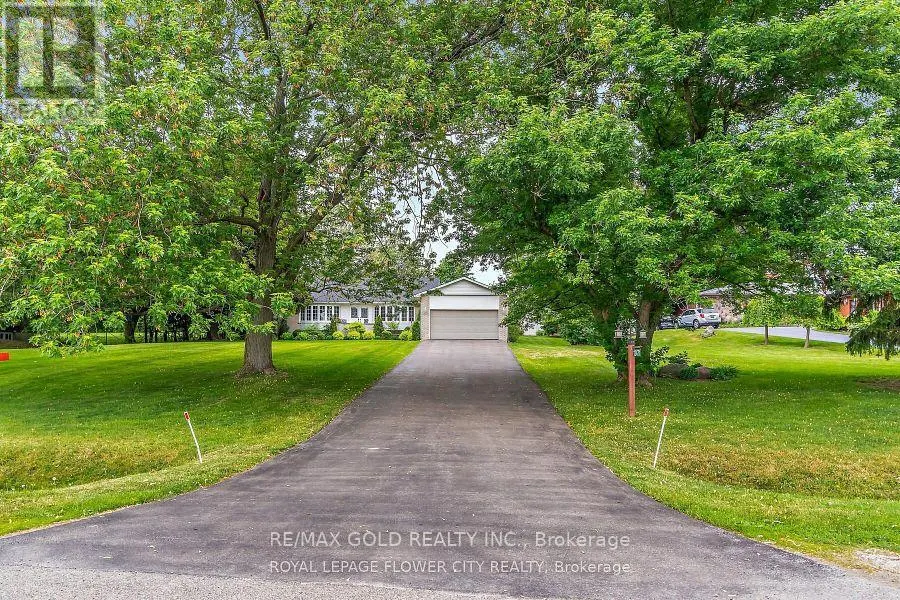
Address
12471 Five Side Road, Halton Hills (Rural Halton Hills), ON
Price
$ 1,399,900
Property Attributes
- ID#W13762902
- TypeSingle Family
- Listing Status Active
- MunicipalityHalton Hills (Rural Halton Hills)
- CityHalton Hills (Rural Halton Hills)
- Area1049 - Rural Halton Hills
- Neighbourhood1049 - Rural Halton Hills
- Postal CodeL7G 4S6
- StyleBungalow
- Price$ 1,399,900
- Bedrooms3
- Bathrooms2
- Half Bathrooms0
Data Source:
Canadian Real Estate Association (CREA)
Property Description
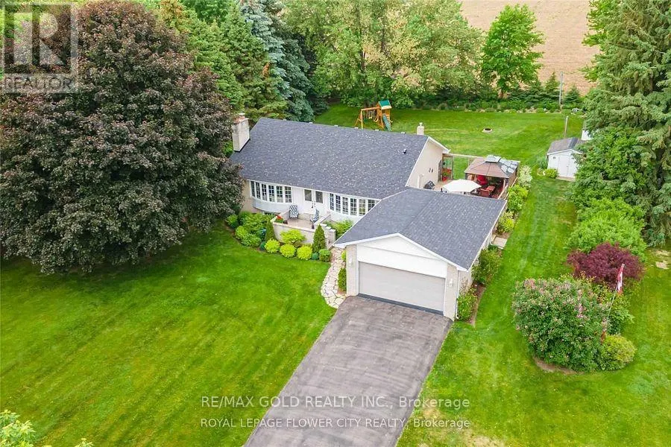
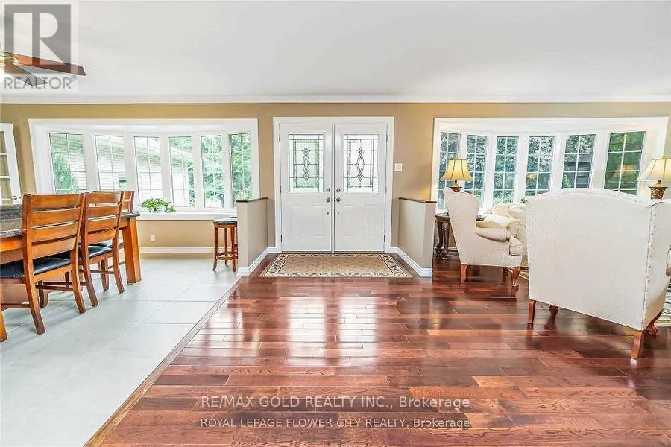
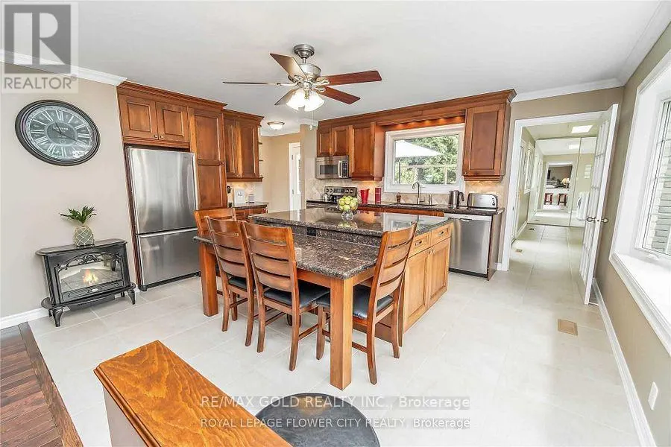
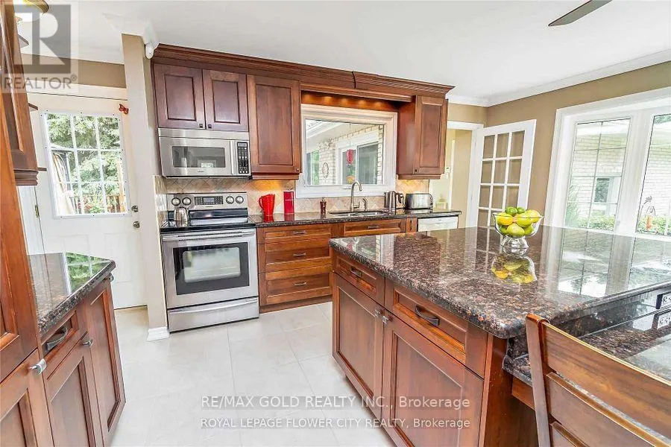
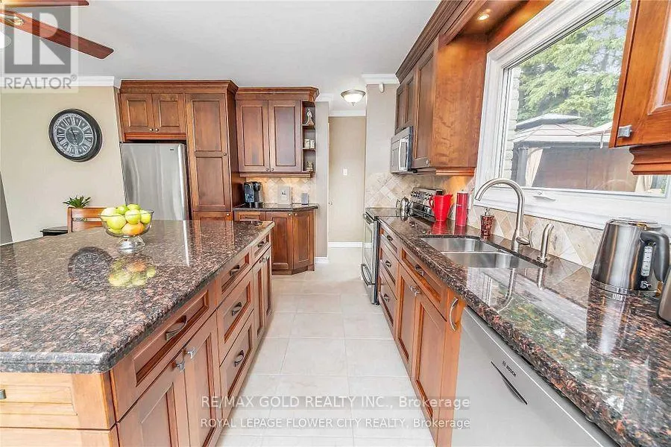
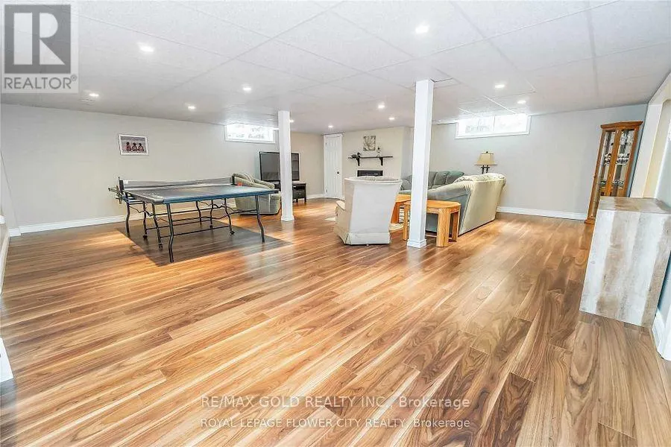
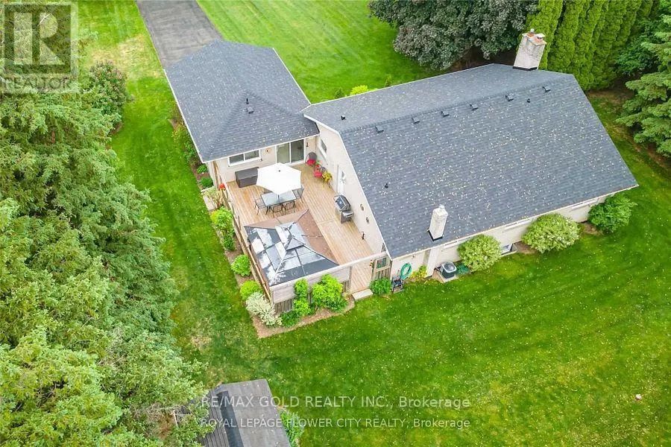
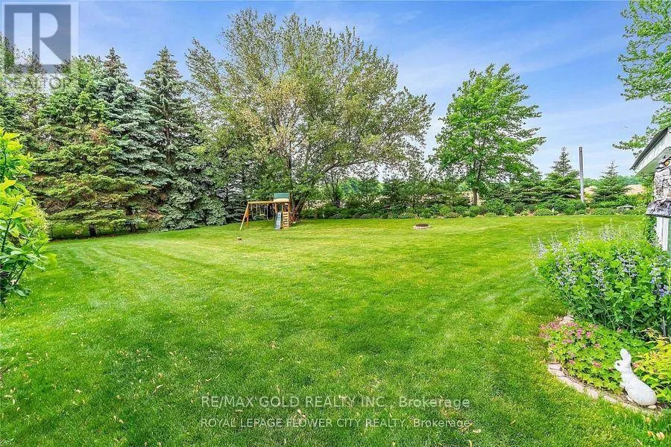
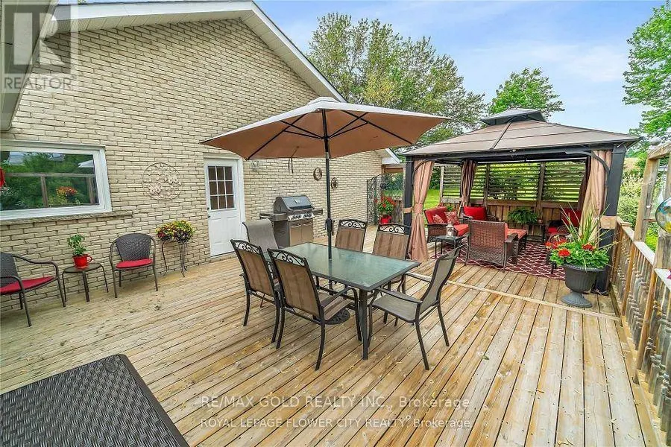
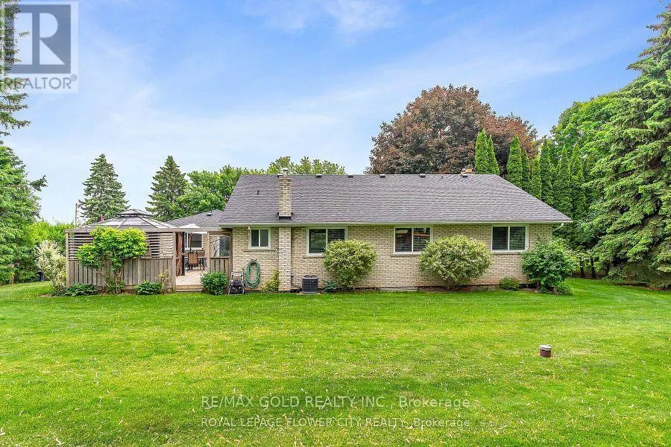
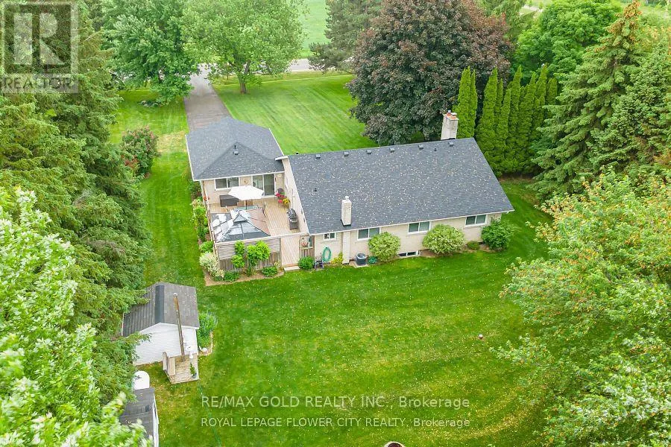
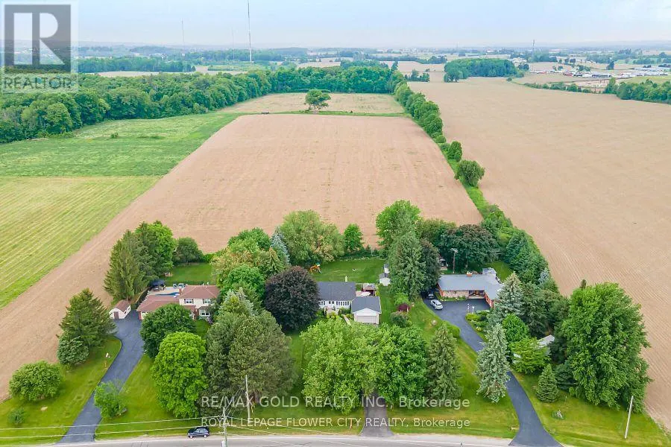
Location!!! Location!!Lovely Spacious Bright very well kept 1816 Sq feet Raised Bungalow with double car garage Located On Scenic Lot 5 Min.To The Hwy 401,407. sun filled open concept living and kitchen area with two large way windows, Very Convenient Location of Georgetown Five Minutes from Hwy401, Hwy 407, Milton,and Georgetown and toronto premium out Mall.nice paved driveway can holdmore than 10 cars, beautiful Modern kitchen with granite counter tops . 2 bedroom finishedbasement with sept ent. 18x30 deck with built in Gazebo. very private back yard with maturetrees and backing to corn fields. (id:7434)
General Features
| Features | Wooded area, Carpet Free, Sump Pump, In-Law Suite |
|---|---|
| Property Type | Single Family |
| Zoning Description | Single Family Residential |
| CommunityName | 1049 - Rural Halton Hills |
| Amenities | Schools |
| Building Amenities | Fireplace(s) |
| Building Appliances | Garage door opener remote(s), Dryer, Stove, Washer, Window Coverings, Refrigerator |
| Building Architectural Style | Bungalow |
| Building Basement Features | Separate entrance |
| Building Cooling Type | Central air conditioning |
| Location Description | Trafalgar & Fifth Sideroad |
| Parking Space Total | 10 |
| Building Type | House |
| Ownership Type | Freehold |
| Building.StoriesTotal | 1 |
Interior Features
| Building Fireplace Present | True |
|---|---|
| Building Fireplace Total | 2 |
| Building Heating Type | Forced air |
| Building Heating Fuel | Propane |
| Basement Development | Finished |
| Basement Type | N/A (Finished), N/A |
| Construction Style Attachment | Detached |
| Flooring Type | Hardwood, Ceramic, Laminate, Carpeted |
| Living Area Range | 1500 |
| Bedrooms | 3 |
Exterior Features
| ViewType | View |
|---|---|
| Land Amenities | Schools |
| Sewer | Septic System |
| Exterior Finish | Brick |
Room Details
| Room | Dimensions | Level | Flooring | Details |
|---|---|---|---|---|
| Bedroom 2 | 3.41 m x 3.04 m | Main level | 3.04 m | |
| Bedroom 3 | 3.23 m x 3.04 m | Main level | 3.04 m | |
| Bedroom 4 | 3.99 m x 3.65 m | Basement | 3.65 m | |
| Dining room | 2.77 m x 1.82 m | Main level | 1.82 m | |
| Eating area | 5.18 m x 3.96 m | Ground level | 3.96 m | |
| Kitchen | 5.18 m x 3.96 m | Main level | 3.96 m | |
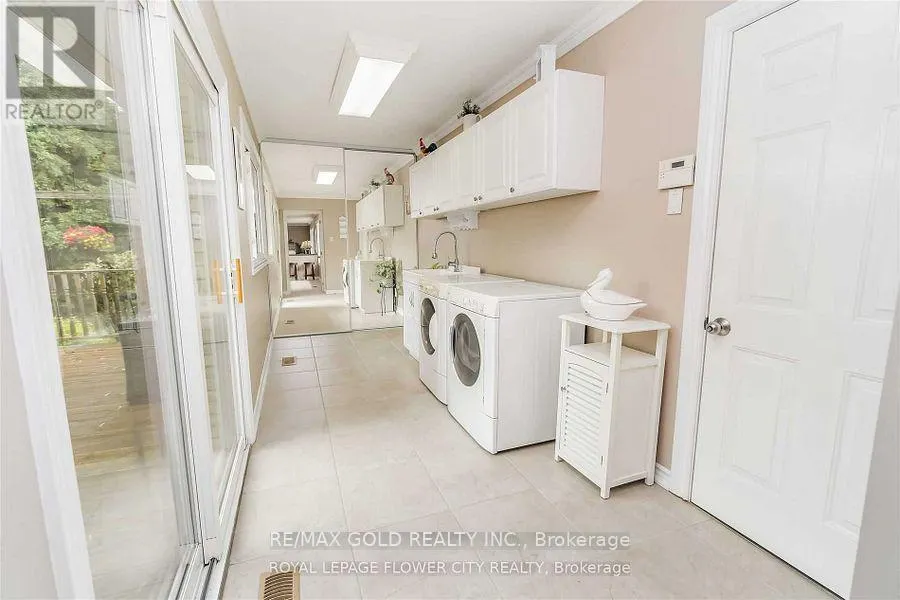
| Laundry room | 3.5 m x 2.51 m | Main level | 2.51 m | |
| Living room | 5.79 m x 4.27 m | Main level | 4.27 m | |
| Primary Bedroom | 4.57 m x 3.35 m | Main level | 3.35 m | |
| Recreational, Games room | 8.05 m x 5.2 m | Basement | 5.2 m |
Amenities
- Views
- New Construction
- Adult 55+
- Lease To Own
- No Strata Fees
- Furnished
- Primary On Main
- Air Conditioning
- Seller Finance
- Green
- Fixer Upper
- Horse
- Golf
- Fireplace
- Deck
- Garage
- Basement
- Pool

Property vs Single Family Average in L7G 4S6
Price
In The Neighbourhood
Open House
Halton Hills (Rural Halton Hills)
$ 1,349,000
- Type
- Single Family
- Rooms
- 5 Beds + 3 Baths
Coldwell Banker Elevate Realty
Open House
Halton Hills (Rural Halton Hills)
$ 2,124,900
- Type
- Single Family
- Rooms
- 7 Beds + 4 Baths
Sotheby's International Realty Canada, Brokerage
Halton Hills (Rural Halton Hills)
$ 5,599,000
- Type
- Single Family
- Rooms
- 5 Beds + 6.5 Baths
RE/MAX ESCARPMENT REALTY INC.
Halton Hills
$ 1,499,900
- Type
- Single Family
- Size
- 3,227 SqFt
- Rooms
- 3 Beds + 3.5 Baths
REVEL Realty Inc
 Toronto Real Estate Board (TRREB); All information deemed reliable but not guaranteed. All properties are subject to prior sale, change or withdrawal. Neither listing broker(s) or information provider(s) shall be responsible for any typographical errors, misinformation, misprints and shall be held totally harmless. Listing(s) information is provided for consumer's personal, non-commercial use and may not be used for any purpose other than to identify prospective properties consumers may be interested

 All information deemed reliable but not guaranteed. All properties are subject to prior sale, change or withdrawal. Neither listing broker(s) or information provider(s) shall be responsible for any typographical errors, misinformation, misprints and shall be held totally harmless. Listing(s) information is provided for consumer's personal, non-commercial use and may not be used for any purpose other than to identify prospective properties consumers may be interested in purchasing. The data relating