
Open House Sun, Sep 20th 02:00 PM - 04:00 PM

Address
2021 Shawanaga Trail, Mississauga (Sheridan), ON
Price
$ 1,668,500
Open House Sun, Sep 20th 02:00 PM - 04:00 PM
Property Attributes
- ID#W13784858
- TypeSingle Family
- Listing Status Active
- MunicipalityMississauga (Sheridan)
- CityMississauga (Sheridan)
- AreaSheridan
- NeighbourhoodSheridan
- Postal CodeL5H 3Z3
- Style
- Price$ 1,668,500
- Bedrooms4+1
- Bathrooms3
- Half Bathrooms1
Data Source:
Canadian Real Estate Association (CREA)
Property Description
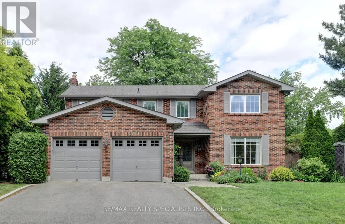
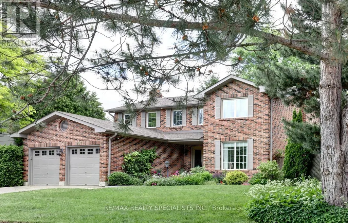
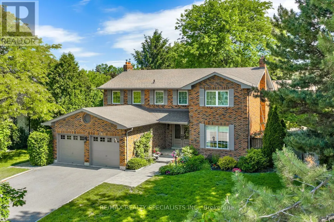
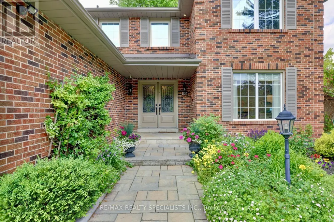
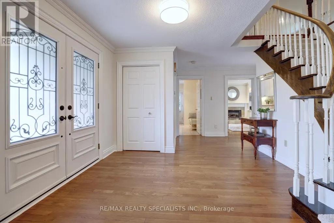
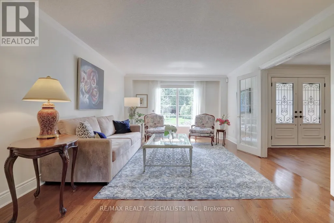
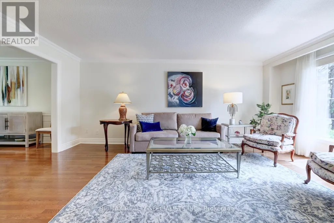
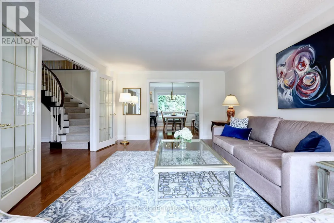
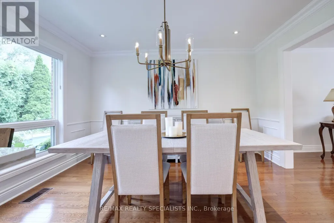
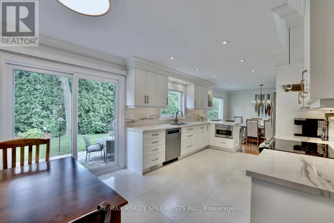
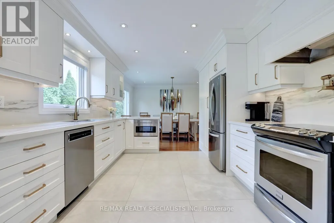
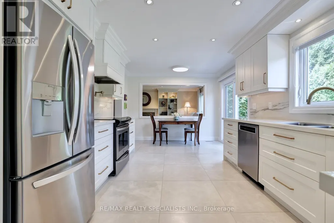
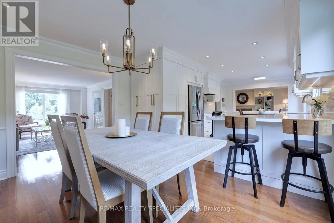
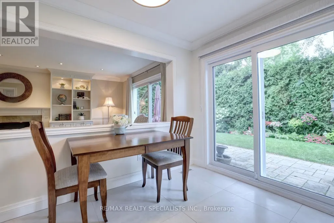
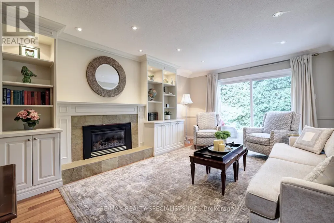
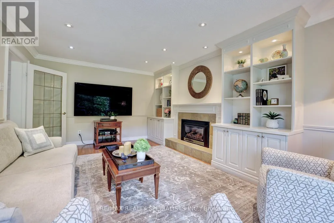
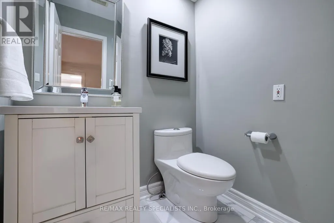
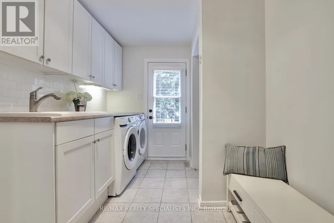
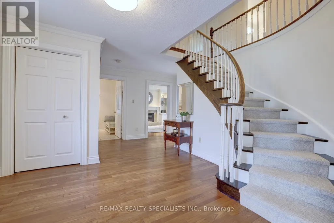
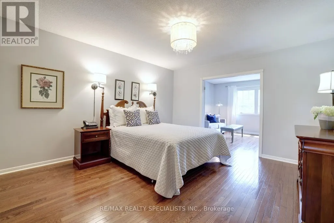
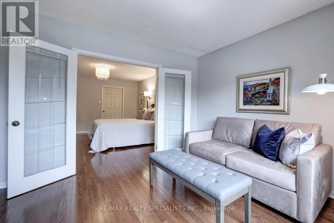
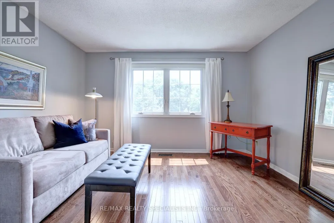
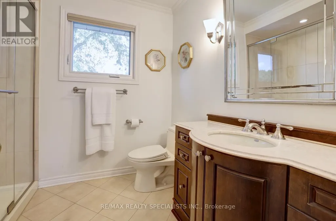
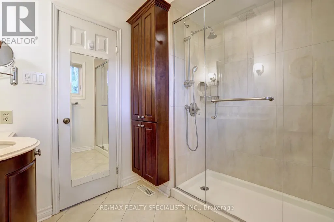
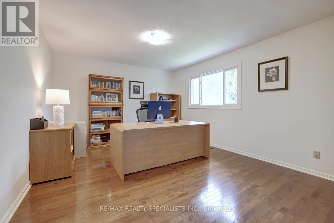
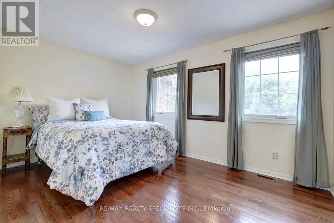
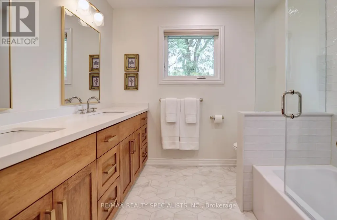
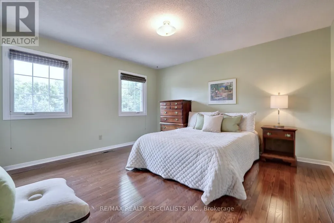
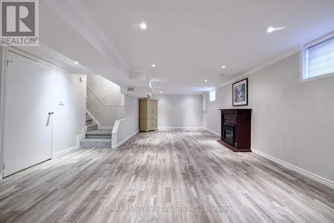
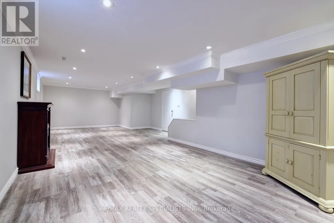
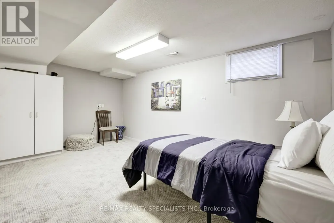
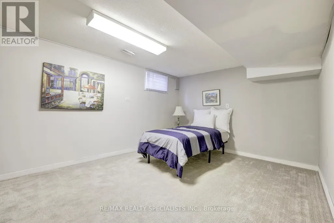
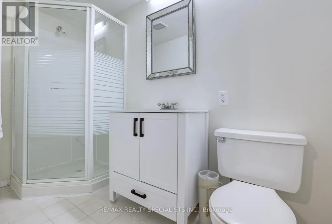
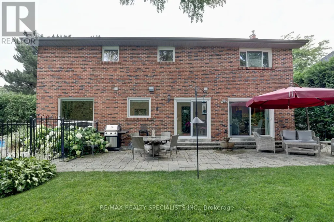
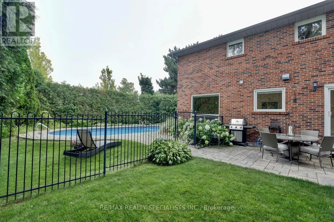
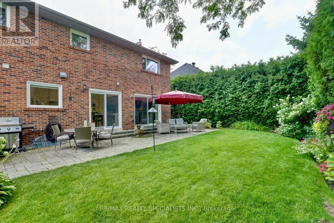
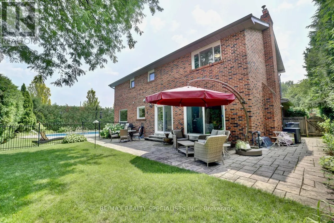
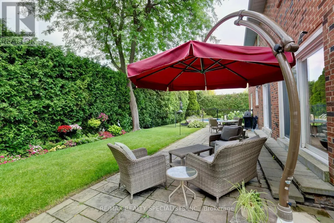
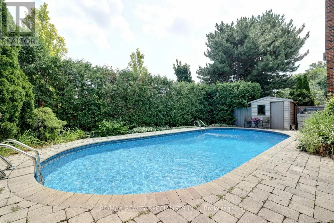
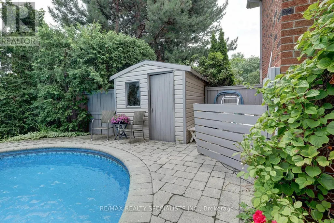
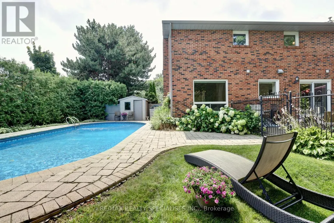
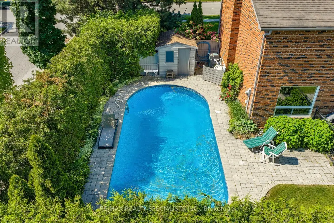
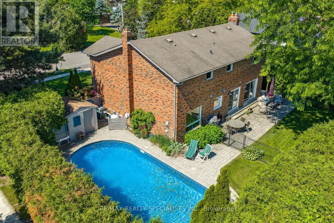
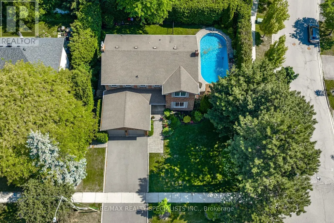
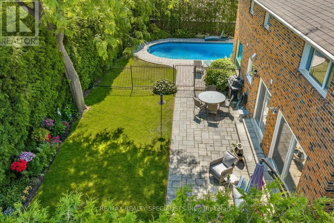
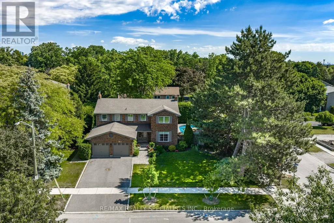
Gorgeous renovated home with thousands spent on upgrades nestled on a pie shaped lot with 85 foot frontage, in-ground pool, and located in the exclusive area of Oakridge. Spacious living room with hardwood floors, French doors, crown moulding and overlooking the front gardens. Open concept updated dining room (2022) with built-in cabinetry, flat ceilings, wainscoting, pot lighting, electronic blinds, crown moulding, and overlooking the pool. Renovated gourmet kitchen (2022) with stainless steel appliances, paneled exhaust hood, pot filler, soft closing cabinetry and drawers, pullout pantry door, breakfast area with open window to family room, remote blinds, 29"by 29" porcelain floors, porcelain countertops and backsplash. Main floor family room with gas fireplace, crown moulding, pot lighting, built-in wall unit, and second walk-out to interlocking stone patio area. Updated 2 piece powder room (2020) with new toilet, vanity, and flooring. Main floor updated laundry with front load LG washer/dryer, and a convenient interior entrance to garage. Four upper level bedrooms with hardwood floors throughout, and a renovated main 5 piece bathroom (2023) with his/her sinks and rain shower head. Primary bedroom retreat with rare sitting area, walk-in closet, and 3 piece en-suite with built-in cabinetry, and walk-in shower with hand held spray. Finished basement with recreation area with vinyl floors (2020), crown moulding, pot lighting, 3 piece bathroom, cold cellar, and 5th bedroom. Private backyard oasis with lush gardens, fenced in-ground pool, stone patio area, and garden shed. Great curb appeal with beautifully landscaped gardens, stone walkway, double door entry with wrought iron, and covered front entrance with flagstone. Premium location close to schools, daycare, parks, trails, transit, highways, shopping, restaurants, University of Toronto (UTM), Clarkson Go Station, Mississauga Golf and Country Club. (id:7434)
General Features
| Property Type | Single Family |
|---|---|
| CommunityName | Sheridan |
| Building Amenities | Fireplace(s) |
| Building Appliances | Central Vacuum, Dishwasher, Dryer, Garage door opener, Water Heater, Microwave, Stove, Washer, Window Coverings, Refrigerator |
| Building Cooling Type | Central air conditioning |
| Location Description | Cross Streets: Shawanaga Trail and Mississauga Rd. ** Directions: South on Shawanaga Trail and Mississauga Rd. |
| Parking Space Total | 6 |
| Foundation Type | Poured Concrete |
| Building Type | House |
| Ownership Type | Freehold |
| Building.StoriesTotal | 2 |
Interior Features
| Building Fireplace Present | True |
|---|---|
| Building Fireplace Total | 1 |
| Building Heating Type | Forced air |
| Building Heating Fuel | Natural gas |
| Basement Development | Finished |
| Basement Type | N/A (Finished) |
| Construction Style Attachment | Detached |
| Flooring Type | Carpeted, Hardwood, Vinyl, Porcelain Tile |
| Living Area Range | 2500 |
| Bedrooms | 4+1 |
Exterior Features
| Pool Type | Inground pool |
|---|---|
| Sewer | Sanitary sewer |
| Exterior Finish | Brick |
Room Details
| Room | Dimensions | Level | Flooring | Details |
|---|---|---|---|---|
| Bedroom 2 | 4.55 m x 3.73 m | Second level | 3.73 m | |
| Bedroom 3 | 4.55 m x 4.22 m | Second level | 4.22 m | |
| Bedroom 4 | 4.34 m x 2.87 m | Second level | 2.87 m | |
| Bedroom 5 | 5.03 m x 3.35 m | Basement | 3.35 m | |
| Dining room | 3.94 m x 3.56 m | Main level | 3.56 m | |
| Family room | 5.46 m x 3.84 m | Main level | 3.84 m | |
| Kitchen | 5.49 m x 3.3 m | Main level | 3.3 m | |
| Living room | 5.74 m x 3.94 m | Main level | 3.94 m | |
| Primary Bedroom | 4.22 m x 3.94 m | Second level | 3.94 m | |
| Recreational, Games room | 9.6 m x 4.88 m | Basement | 4.88 m | |
| Sitting room | 3.96 m x 3.25 m | Second level | 3.25 m |
Amenities
- Views
- New Construction
- Adult 55+
- Lease To Own
- No Strata Fees
- Furnished
- Primary On Main
- Air Conditioning
- Seller Finance
- Green
- Fixer Upper
- Horse
- Golf
- Fireplace
- Deck
- Garage
- Basement
- Pool

Property vs Single Family Average in L5H 3Z3
Price
In The Neighbourhood
Just Listed
Mississauga (Sheridan)
$ 1,999,900
- Type
- Single Family
- Rooms
- 5 Beds + 3.5 Baths
SUTTON GROUP - SUMMIT REALTY INC.
Open House
Mississauga (Sheridan)
$ 1,299,999
- Type
- Single Family
- Rooms
- 5 Beds + 2.5 Baths
Royal LePage Real Estate Associates
Just Listed
Mississauga (Sheridan)
$ 3,688,000
- Type
- Single Family
- Rooms
- 7 Beds + 7 Baths
SAM MCDADI REAL ESTATE INC.
Open House
Mississauga (Sheridan)
$ 2,089,000
- Type
- Single Family
- Rooms
- 5 Beds + 3.5 Baths
SAGE REAL ESTATE LIMITED
 Toronto Real Estate Board (TRREB); All information deemed reliable but not guaranteed. All properties are subject to prior sale, change or withdrawal. Neither listing broker(s) or information provider(s) shall be responsible for any typographical errors, misinformation, misprints and shall be held totally harmless. Listing(s) information is provided for consumer's personal, non-commercial use and may not be used for any purpose other than to identify prospective properties consumers may be interested

 All information deemed reliable but not guaranteed. All properties are subject to prior sale, change or withdrawal. Neither listing broker(s) or information provider(s) shall be responsible for any typographical errors, misinformation, misprints and shall be held totally harmless. Listing(s) information is provided for consumer's personal, non-commercial use and may not be used for any purpose other than to identify prospective properties consumers may be interested in purchasing. The data relating