
Just Listed
Address
Upper - 39 Riverside Crescent, Toronto (High Park-Swansea), ON
Price
$ 6,000
Property Attributes
- ID#W13786748
- TypeSingle Family
- Listing Status Active
- MunicipalityToronto (High Park-Swansea)
- CityToronto (High Park-Swansea)
- AreaHigh Park-Swansea
- NeighbourhoodHigh Park-Swansea
- Postal CodeM6S 1B5
- Style
- Price$ 6,000
- Bedrooms3
- Bathrooms2
- Half Bathrooms1
Data Source:
Canadian Real Estate Association (CREA)
Property Description
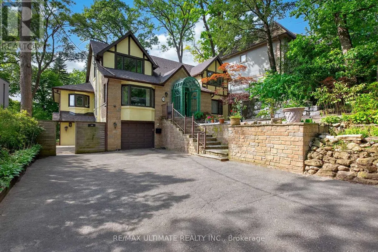
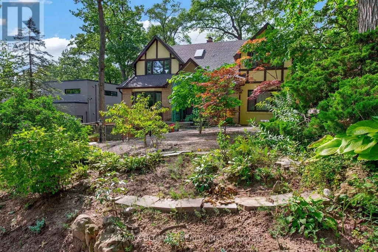
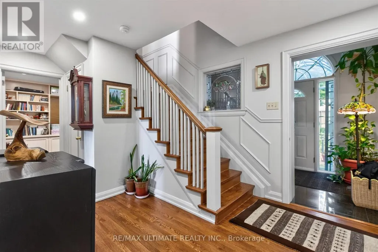
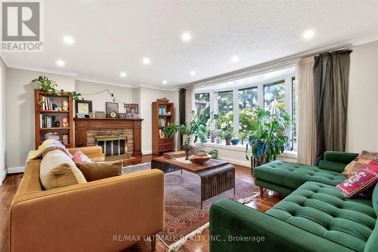
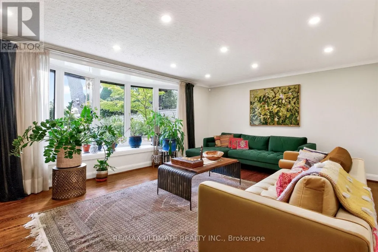
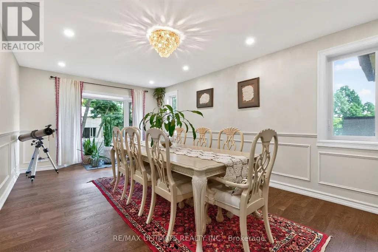
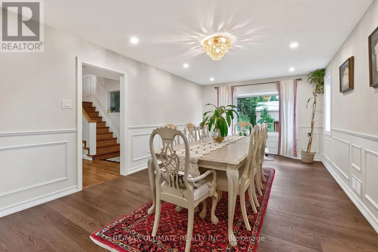
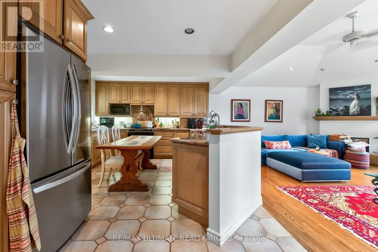
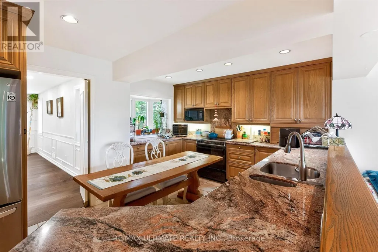
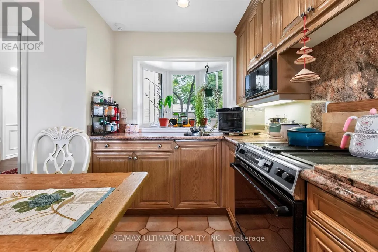
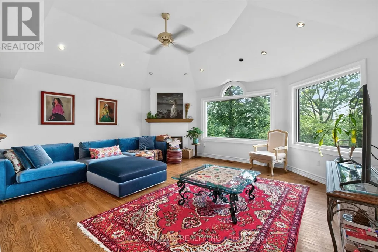
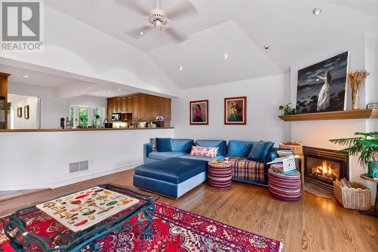
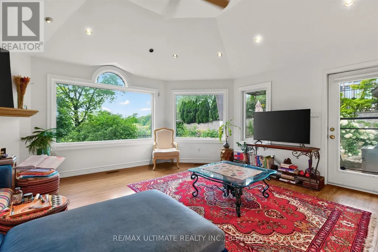
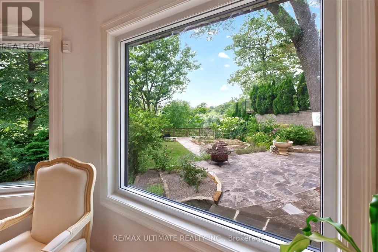
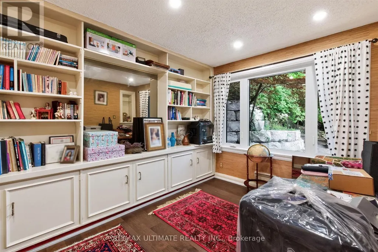
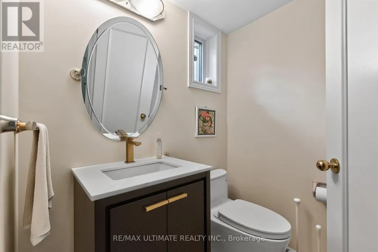
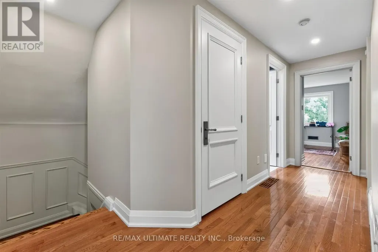
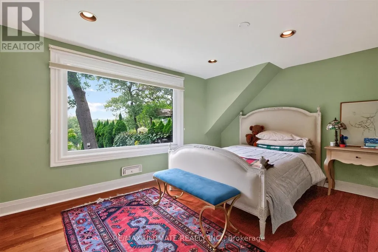
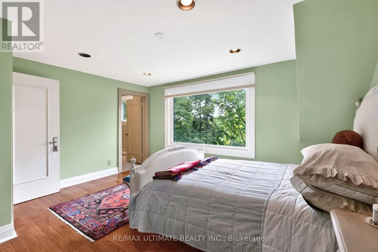
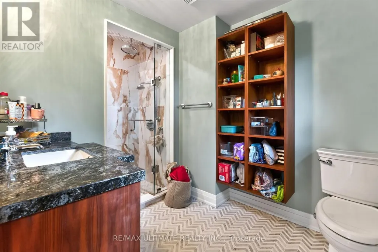
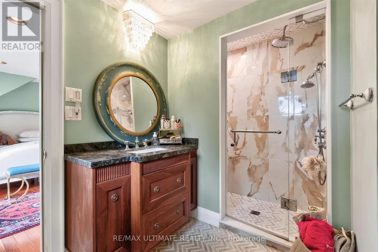
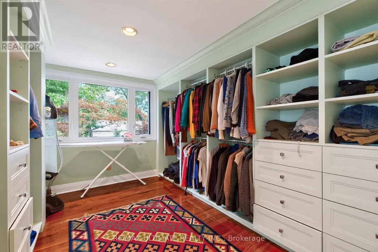
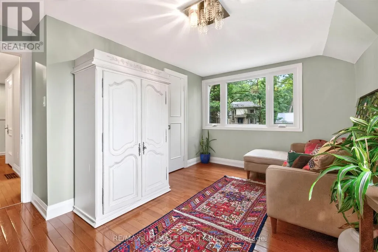
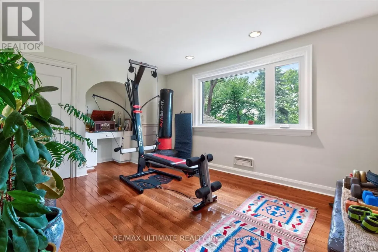
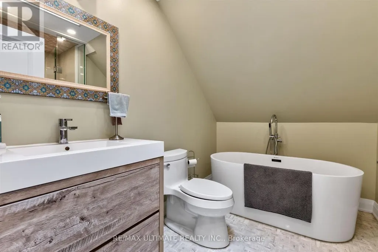
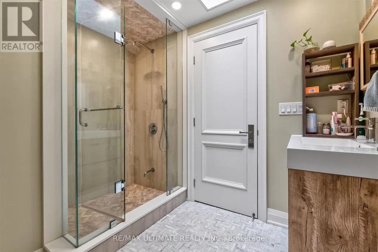
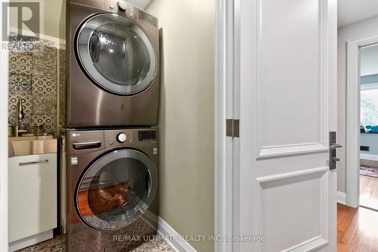
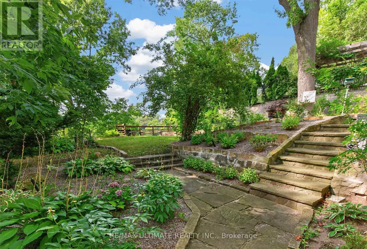
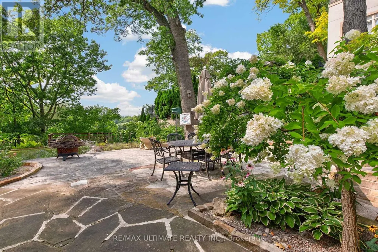
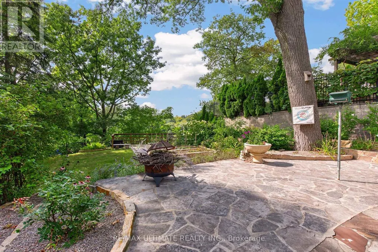
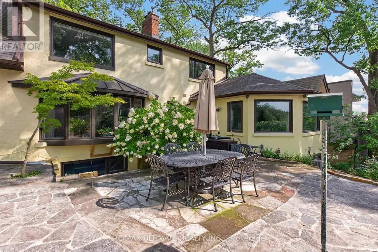
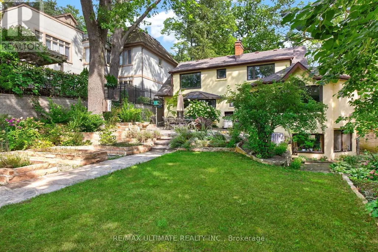
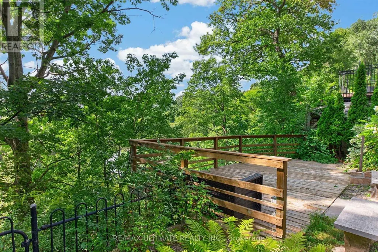
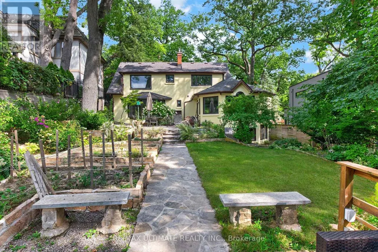
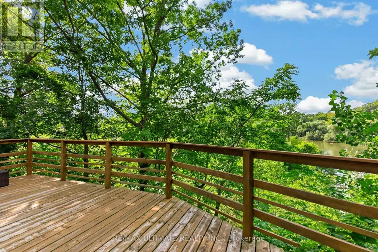
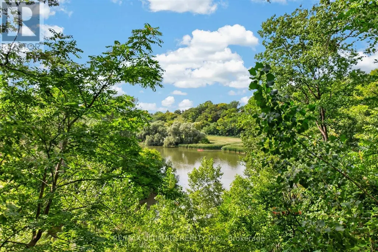
Rare Executive Rental Opportunity On One Of Swansea's Most Unique And Private Streets. Situated On A Quiet Cul-De-Sac And Backing Onto The Ravine And Humber River, This Home Offers A Peaceful Natural Setting Just Minutes From Bloor West Village, The Subway, Parks And Trails. The Lease Includes The Main And Second Floors, Featuring Three Bedrooms And Generous Principal Rooms. Thoughtfully Updated With New Windows Throughout, Renovated Bathrooms, A New Primary Ensuite, Custom Walk-In Closet, Second-Floor Laundry, New Wood Flooring In The Dining Room And Office, And A New Fridge. Private Driveway With Parking. A Very Special Opportunity To Enjoy Ravine And River Views With Exceptional Privacy And City Convenience. Also Available Furnished For $7,000/Month. (id:7434)
General Features
| Features | Cul-de-sac, Conservation/green belt, Carpet Free |
|---|---|
| Easement | Unknown, None |
| Property Type | Single Family |
| Lease | 6000.00 |
| CommunityName | High Park-Swansea |
| Building Appliances | Range, Central Vacuum |
| Building Basement Features | Apartment in basement, Walk out |
| Building Cooling Type | Central air conditioning |
| Location Description | Cross Streets: Bloor/Riverside Drive. ** Directions: Google. |
| Parking Space Total | 2 |
| Foundation Type | Brick |
| Building Type | House |
| Ownership Type | Freehold |
| Building.StoriesTotal | 2 |
Interior Features
| Building Fireplace Present | True |
|---|---|
| Building Fireplace Total | 2 |
| Building Heating Type | Forced air |
| Building Heating Fuel | Natural gas |
| Basement Type | N/A, N/A |
| Construction Style Attachment | Detached |
| Flooring Type | Hardwood, Tile |
| Living Area Range | 2500 |
| Bedrooms | 3 |
Exterior Features
| Water Front Name | Humber River |
|---|---|
| Water Front Type | Waterfront on river |
| ViewType | Unobstructed Water View |
| Sewer | Sanitary sewer |
| Exterior Finish | Brick |
Room Details
| Room | Dimensions | Level | Flooring | Details |
|---|---|---|---|---|
| Bedroom | 4.39 m x 3.66 m | Second level | 3.66 m | |
| Dining room | 6.38 m x 3.61 m | Main level | 3.61 m | |
| Family room | 5.69 m x 4.9 m | Main level | 4.9 m | |
| Foyer | 3.78 m x 1.78 m | Main level | 1.78 m | |
| Kitchen | 7.34 m x 3.61 m | Main level | 3.61 m | |
| Living room | 5.99 m x 4.39 m | Main level | 4.39 m | |
| Office | 3.81 m x 3.05 m | Main level | 3.05 m | |
| Primary Bedroom | 4.39 m x 4.32 m | Second level | 4.32 m |
Amenities
- Views
- New Construction
- Adult 55+
- Lease To Own
- No Strata Fees
- Furnished
- Primary On Main
- Air Conditioning
- Seller Finance
- Green
- Fixer Upper
- Horse
- Golf
- Fireplace
- Deck
- Garage
- Basement
- Pool

Property vs Single Family Average in M6S 1B5
In The Neighbourhood
Just Listed
Toronto (High Park-Swansea)
$ 2,300
- Type
- Single Family
- Rooms
- 1 Beds + 1 Baths
CENTURY 21 LEADING EDGE REALTY INC.
Just Listed
Toronto (High Park-Swansea)
$ 1,590,000
- Type
- Single Family
- Rooms
- 4 Beds + 3 Baths
EXP REALTY
Open House
Toronto (High Park-Swansea)
$ 1,349,000
- Type
- Single Family
- Rooms
- 3 Beds + 2 Baths
RE/MAX WEST REALTY INC.
 Toronto Real Estate Board (TRREB); All information deemed reliable but not guaranteed. All properties are subject to prior sale, change or withdrawal. Neither listing broker(s) or information provider(s) shall be responsible for any typographical errors, misinformation, misprints and shall be held totally harmless. Listing(s) information is provided for consumer's personal, non-commercial use and may not be used for any purpose other than to identify prospective properties consumers may be interested

 All information deemed reliable but not guaranteed. All properties are subject to prior sale, change or withdrawal. Neither listing broker(s) or information provider(s) shall be responsible for any typographical errors, misinformation, misprints and shall be held totally harmless. Listing(s) information is provided for consumer's personal, non-commercial use and may not be used for any purpose other than to identify prospective properties consumers may be interested in purchasing. The data relating