
Open House Thu, Sep 17th 11:00 AM - 12:00 PM
Address
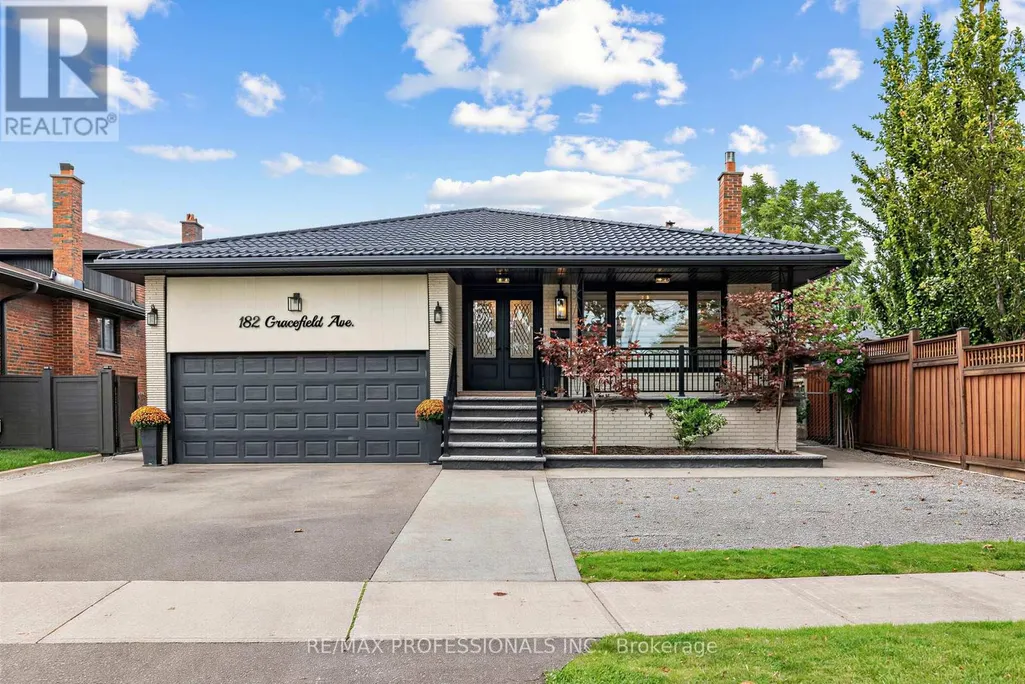
182 Gracefield Avenue, Toronto (Rustic), ON
Price
$ 1,899,000
Open House Thu, Sep 17th 11:00 AM - 12:00 PM
Property Attributes
- ID#W13792220
- TypeSingle Family
- Listing Status Active
- MunicipalityToronto (Rustic)
- CityToronto (Rustic)
- AreaRustic
- NeighbourhoodRustic
- Postal CodeM6L 1L8
- StyleBungalow
- Price$ 1,899,000
- Bedrooms4+1
- Bathrooms4
- Half Bathrooms0
Data Source:
Canadian Real Estate Association (CREA)
Property Description
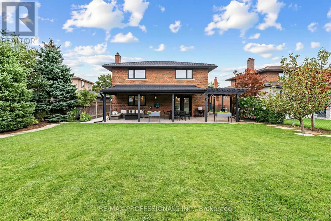
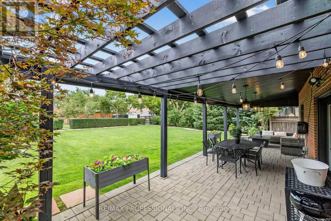
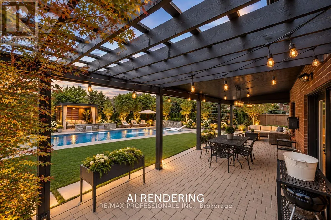
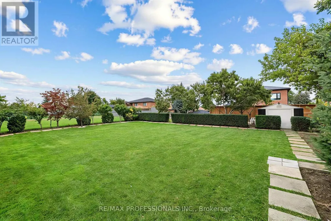
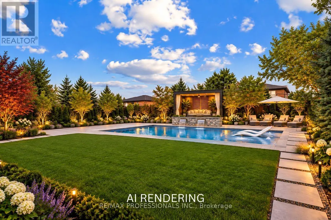
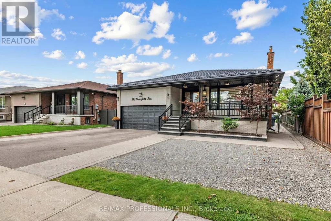
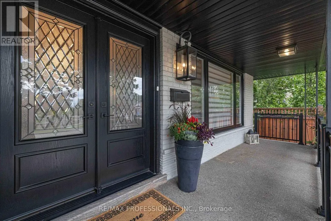
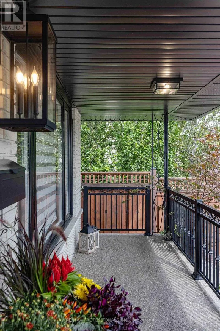
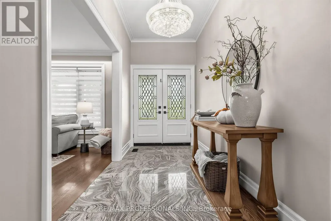
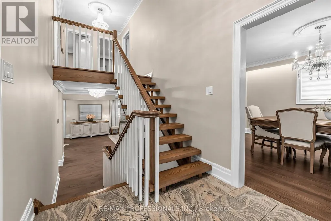
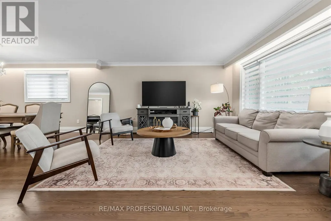
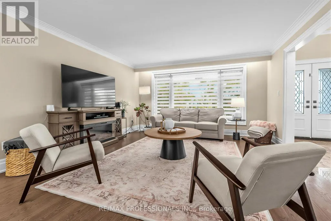
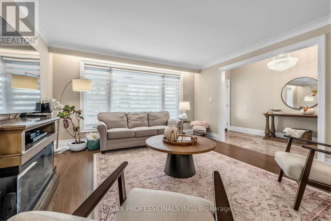
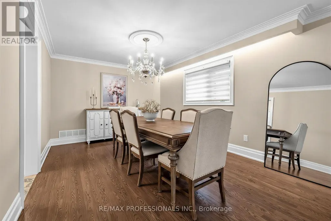
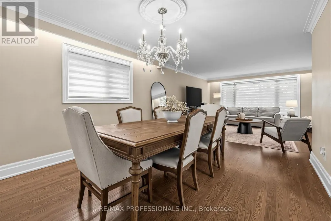
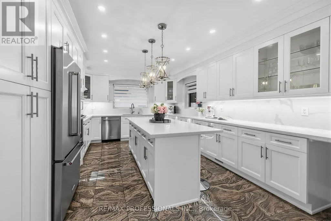
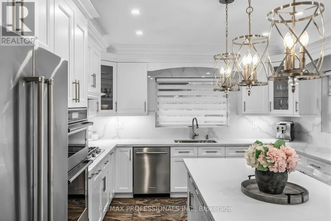
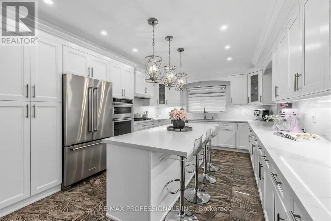
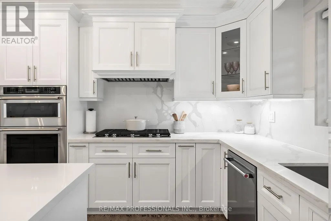
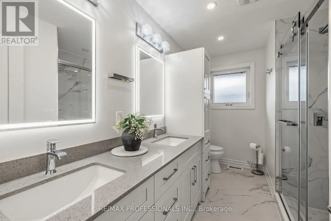
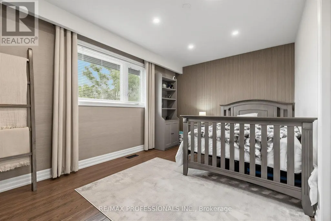
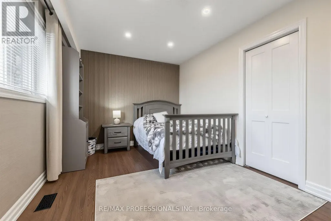
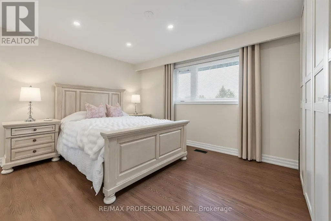
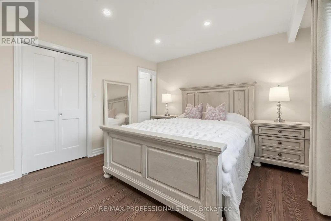
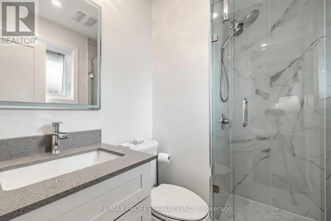
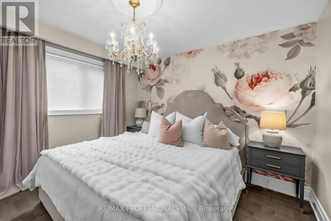
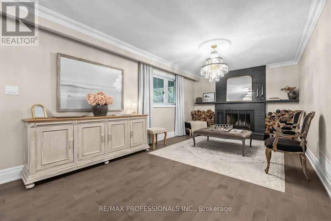
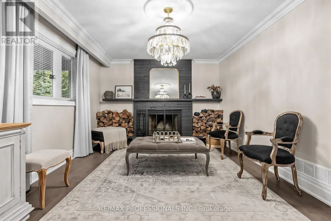
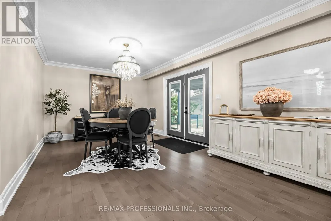
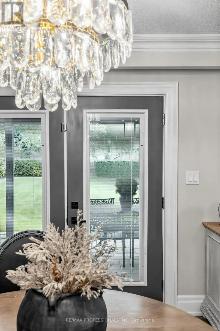
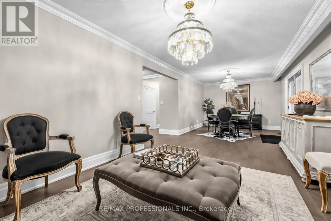
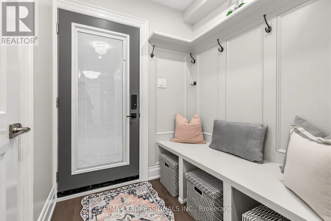
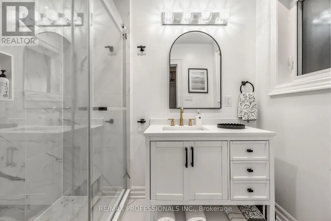
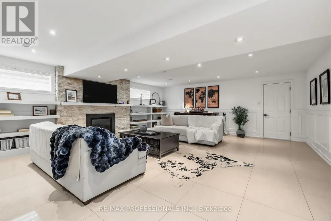
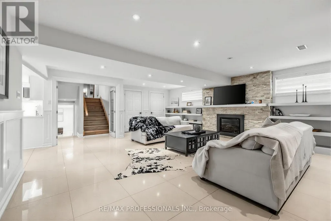
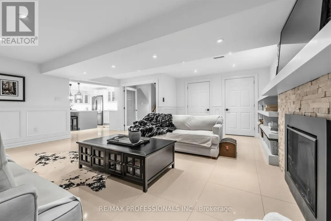
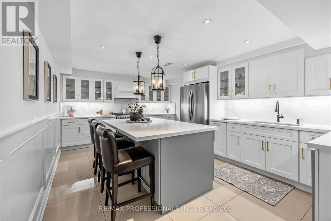
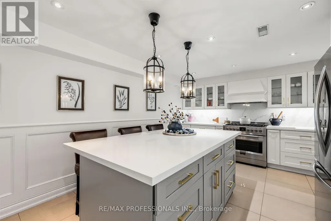
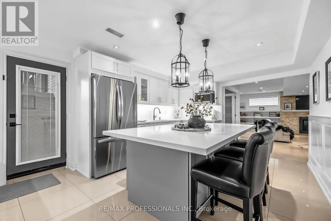
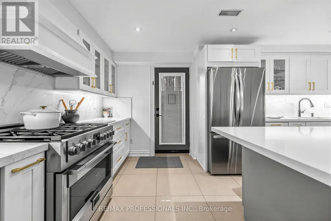
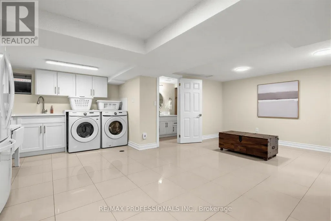
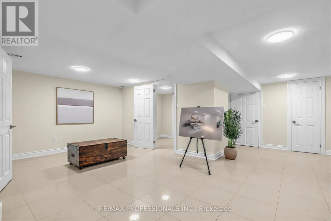
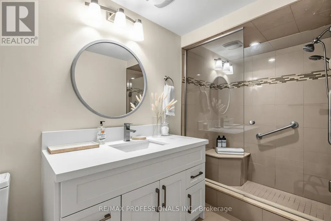
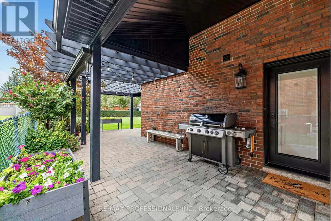
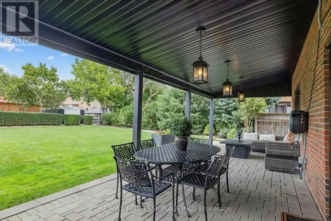
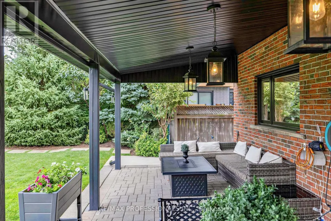
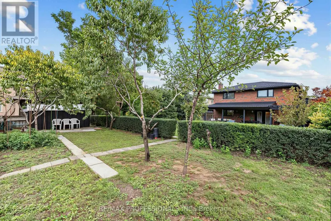
SPACE. QUALITY. EXCEPTIONAL OUTDOOR LIVING - ALL WITHOUT LEAVING TORONTO. Welcome to 182 Gracefield Avenue, an impressive multi-level backsplit offering approximately 4,100 sq. ft. of total living space, including the finished lower level. Featuring 4+1 bedrooms, 4 bathrooms, 2 kitchens and 2 separate laundry areas, this home offers incredible flexibility for large families, multigenerational living, or the opportunity to live in and rent. Exceptional craftsmanship and premium finishes are showcased throughout, including custom millwork, crown moulding, wainscoting and designer feature walls. The chef-inspired kitchen features premium stainless steel appliances, quartz countertops and an impressive 8-ft island, perfect for everyday living and entertaining. The beautifully finished lower level offers its own separate entrance, second chef-inspired kitchen, spacious living area with gas fireplace, bedroom with walk-in closet, spa-like bathroom and dedicated laundry - ideal for extended family or potential rental income. Step outside to a spectacular backyard oasis set on a rare oversized lot that widens at the rear. Imagine a future pool, sport court, outdoor kitchen, gardens and endless space to entertain, play and unwind. Complete with a double-car garage and private driveway with parking for up to 6 vehicles. Located in the highly sought-after Rustic/Maple Leaf neighbourhood, enjoy the perfect blend of urban convenience and peaceful residential charm. Walking distance to excellent public and Montessori schools, parks, shopping and transit, with quick access to Yorkdale Mall, major highways and downtown Toronto. (id:7434)
General Features
| Features | Irregular lot size, In-Law Suite |
|---|---|
| Property Type | Single Family |
| CommunityName | Rustic |
| Building Amenities | Fireplace(s) |
| Building Appliances | Oven - Built-In, Range, Garage door opener remote(s), Water Heater, Dishwasher, Dryer, Microwave, Oven, Stove, Washer, Window Coverings, Refrigerator |
| Building Architectural Style | Bungalow |
| Building Basement Features | Separate entrance |
| Building Cooling Type | Central air conditioning |
| Location Description | Maple Leaf Dr & Keele St |
| Parking Space Total | 6 |
| Foundation Type | Unknown |
| Building Type | House |
| Ownership Type | Freehold |
| Building.StoriesTotal | 1 |
Interior Features
| Building Fireplace Present | True |
|---|---|
| Building Fireplace Total | 2 |
| Building Heating Type | Forced air |
| Building Heating Fuel | Natural gas |
| Basement Development | Finished |
| Basement Type | N/A (Finished), N/A |
| Construction Style Attachment | Detached |
| Living Area Range | 2000 |
| Bedrooms | 4+1 |
Exterior Features
| Structure | Shed |
|---|---|
| Sewer | Sanitary sewer |
| Exterior Finish | Brick |
Amenities
- Views
- New Construction
- Adult 55+
- Lease To Own
- No Strata Fees
- Furnished
- Primary On Main
- Air Conditioning
- Seller Finance
- Green
- Fixer Upper
- Horse
- Golf
- Fireplace
- Deck
- Garage
- Basement
- Pool

Property vs Single Family Average in M6L 1L8
Price
 Toronto Real Estate Board (TRREB); All information deemed reliable but not guaranteed. All properties are subject to prior sale, change or withdrawal. Neither listing broker(s) or information provider(s) shall be responsible for any typographical errors, misinformation, misprints and shall be held totally harmless. Listing(s) information is provided for consumer's personal, non-commercial use and may not be used for any purpose other than to identify prospective properties consumers may be interested

 All information deemed reliable but not guaranteed. All properties are subject to prior sale, change or withdrawal. Neither listing broker(s) or information provider(s) shall be responsible for any typographical errors, misinformation, misprints and shall be held totally harmless. Listing(s) information is provided for consumer's personal, non-commercial use and may not be used for any purpose other than to identify prospective properties consumers may be interested in purchasing. The data relating