
Just Listed
Address
3352 Erin Centre Boulevard, Mississauga (Churchill Meadows), ON
Price
$ 1,649,000
Property Attributes
- ID#W13802522
- TypeSingle Family
- Listing Status Active
- MunicipalityMississauga (Churchill Meadows)
- CityMississauga (Churchill Meadows)
- AreaChurchill Meadows
- NeighbourhoodChurchill Meadows
- Postal CodeL5M 8C3
- Style
- Price$ 1,649,000
- Bedrooms4
- Bathrooms4
- Half Bathrooms1
Data Source:
Canadian Real Estate Association (CREA)
Property Description
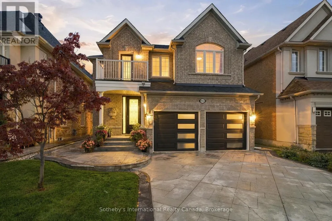
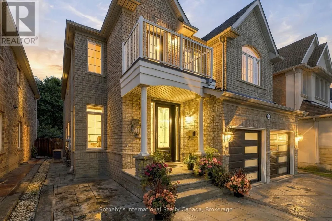
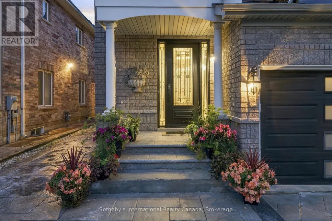
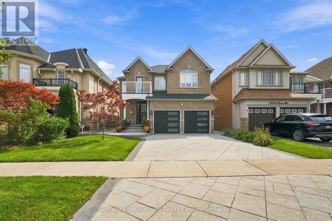
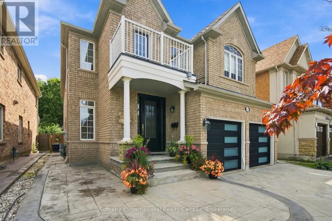
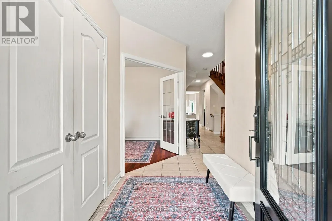
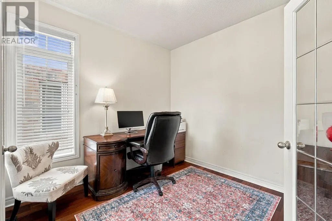
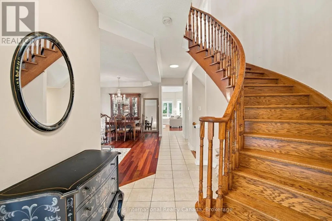
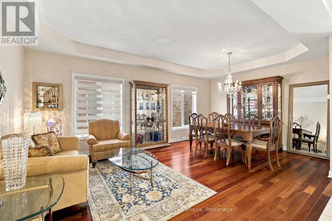
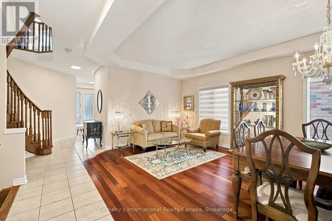
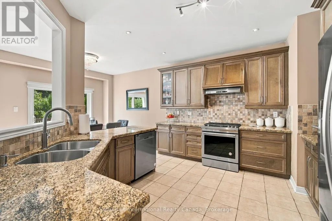
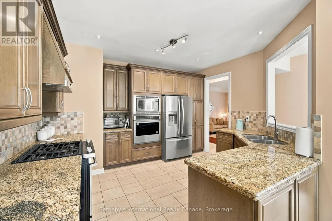
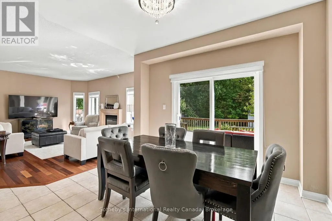
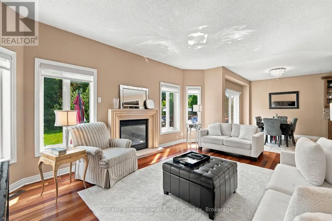
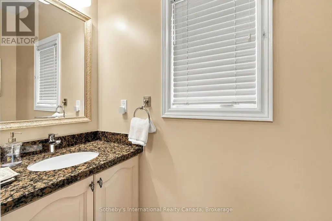
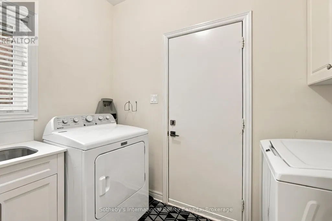
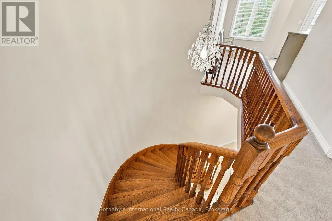
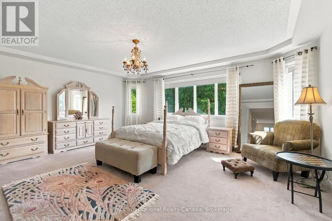
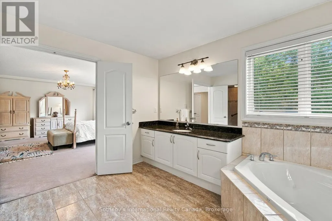
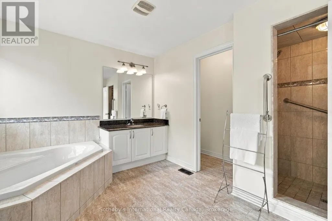
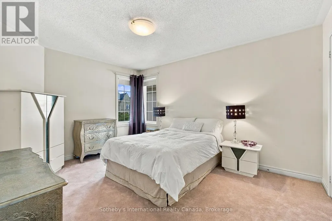
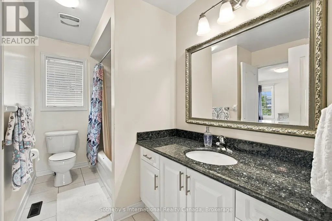
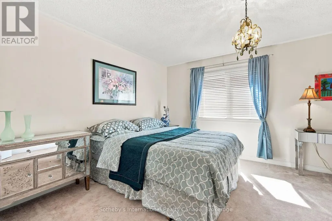
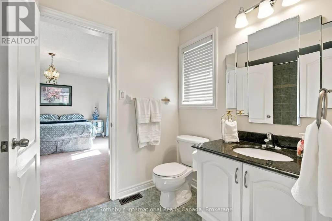
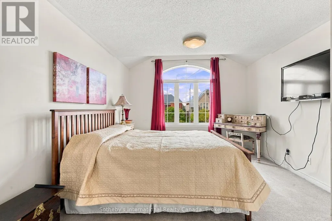
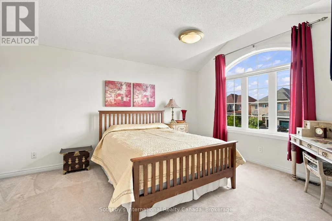
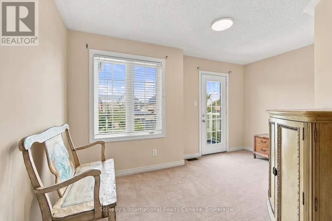
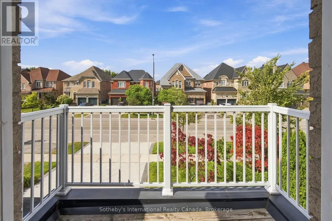
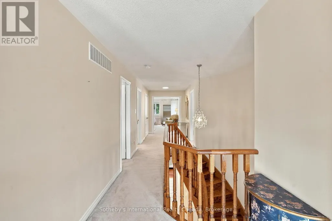
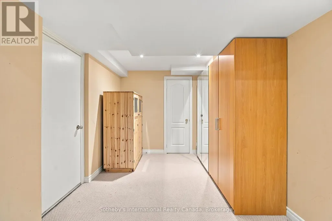
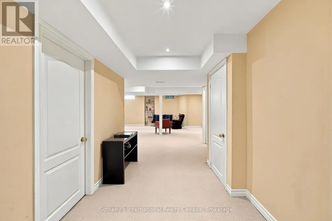
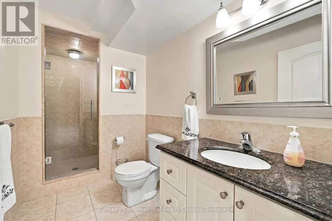
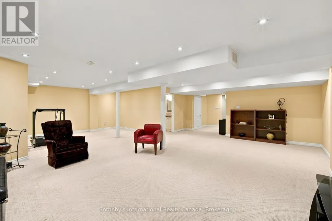
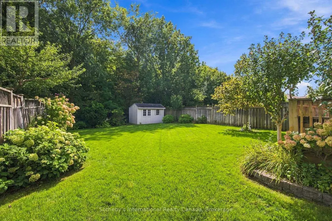
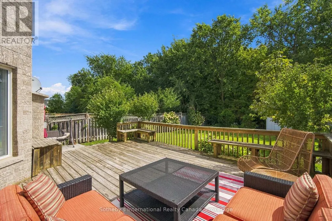
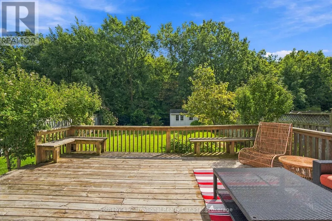
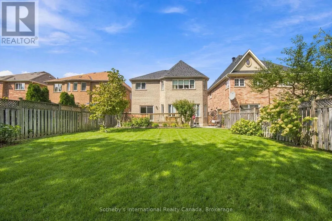
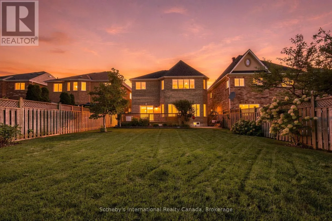
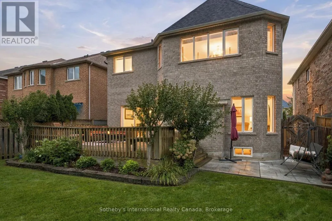
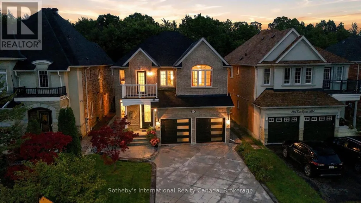
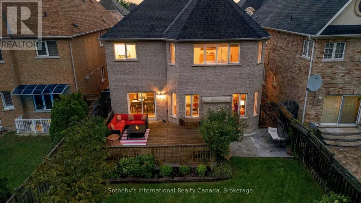
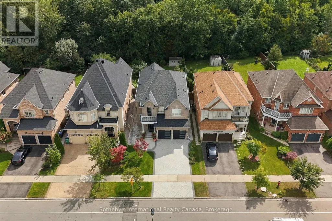
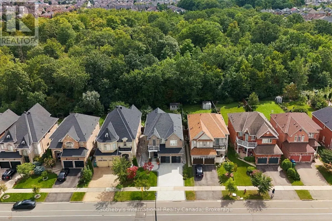
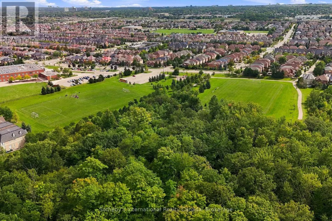
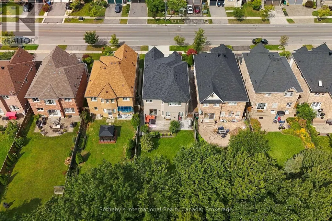
Welcome to an exceptional family home in sought-after Churchill Meadows, Offering over 4000 sqft of living space maintained on an impressive 160-ft-deep lot backing onto a protected natural reserve with no rear neighbours. Lovingly cared for by its original owner, this spacious residence offers an ideal combination of privacy, comfort and versatility for today's family. The main level features elegant living and dining areas with coffered ceilings, a bright family room with gas fireplace and expansive windows overlooking the private backyard, and a well-appointed kitchen with granite countertops, custom cabinetry, stainless steel appliances and a generous breakfast area with walkout to the deck. A separate den provides an ideal home office or study, while the main-floor laundry offers convenient interior access to the garage. Upstairs, the generous primary suite features a coffered ceiling, walk-in closet and 5-piece ensuite. Three additional bedrooms are complemented by ensuite/jack with bath access, while a bright bonus nook with balcony access offers wonderful flexibility as a reading lounge, kids work/creative space or a second home office. The finished lower level includes a 3-piece bathroom, abundant storage and plenty of space to customize for recreation, fitness, media/movie theatre or extended family needs. Beautifully landscaped front and rear grounds complete this inviting property, with the deep backyard and peaceful natural backdrop creating a rare sense of space and privacy. Auto Sprinkler System and Central Vacuum, makes maintenance easier. Ideally located minutes from Churchill Meadows Community Centre, Mattamy Sports Park, Erin Mills Town Centre, Credit Valley Hospital, schools, parks, GO Transit and Highways 403 & 407. A distinctive Churchill Meadows home offering the space, setting and privacy that are increasingly difficult to find. (id:7434)
General Features
| Features | Wooded area, Guest Suite |
|---|---|
| Property Type | Single Family |
| CommunityName | Churchill Meadows |
| Amenities | Hospital, Public Transit, Schools |
| Building Appliances | Garage door opener remote(s), Oven - Built-In, Central Vacuum, Dishwasher, Dryer, Oven, Stove, Washer, Window Coverings, Refrigerator |
| Building Cooling Type | Central air conditioning |
| Location Description | Erin Centre Blvd and Churchill Meadows |
| Parking Space Total | 6 |
| Foundation Type | Poured Concrete |
| Building Type | House |
| Ownership Type | Freehold |
| Building.StoriesTotal | 2 |
Interior Features
| Building Fireplace Present | True |
|---|---|
| Building Fireplace Total | 1 |
| Building Heating Type | Forced air |
| Building Heating Fuel | Natural gas |
| Basement Development | Finished |
| Basement Type | Full (Finished) |
| Construction Style Attachment | Detached |
| Living Area Range | 3000 |
| Bedrooms | 4 |
Exterior Features
| Structure | Deck, Porch, Shed |
|---|---|
| Land Amenities | Hospital, Public Transit, Schools |
| Landscape Features | Landscaped |
| Sewer | Sanitary sewer |
| Exterior Finish | Brick |
| Fence Type | Fenced yard |
Room Details
| Room | Dimensions | Level | Flooring | Details |
|---|---|---|---|---|
| Bedroom 2 | 3.5 m x 4.65 m | Second level | 4.65 m | |
| Bedroom 3 | 3.51 m x 4.1 m | Second level | 4.1 m | |
| Bedroom 4 | 3.61 m x 4.49 m | Second level | 4.49 m | |
| Dining room | 3.88 m x 2.97 m | Main level | 2.97 m | |
| Eating area | 3.65 m x 2.88 m | Main level | 2.88 m | |
| Family room | 4.48 m x 3.96 m | Main level | 3.96 m | |
| Kitchen | 4.45 m x 3.84 m | Main level | 3.84 m | |
| Living room | 5.65 m x 3.96 m | Main level | 3.96 m | |
| Primary Bedroom | 5.7 m x 4.92 m | Second level | 4.92 m | |
| Recreational, Games room | 8.82 m x 7.69 m | Basement | 7.69 m | |
| Study | 3 m x 3.04 m | Second level | 3.04 m |
Amenities
- Views
- New Construction
- Adult 55+
- Lease To Own
- No Strata Fees
- Furnished
- Primary On Main
- Air Conditioning
- Seller Finance
- Green
- Fixer Upper
- Horse
- Golf
- Fireplace
- Deck
- Garage
- Basement
- Pool

Property vs Single Family Average in L5M 8C3
Price
In The Neighbourhood
Open House
Mississauga (Churchill Meadows)
$ 1,649,000
- Type
- Single Family
- Rooms
- 6 Beds + 3.5 Baths
FIRST CLASS REALTY INC.
Just Listed
Mississauga (Churchill Meadows)
$ 1,799,888
- Type
- Single Family
- Rooms
- 7 Beds + 5.5 Baths
CENTURY 21 PEOPLE'S CHOICE REALTY INC.
Just Listed
Mississauga (Churchill Meadows)
$ 3,700
- Type
- Single Family
- Rooms
- 5 Beds + 3.5 Baths
RE/MAX REALTY SPECIALISTS INC.
 Toronto Real Estate Board (TRREB); All information deemed reliable but not guaranteed. All properties are subject to prior sale, change or withdrawal. Neither listing broker(s) or information provider(s) shall be responsible for any typographical errors, misinformation, misprints and shall be held totally harmless. Listing(s) information is provided for consumer's personal, non-commercial use and may not be used for any purpose other than to identify prospective properties consumers may be interested

 All information deemed reliable but not guaranteed. All properties are subject to prior sale, change or withdrawal. Neither listing broker(s) or information provider(s) shall be responsible for any typographical errors, misinformation, misprints and shall be held totally harmless. Listing(s) information is provided for consumer's personal, non-commercial use and may not be used for any purpose other than to identify prospective properties consumers may be interested in purchasing. The data relating