
Just Listed
Address
16 Jardine Street, Brampton (Northgate), ON
Price
$ 839,000
Property Attributes
- ID#W13803082
- TypeSingle Family
- Listing Status Active
- MunicipalityBrampton (Northgate)
- CityBrampton (Northgate)
- AreaNorthgate
- NeighbourhoodNorthgate
- Postal CodeL6S 3H4
- StyleRaised bungalow
- Price$ 839,000
- Bedrooms3+1
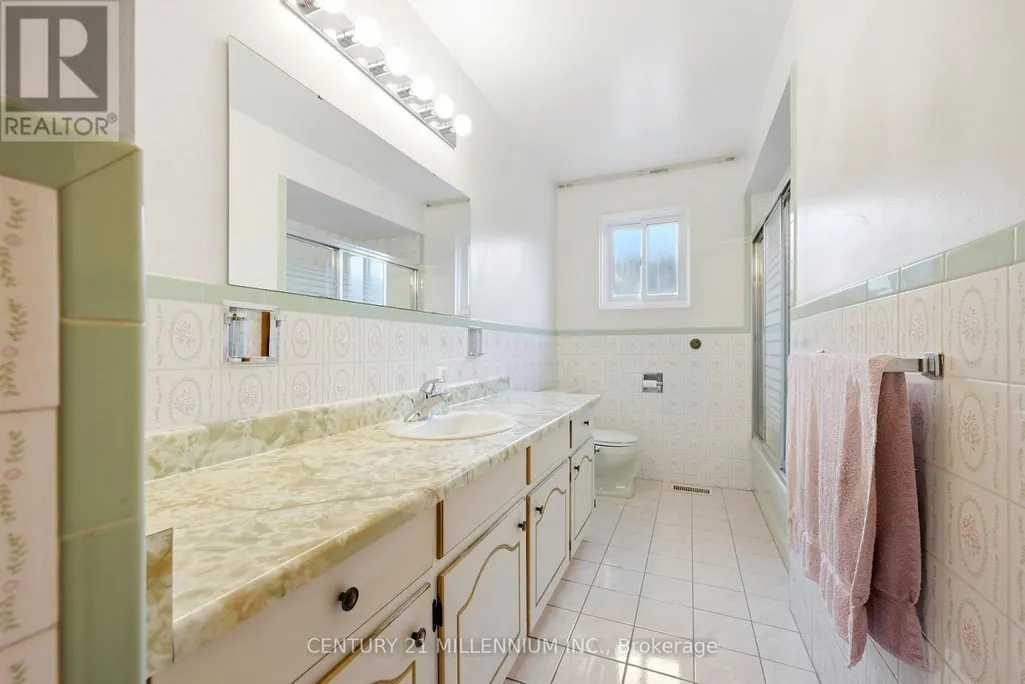
- Bathrooms2
- Half Bathrooms0
Data Source:
Canadian Real Estate Association (CREA)
Property Description
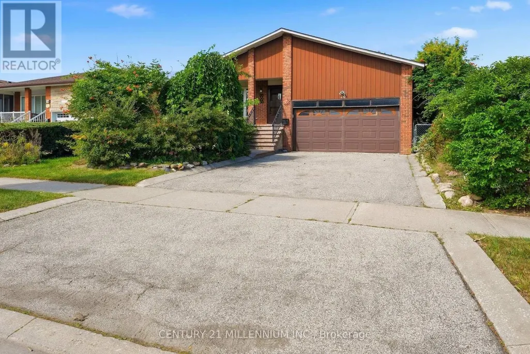
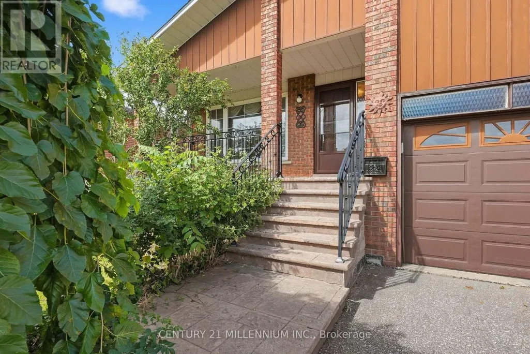
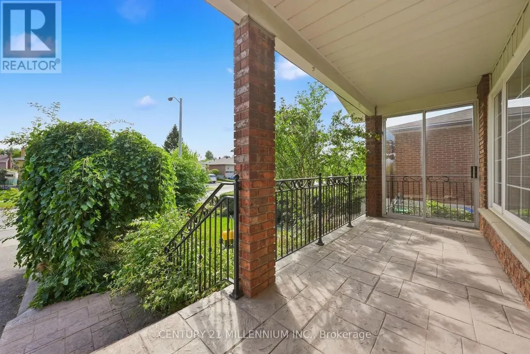
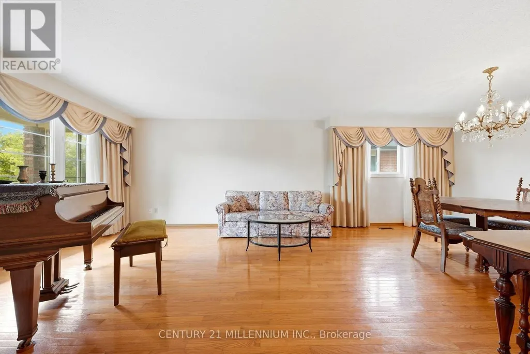
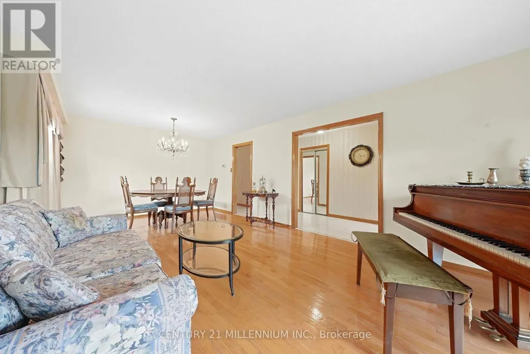
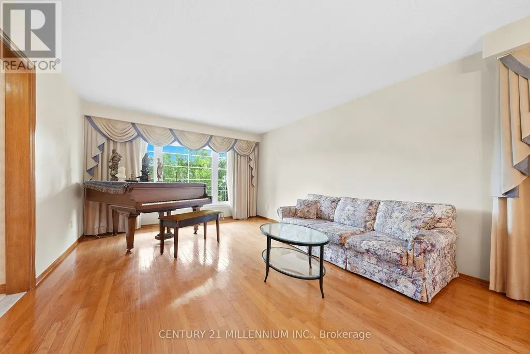
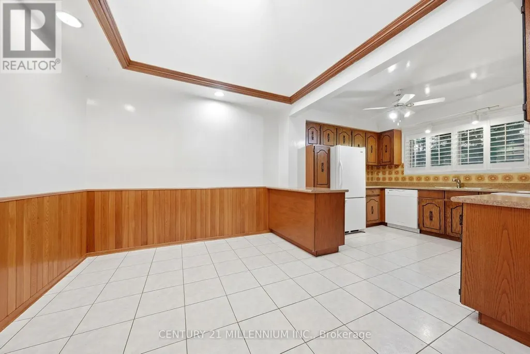
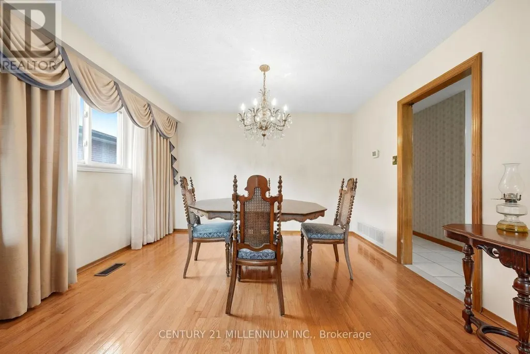
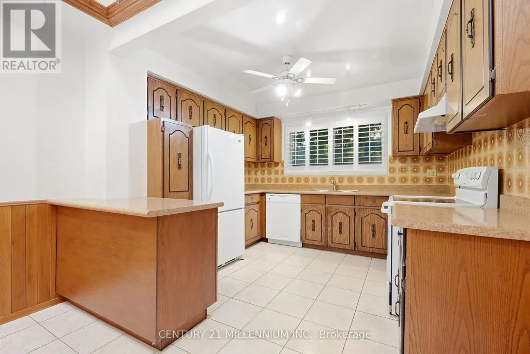
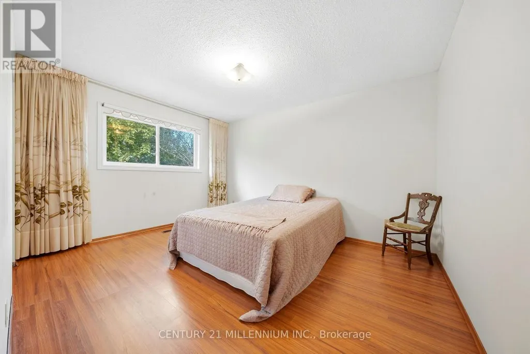
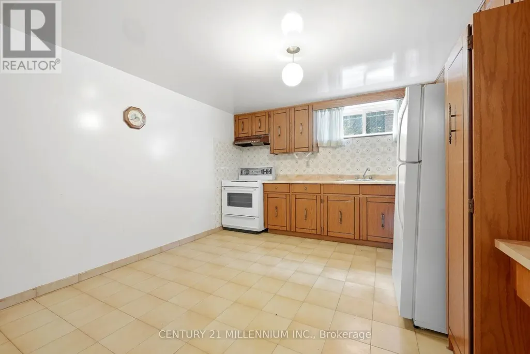
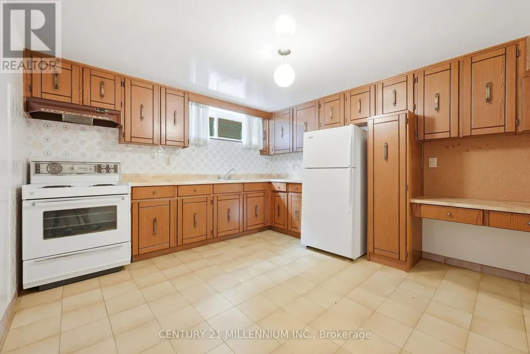
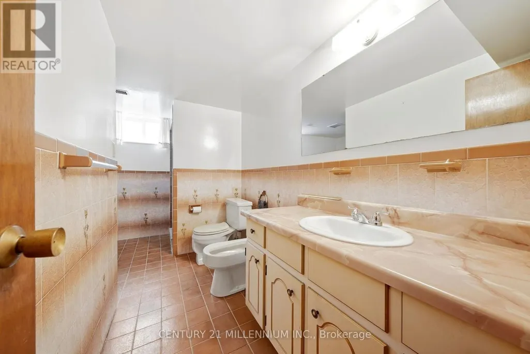
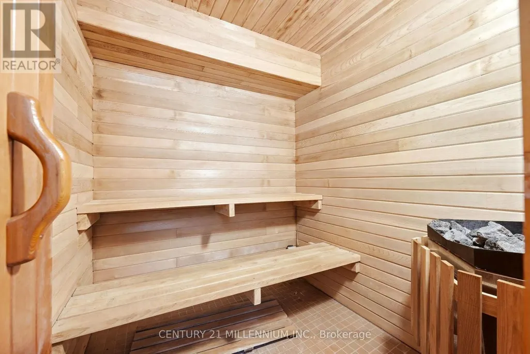
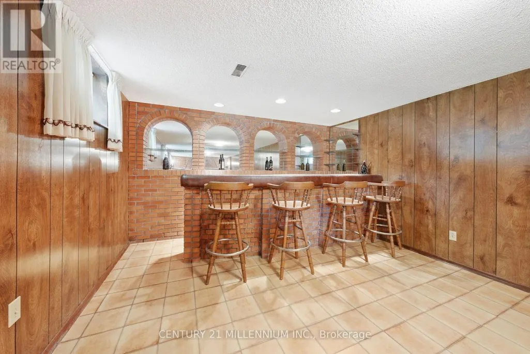
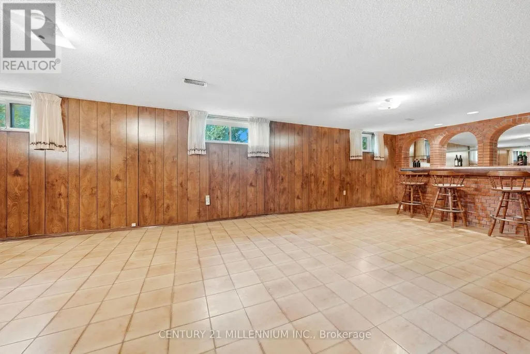
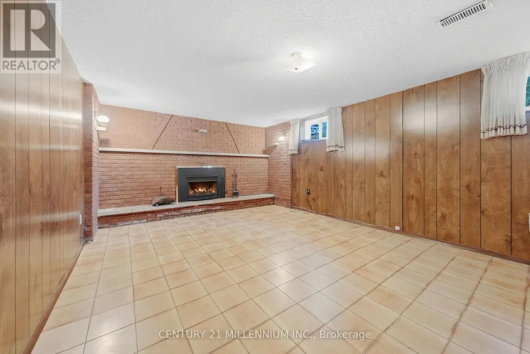
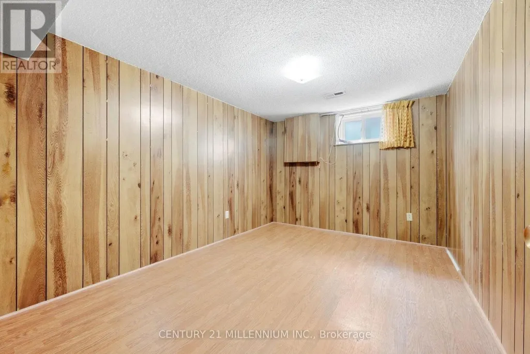
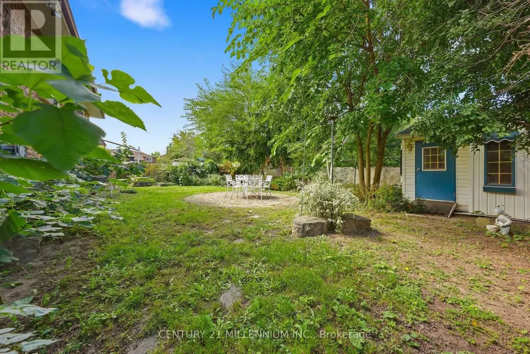
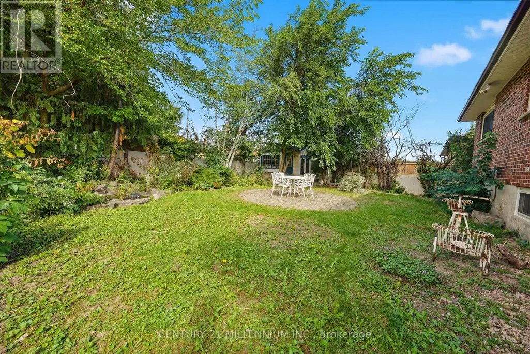
Welcome to 16 Jardine Street, located in one of the best neighbourhoods in Bramalea! You get a sense of pride of ownership and a real family feel as you drive along the mature, tree lined street. What an opportunity! This home is a rarely offered model that usually gets passed down from generation to generation! 16 Jardine Street is a raised bungalow with a covered veranda overlooking the front garden, featuring a double car garage and inside it boasts over 2,800 square feet of living space! The main floor features beautiful hardwood flooring, spacious rooms and an eat-in kitchen with large skylight and california shutters. There is a side entrance/entry from the garage that leads you up to the main floor and down to the basement inlaw suite. Featuring over 1,400 square feet of space, the basement offers a full size kitchen, bedroom, 4 piece bathroom (with bidet), a sauna, cold cellar and a family room that spans the back of the entire house! The family room has a gas fireplace with brick surround, above grade windows and a wet bar. The backyard is private, offering a shed and pond. A very well built family home that just needs some updating! Fantastic schools, places of worship, public transit and hospitals nearby. Get to the GO train and highway 410 in under 10 minutes. (id:7434)
General Features
| Property Type | Single Family |
|---|---|
| CommunityName | Northgate |
| Building Amenities | Fireplace(s) |
| Building Appliances | Garage door opener remote(s), All, Dryer, Garage door opener, Two stoves, Washer, Window Coverings, Two Refrigerators |
| Building Architectural Style | Raised bungalow |
| Building Basement Features | Separate entrance |
| Building Cooling Type | Central air conditioning |
| Location Description | Cross Streets: Torbram Road and Williams Parkway. ** Directions: Torbram Road and Jardine St. |
| Parking Space Total | 6 |
| Foundation Type | Poured Concrete |
| Building Type | House |
| Ownership Type | Freehold |
| Building.StoriesTotal | 1 |
Interior Features
| Building Fireplace Present | True |
|---|---|
| Building Fireplace Total | 1 |
| Building Heating Type | Forced air |
| Building Heating Fuel | Natural gas |
| Basement Development | Finished |
| Basement Type | N/A (Finished), N/A |
| Construction Style Attachment | Detached |
| Flooring Type | Hardwood, Ceramic, Laminate |
| Living Area Range | 1100 |
| Bedrooms | 3+1 |
Exterior Features
| Sewer | Sanitary sewer |
|---|---|
| Exterior Finish | Brick |
Room Details
| Room | Dimensions | Level | Flooring | Details |
|---|---|---|---|---|
| Bedroom | 3.82 m x 2.82 m | Basement | 2.82 m | |
| Bedroom 2 | 3.78 m x 4.21 m | Main level | 4.21 m | |
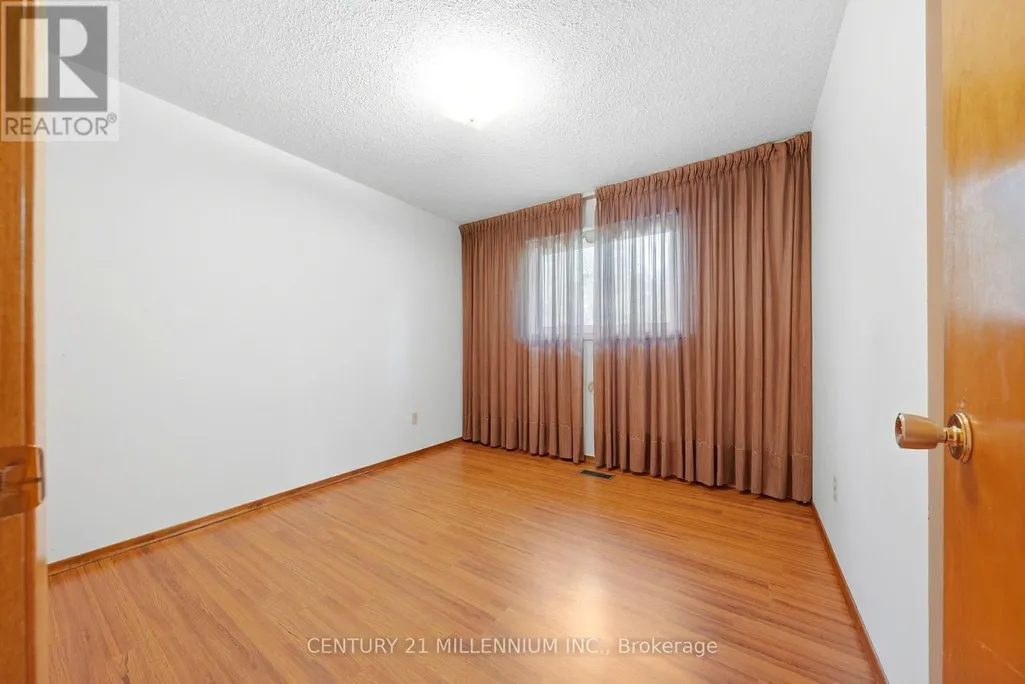
| Bedroom 3 | 3.08 m x 3.06 m | Main level | 3.06 m | |
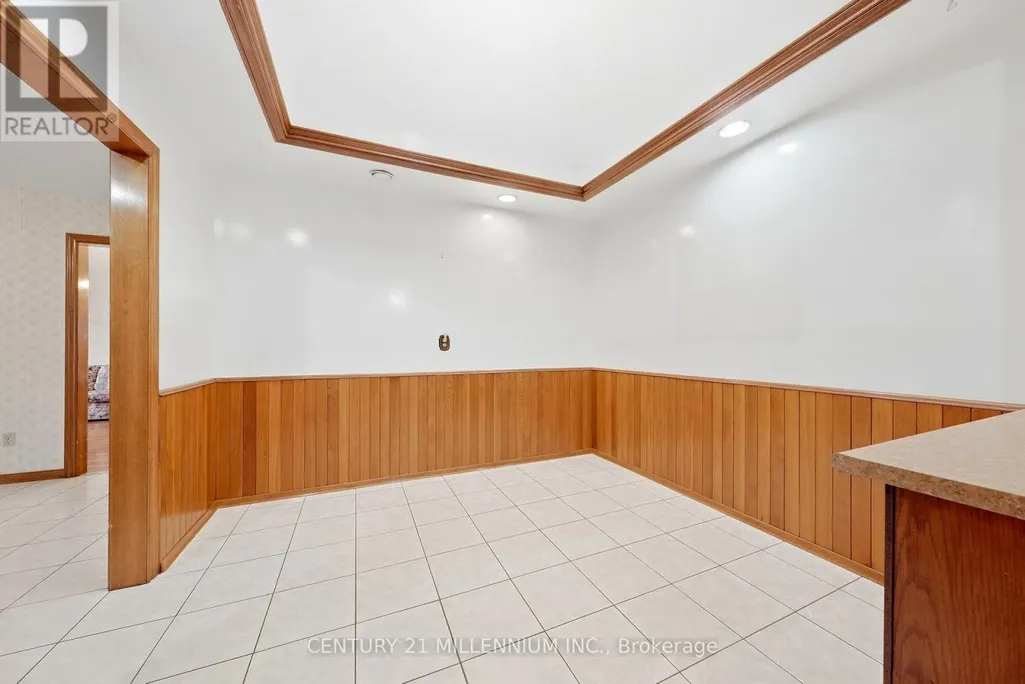
| Dining room | 3.78 m x 2.8 m | Main level | 2.8 m | |
| Family room | 3.92 m x 10.42 m | Basement | 10.42 m | |
| Kitchen | 3.23 m x 5.93 m | Main level | 5.93 m | |
| Living room | 4 m x 2.8 m | Main level | 2.8 m | |
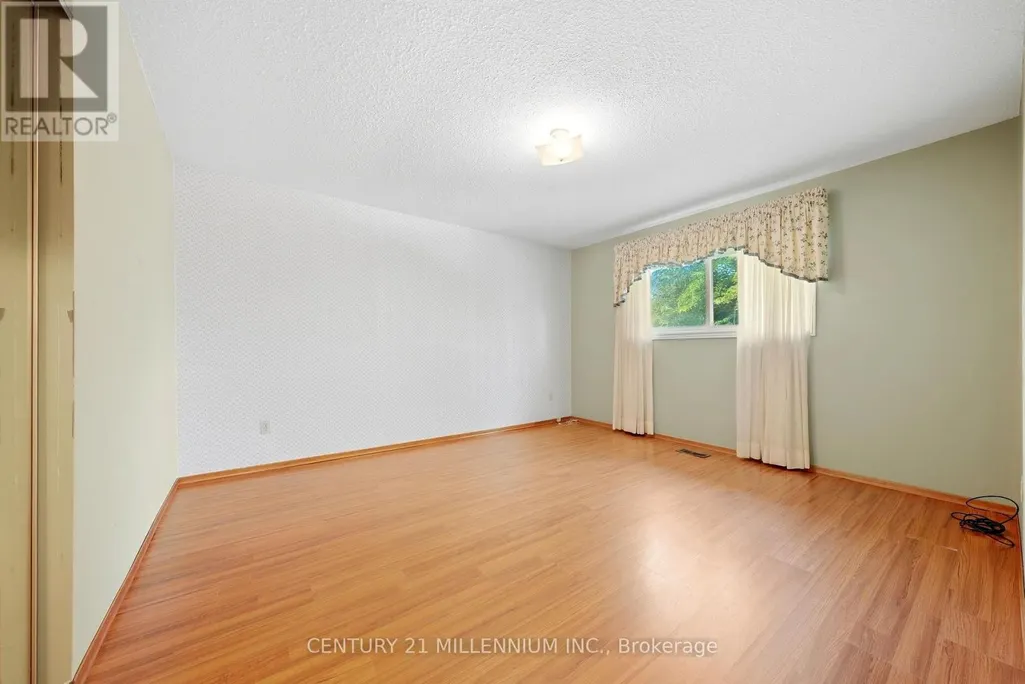
| Primary Bedroom | 3.28 m x 4.15 m | Main level | 4.15 m |
Amenities
- Views
- New Construction
- Adult 55+
- Lease To Own
- No Strata Fees
- Furnished
- Primary On Main
- Air Conditioning
- Seller Finance
- Green
- Fixer Upper
- Horse
- Golf
- Fireplace
- Deck
- Garage
- Basement
- Pool

Property vs Single Family Average in L6S 3H4
Price
In The Neighbourhood
Just Listed
Brampton (Northgate)
$ 650,000
- Type
- Single Family
- Rooms
- 4 Beds + 1.5 Baths
Royal LePage Real Estate Associates
Open House
Brampton (Northgate)
$ 678,900
- Type
- Single Family
- Rooms
- 5 Beds + 2 Baths
RE/MAX GOLD REALTY INC.
Just Listed
Brampton (Northgate)
$ 999,900
- Type
- Single Family
- Rooms
- 7 Beds + 4.5 Baths
ROYAL LEPAGE PINNACLE REAL ESTATE
Open House
Brampton (Northgate)
$ 1,049,000
- Type
- Single Family
- Rooms
- 4 Beds + 3.5 Baths
FOREST HILL REAL ESTATE INC.
Just Listed
Brampton (Northgate)
$ 659,900
- Type
- Single Family
- Rooms
- 4 Beds + 2 Baths
RE/MAX GOLD REALTY INC.
 Toronto Real Estate Board (TRREB); All information deemed reliable but not guaranteed. All properties are subject to prior sale, change or withdrawal. Neither listing broker(s) or information provider(s) shall be responsible for any typographical errors, misinformation, misprints and shall be held totally harmless. Listing(s) information is provided for consumer's personal, non-commercial use and may not be used for any purpose other than to identify prospective properties consumers may be interested

 All information deemed reliable but not guaranteed. All properties are subject to prior sale, change or withdrawal. Neither listing broker(s) or information provider(s) shall be responsible for any typographical errors, misinformation, misprints and shall be held totally harmless. Listing(s) information is provided for consumer's personal, non-commercial use and may not be used for any purpose other than to identify prospective properties consumers may be interested in purchasing. The data relating