
Just Listed



Address
5261 River Forest Court, Mississauga (East Credit), ON
Price
$ 1,249,000
Property Attributes
- ID#W13804406
- TypeSingle Family
- Listing Status Active
- MunicipalityMississauga (East Credit)
- CityMississauga (East Credit)
- AreaEast Credit
- NeighbourhoodEast Credit
- Postal CodeL5V 2C7
- Style
- Price$ 1,249,000
- Bedrooms3+1
- Bathrooms3
- Half Bathrooms1
Data Source:
Canadian Real Estate Association (CREA)
Property Description
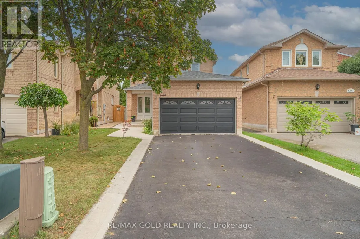
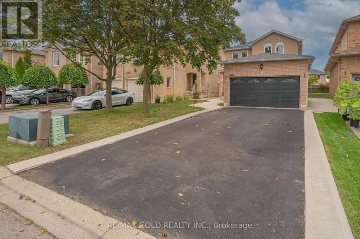
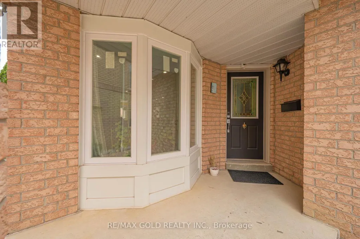
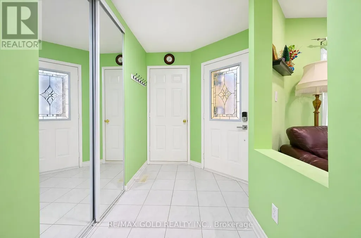
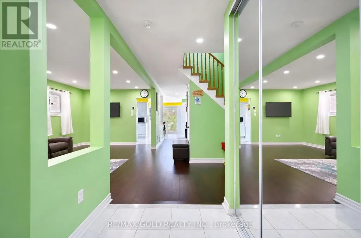
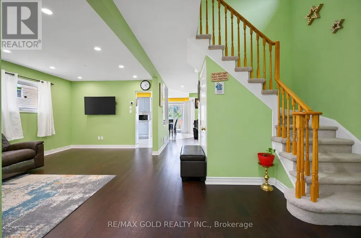
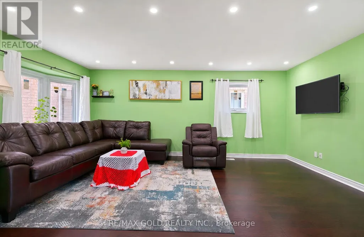
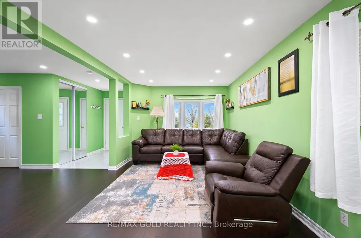
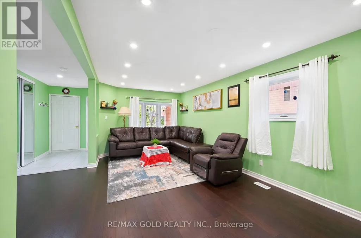
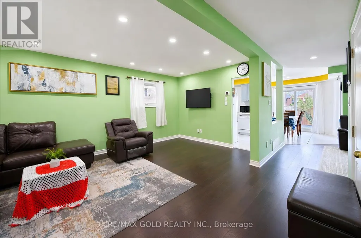
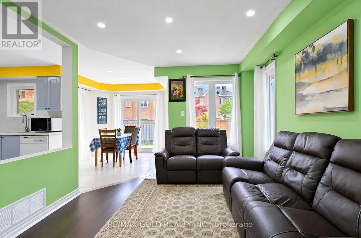
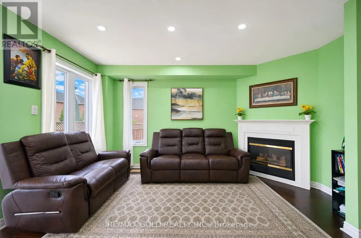
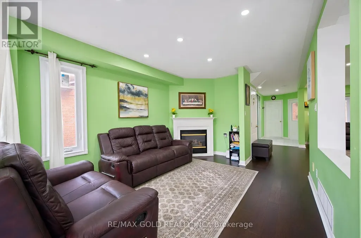
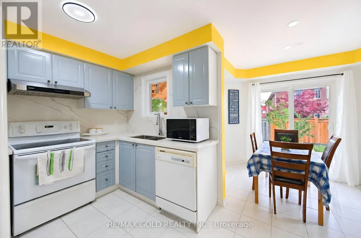
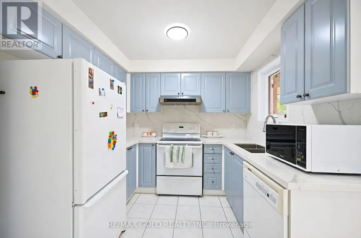
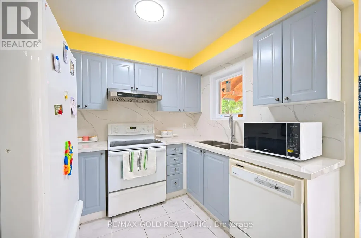
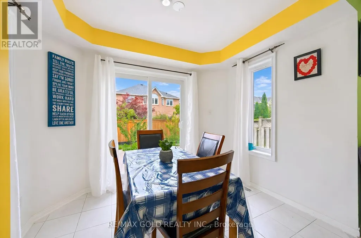
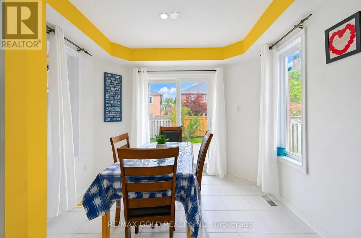
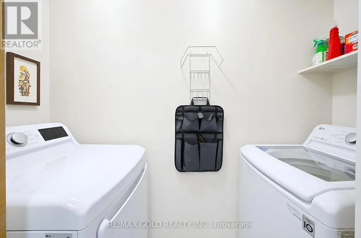
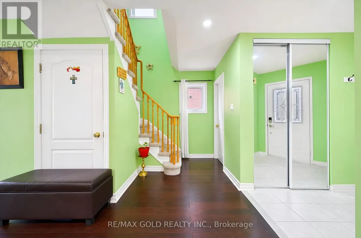
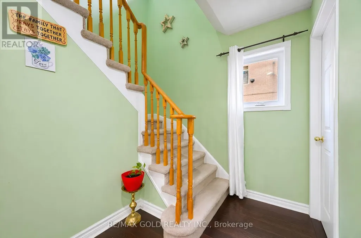
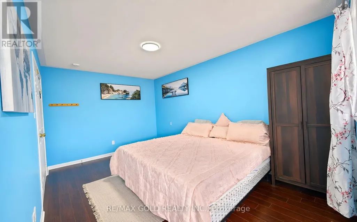
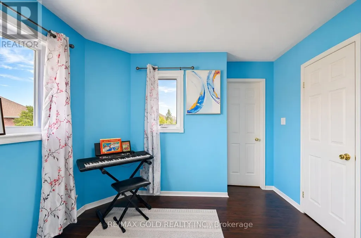
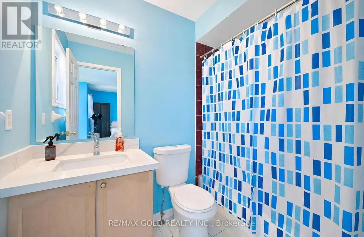
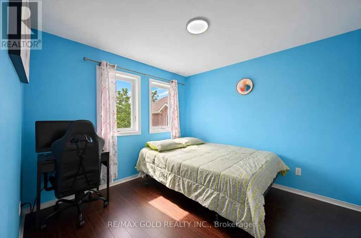
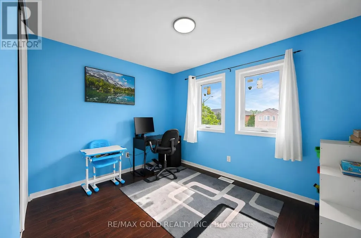
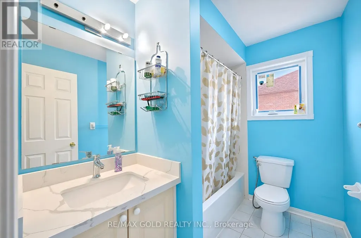
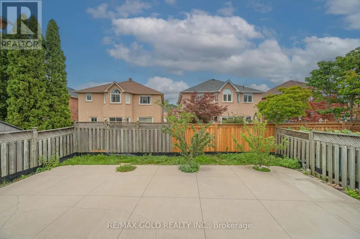
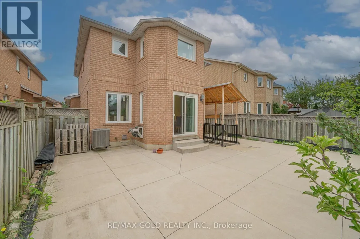
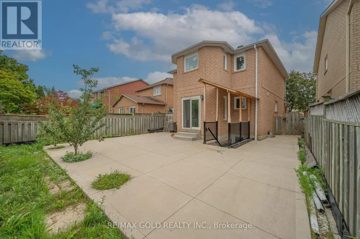
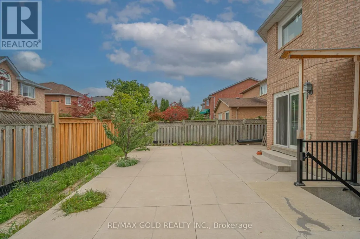
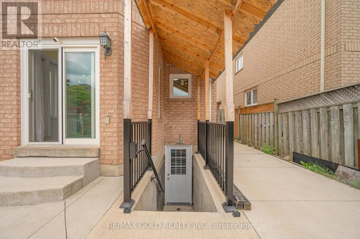
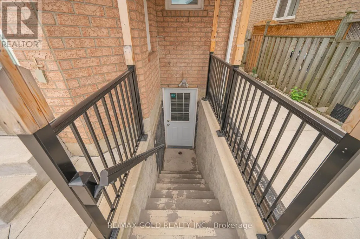
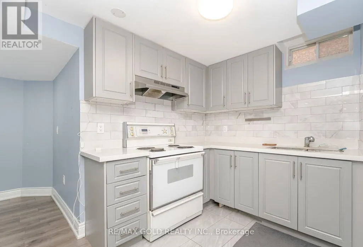
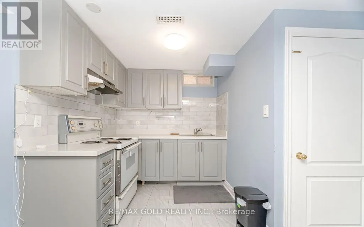
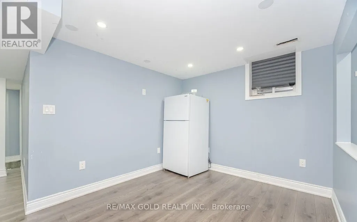
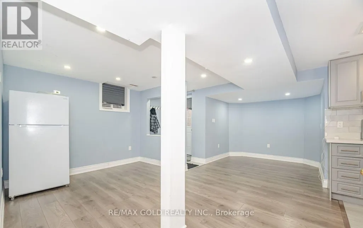
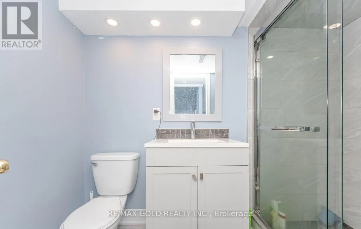
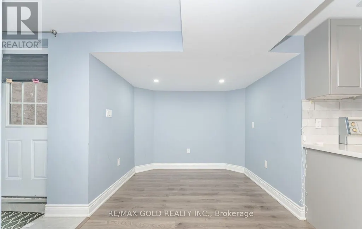
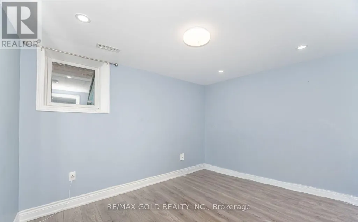
Fully Renovated 4-Bedroom Detached Home with Legal Basement Apartment on a Quiet Court! Welcome to this beautifully renovated 4-bedroom, 3.5-bathroom detached home situated on a quiet court in a desirable Mississauga neighbourhood. This well-maintained property features a legal basement apartment completed in 2021, with separate tenant laundry, offering excellent rental income potential or an ideal option for extended family living. The main level features hardwood flooring, spacious principal rooms, and updated kitchens and bathrooms with quartz countertops and modern cabinetry. The home offers no sidewalk and parking for up to 6 vehicles. Recent upgrades include: Legal Basement Apartment (2021), Windows (2022), Air Conditioning (2022), Attic insulation (2024), and 96% High-Efficiency Furnace (2026). Enjoy a professionally landscaped backyard featuring a concrete patio, dedicated BBQ area, and mature fruit-bearing trees, providing an excellent space for outdoor entertaining and family enjoyment. Conveniently located directly across from a park with soccer and baseball fields and close to schools including St. Herbert, Fallingbrook, Rick Hansen and Sherwood Mills. Easy access to Square One, Highway 403, Erindale GO, Credit Valley Hospital, Erin Mills Town Centre, Adonis, Subzi Mandi and No Frills. Excellent opportunity for families, investors or multi-generational living. Move-in ready with numerous recent upgrades and a legal basement apartment. (id:7434)
General Features
| Property Type | Single Family |
|---|---|
| CommunityName | East Credit |
| Building Appliances | Garage door opener remote(s), Central Vacuum, Garage door opener, Window Coverings |
| Building Basement Features | Apartment in basement, Walk out, Separate entrance |
| Building Cooling Type | Central air conditioning |
| Location Description | Mavis and Eglinton |
| Parking Space Total | 6 |
| Foundation Type | Concrete |
| Building Type | House |
| Ownership Type | Freehold |
| Building.StoriesTotal | 2 |
Interior Features
| Building Fireplace Present | True |
|---|---|
| Building Heating Type | Forced air |
| Building Heating Fuel | Natural gas |
| Basement Development | Finished |
| Basement Type | N/A, N/A (Finished), N/A |
| Construction Style Attachment | Detached |
| Flooring Type | Hardwood, Laminate, Ceramic |
| Living Area Range | 1500 |
| Bedrooms | 3+1 |
Exterior Features
| Sewer | Sanitary sewer |
|---|---|
| Exterior Finish | Brick |
Room Details
| Room | Dimensions | Level | Flooring | Details |
|---|---|---|---|---|
| Bedroom 2 | 3.1 m x 3 m | Second level | 3 m | |
| Bedroom 3 | 3.3 m x 3 m | Second level | 3 m | |
| Bedroom 4 | 3.1 m x 3.1 m | Basement | 3.1 m | |
| Dining room | 3.1 m x 6.9 m | Ground level | 6.9 m | |
| Eating area | 2.8 m x 3 m | Ground level | 3 m | |
| Family room | 3.6 m x 3.1 m | Ground level | 3.1 m | |
| Kitchen | 3.2 m x 3 m | Ground level | 3 m | |
| Living room | 6.9 m x 3.1 m | Ground level | 3.1 m | |
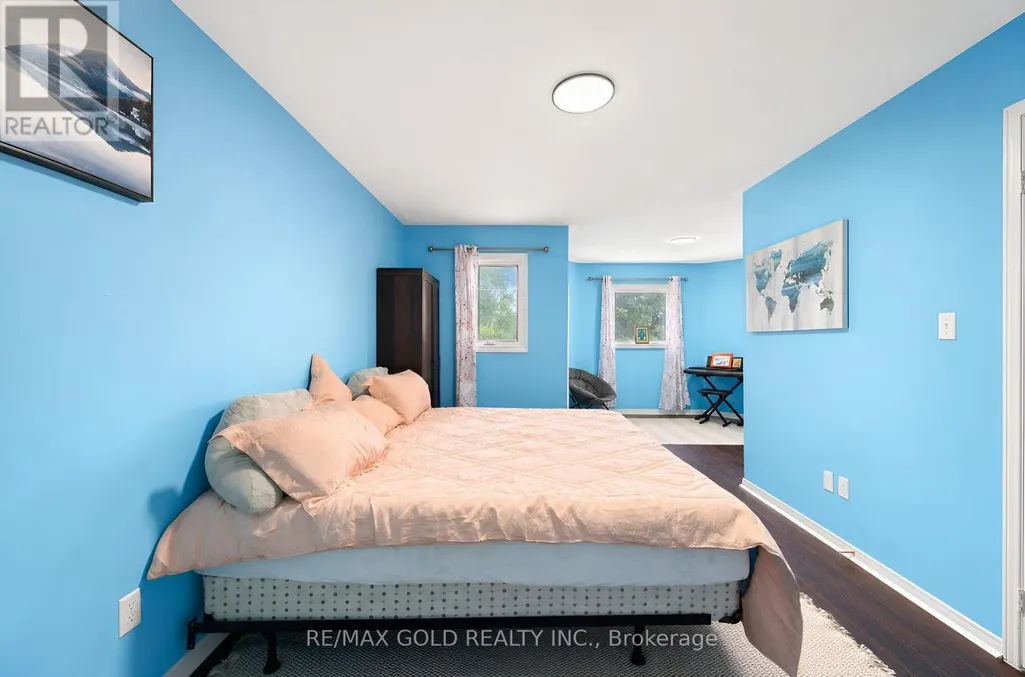
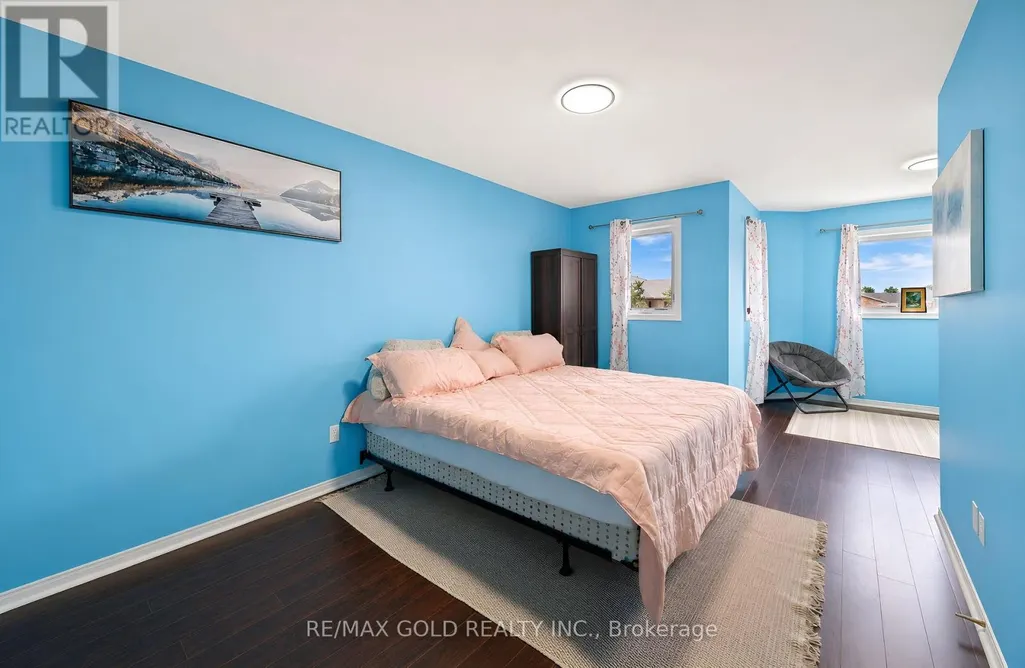
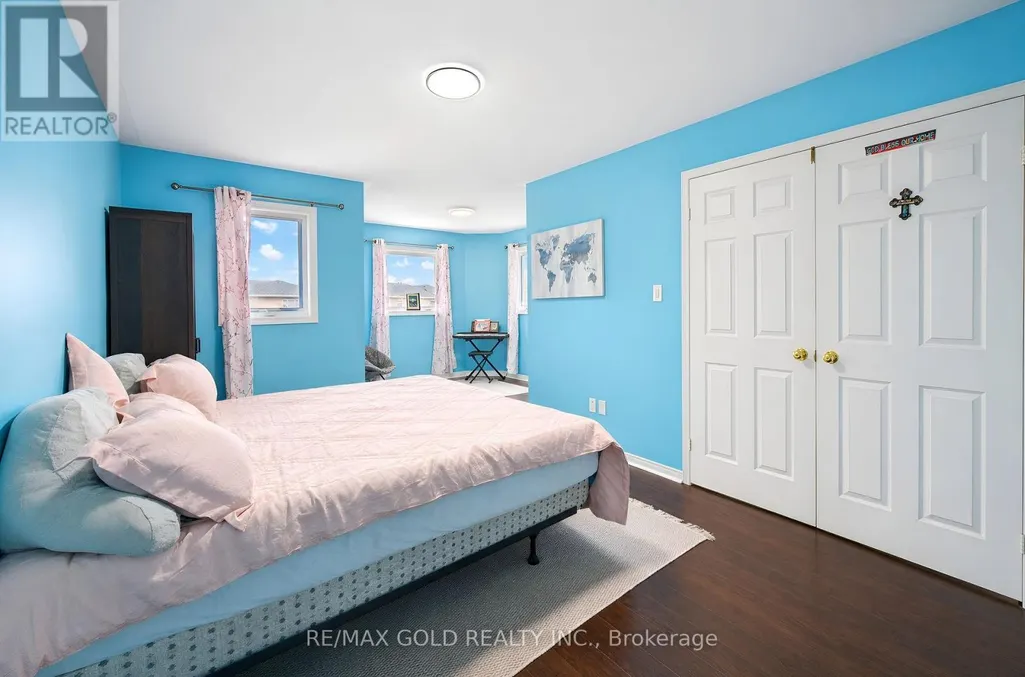
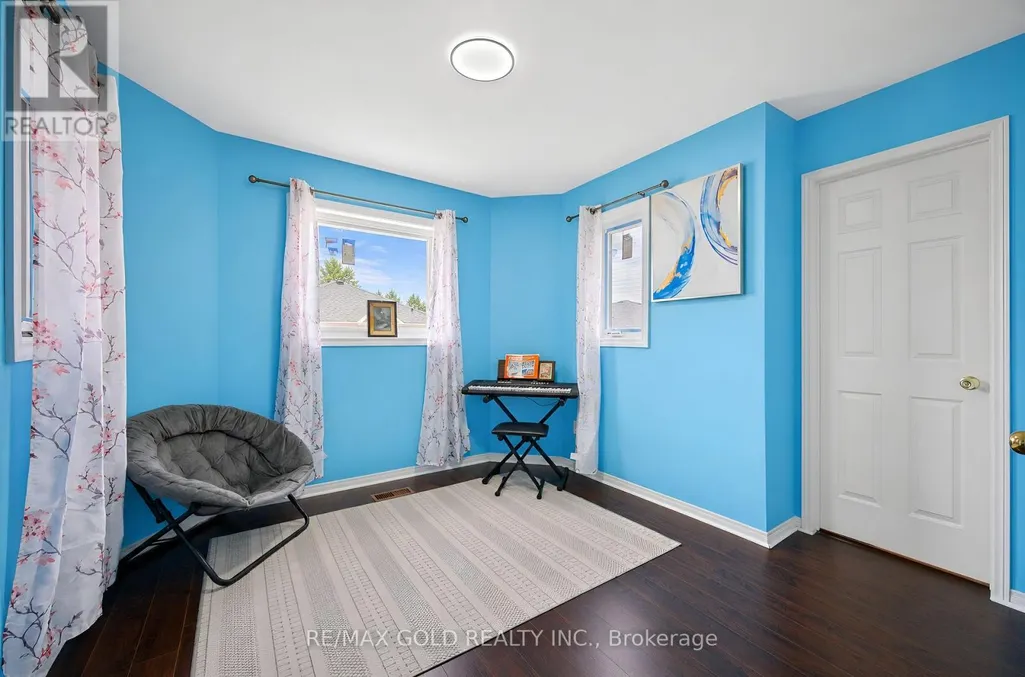
| Primary Bedroom | 5.9 m x 3.2 m | Second level | 3.2 m |
Amenities
- Views
- New Construction
- Adult 55+
- Lease To Own
- No Strata Fees
- Furnished
- Primary On Main
- Air Conditioning
- Seller Finance
- Green
- Fixer Upper
- Horse
- Golf
- Fireplace
- Deck
- Garage
- Basement
- Pool

Property vs Single Family Average in L5V 2C7
Price
In The Neighbourhood
Open House
Mississauga (East Credit)
$ 1,329,999
- Type
- Single Family
- Rooms
- 4 Beds + 2.5 Baths
RE/MAX PARAMOUNT REALTY
Just Listed
Mississauga (East Credit)
$ 1,449,000
- Type
- Single Family
- Rooms
- 6 Beds + 9.5 Baths
HOMELIFE/MIRACLE REALTY LTD
Just Listed
Mississauga (East Credit)
$ 2,249
- Type
- Single Family
- Rooms
- 2 Beds + 2 Baths
ROYAL LEPAGE REAL ESTATE SERVICES LTD.
Just Listed
Mississauga (East Credit)
$ 1,850,000
- Type
- Single Family
- Rooms
- 6 Beds + 5.5 Baths
RIGHT AT HOME REALTY
 Toronto Real Estate Board (TRREB); All information deemed reliable but not guaranteed. All properties are subject to prior sale, change or withdrawal. Neither listing broker(s) or information provider(s) shall be responsible for any typographical errors, misinformation, misprints and shall be held totally harmless. Listing(s) information is provided for consumer's personal, non-commercial use and may not be used for any purpose other than to identify prospective properties consumers may be interested

 All information deemed reliable but not guaranteed. All properties are subject to prior sale, change or withdrawal. Neither listing broker(s) or information provider(s) shall be responsible for any typographical errors, misinformation, misprints and shall be held totally harmless. Listing(s) information is provided for consumer's personal, non-commercial use and may not be used for any purpose other than to identify prospective properties consumers may be interested in purchasing. The data relating